

1455 Tobyn Drive
1455 Tobyn Drive
 See all 38 photos
Property history
Facts and features
- BasementFinished
- Age of home6–15 years
- Water, sewerMunicipal
- HeatingForced air
- Fireplace
- Central air
The homeFreehold Townhouse, 2-storey, Age 6–15 years
- Type: Freehold Townhouse
- Style: 2-storey
- Age: 6–15 years
- Living space: 1,500–2,000 sq ft
- Basement: Finished
InsideFireplace Yes, natural gas, Upper level, Floor drain, storage, sump pump, water meter
- Fireplace: Yes, natural gas
- Laundry: Upper level
- Features: Floor drain, storage, sump pump, water meter
- Rooms above ground: 8
- Rooms in the basement: 2
- Bedrooms: 3
- Bathrooms: 4
- Kitchens: 1
- Family room: Yes
Outside and lotStone, stucco (plaster), Asphalt shingle, Poured concrete
- Exterior: Stone, stucco (plaster)
- Roof: Asphalt shingle
- Foundation: Poured concrete
- Features: Deck, porch
- Size: 22.01 × 91.77 ft
- Zoning: RH4-284
Parking1 Garage, Attached, Lane, private
- Spaces: 1 Garage
- Garage: Attached
- Driveway: Lane, private
Heating, water and powerForced air, gas, Central air, Municipal water
- Heating: Forced air, gas
- Cooling: Central air
- Water: Municipal water
- Sewer: Municipal sewer
Costs and taxesTaxes $4,273 a year, HST No HST, Hot water heater.
- Taxes, 2024: $4,273 a year
- HST: No HST
- Rental items: Hot water heater.
- Under contract: Hot water heater
Included in the saleFridge, stove, above range microwave, dishwasher, washer/dryer, basement fridge, all window coverings, all elfs, 2 baby gates., Not included None
- Included: Fridge, stove, above range microwave, dishwasher, washer/dryer, basement fridge, all window coverings, all elfs, 2 baby gates.
- Not included: None
Listing detailsW12174308, Sold, May 26, 2025
- MLS® number: W12174308
- Status: Sold
- Listed on: May 26, 2025
- Days on market: 43
- Updated: Jul 8, 2025
- Possession: Flexible
- Occupied by: Owner
- Listing brokerage: RE/MAX ESCARPMENT REALTY INC.
About this home
1455 Tobyn Drive, Burlington (Tansley), ON L7M 5A6
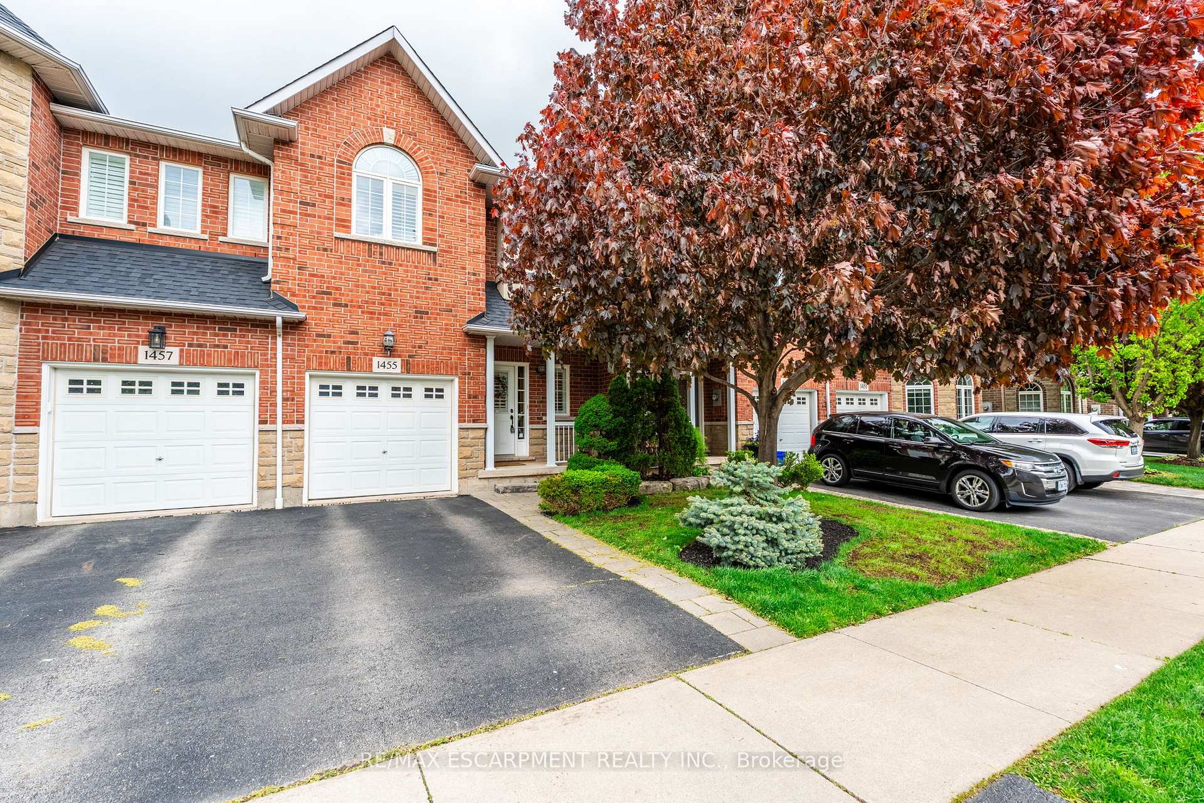
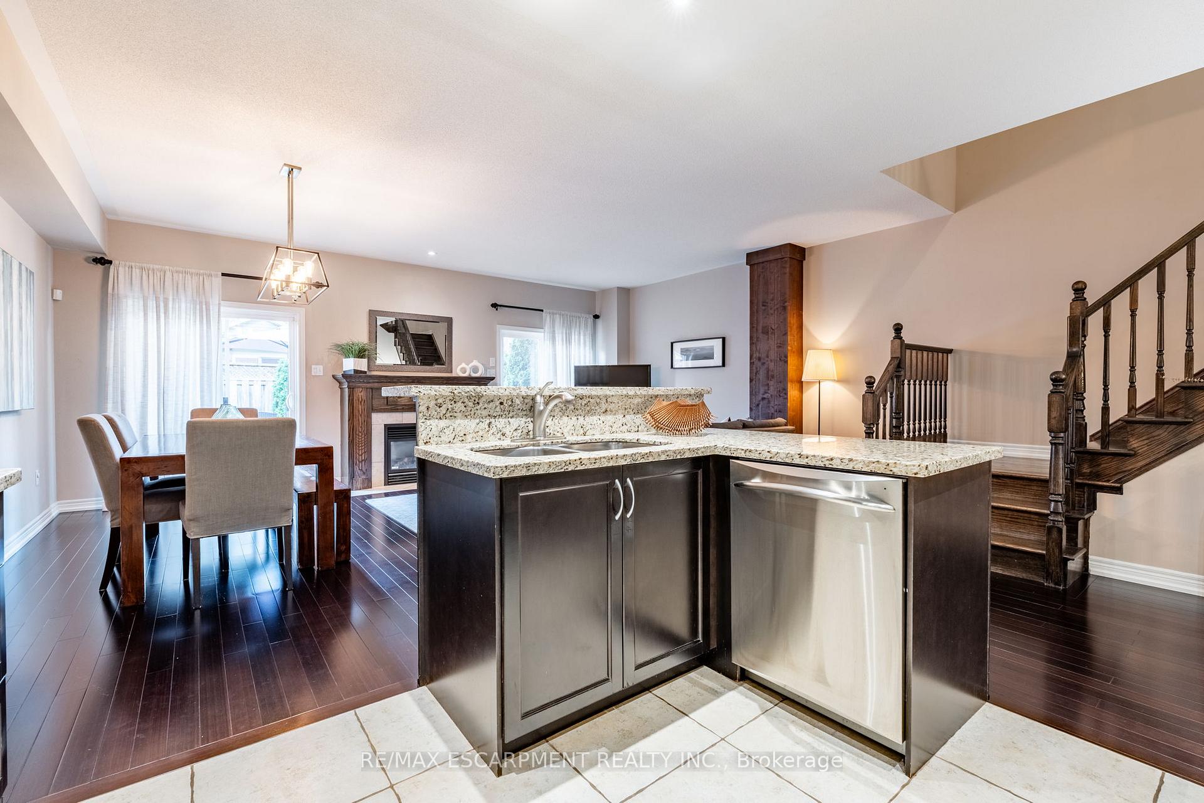
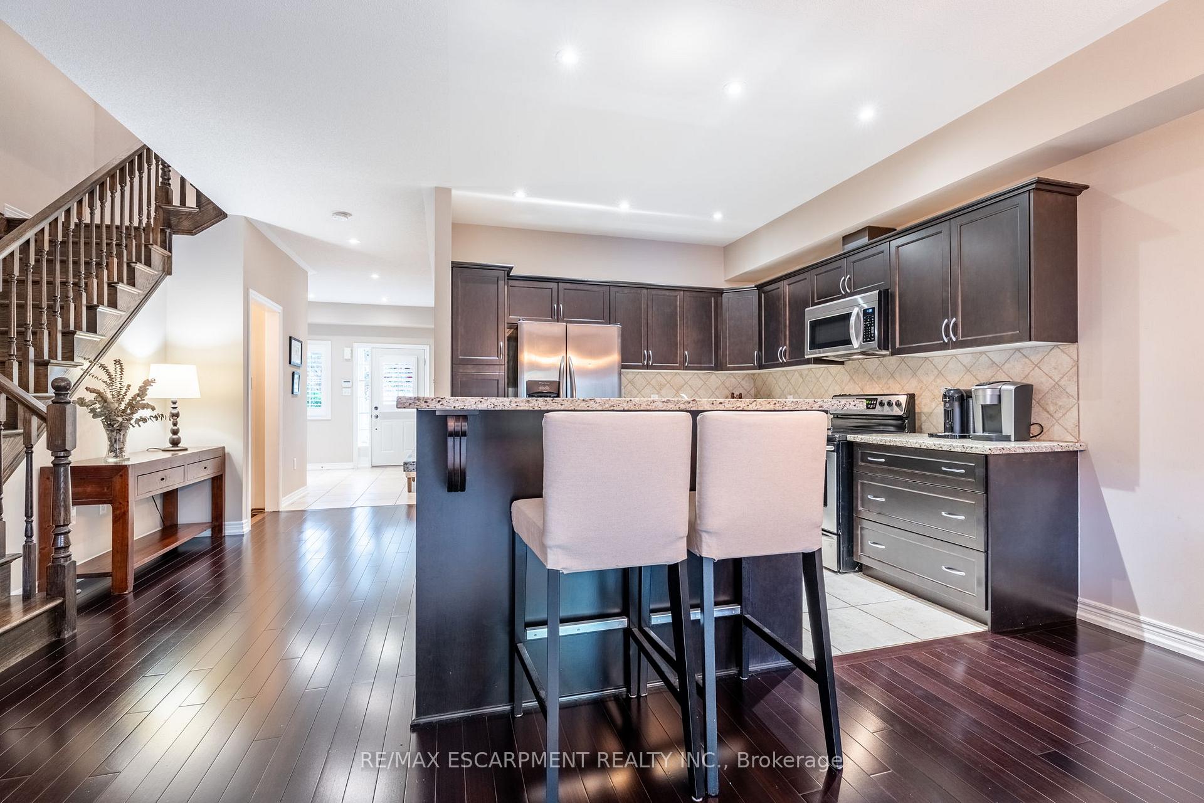
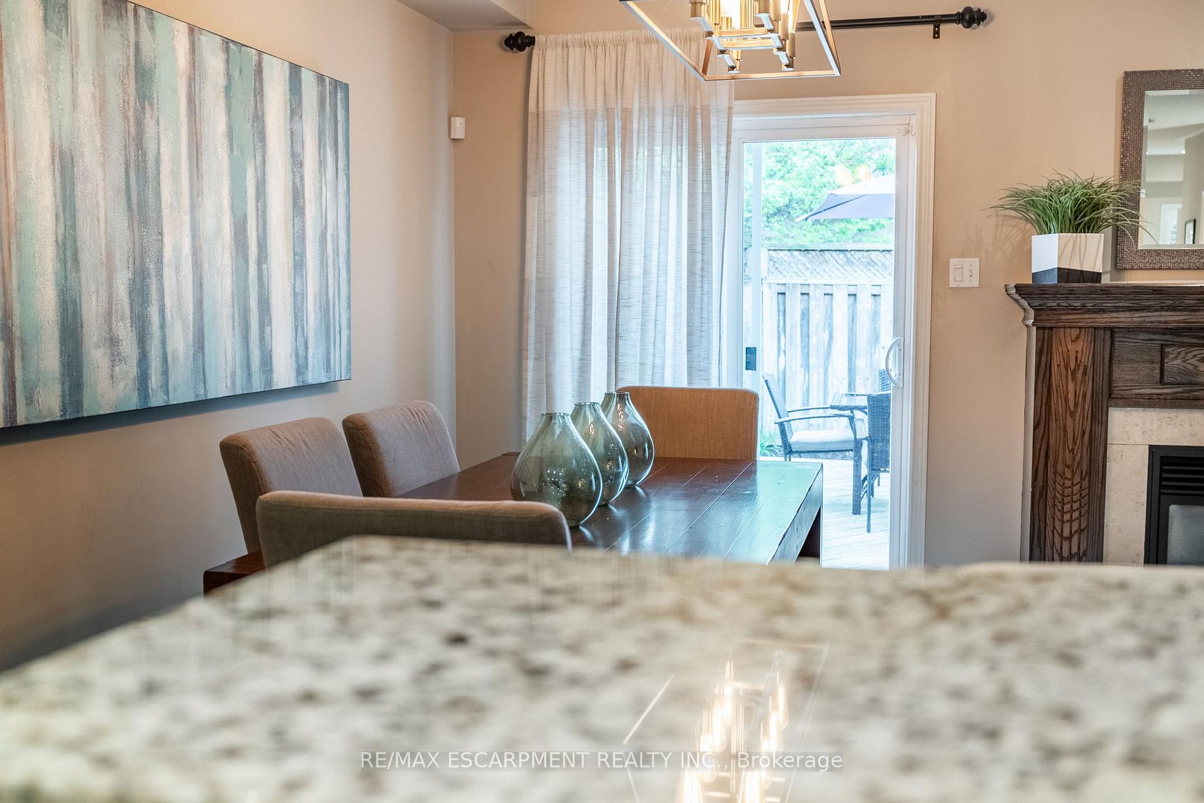
This three-bedroom, freehold luxury executive townhome was made by Park Lane and is situated in the popular Tansley Woods area. Enjoy the convenience of living near shopping, dining, community centres & parks! This stunning family home has wonderful curb appeal and tasteful updates throughout. Beautiful 18" portobello tile flooring, California shutters and dark bamboo flooring are just some of the beautiful finishes in this home. The custom kitchen exudes modern elegance with its stunning granite countertops. The cabinetry, crafted from rich espresso maple, adds warmth and sophistication, creating a striking contrast with the sleek stainless steel appliances. The large and spacious family room has upgraded oak mantled fireplace and a reclaimed wood beam accent. The upper-level features three spacious bedrooms, two well-appointed bathrooms, and a convenient laundry room for added functionality and ease. The professionally finished basement offers a stylish retreat with a striking feature wall, Mansfield hand scraped flooring, ample storage space and a convenient powder room, perfect for entertaining or relaxing. Enjoy the outdoors with your fully fenced private backyard! RSA.
Ask about this home
A HOMEH agent will answer your questions about this home.
Around this home
Daily convenience, out of 100, from the distances below
Schools nearby
School rating, out of 10.
Helpful calculators
Your HOMEH agent

"I would see it this week."