

711 Mullin Way
711 Mullin Way
 See all 29 photos
Property history
Facts and features
- BasementSeparate entrance
- Age of home51–99 years
- Water, sewerMunicipal
- Lot shapeIrregular
- Separate entrance
- Hardwood floors
- Fireplace
- Central air
The homeDetached, Bungalow, Age 51–99 years
- Type: Detached
- Style: Bungalow
- Age: 51–99 years
- Living space: 1,100–1,500 sq ft
- Basement: Separate entrance, full
- View: Park/greenbelt
InsideFireplace Yes, natural gas, rec room, Hardwood, Lower level
- Fireplace: Yes, natural gas, rec room
- Flooring: Hardwood
- Laundry: Lower level
- Features: Primary bedroom - main floor, water heater, water meter
- Security: Smoke detector
- Rooms above ground: 6
- Rooms in the basement: 2
- Bedrooms: 3 + 1 in the basement
- Bathrooms: 2
- Kitchens: 1
Outside and lotAluminum siding, brick, Asphalt shingle, Poured concrete
- Exterior: Aluminum siding, brick
- Roof: Asphalt shingle
- Foundation: Poured concrete
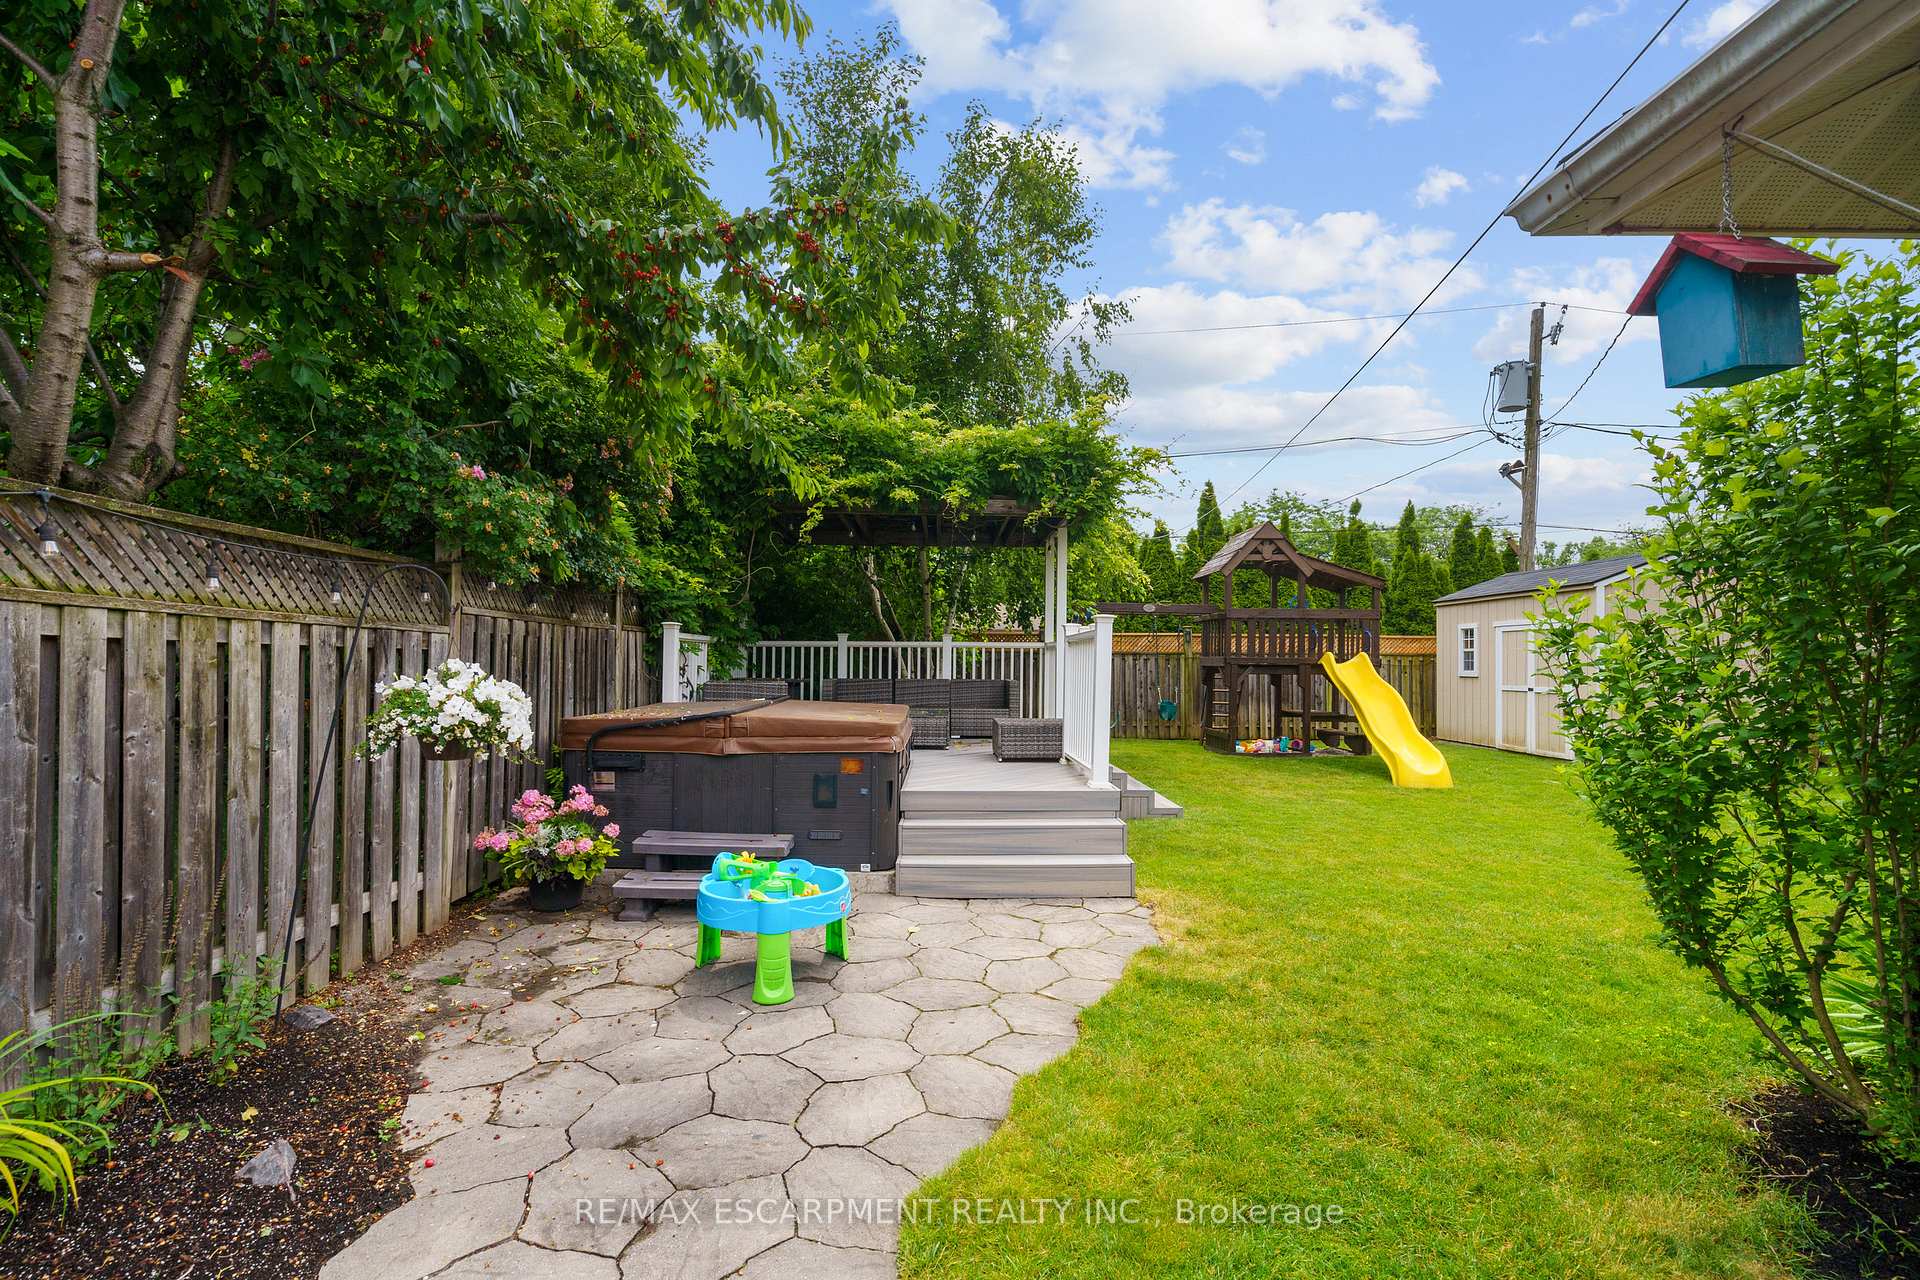
- Features: Deck, hot tub, landscaped, lawn sprinkler system, patio
- Other structures: Fence - full, playground, shed
- Size: 45 × 112 ft
- Shape: Irregular
- Zoning: R3.2
Parking1 Garage, Built-in, Private double
- Spaces: 1 Garage
- Garage: Built-in
- Driveway: Private double
Heating, water and powerForced air, gas, Central air, Municipal water
- Heating: Forced air, gas
- Cooling: Central air
- Water: Municipal water
- Sewer: Municipal sewer
- Natural gas: Yes
- Hydro: Yes
- Cable: Available
- Telephone: Available
Costs and taxesTaxes $5,023 a year, HST included in the price, Hwt ($19 per month)
- Taxes, 2025: $5,023 a year
- HST: HST included in the price
- Rental items: Hwt ($19 per month)
- Under contract: Hot water heater
Included in the saleS/s fridge, stove, b/i dishwasher, microwave hood fan, washer, dryer, light fixtures, window coverings, hot tup, play structure, shed
- Included: S/s fridge, stove, b/i dishwasher, microwave hood fan, washer, dryer, light fixtures, window coverings, hot tup, play structure, shed
NearbyClear view, park
- Close to: Clear view, park
Listing detailsW12251605, Sold, Jun 28, 2025
- MLS® number: W12251605
- Status: Sold
- Listed on: Jun 28, 2025
- Days on market: 10
- Updated: Jul 8, 2025
- Possession: Flexible
- Occupied by: Owner
- Listing brokerage: RE/MAX ESCARPMENT REALTY INC.
About this home
711 Mullin Way, Burlington (Appleby), ON L7L 4J6
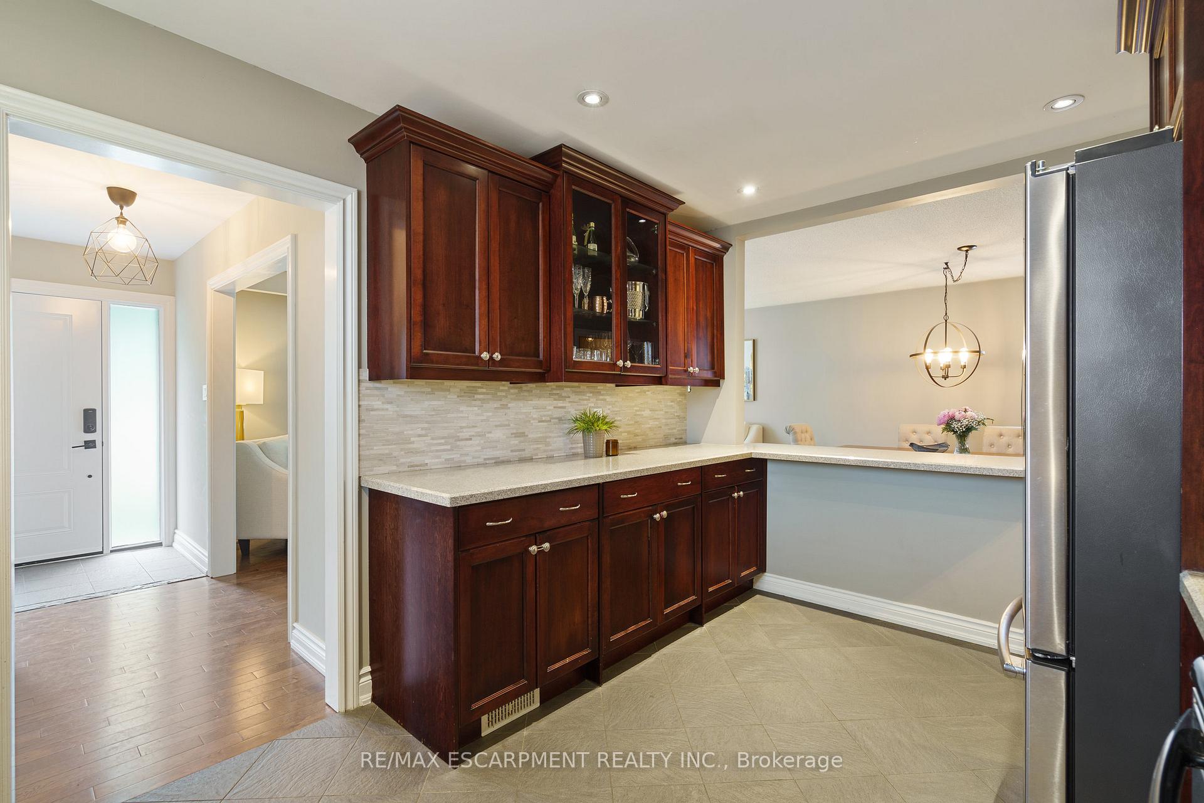
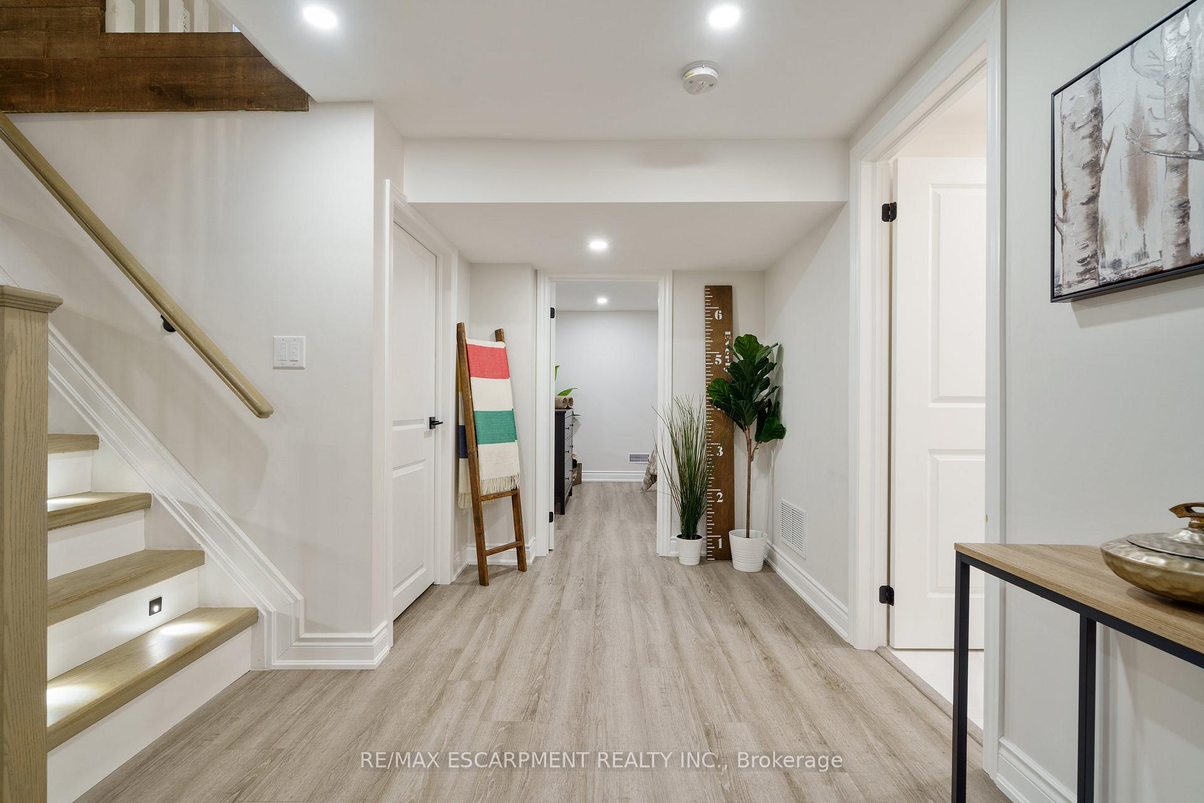
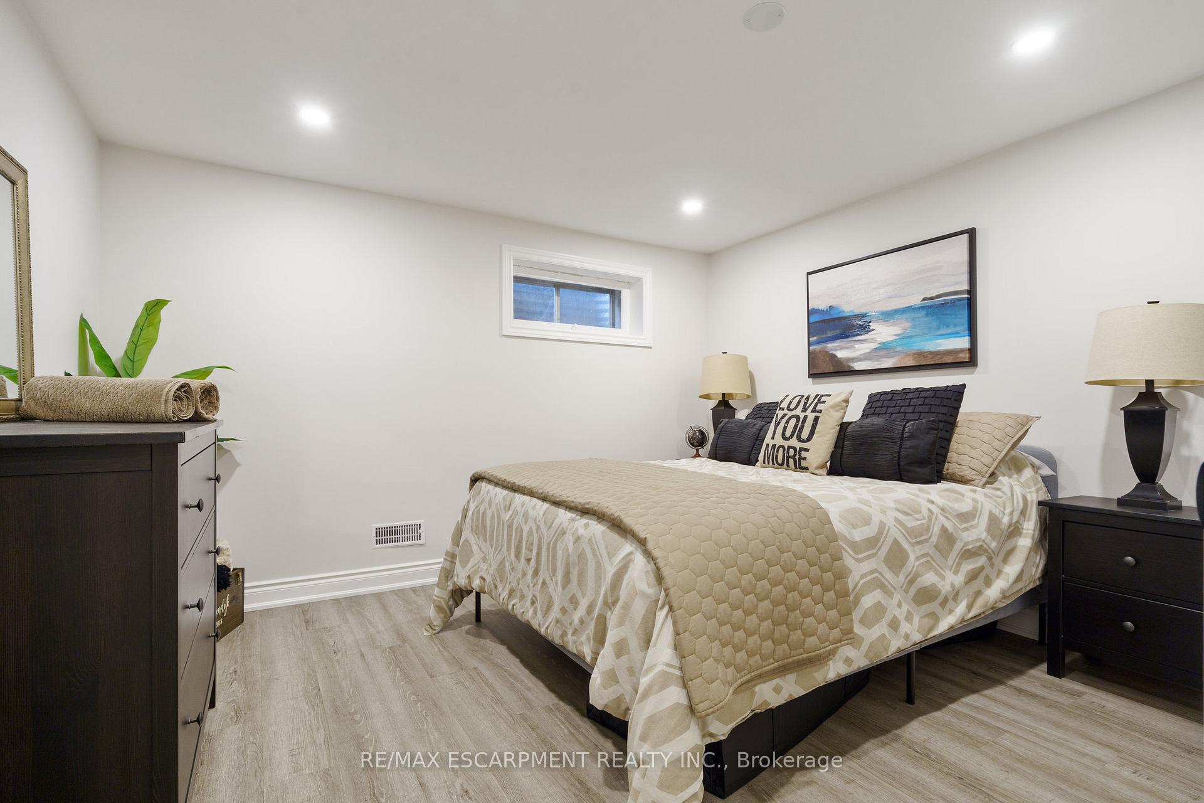
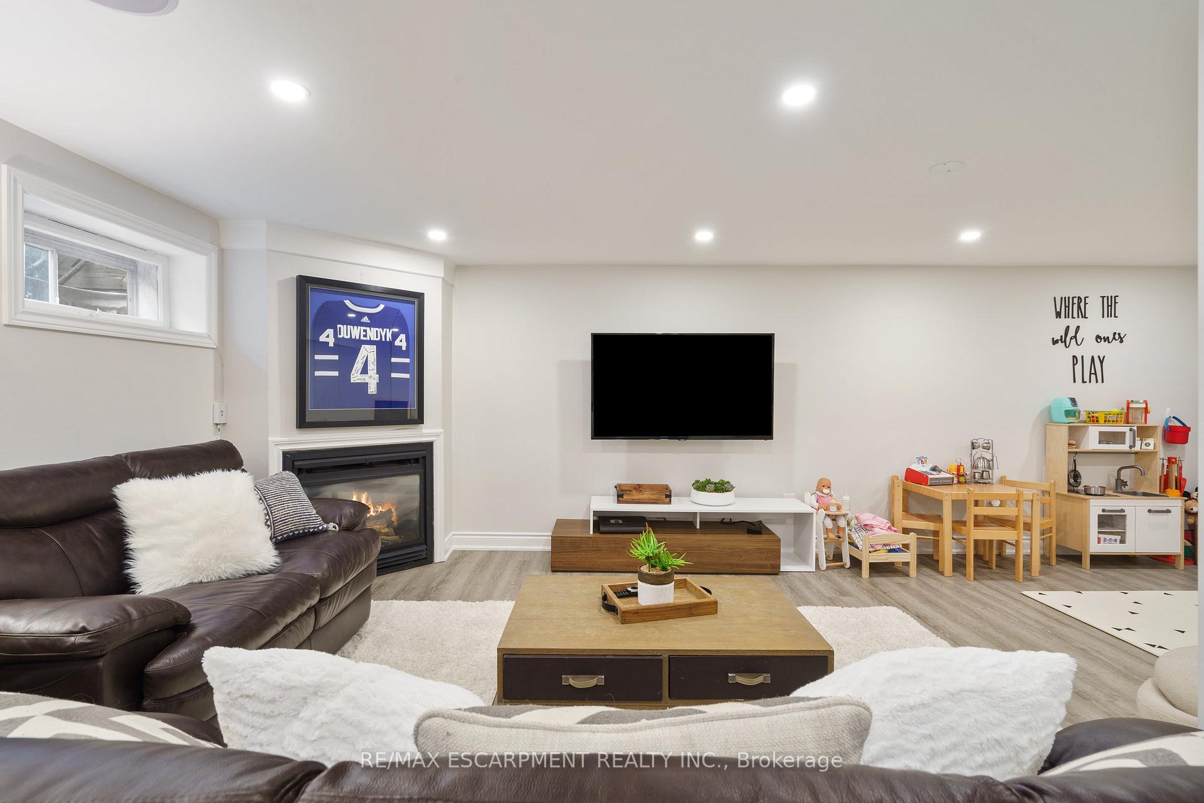
This beautifully renovated bungalow in sought-after South Burlington is a rare find. Nestled on a quiet, tree-lined street with scenic views, it offers unparalleled convenience - just steps to Sherwood Park and the Centennial Bike Trail, and walking distance to the GO Station, schools, and shops. Commuters will love the easy access to the QEW and major routes. With 4 bedrooms and 2 full baths, this stylish home features an attached garage and a fully finished basement (2021), complete with a cozy gas fireplace, a sleek 3-piece bath with walk-in shower, pot lights, and a renovated 4th bedroom, upgraded staircase beautifully illuminated by step lights. The upgraded kitchen showcases quartz countertops, marble backsplash, under-cabinet lighting, and pot lights - ideal for both daily living and entertaining. The open-concept living and dining areas boast hardwood floors and a large bow window that frames the professionally landscaped front garden and direct access to Sherwood Park. The main 4-piece bathroom is updated with a quartz vanity, and the generous backyard is a private retreat: a multi-level deck with pergola, saltwater hot tub, paved patio, children's play structure, and perennial gardens - all maintained by a Smart Inground Sprinkler system (2018). Bonus features include a gas line for BBQ and dryer, oversized shed, and parking for two in the driveway. Major updates: roof (2019), furnace and A/C (2023), dryer and microwave (2024), front door and window (2022), basement and 3 piece bath (2021) This turnkey home is the perfect blend of charm, comfort, and convenience - an absolute must-see!
Ask about this home
A HOMEH agent will answer your questions about this home.
Around this home
Daily convenience, out of 100, from the distances below
Schools nearby
School rating, out of 10.
Helpful calculators
Your HOMEH agent

"I would see it this week."