

648 Julia Avenue
648 Julia Avenue
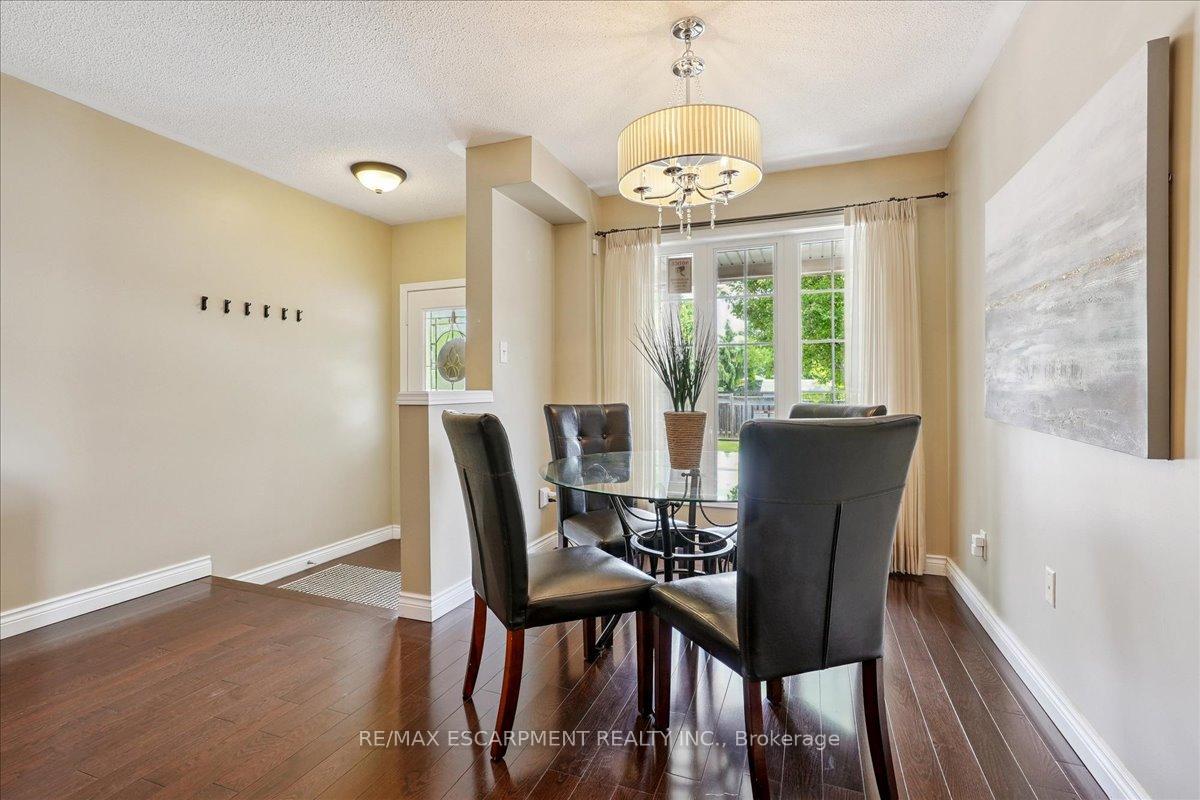 See all 39 photos
Property history
Facts and features
- BasementFinished
- Water, sewerMunicipal
- HeatingForced air
- CoolingCentral air
- Central air
The homeFreehold Townhouse, 2-storey, 1,100–1,500 sq ft
- Type: Freehold Townhouse
- Style: 2-storey
- Living space: 1,100–1,500 sq ft
- Basement: Finished
InsideCentral vacuum, Rooms above ground 7, Bedrooms 3
- Features: Central vacuum
- Rooms above ground: 7
- Bedrooms: 3
- Bathrooms: 3
- Kitchens: 1
Outside and lotBrick, Asphalt shingle, Poured concrete
- Exterior: Brick
- Roof: Asphalt shingle
- Foundation: Poured concrete
- Features: Deck, porch
- Size: 29.08 × 85.45 ft
- Zoning: RM5-233, RM5
Parking1 Garage, Attached, Private
- Spaces: 1 Garage
- Garage: Attached
- Driveway: Private
Heating, water and powerForced air, gas, Central air, Municipal water
- Heating: Forced air, gas
- Cooling: Central air
- Water: Municipal water
- Sewer: Municipal sewer
Costs and taxesTaxes $4,479 a year, HST included in the price
- Taxes, 2025: $4,479 a year
- HST: HST included in the price
Included in the saleFridge, stove, range microwave, dishwasher, washer, dryer, light fixtures, blinds & curtain rods, Curtains, bar fridge, deep freezer, mini fridge
- Included: Fridge, stove, range microwave, dishwasher, washer, dryer, light fixtures, blinds & curtain rods
- Not included: Curtains, bar fridge, deep freezer, mini fridge
NearbyFenced yard, park, school
- Close to: Fenced yard, park, school
Listing detailsW12238369, Sold, Jun 21, 2025
- MLS® number: W12238369
- Status: Sold
- Listed on: Jun 21, 2025
- Days on market: 18
- Updated: Jul 9, 2025
- Possession: Flexible
- Occupied by: Owner
- Listing brokerage: RE/MAX ESCARPMENT REALTY INC.
About this home
648 Julia Avenue, Burlington (Appleby), ON L7L 6X3
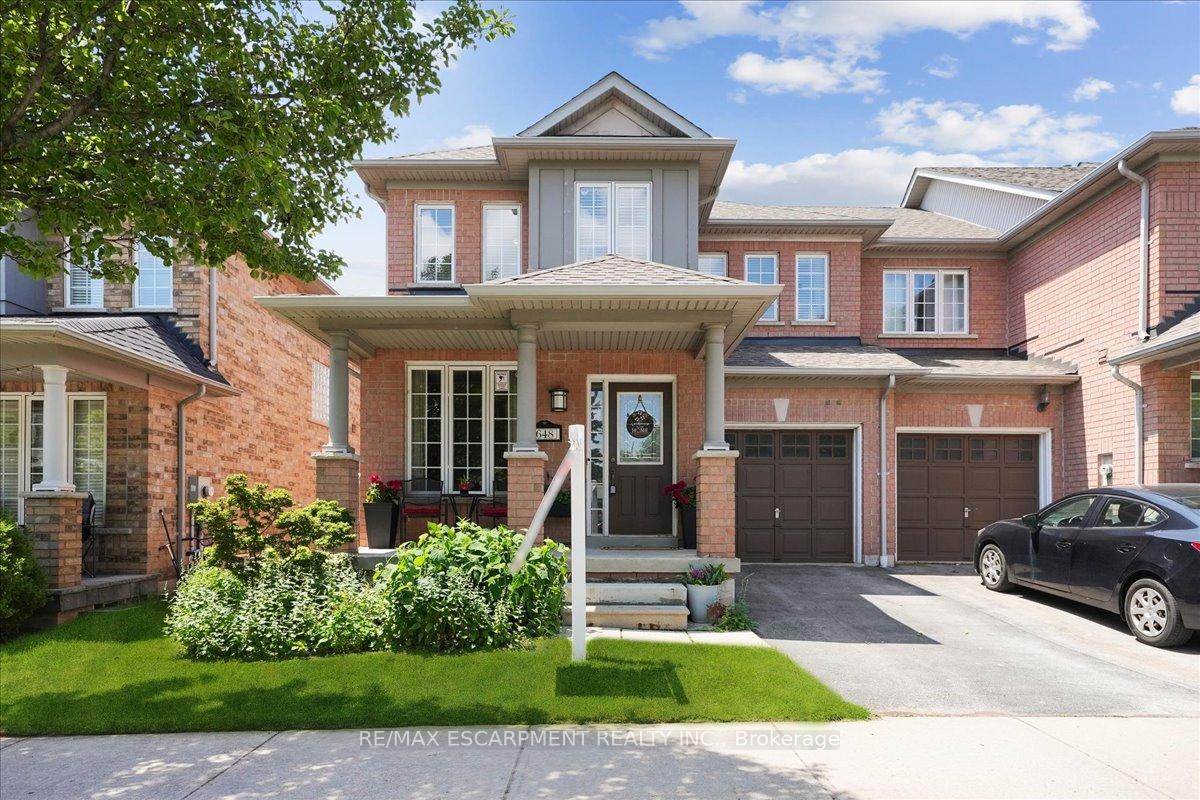
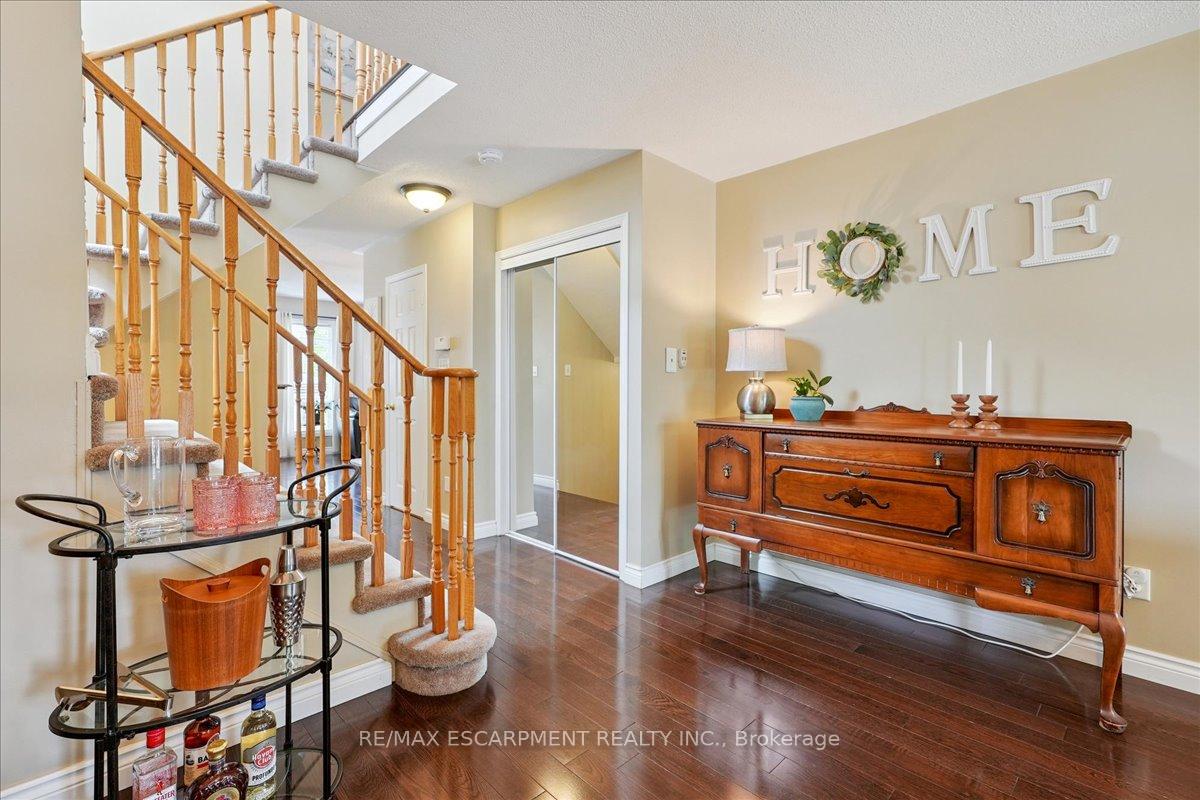
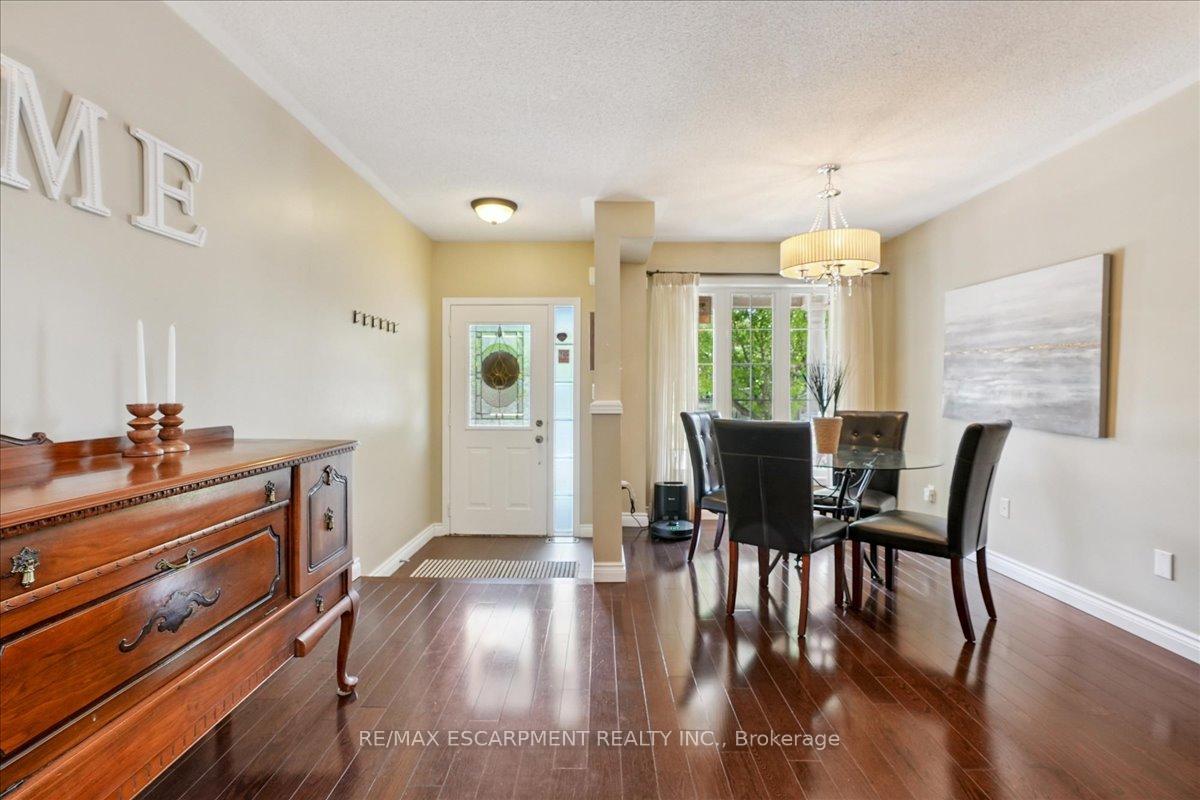
Welcome to 648 Julia Ave, a 3 bedroom, 2.5 bath FREEHOLD, END UNIT townhome in desirable southeast Burlington, close to Oakville and Appleby Go. Great curb appeal with cozy front porch and recessed garage. Fantastic open floor plan, with living room/dining room at the front of the home. The bright eat-in kitchen features a gas stove, breakfast bar overlooking the family room and has a walk-out to a deck with gas BBQ hookup and spacious yard. Upstairs you'll find a king size primary bedroom with a walk-in closet and a luxurious ensuite with separate shower and soaker tub. There are two more spacious bedrooms with large closets. The lower level features a rec room with high ceilings and a wet bar, plus large laundry room and cold cellar. Extra features include an EV charger in garage and a security system. This home will not disappoint!
Ask about this home
A HOMEH agent will answer your questions about this home.
Around this home
Daily convenience, out of 100, from the distances below
Schools nearby
School rating, out of 10.
Helpful calculators
Your HOMEH agent

"I would see it this week."