

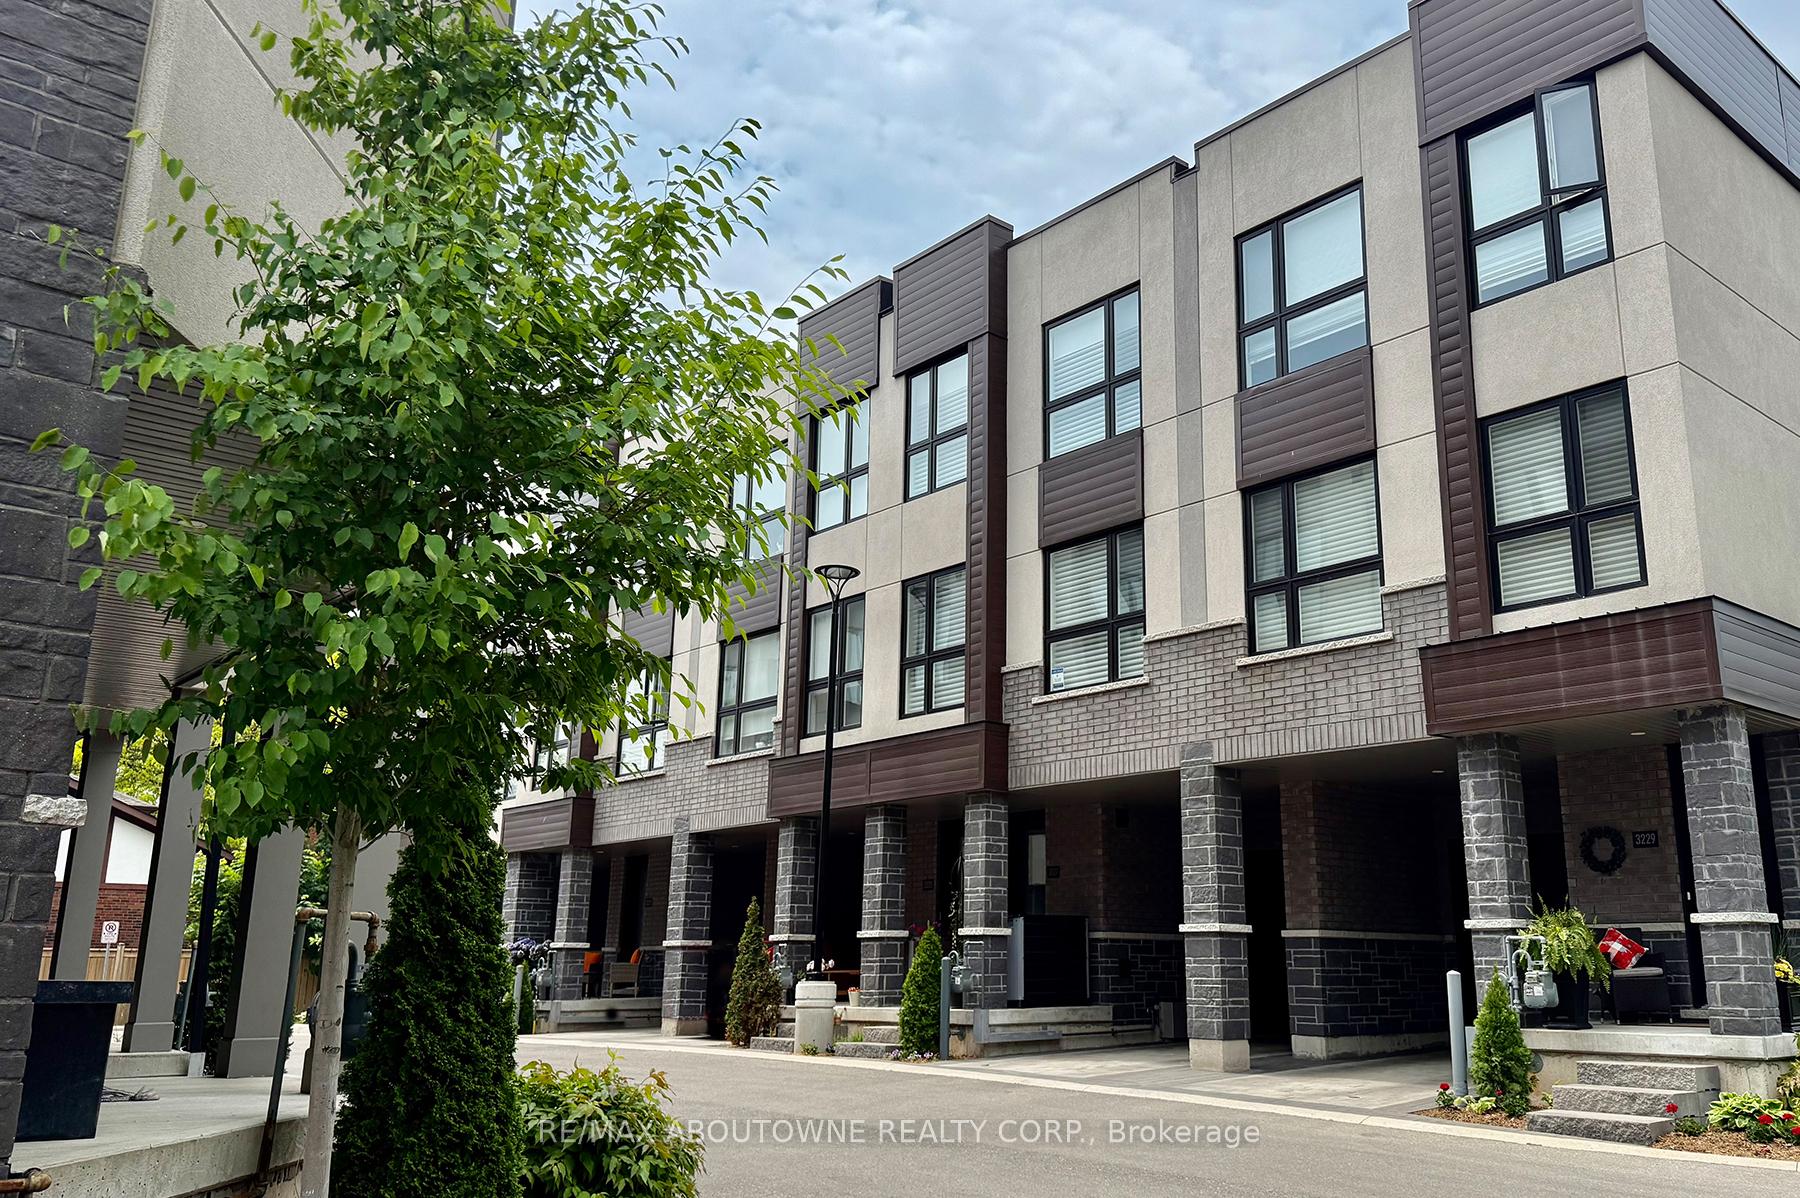
3227 Ellyn Common
3227 Ellyn Common
 See all 43 photos
Property history
Facts and features
- BasementPart finished
- Age of home0–5 years
- Water, sewerMunicipal
- HeatingForced air
- Fireplace
- Central air
The homeFreehold Townhouse, 3-storey, Age 0–5 years
- Type: Freehold Townhouse
- Style: 3-storey
- Age: 0–5 years
- Living space: 1,500–2,000 sq ft
- Basement: Full, partially finished
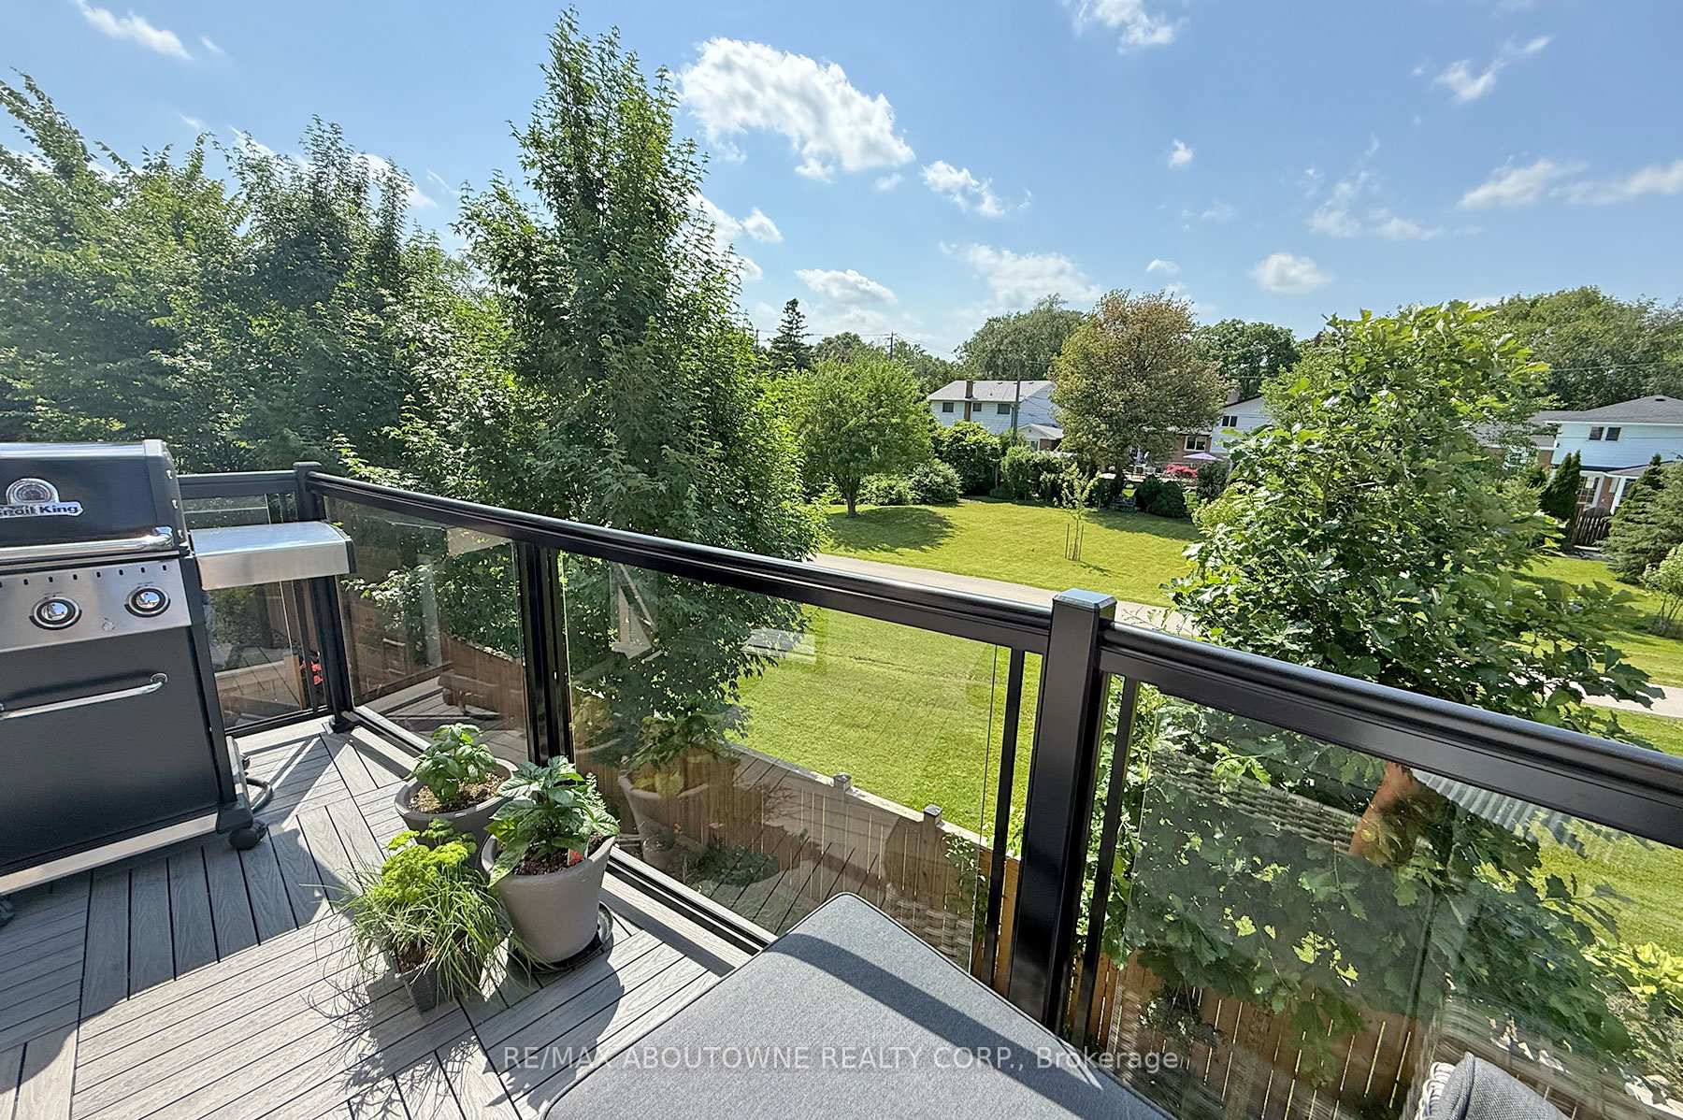
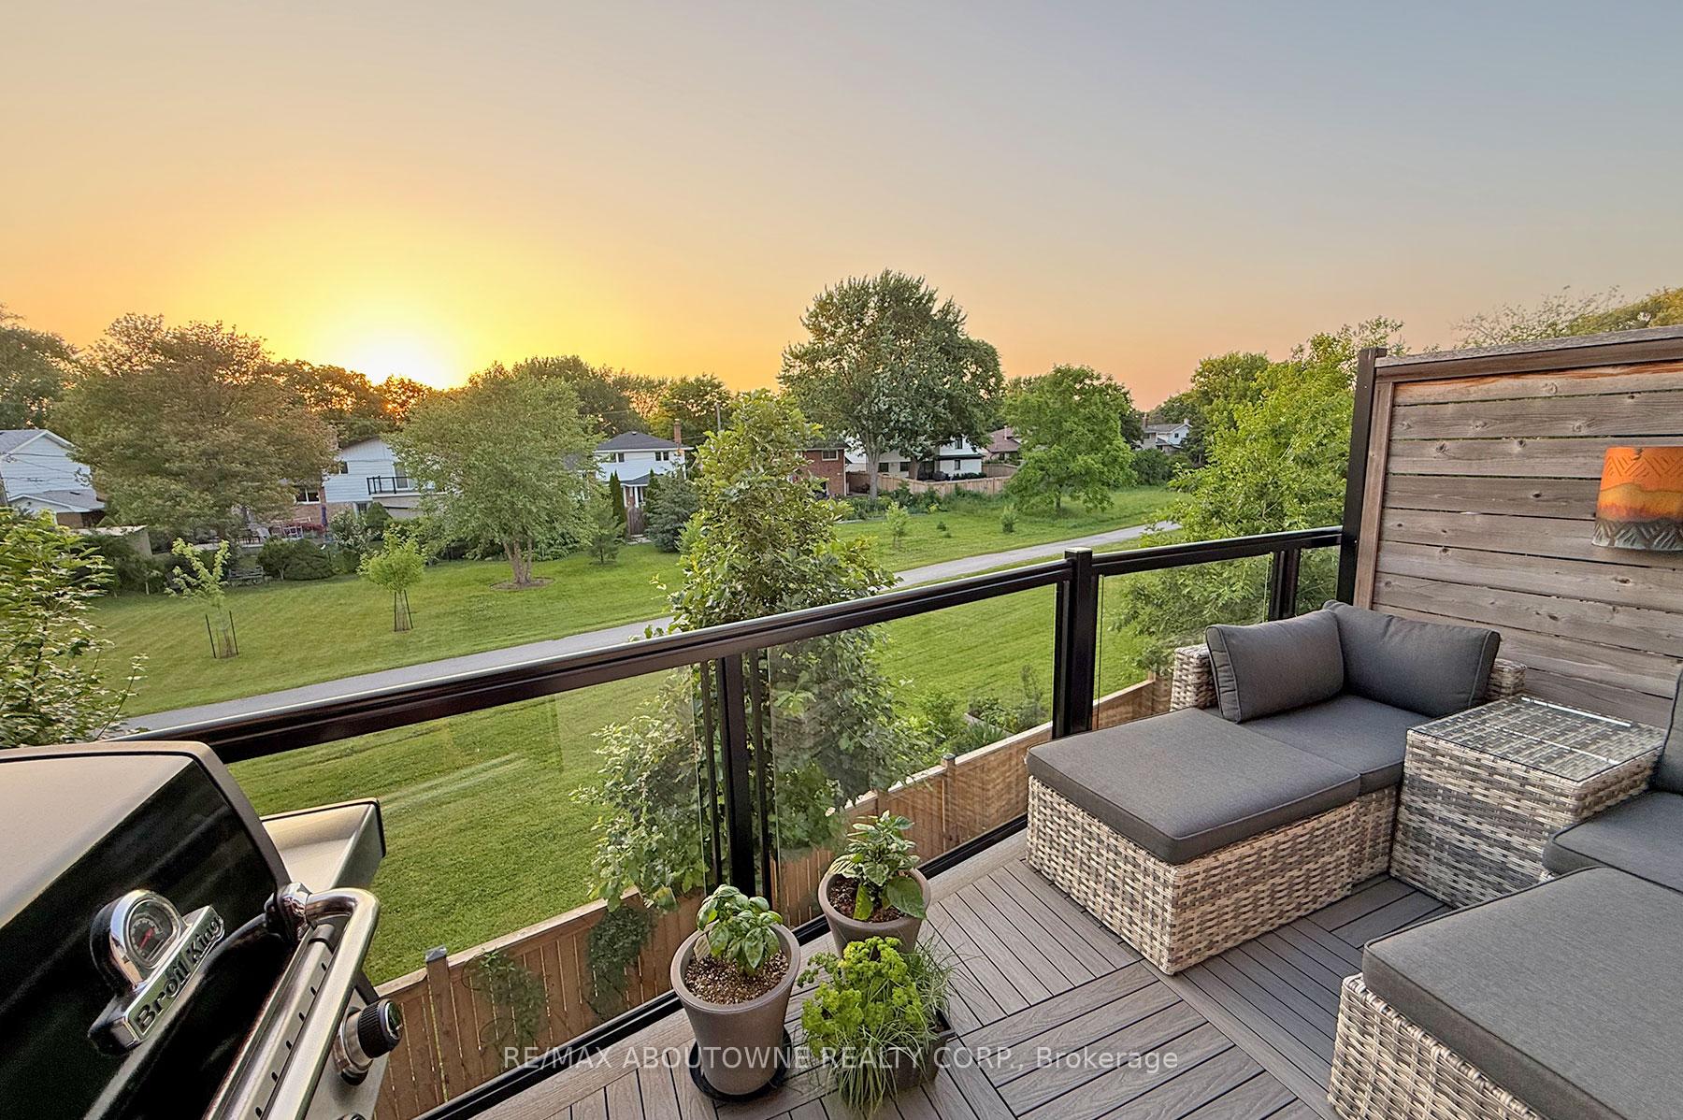
- View: Park/greenbelt
InsideFireplace Yes, natural gas, Upper level, Carpet free, storage, sump pump, water heater owned, erv/hrv
- Fireplace: Yes, natural gas
- Laundry: Upper level
- Features: Carpet free, storage, sump pump, water heater owned, erv/hrv
- Security: Alarm system
- Rooms above ground: 11
- Rooms in the basement: 1
- Bedrooms: 3
- Bathrooms: 4
- Kitchens: 1
- Family room: Yes
Outside and lotStone, stucco (plaster), Flat, membrane, asphalt rolled, Poured concrete
- Exterior: Stone, stucco (plaster)
- Roof: Flat, membrane, asphalt rolled
- Foundation: Poured concrete
- Features: Awnings, backs on green belt, deck, patio
- Size: 18.38 × 72.53 ft
- Zoning: RM2-477
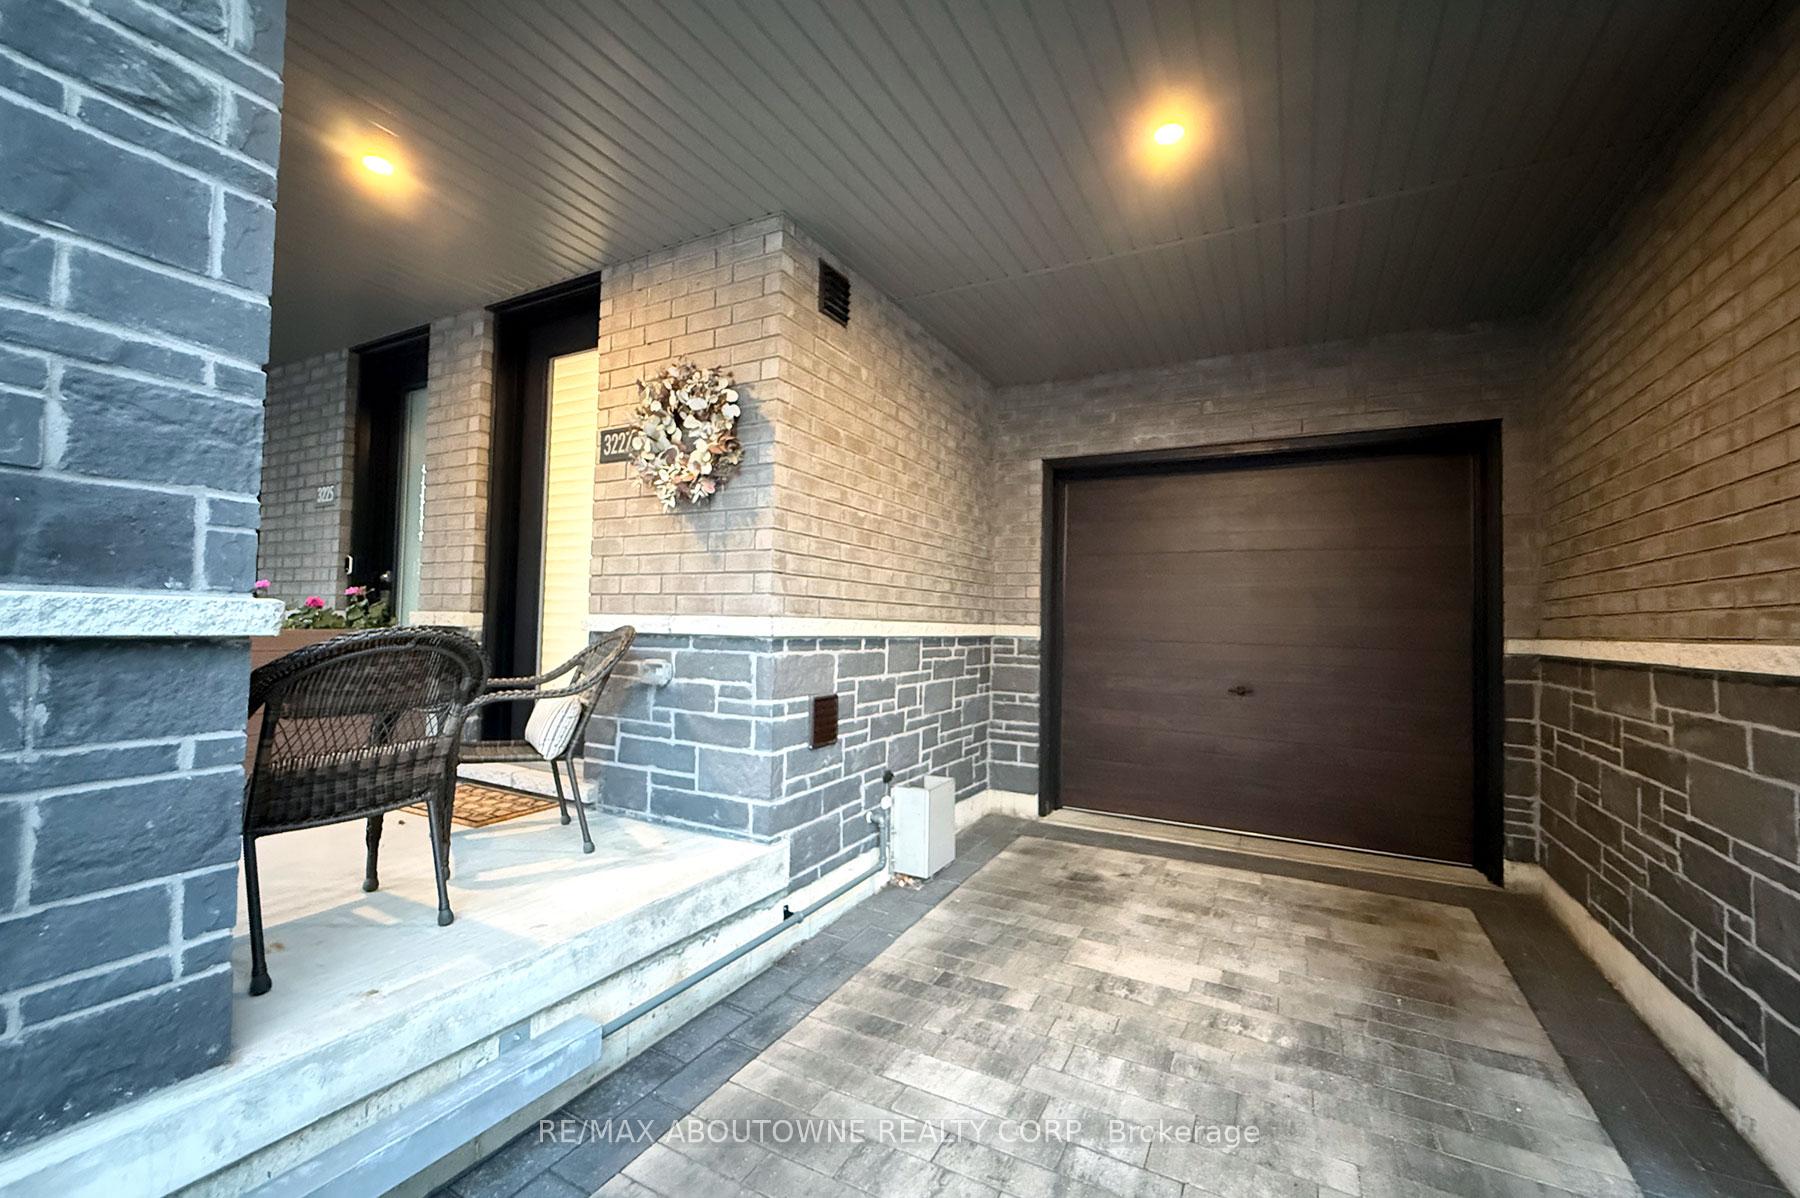
Parking1 Garage, Built-in, Covered, inside entry, private
- Spaces: 1 Garage
- Garage: Built-in
- Driveway: Covered, inside entry, private
Heating, water and powerForced air, gas, Central air, Municipal water
- Heating: Forced air, gas
- Cooling: Central air
- Water: Municipal water
- Sewer: Municipal sewer
Costs and taxesTaxes $5,431 a year, HST included in the price, Rental items None
- Taxes, 2024: $5,431 a year
- HST: HST included in the price
- Rental items: None
Included in the saleStacked lg washer/dryer. bosch: microwave/hood, gas cooktop, oven, dishwasher, fridge. all elfs. garage lift. white wardrobe on ground floor. all window coverings. all bathroom mirrors., Copper light covers with fixtures on upper deck and lower patio. 2 black trellis at back fence. tv mount.
- Included: Stacked lg washer/dryer. bosch: microwave/hood, gas cooktop, oven, dishwasher, fridge. all elfs. garage lift. white wardrobe on ground floor. all window coverings. all bathroom mirrors.
- Not included: Copper light covers with fixtures on upper deck and lower patio. 2 black trellis at back fence. tv mount.
NearbyGreenbelt/conservation, lake/pond, public transit, rec./commun.centre, school
- Close to: Greenbelt/conservation, lake/pond, public transit, rec./commun.centre, school
Listing detailsW12245516, Sold, Jun 25, 2025
- MLS® number: W12245516
- Status: Sold
- Listed on: Jun 25, 2025
- Days on market: 14
- Updated: Jul 9, 2025
- Possession: 2025-09-10 / 60-89 days
- Occupied by: Owner
- Listing brokerage: RE/MAX ABOUTOWNE REALTY CORP.
About this home
3227 Ellyn Common, Burlington (Roseland), ON L7N 0A3
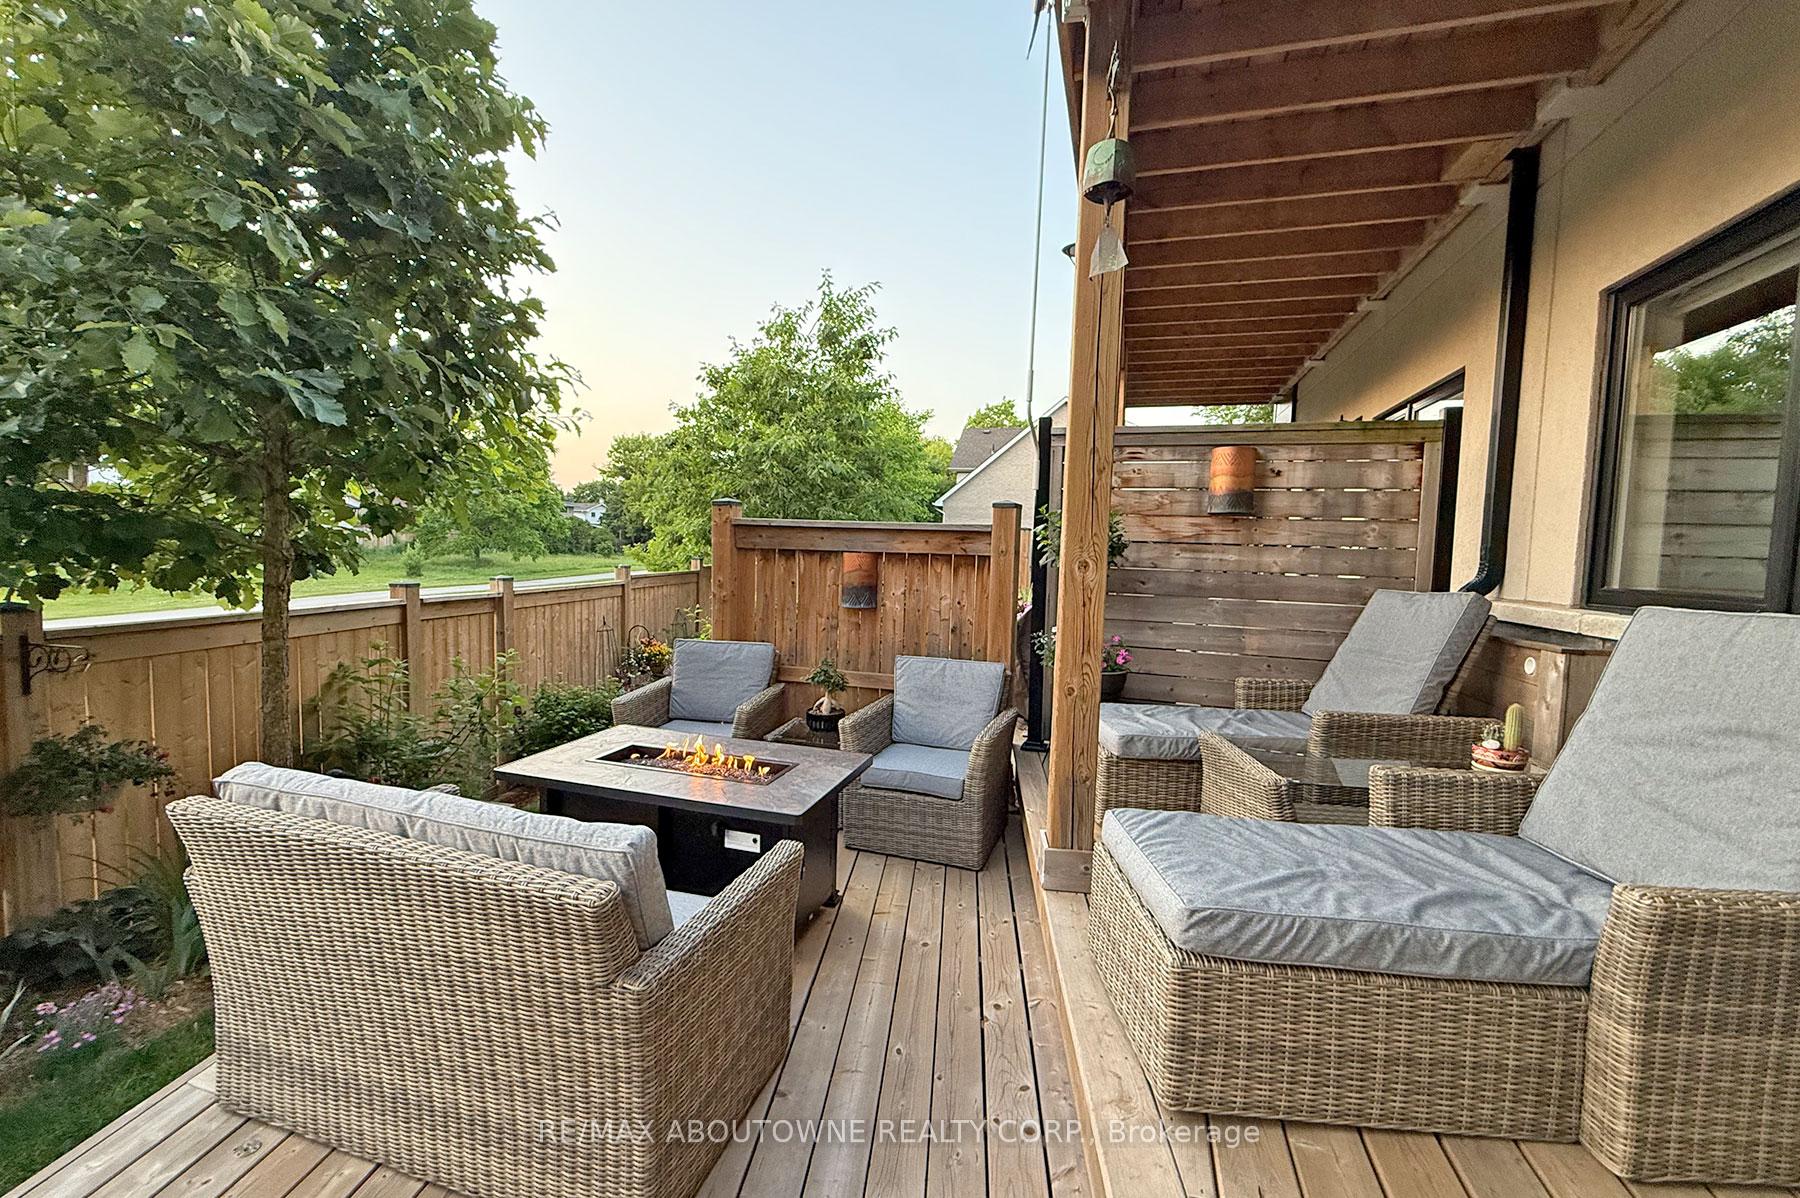
Loads of upgrades, loads of style - this stunning freehold townhouse is packed with fine details and should not be missed! This 3-bedroom, 2 full - 2 half-bathroom townhouse, perfectly blends modern upgrades with everyday functionality. It is one of ten exclusive townhomes in a well maintained, desirable community and is designed for entertaining, relaxing and for those who enjoy an active lifestyle. The spacious kitchen open to the living and dining space is a true showstopper, packed with upgraded quartz countertops, stainless steel appliances, custom cabinetry, under mount lighting, walk-in pantry, large island and so much more. A large light filled family room is home to the gas fireplace. The luxurious primary suite with two walk-in closets and a fully upgraded en-suite bathroom complete with a double sink vanity, and an over sized walk-in shower. Room for hobbies to be enjoyed in the ground floor den or basement workshop. Enjoy two out door spaces - a second level deck off of the family room, only one of two units in the complex with that feature - as well as the ground level two tiered deck, complete with gas bbq hookup, garden space, and a gate with direct access to Burlington's Centennial Trail. Parking for 2 cars: one covered outdoor driveway space and one garage space - compete with car lift and interior access. Other features include: 9' ceilings, 8' doors throughout, top floor laundry, security system, awnings, motorized blinds, wide plank hickory engineered hardwood floors. Located close to Downtown Burlington, shopping, schools, parks, trails, public transportation, major highways and the GO Train - this home offers both style and convenience. Don't miss the opportunity to own this move-in-ready gem.
Ask about this home
A HOMEH agent will answer your questions about this home.
Around this home
Daily convenience, out of 100, from the distances below
Schools nearby
School rating, out of 10.
Helpful calculators
Your HOMEH agent

"I would see it this week."