

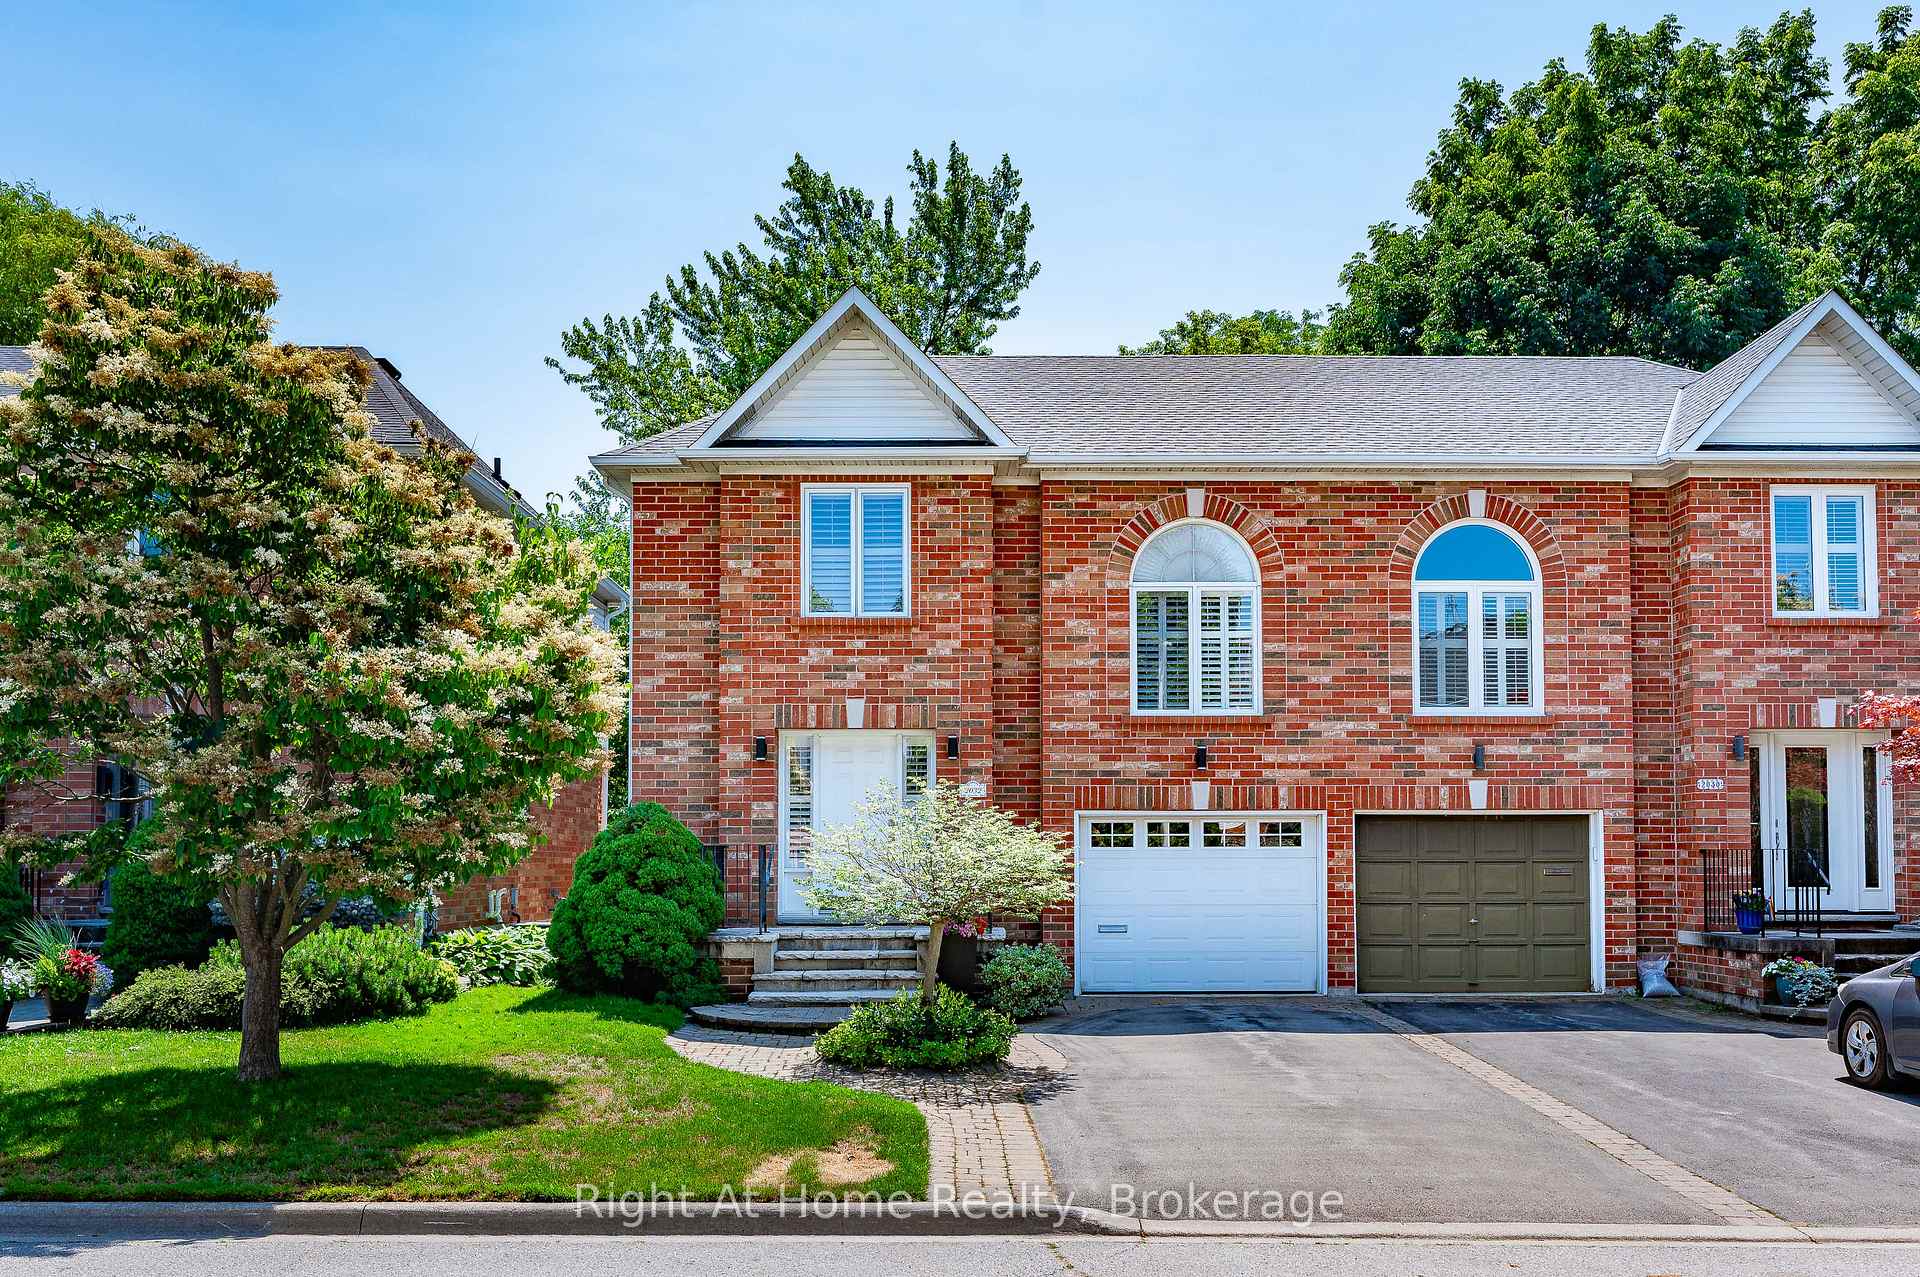
2032 Grovetree Lane
2032 Grovetree Lane
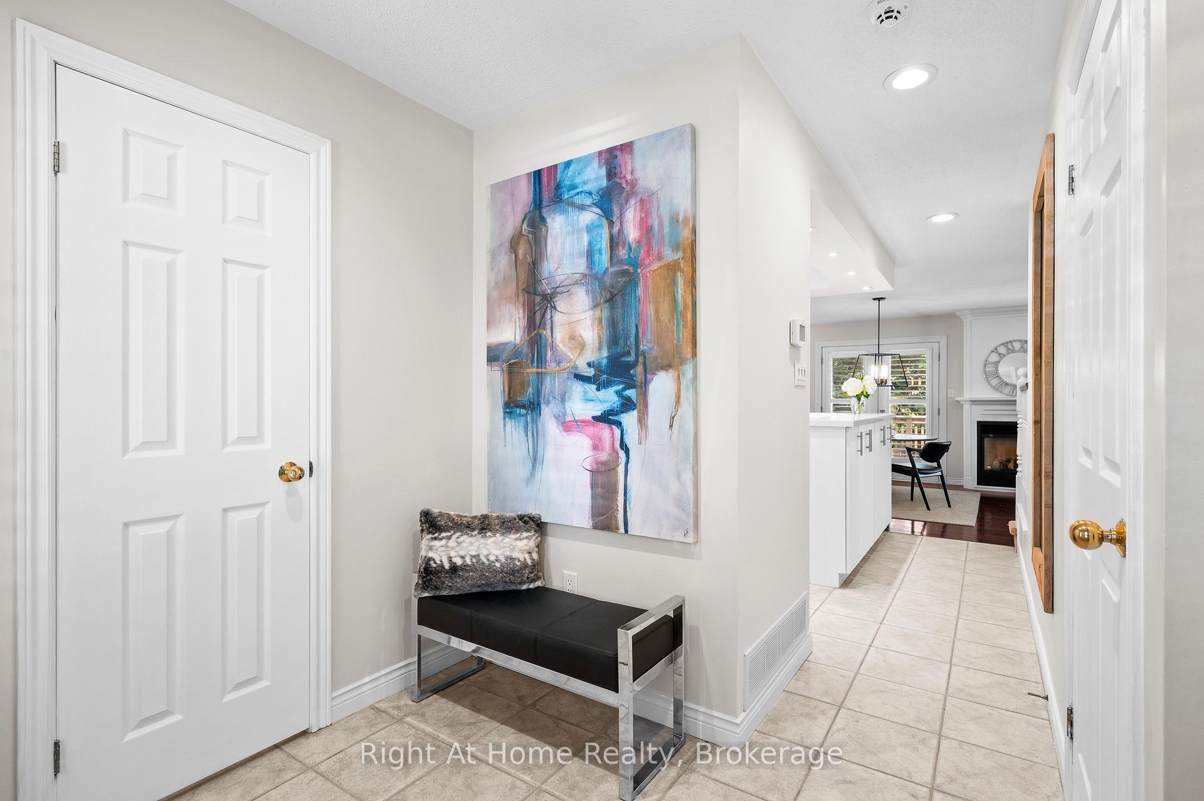
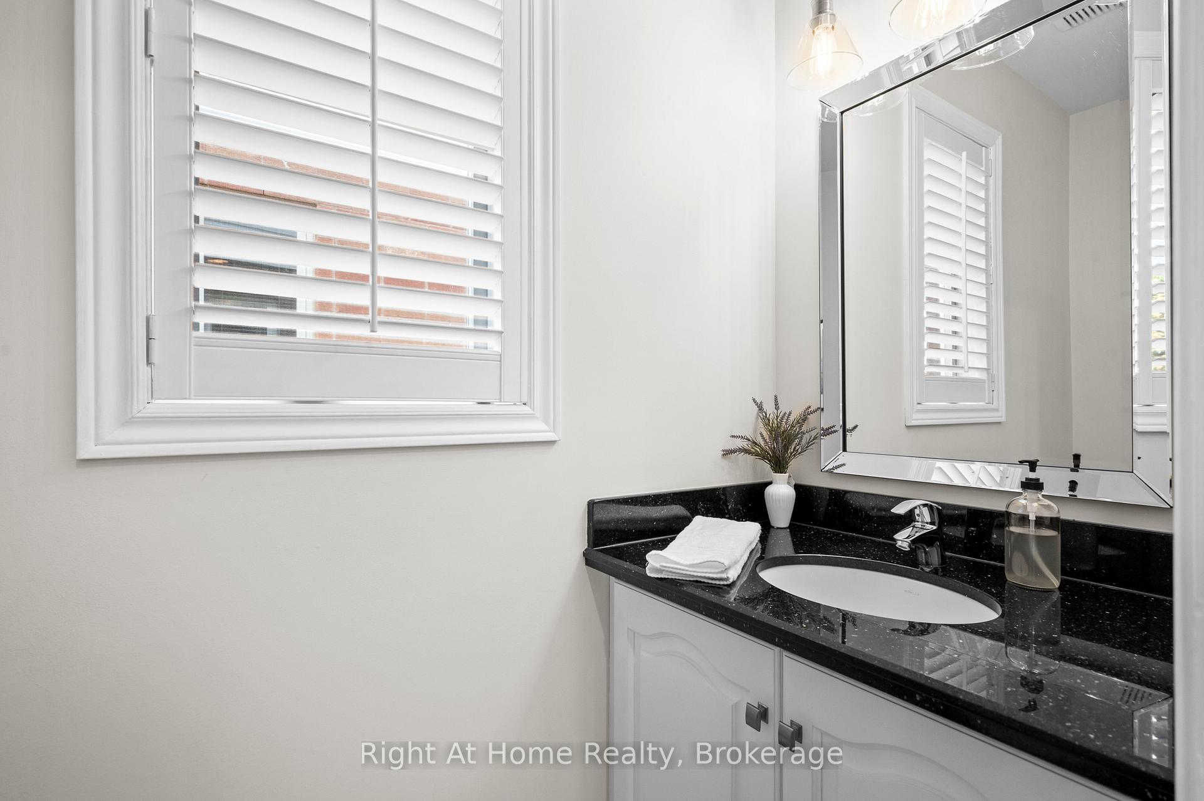
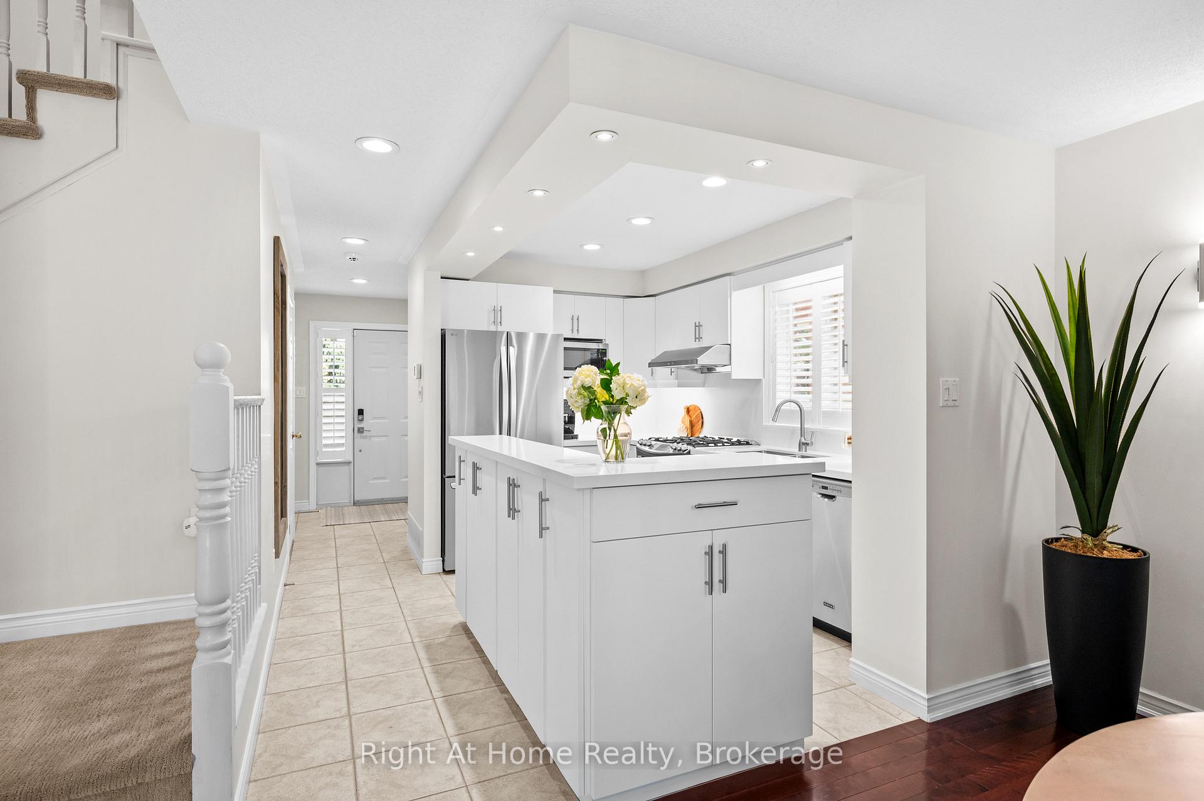
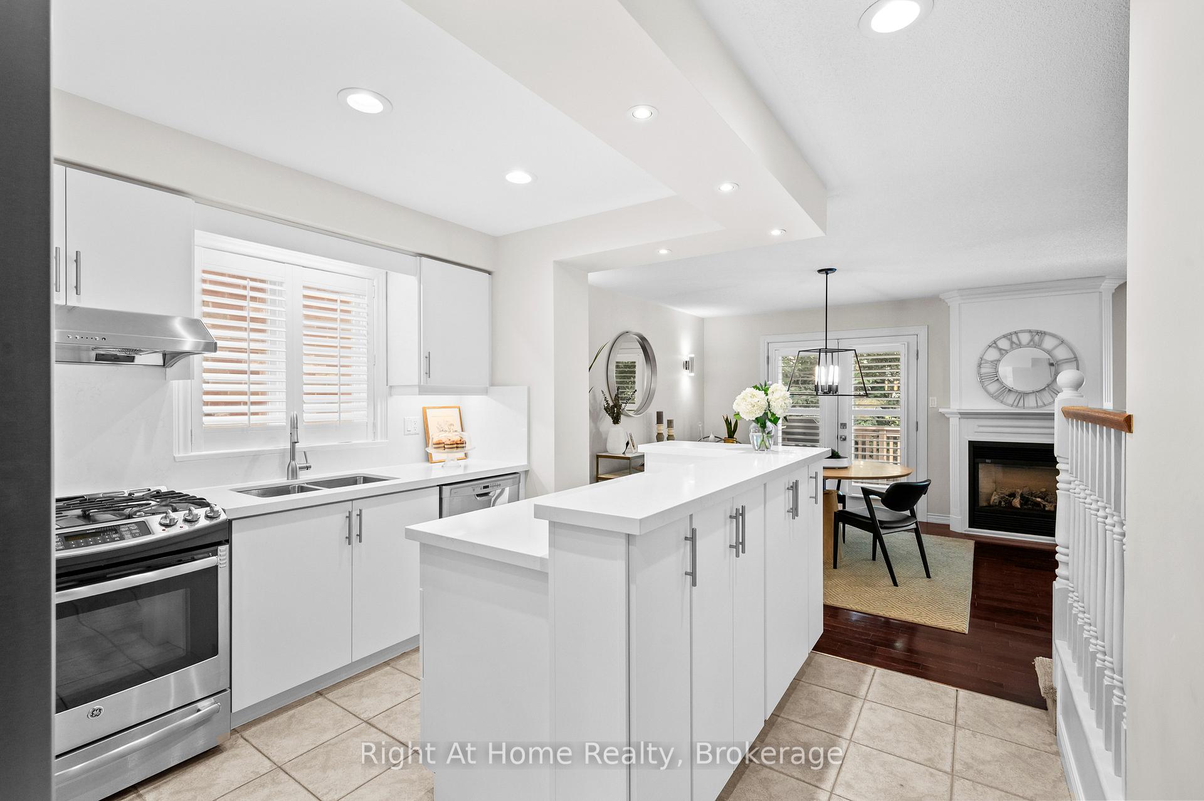 See all 33 photos
Property history
Facts and features
- BasementUnfinished
- Age of home16–30 years
- Water, sewerMunicipal
- Lot shapeRectangular
- Fireplace
- Central air
The homeSemi-Detached, 2-storey, Age 16–30 years
- Type: Semi-Detached
- Style: 2-storey
- Age: 16–30 years
- Living space: 1,500–2,000 sq ft
- Basement: Unfinished
- View: Clear
- Waterfront: None
InsideFireplace Yes, living room, Lower level, Auto garage door remote, storage, central vacuum
- Fireplace: Yes, living room
- Laundry: Lower level
- Features: Auto garage door remote, storage, central vacuum
- Security: Alarm system
- Rooms above ground: 7
- Bedrooms: 3
- Bathrooms: 3
- Kitchens: 1
- Family room: Yes
Outside and lotBrick, Asphalt shingle, Concrete
- Exterior: Brick
- Roof: Asphalt shingle
- Foundation: Concrete
- Features: Awnings, deck, landscaped, year round living
- Size: 30.34 × 97.76 ft
- Shape: Rectangular
- Zoning: residential
Parking1 Garage, Attached, Inside entry, private
- Spaces: 1 Garage
- Garage: Attached
- Driveway: Inside entry, private
Heating, water and powerForced air, gas, Central air, Municipal water
- Heating: Forced air, gas
- Cooling: Central air
- Water: Municipal water
- Sewer: Municipal sewer
- Natural gas: Available
- Hydro: Available
- Cable: Available
- Telephone: Available
Costs and taxesTaxes $5,072 a year, HST included in the price, Water heater
- Taxes, 2025: $5,072 a year
- HST: HST included in the price
- Rental items: Water heater
Included in the saleFridge, gas oven, microwave, dishwasher, washer, dryer, all elfs, all window coverings, furnace, ac, central vac (as-is, no attachments), basement chest freezer, basement fridge, sump pump, Not included None
- Included: Fridge, gas oven, microwave, dishwasher, washer, dryer, all elfs, all window coverings, furnace, ac, central vac (as-is, no attachments), basement chest freezer, basement fridge, sump pump
- Not included: None
NearbyFenced yard, school, place of worship, hospital
- Close to: Fenced yard, school, place of worship, hospital
Listing detailsW12259685, Sold, Jul 3, 2025
- MLS® number: W12259685
- Status: Sold
- Listed on: Jul 3, 2025
- Days on market: 6
- Updated: Jul 9, 2025
- Possession: Flexible
- Occupied by: Owner
- Listing brokerage: Right At Home Realty, Brokerage
About this home
2032 Grovetree Lane, Burlington (Brant), ON L7R 4V4
Welcome to this beautifully maintained 3-bedroom, 2.5-bathroom semi-detached gem offering the perfect blend of comfort, style, and functionality. Step into a freshly renovated kitchen designed with both beauty and practicality in mind, seamlessly connected to a bright dining area and a cozy living room featuring a gas fireplace. Patio doors lead you out to a generous deck and a fully landscaped backyard perfect for entertaining or relaxing in your outdoor retreat. Between the main floor and the upper bedrooms, discover a unique family room loft filled with natural light through a stunning feature window ideal as a reading room/office, media space, or play area. Upstairs, you'll find three spacious bedrooms including a serene primary suite with a private ensuite. The unfinished basement offers ample potential for customization to suit your needs. Convenient inside entry from the garage completes the package.This home is a must-see for growing families or anyone looking for stylish, turnkey living with room to grow. Dont miss your chance to call this space home!
Ask about this home
A HOMEH agent will answer your questions about this home.
Around this home
Daily convenience, out of 100, from the distances below
Schools nearby
School rating, out of 10.
Helpful calculators
Your HOMEH agent

"I would see it this week."