

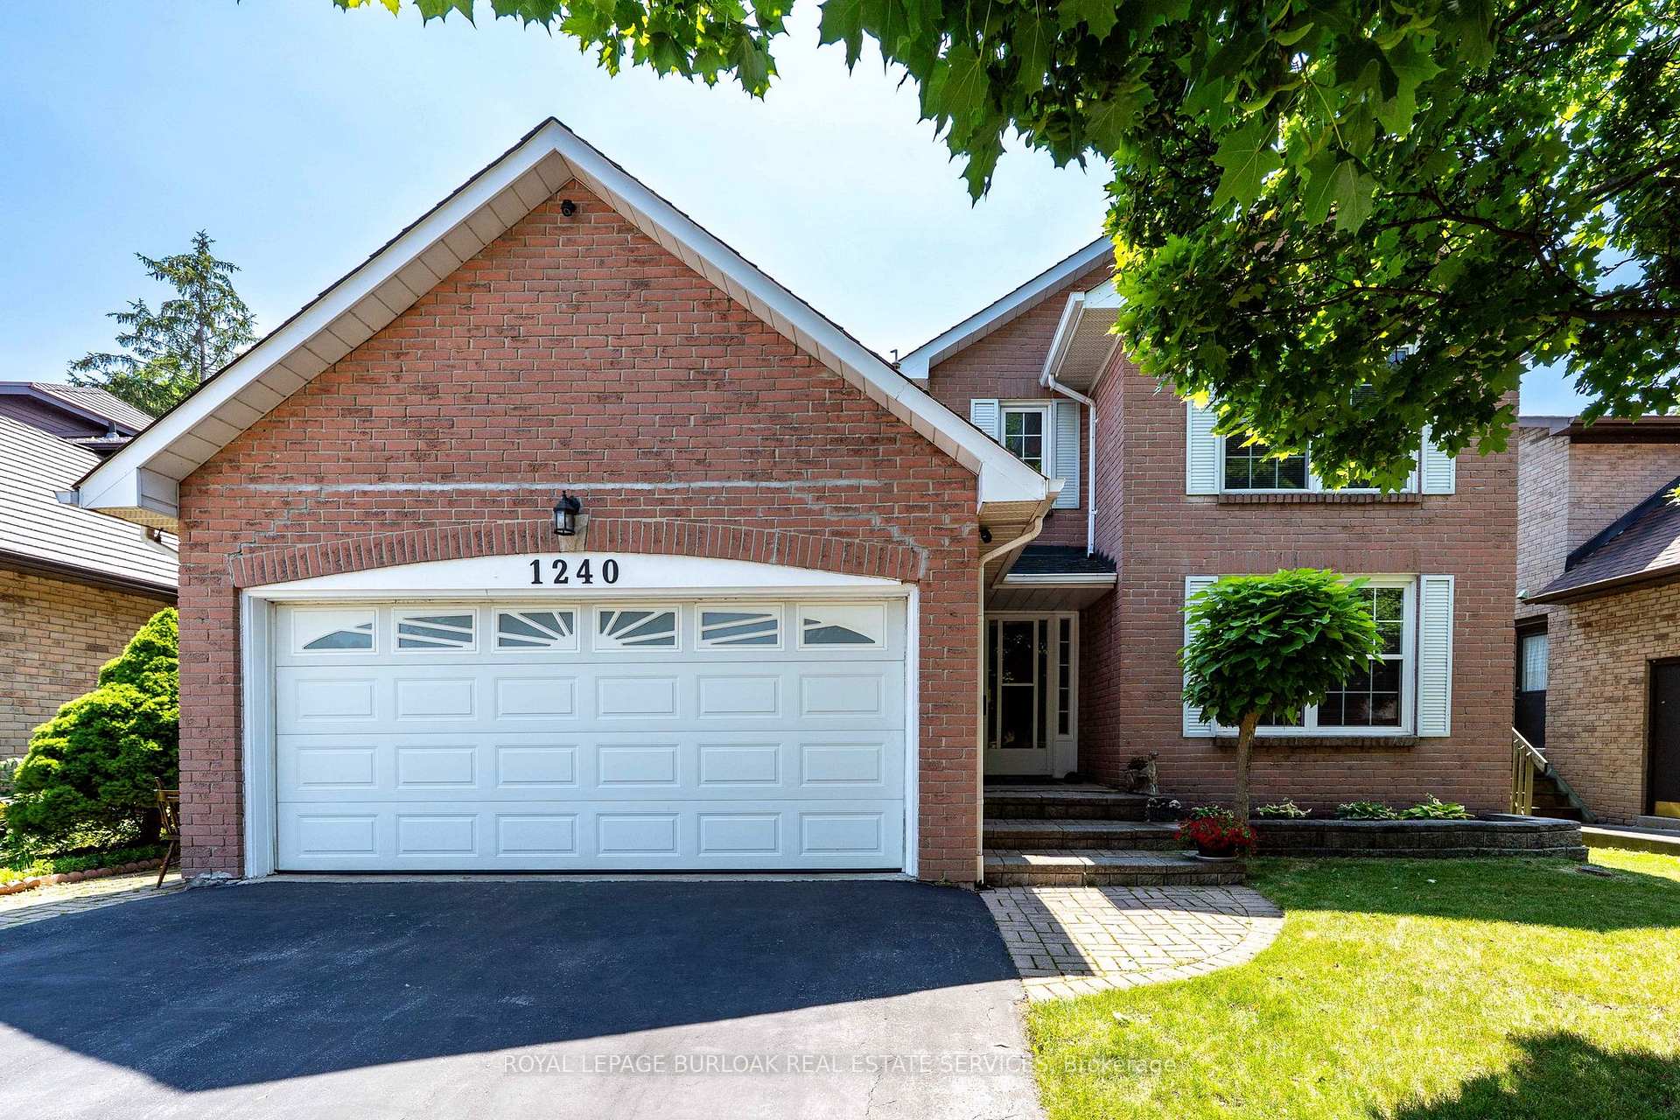
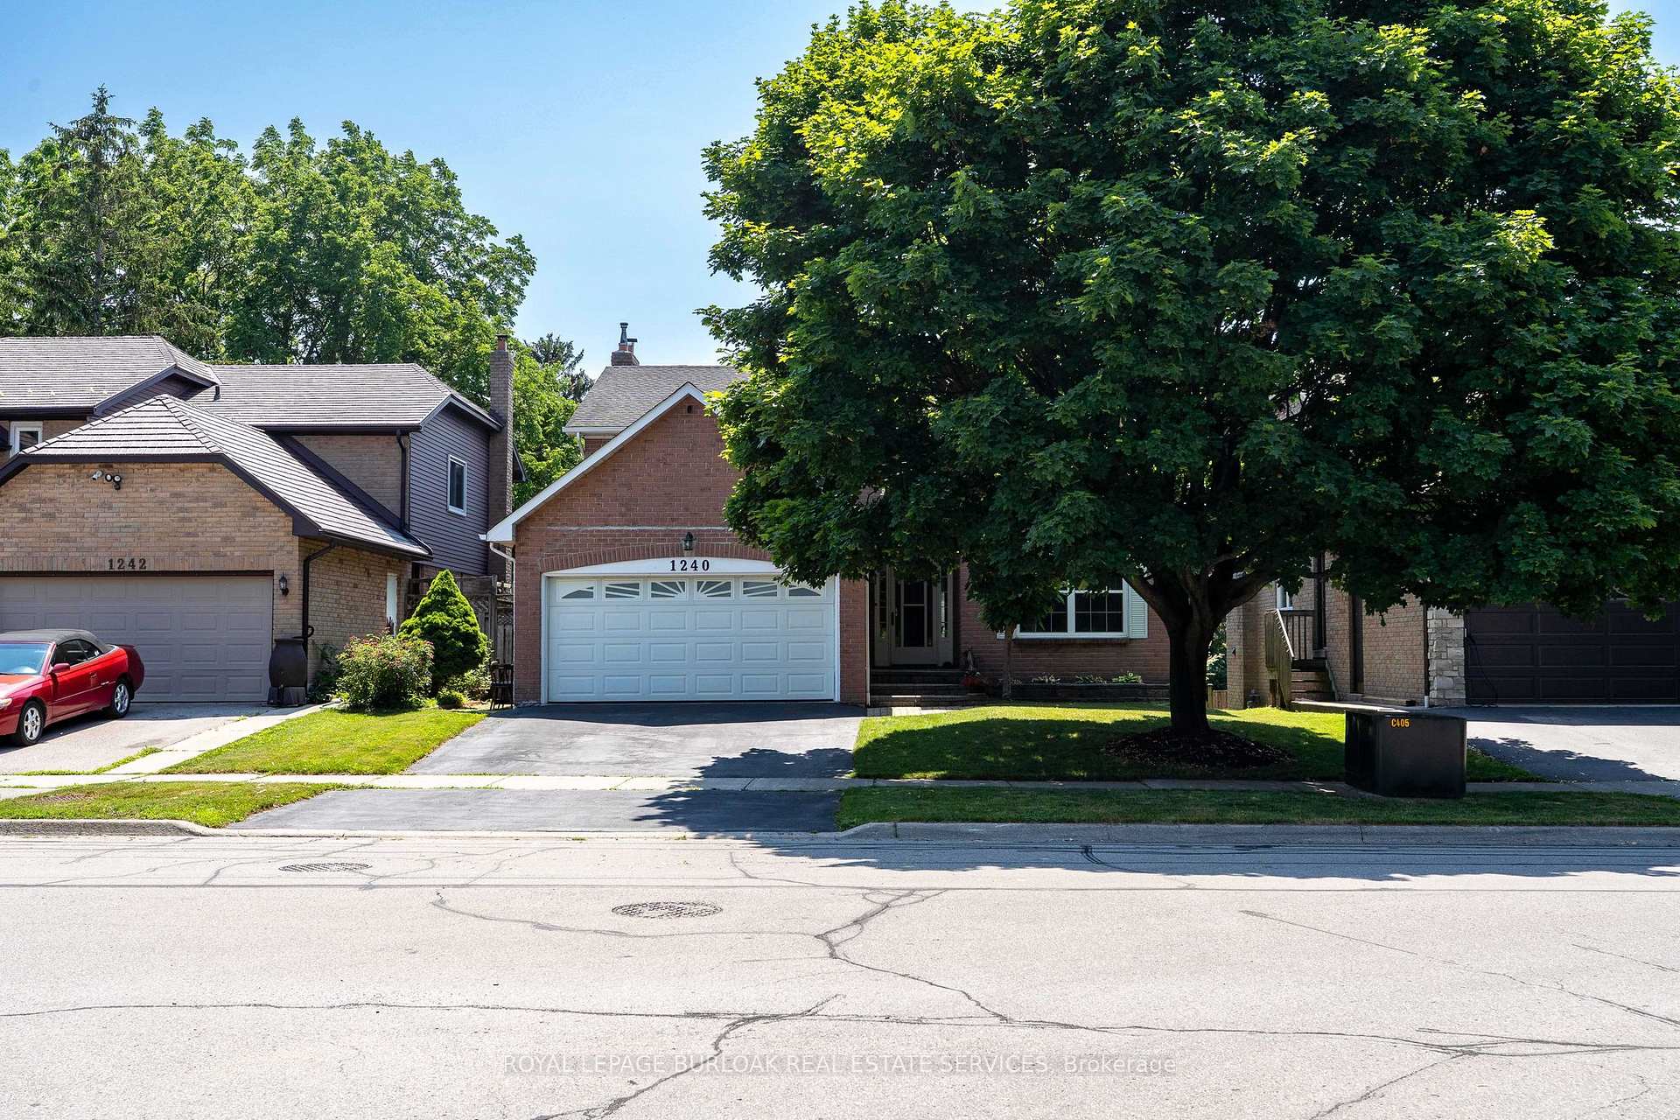
1240 Hammond Street
1240 Hammond Street
 See all 40 photos
Property history
Facts and features
- BasementWalk-out
- Age of home31–50 years
- Water, sewerMunicipal
- HeatingForced air
- Fireplace
- Central air
- Inground pool
The homeDetached, 2-storey, Age 31–50 years
- Type: Detached
- Style: 2-storey
- Age: 31–50 years
- Living space: 2,000–2,500 sq ft
- Basement: Finished with walk-out, full
InsideFireplace Yes, natural gas, wood, Auto garage door remote, water heater owned, Rooms above ground 9
- Fireplace: Yes, natural gas, wood
- Features: Auto garage door remote, water heater owned
- Rooms above ground: 9
- Bedrooms: 4 + 1 in the basement
- Bathrooms: 4
- Kitchens: 1
- Family room: Yes
Outside and lotBrick, Asphalt shingle, Poured concrete
- Exterior: Brick
- Roof: Asphalt shingle
- Foundation: Poured concrete
- Pool: Inground
- Features: Deck, hot tub, patio, privacy
- Size: 50 × 121.65 ft
Parking2 Garage, Attached, Private double
- Spaces: 2 Garage
- Garage: Attached
- Driveway: Private double
Heating, water and powerForced air, gas, Central air, Municipal water
- Heating: Forced air, gas
- Cooling: Central air
- Water: Municipal water
- Sewer: Municipal sewer
Costs and taxesTaxes $7,229 a year, HST included in the price, Rental items None.
- Taxes, 2025: $7,229 a year
- HST: HST included in the price
- Rental items: None.
Included in the saleAll window coverings, light fixtures, appliances, pool equipment, and hot tub, Wall mount tv bracket in primary bedroom.
- Included: All window coverings, light fixtures, appliances, pool equipment, and hot tub
- Not included: Wall mount tv bracket in primary bedroom.
Listing detailsW12261388, Sold, Jul 3, 2025
- MLS® number: W12261388
- Status: Sold
- Listed on: Jul 3, 2025
- Days on market: 6
- Updated: Jul 9, 2025
- Possession: Flexible
- Occupied by: Owner
- Listing brokerage: ROYAL LEPAGE BURLOAK REAL ESTATE SERVICES
About this home
1240 Hammond Street, Burlington (Brant), ON L7S 2E1
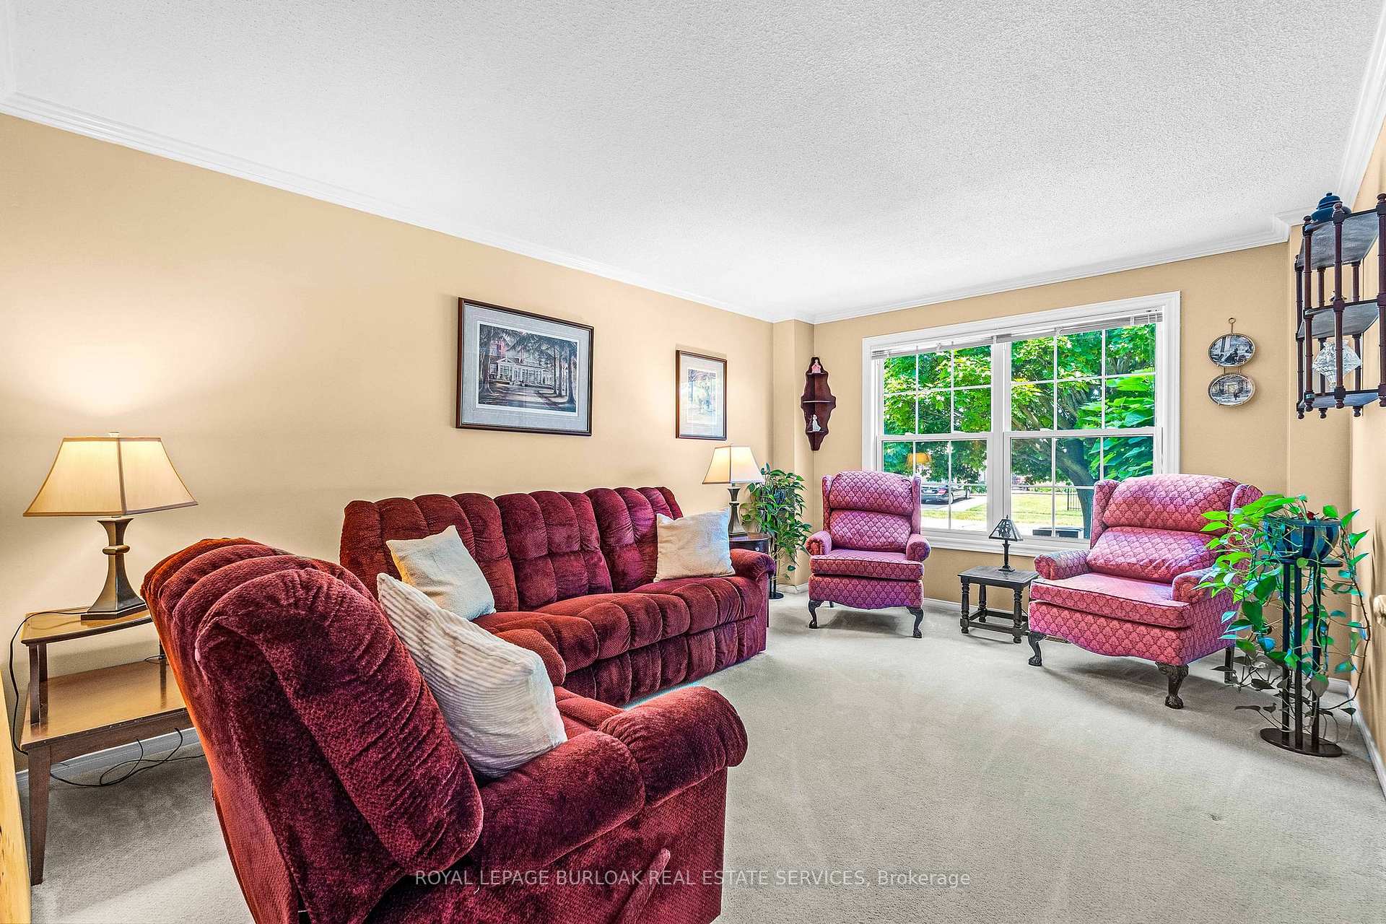
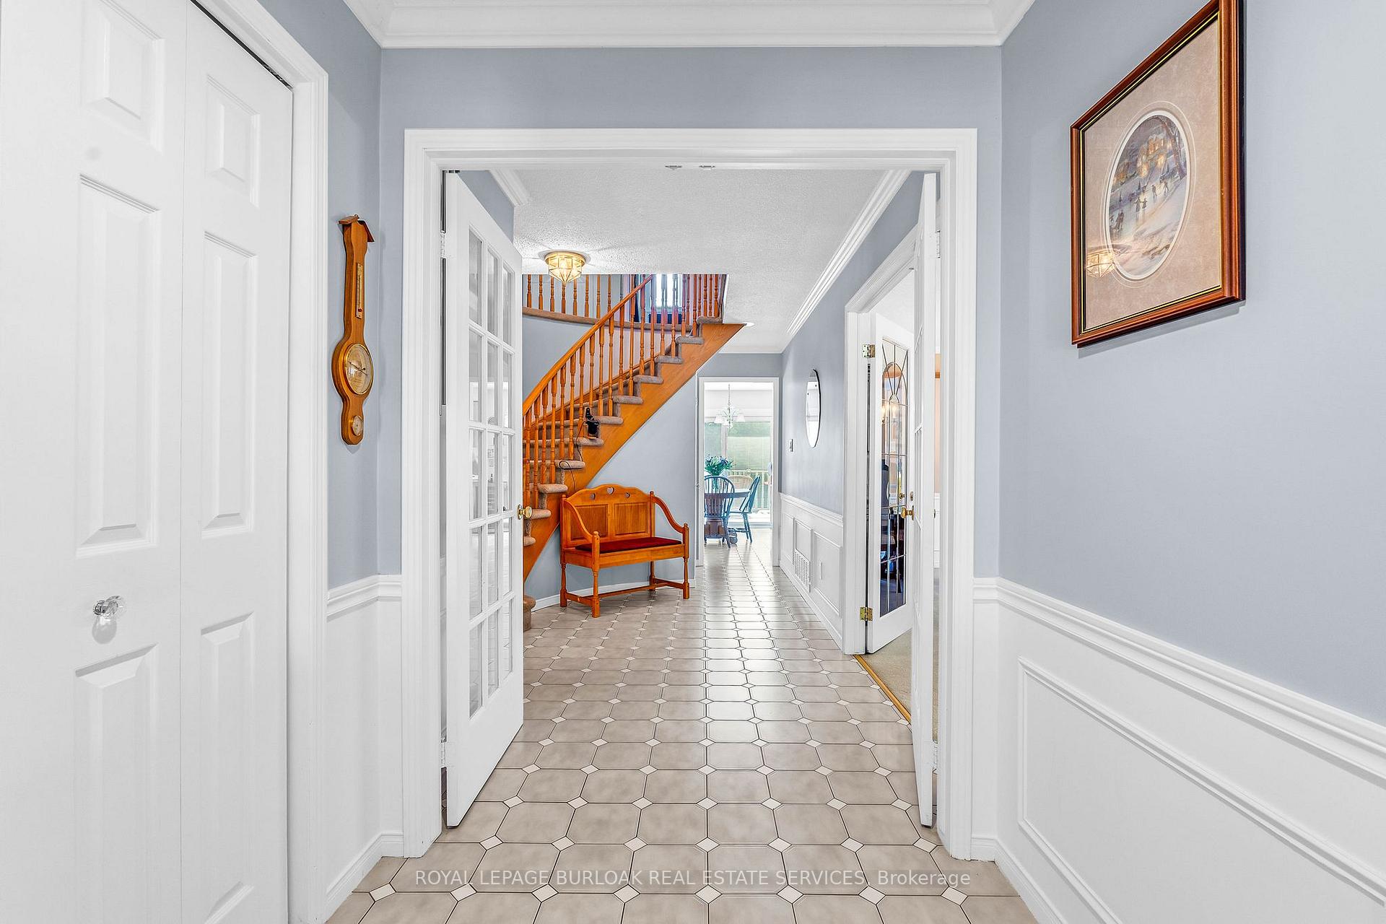
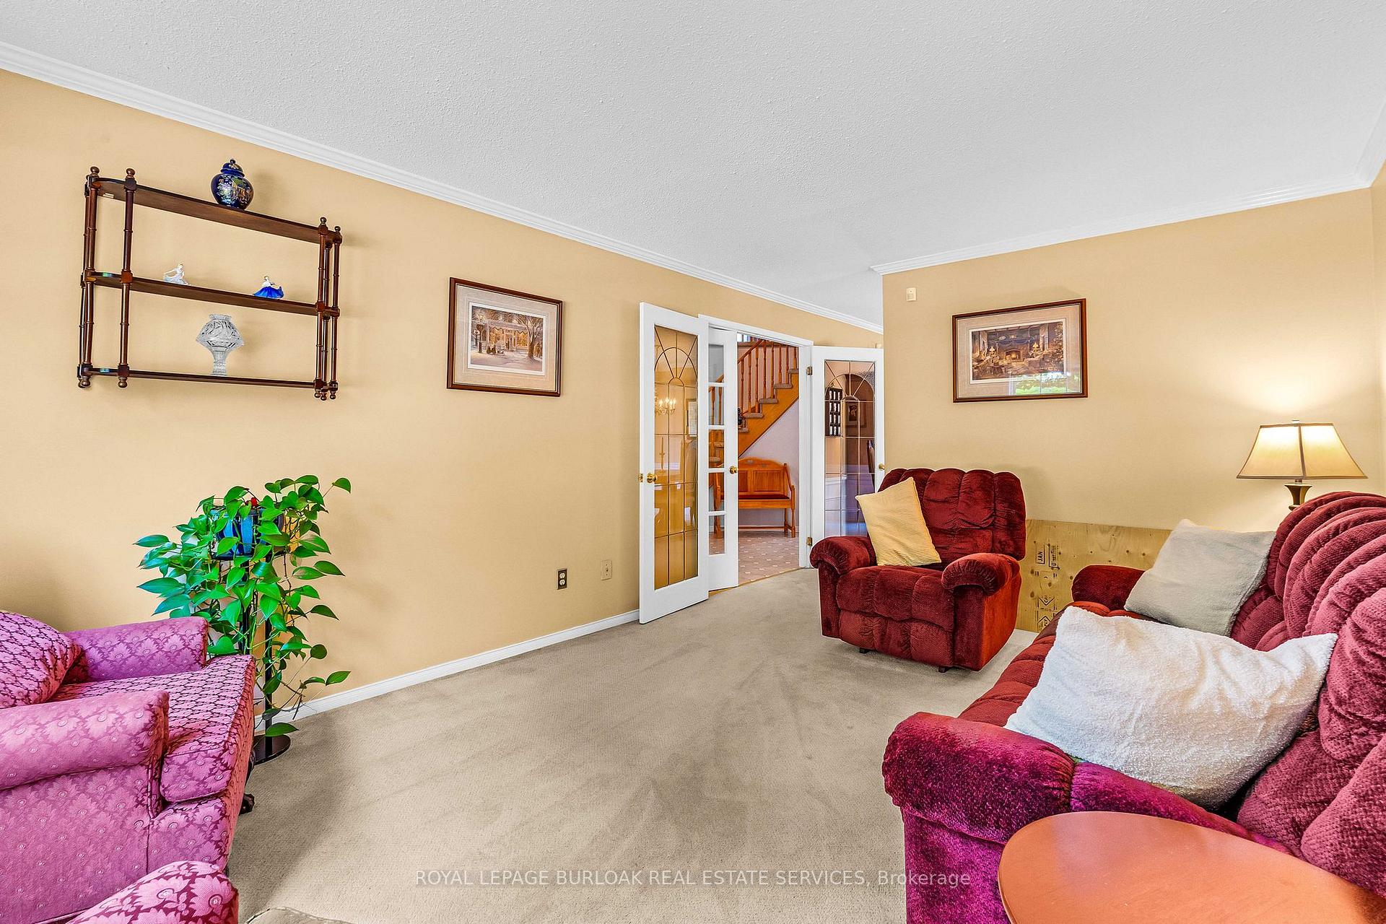
Welcome to this beautifully maintained family home, offering exceptional space, comfort, and a private backyard oasis. A large foyer, a sunken living room with a cozy gas fireplace, elegant crown moulding, and a formal dining room make this home ideal for gatherings. The bright eat-in kitchen is perfect for everyday living. Main floor conveniences include a 2-piece bath, laundry with mudroom, outside entrance, and walkout to the garage. Upstairs, find four spacious bedrooms, a 5-piece ensuite with jacuzzi tub and walk-in closet in the primary bedroom, plus a 5-piece main bath. The fully finished lower level is an entertainers dream with theatre equipment (screen & projector), a wet bar, 3-piece bath, bedroom with walk-in, and a walkout to the stunning backyard. Enjoy summer fun in the 16x32 heated inground pool with diving board, hot tub from Sundance Spas, and beautifully landscaped private yard. Additional highlights: updated windows (2015), furnace (2018), central vac, and lock-in coping with new winter cover for the pool (2023). A truly special home ready for your family to enjoy!
Ask about this home
A HOMEH agent will answer your questions about this home.
Around this home
Daily convenience, out of 100, from the distances below
Schools nearby
School rating, out of 10.
Helpful calculators
Your HOMEH agent

"I would see it this week."