

5422 Winston Road
5422 Winston Road
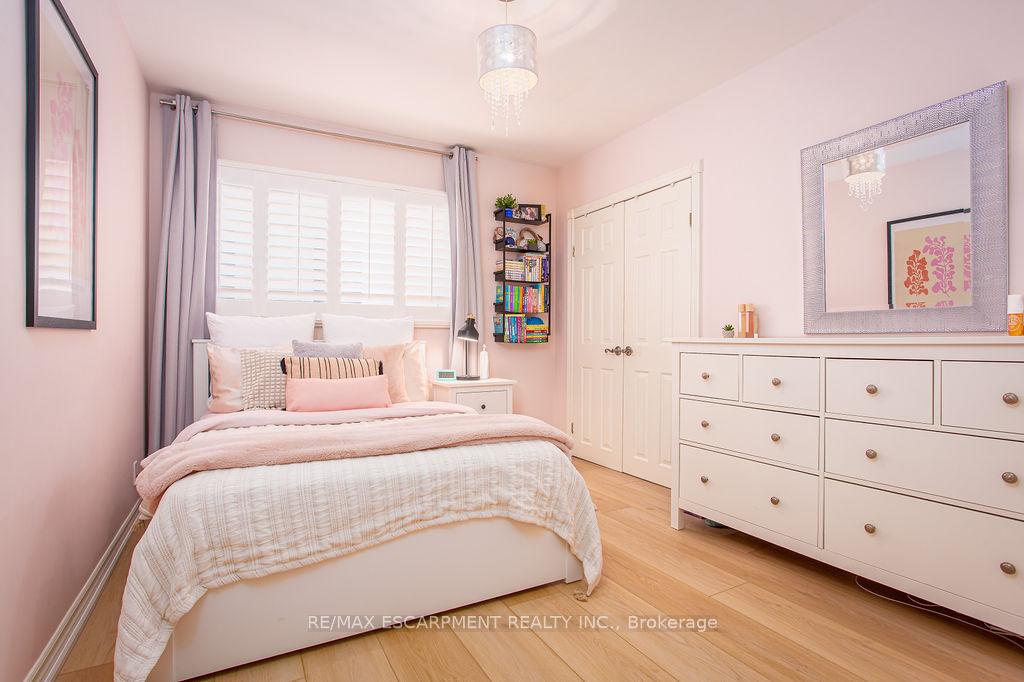 See all 37 photos
Property history
Facts and features
- BasementFinished
- Age of home51–99 years
- Water, sewerMunicipal
- Lot shapeRectangular
- Fireplace
- Central air
The homeDetached, Bungalow, Age 51–99 years
- Type: Detached
- Style: Bungalow
- Age: 51–99 years
- Living space: 1,100–1,500 sq ft
- Basement: Finished, full
InsideFireplace Yes, other, natural gas, Auto garage door remote, carpet free, in-law capability, primary bedroom - main floor, water heater owned, Rooms above ground 7
- Fireplace: Yes, other, natural gas
- Features: Auto garage door remote, carpet free, in-law capability, primary bedroom - main floor, water heater owned
- Rooms above ground: 7
- Rooms in the basement: 3
- Bedrooms: 3 + 1 in the basement
- Bathrooms: 2
- Kitchens: 1
Outside and lotStucco (plaster), vinyl siding, Asphalt shingle, Concrete block
- Exterior: Stucco (plaster), vinyl siding
- Roof: Asphalt shingle
- Foundation: Concrete block
- Features: Deck, landscaped, patio, porch
- Other structures: Shed
- Size: 64 × 105 ft
- Shape: Rectangular
- Zoning: R2.3
Parking1 Garage, Attached, Private double
- Spaces: 1 Garage
- Garage: Attached
- Driveway: Private double
Heating, water and powerForced air, gas, Central air, Municipal water
- Heating: Forced air, gas
- Cooling: Central air
- Water: Municipal water
- Sewer: Municipal sewer
Costs and taxesTaxes $5,295 a year, HST No HST, Rental items None
- Taxes, 2025: $5,295 a year
- HST: No HST
- Rental items: None
Included in the saleAll electrical light fixtures, all california shutters, all curtain rods, washer, dryer, fridge, stove, microwave, dishwasher, garage door opener and remote, furnace, air conditioner, hot water tank, tv mounts, fridge in lower level, All drapes, trampoline, white storage units x 2 in lower-level recreation room, all televisions
- Included: All electrical light fixtures, all california shutters, all curtain rods, washer, dryer, fridge, stove, microwave, dishwasher, garage door opener and remote, furnace, air conditioner, hot water tank, tv mounts, fridge in lower level
- Not included: All drapes, trampoline, white storage units x 2 in lower-level recreation room, all televisions
NearbyMarina, park, place of worship, rec./commun.centre, school, fenced yard
- Close to: Marina, park, place of worship, rec./commun.centre, school, fenced yard
Listing detailsW12215044, Sold, Jun 12, 2025
- MLS® number: W12215044
- Status: Sold
- Listed on: Jun 12, 2025
- Days on market: 27
- Updated: Jul 9, 2025
- Possession: 60-89 days
- Occupied by: Owner
- Listing brokerage: RE/MAX ESCARPMENT REALTY INC.
About this home
5422 Winston Road, Burlington (Appleby), ON L7L 3B2
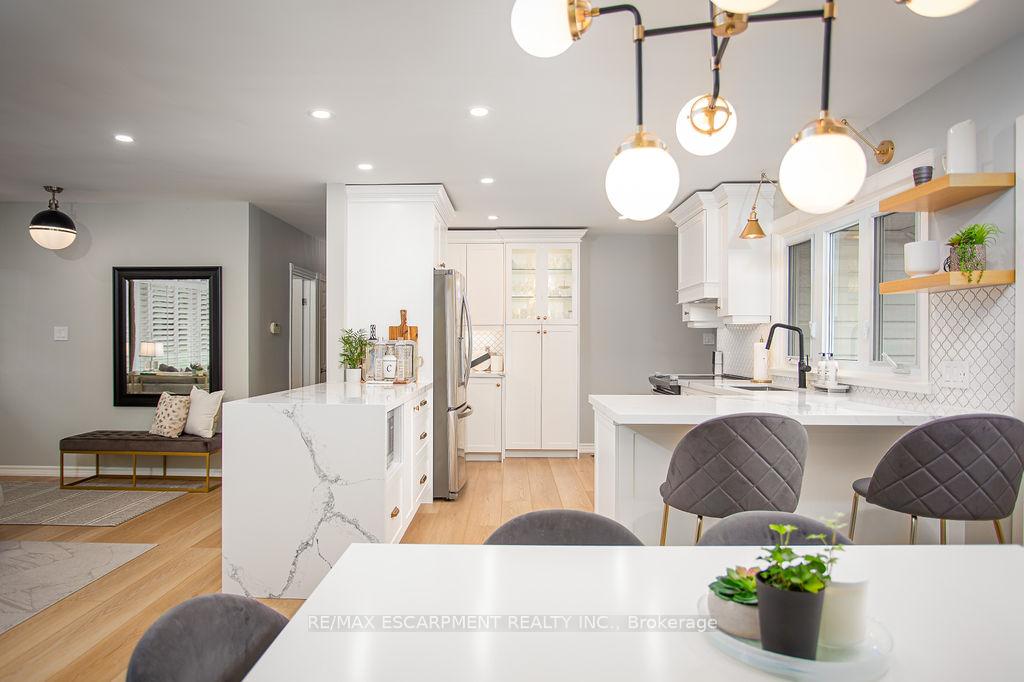
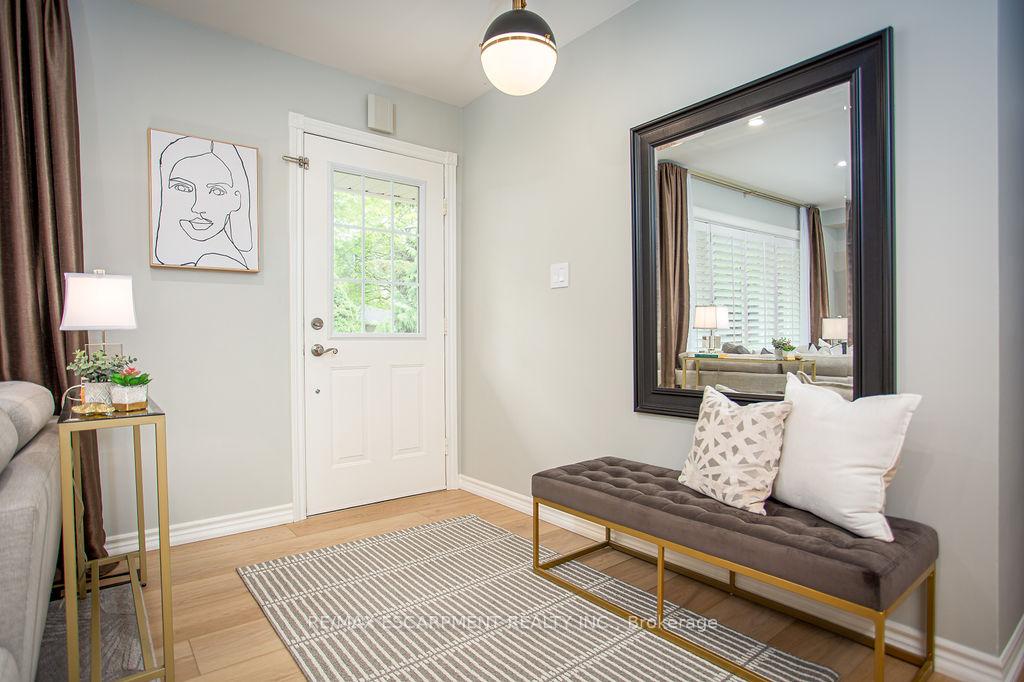
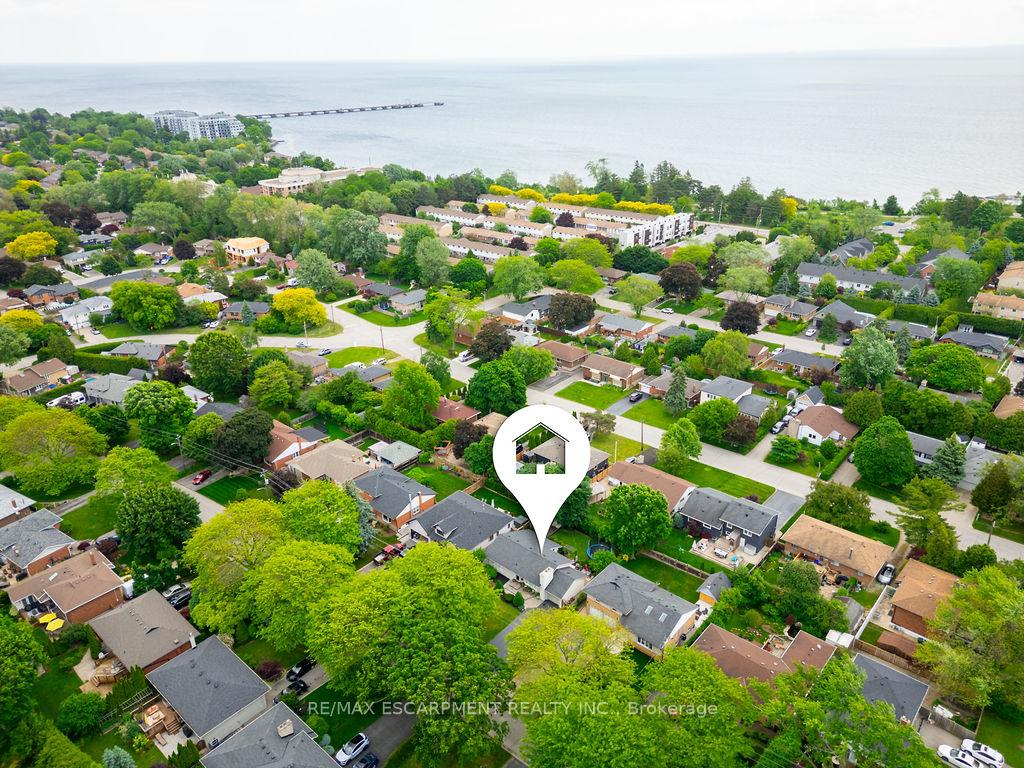
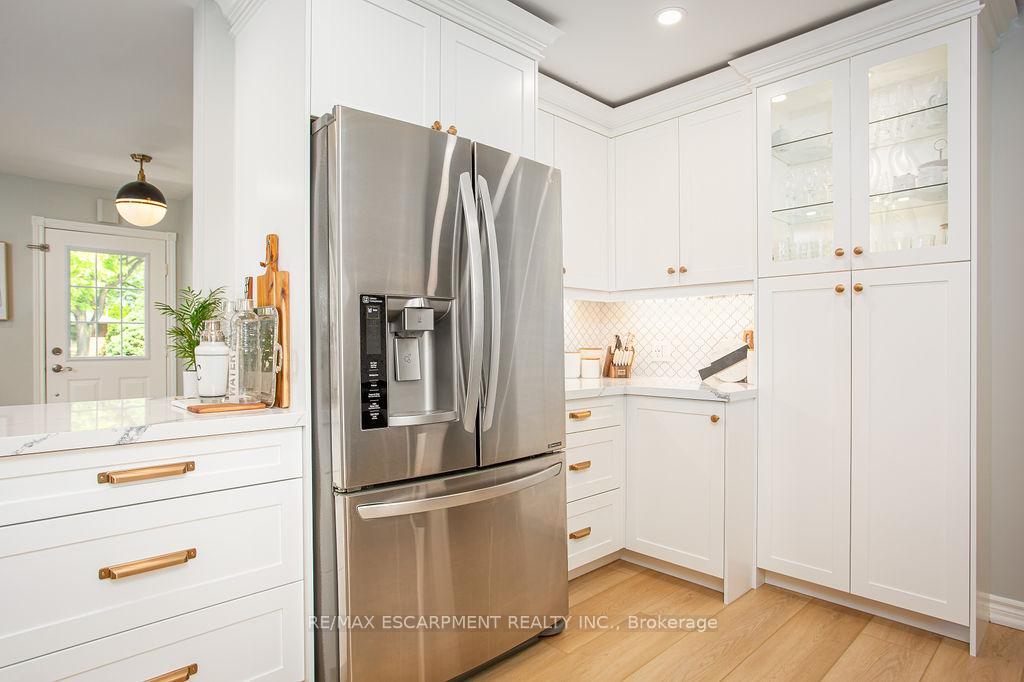
Welcome to 5422 Winston A Home of Absolute Perfection. This beautifully updated bungalow blends timeless design, quality craftsmanship and finishes, and an unbeatable location. Nestled on a picturesque, tree-lined street just one block from the lake, it features manicured gardens and a private, south-facing backyard oasis. The main floor has been fully renovated with 7 white oak luxury vinyl flooring, smooth ceilings, pot lights, stylish fixtures, and California shutters throughout. The stunning 2023 kitchen is a showstopper, offering solid wood dovetail soft-close cabinetry, quartz countertops with a waterfall edge, undermount lighting, ample storage, and upgraded stainless steel appliances. Three spacious bedrooms and a recently renovated 4-piece bathroom complete the smart and functional main-level layout. The fully finished lower level offers incredible versatility with new solid core doors, crown moulding, wood baseboards, pot lights, and California shutters. A generous recreation room features a cozy gas fireplace and a large wet bar with custom cabinetry and a bar fridge ready to convert into a full kitchenette with an existing stove plug. You'll also find a fourth bedroom with a double closet, a renovated 3-piece bathroom with heated floors, a large laundry room with new LG washer and dryer, and plenty of storage. Enjoy warm southern exposure, lake breezes, and outdoor living in the beautifully landscaped yard with a spacious patio, deck, powered shed, and green space. Located in the sought-after Elizabeth Gardens community, this exceptional home is perfect for families, downsizers, or multi-generational living with a separate entrance to both the main and lower levels. Homes like this don't come up often come experience everything Winston has to offer.
Ask about this home
A HOMEH agent will answer your questions about this home.
Around this home
Daily convenience, out of 100, from the distances below
Schools nearby
School rating, out of 10.
Helpful calculators
Your HOMEH agent

"I would see it this week."