

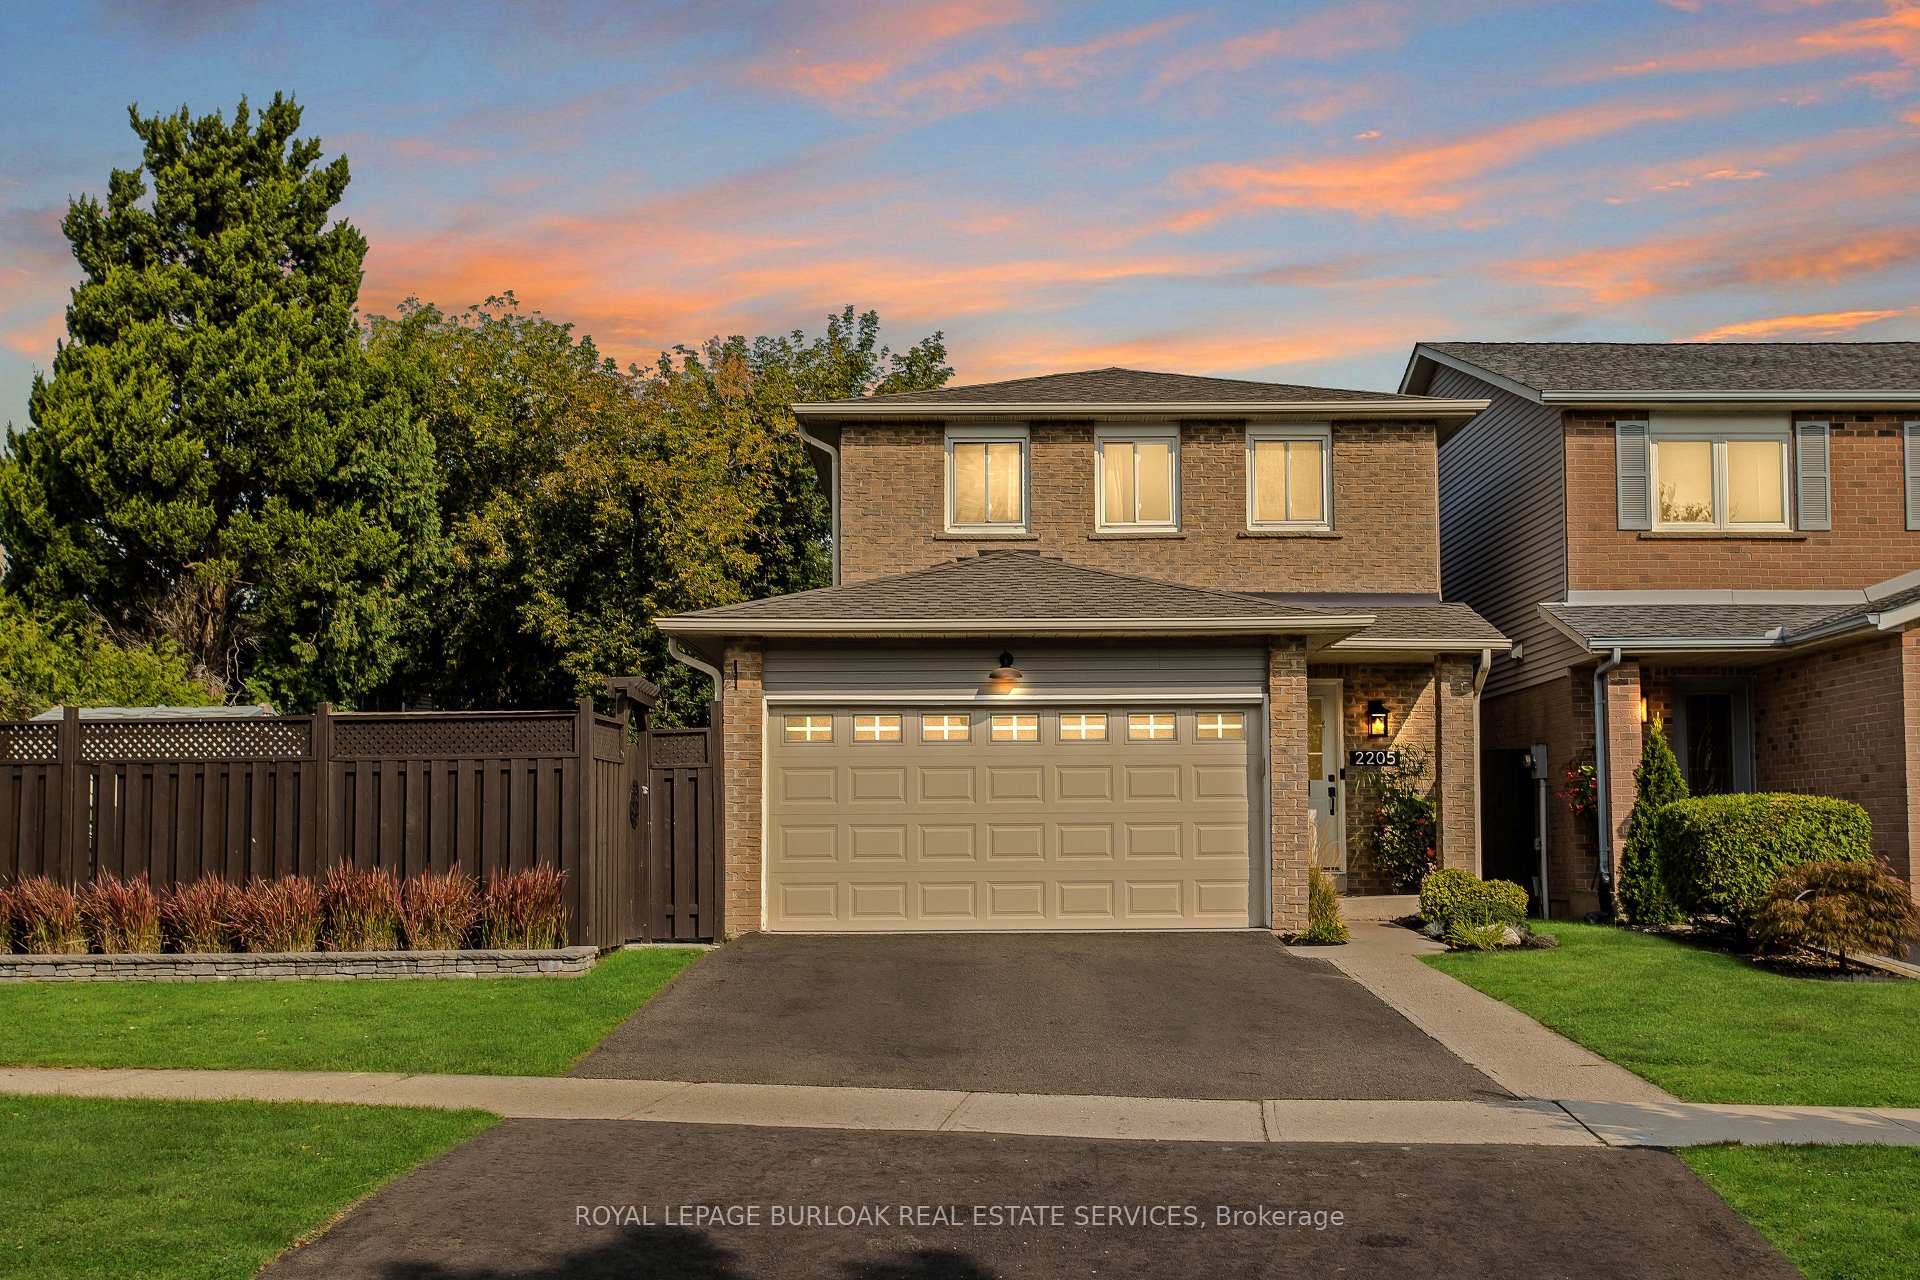
2205 Manchester Drive
2205 Manchester Drive
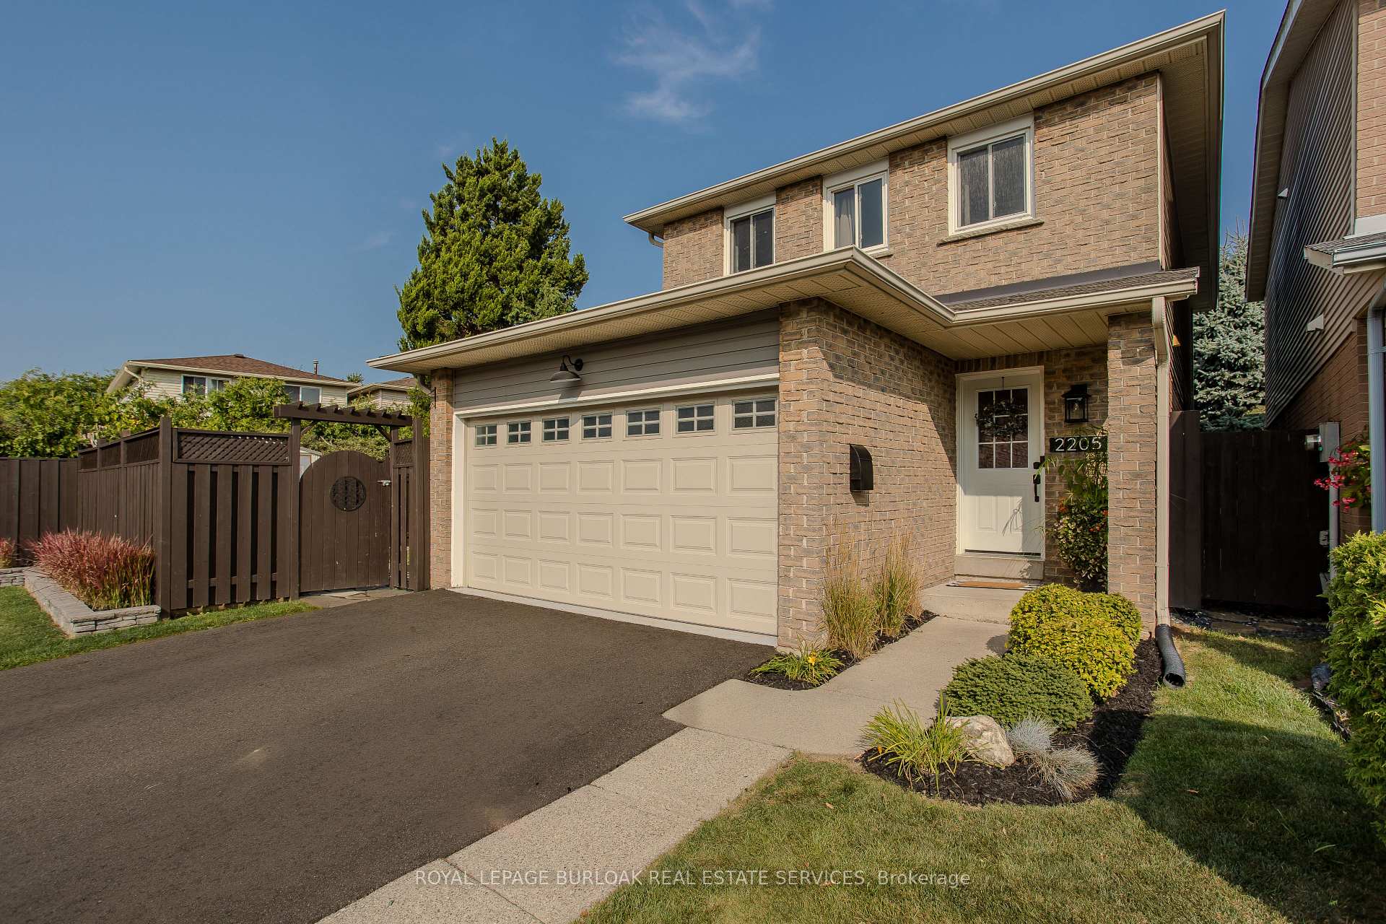
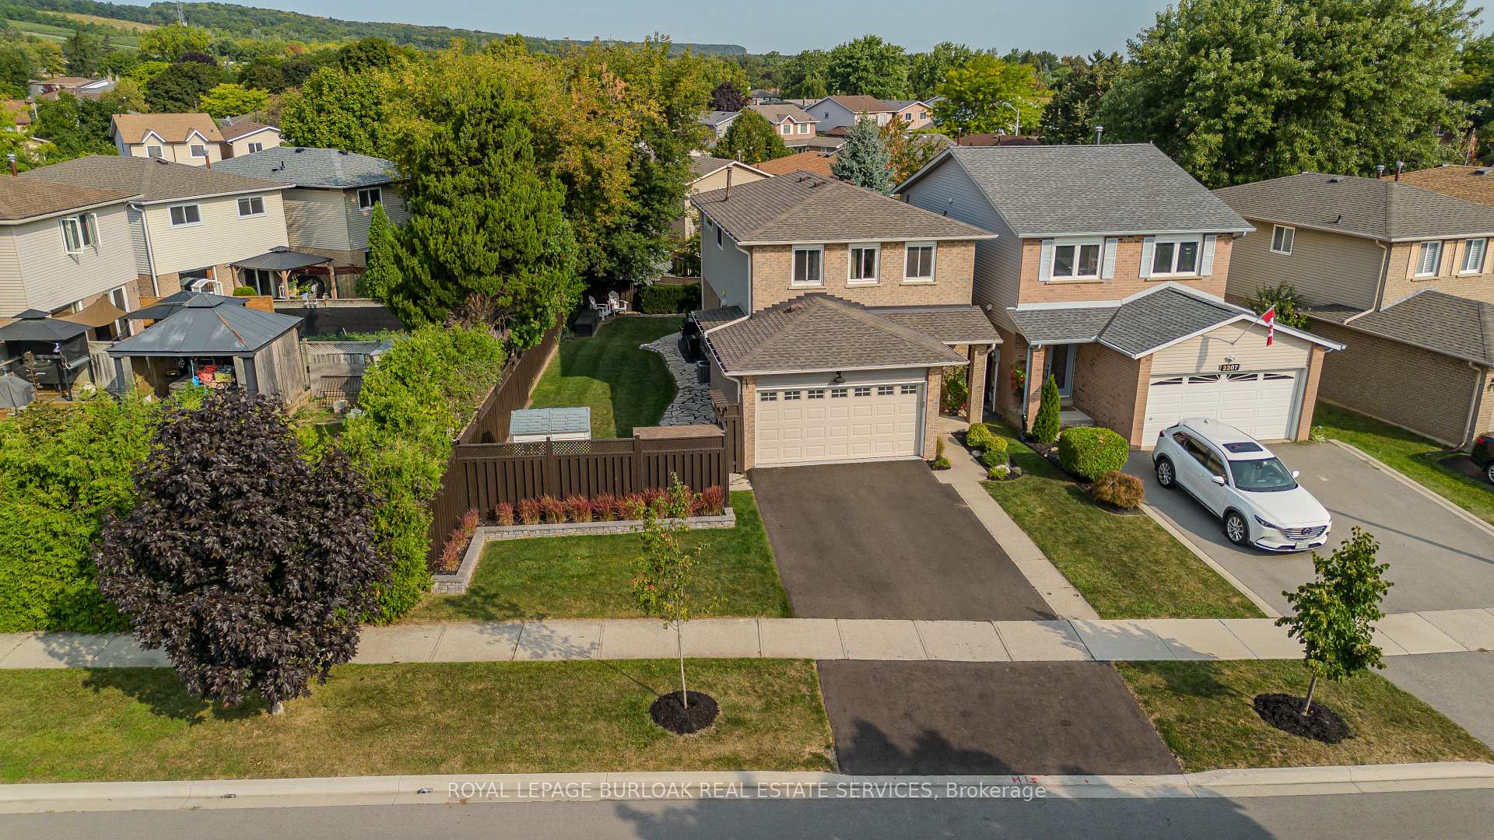
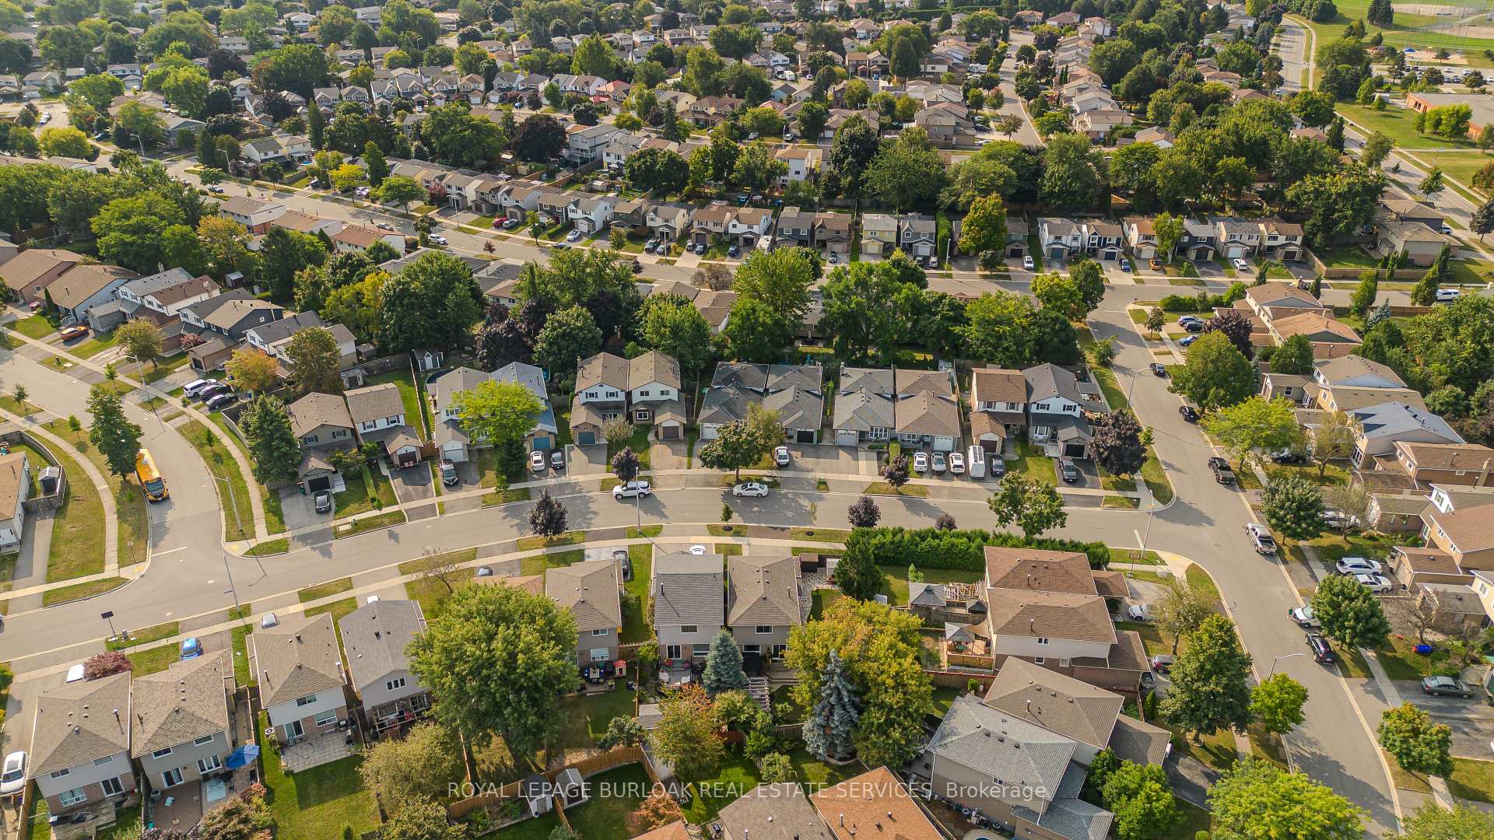 See all 43 photos
Property history
Facts and features
- BasementFinished
- Age of home31–50 years
- Water, sewerMunicipal
- HeatingForced air
- Central air
The homeDetached, 2-storey, Age 31–50 years
- Type: Detached
- Style: 2-storey
- Age: 31–50 years
- Living space: 1,500–2,000 sq ft
- Basement: Full, finished
InsideLower level, Auto garage door remote, water heater, water purifier, Carbon monoxide detectors, smoke detector
- Laundry: Lower level
- Features: Auto garage door remote, water heater, water purifier
- Security: Carbon monoxide detectors, smoke detector
- Rooms above ground: 8
- Rooms in the basement: 4
- Bedrooms: 4
- Bathrooms: 3
- Kitchens: 1
Outside and lotBrick, vinyl siding, Asphalt shingle, Poured concrete
- Exterior: Brick, vinyl siding
- Roof: Asphalt shingle
- Foundation: Poured concrete
- Features: Deck, landscaped, patio, lighting
- Other structures: Shed
- Size: 51.56 × 95 ft
- Zoning: R4
Parking2 Garage, Attached, Inside entry, private double
- Spaces: 2 Garage
- Garage: Attached
- Driveway: Inside entry, private double
Heating, water and powerForced air, gas, Central air, Municipal water
- Heating: Forced air, gas
- Cooling: Central air
- Water: Municipal water
- Sewer: Municipal sewer
Costs and taxesTaxes $4,224 a year, HST included in the price, Reverse osmosis system, water heater
- Taxes, 2024: $4,224 a year
- HST: HST included in the price
- Rental items: Reverse osmosis system, water heater
Included in the saleFridge, stove, dishwasher, washer, dryer, all electrical light fixtures, all window coverings, automatic garage door remotes x 2remote shed, garbage shed, pergola. ring doorbell, carbon monoxide detector and smoke detector, Tv mounts and tvs,, garage fridge and freezer, ski rack in garage, plexi glass calendar in kitchen and basement office shelve, security cameras
- Included: Fridge, stove, dishwasher, washer, dryer, all electrical light fixtures, all window coverings, automatic garage door remotes x 2remote shed, garbage shed, pergola. ring doorbell, carbon monoxide detector and smoke detector
- Not included: Tv mounts and tvs,, garage fridge and freezer, ski rack in garage, plexi glass calendar in kitchen and basement office shelve, security cameras
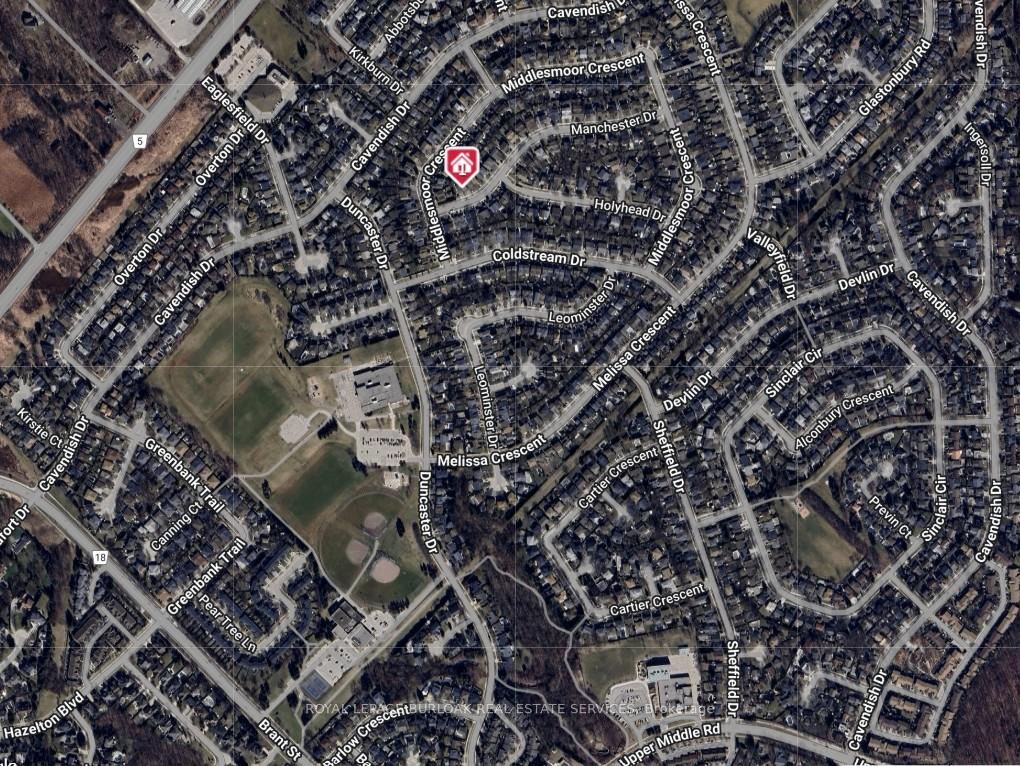
NearbyPark, golf, hospital, school
- Close to: Park, golf, hospital, school
Listing detailsW12102976, Sold, Apr 24, 2025
- MLS® number: W12102976
- Status: Sold
- Listed on: Apr 24, 2025
- Days on market: 11
- Updated: May 5, 2025
- Possession: Flexible
- Occupied by: Owner
- Listing brokerage: ROYAL LEPAGE BURLOAK REAL ESTATE SERVICES
About this home
2205 Manchester Drive, Burlington (Brant Hills), ON L7P 4K6
Welcome to peak family living in sought-after Brant Hills! This beautifully updated home is nestled on a premium, wide lot that's been extensively landscaped to offer both curb appeal and an exceptional outdoor lifestyle. Located just minutes to top-rated schools, scenic parks, everyday amenities, and with 2180sqft of living space, this home is as convenient as it is captivating. Step inside to a warm and inviting main level designed with family functionality and stylish upgrades in mind. The entryway features a built-in bench and storage hooks perfect for busy mornings. Hardwood floors flow throughout, leading you into a stunning open-concept living space. The showpiece kitchen is a chefs dream, complete with a full-wall herringbone tile backsplash, quartz waterfall countertops, stainless steel appliances, and custom cabinetry. The dining area boasts a modern light fixture and walkout to the backyard, while the bright and airy living room features a built-in media wall ideal for cozy evenings. A handy mudroom and elegant 2pc powder room complete the level. Upstairs, the spacious primary suite is a true retreat with ample closet space and ensuite access to the beautiful 4pc main bath featuring a double vanity, modern tile shower, and stylish shiplap wainscoting. Three additional well-sized bedrooms provide room to grow. The fully finished basement extends the living space with a large rec room perfect for movie nights, a dedicated home office with glass sliding doors, a sleek 3pc bath, and a fully equipped laundry room with built-in storage. Step outside to your private oasis a fully fenced backyard paradise with a professionally landscaped layout. Entertain on the interlock patio beneath the gazebo, relax on the wooden deck with built-in garden boxes, or watch the kids play in the expansive green space. This home offers a rare blend of style, function, and outdoor serenity perfect for your family's next chapter.
Ask about this home
A HOMEH agent will answer your questions about this home.
Around this home
Daily convenience, out of 100, from the distances below
Schools nearby
School rating, out of 10.
Helpful calculators
Your HOMEH agent

"I would see it this week."