

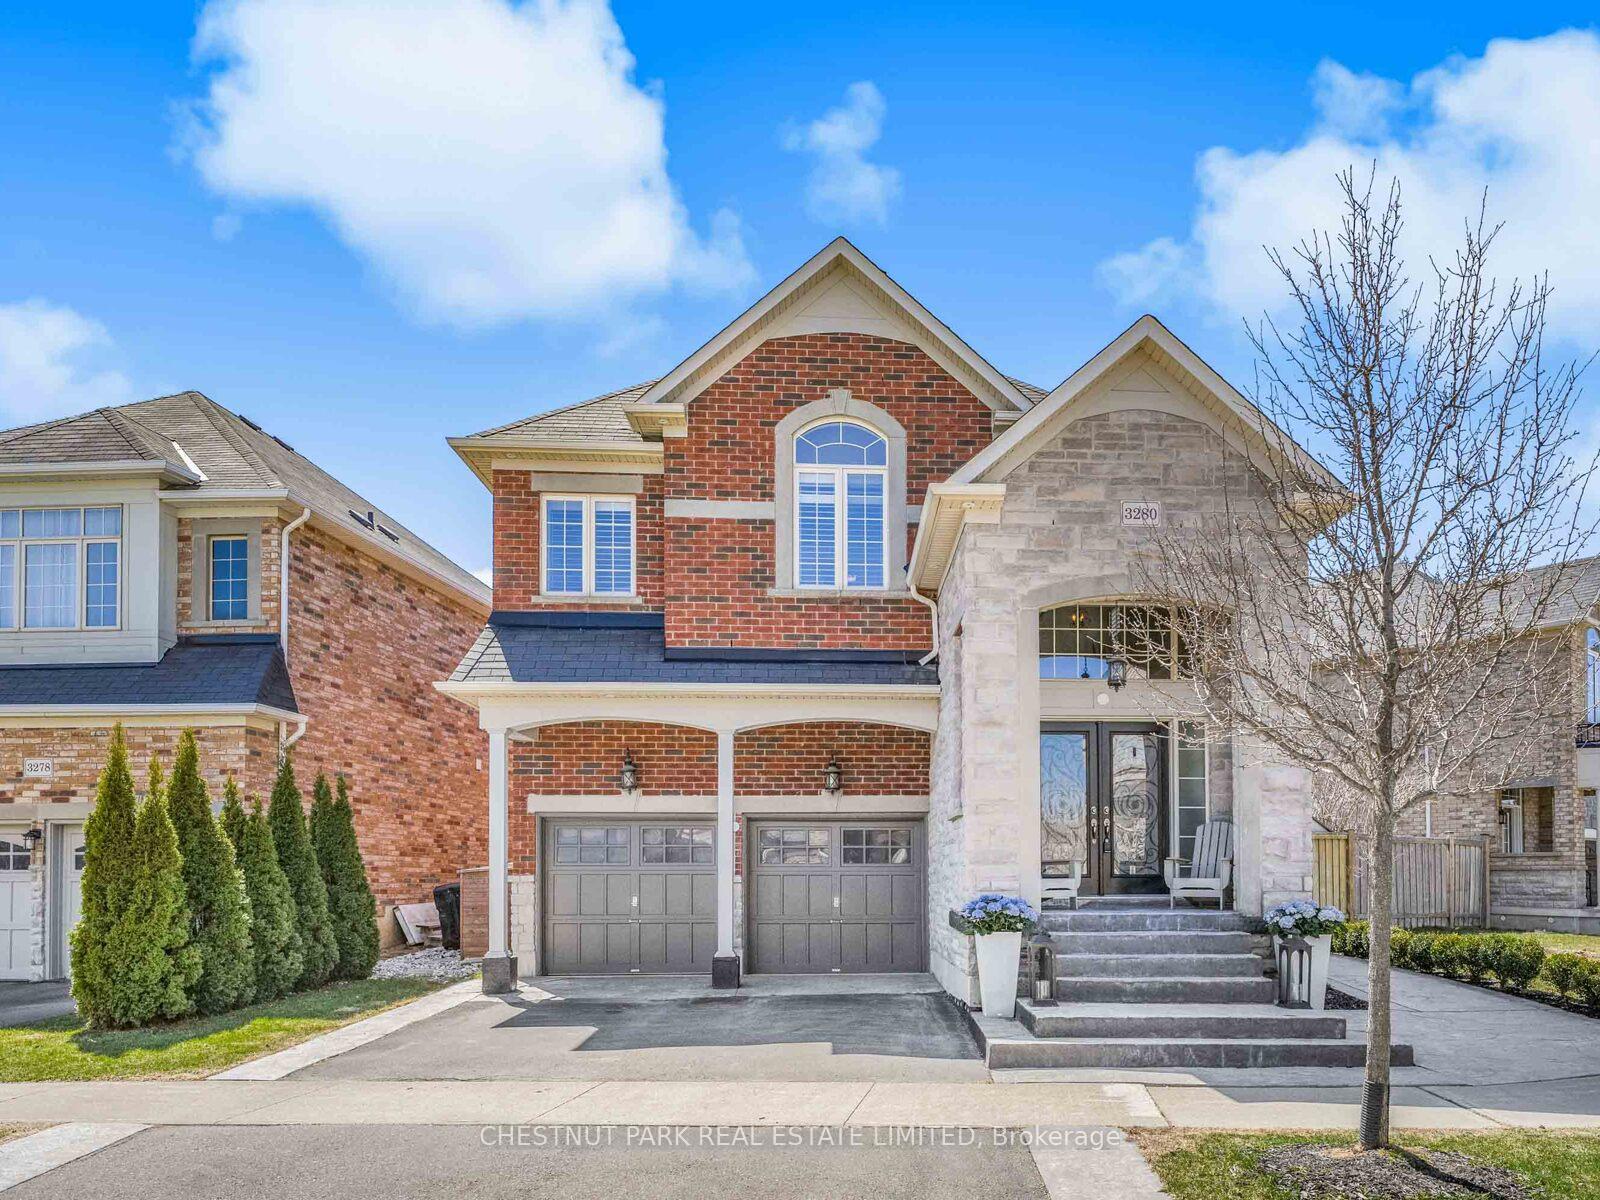
3280 Aventurine Avenue
3280 Aventurine Avenue
 See all 50 photos
Property history
Facts and features
- BasementFinished
- Age of home6–15 years
- Water, sewerMunicipal
- Lot shapeReverse pie
- Hardwood floors
- Fireplace
- Central air
The homeDetached, 2-storey, Age 6–15 years
- Type: Detached
- Style: 2-storey
- Age: 6–15 years
- Living space: 2,000–2,500 sq ft
- Basement: Finished, full
InsideFireplace Yes, natural gas, electric, Tile, Hardwood, Main level
- Fireplace: Yes, natural gas, electric
- Flooring: Tile, Hardwood
- Laundry: Main level
- Features: Guest accommodations, storage, sump pump, water heater, garburator
- Rooms above ground: 9
- Rooms in the basement: 3
- Bedrooms: 4 + 1 in the basement
- Bathrooms: 4
- Kitchens: 1
- Family room: Yes
Outside and lotStone, brick, Asphalt shingle, Poured concrete
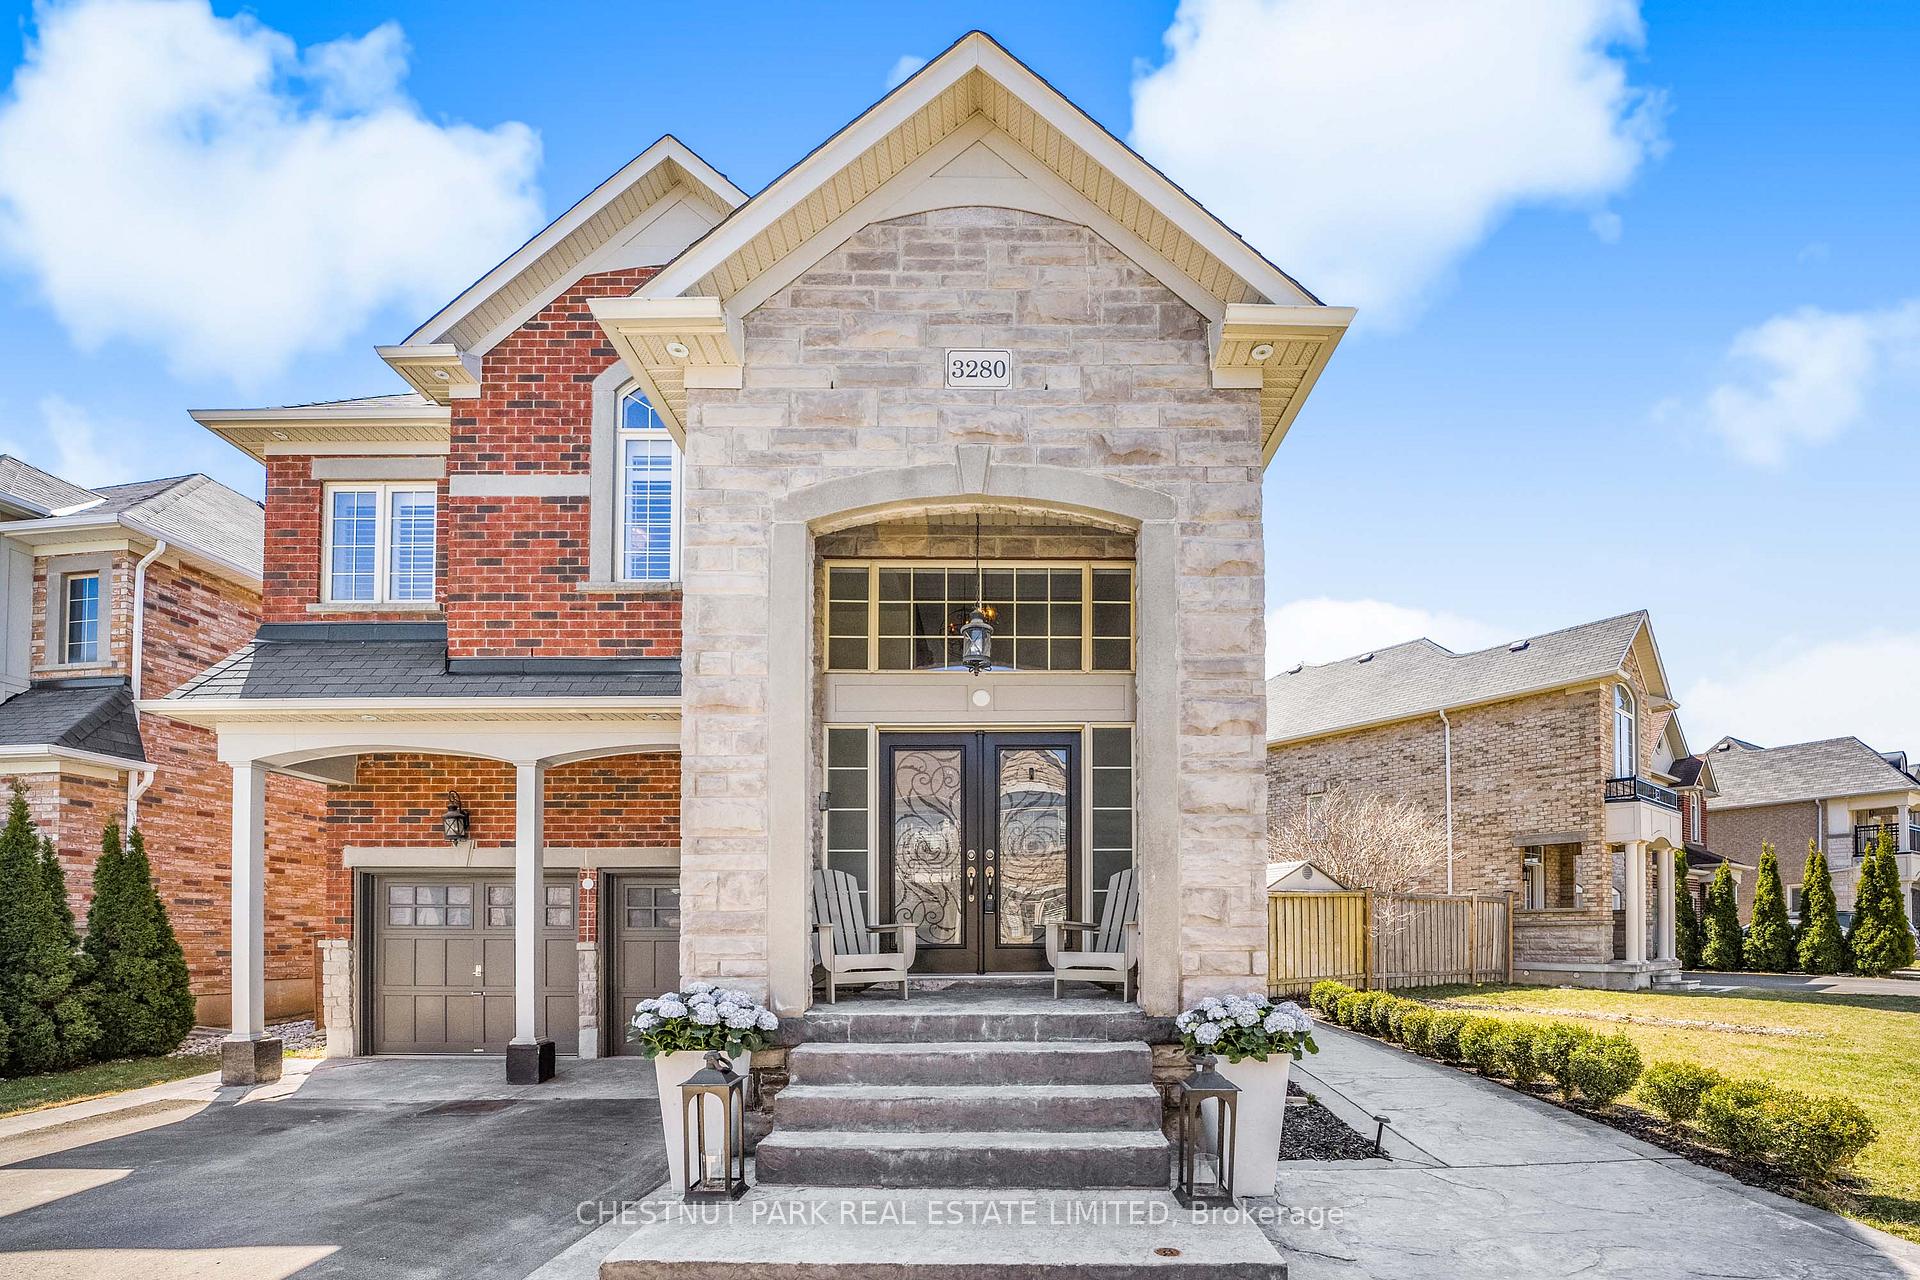
- Exterior: Stone, brick
- Roof: Asphalt shingle
- Foundation: Poured concrete
- Features: Hot tub, patio, porch, landscaped
- Other structures: Gazebo, shed, fence - full
- Size: 78.74 × 87.54 ft
- Shape: Reverse pie
- Zoning: RAL1
Parking2 Garage, Attached, Private double
- Spaces: 2 Garage
- Garage: Attached
- Driveway: Private double
Heating, water and powerForced air, gas, Central air, Municipal water
- Heating: Forced air, gas
- Cooling: Central air
- Water: Municipal water
- Sewer: Municipal sewer
Costs and taxesTaxes $7,501 a year, HST included in the price, Water heater
- Taxes, 2024: $7,501 a year
- HST: HST included in the price
- Rental items: Water heater
- Under contract: Hot water heater
Included in the saleTv brackets (main level & basement),dishwasher, dryer, washer, hot tub, microwave, refrigerator, stove, window coverings, Tvs, gym equipment (garage)
- Included: Tv brackets (main level & basement),dishwasher, dryer, washer, hot tub, microwave, refrigerator, stove, window coverings
- Not included: Tvs, gym equipment (garage)
NearbySchool, school bus route, fenced yard, public transit, rec./commun.centre, park
- Close to: School, school bus route, fenced yard, public transit, rec./commun.centre, park
Listing detailsW12094960, Sold, Apr 22, 2025
- MLS® number: W12094960
- Status: Sold
- Listed on: Apr 22, 2025
- Days on market: 13
- Updated: May 5, 2025
- Possession: Flexible
- Occupied by: Owner
- Listing brokerage: CHESTNUT PARK REAL ESTATE LIMITED
About this home
3280 Aventurine Avenue, Burlington (Alton), ON L7M 0N8
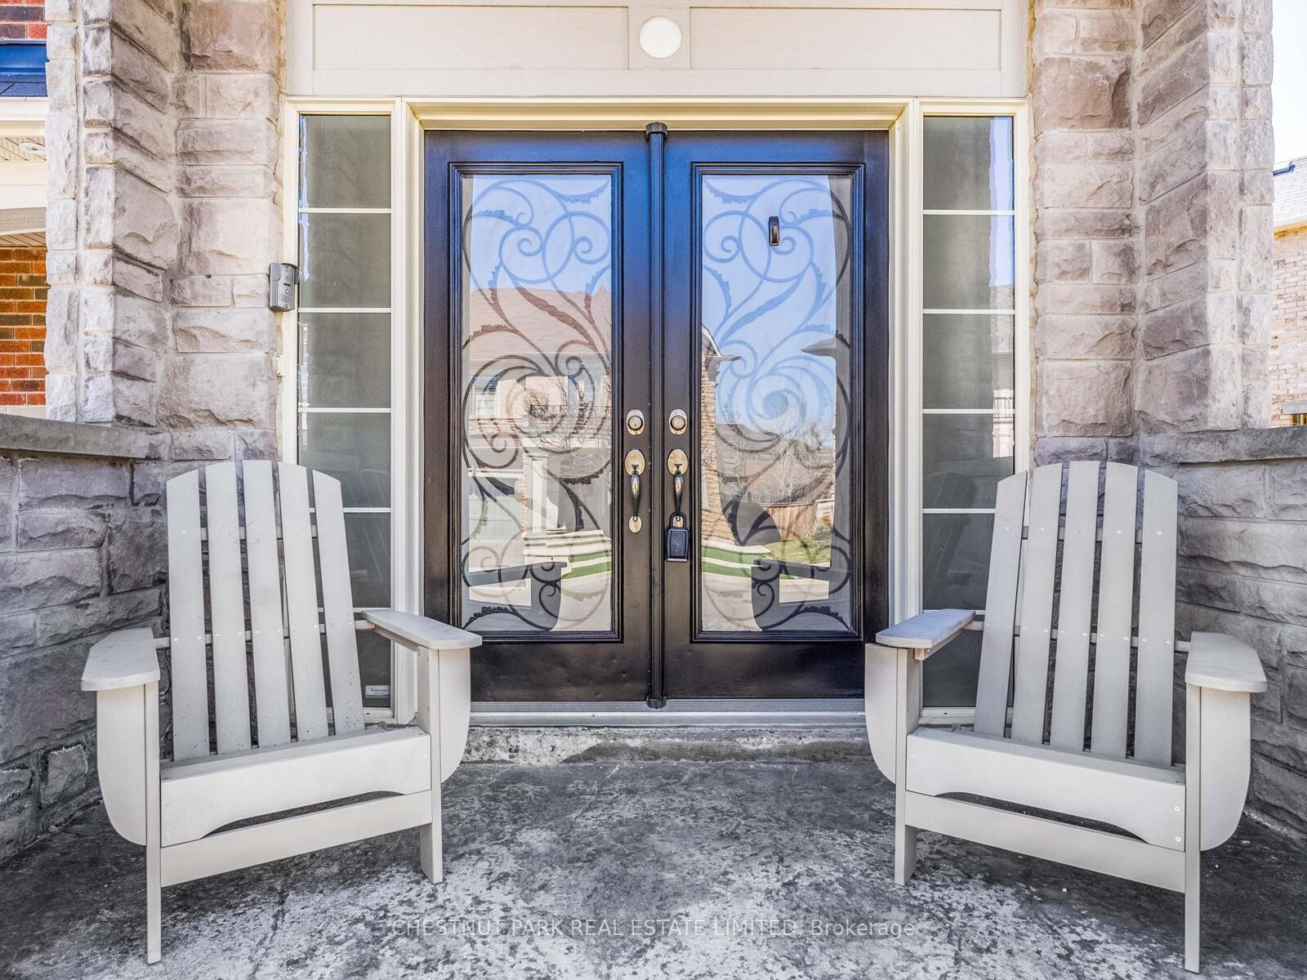
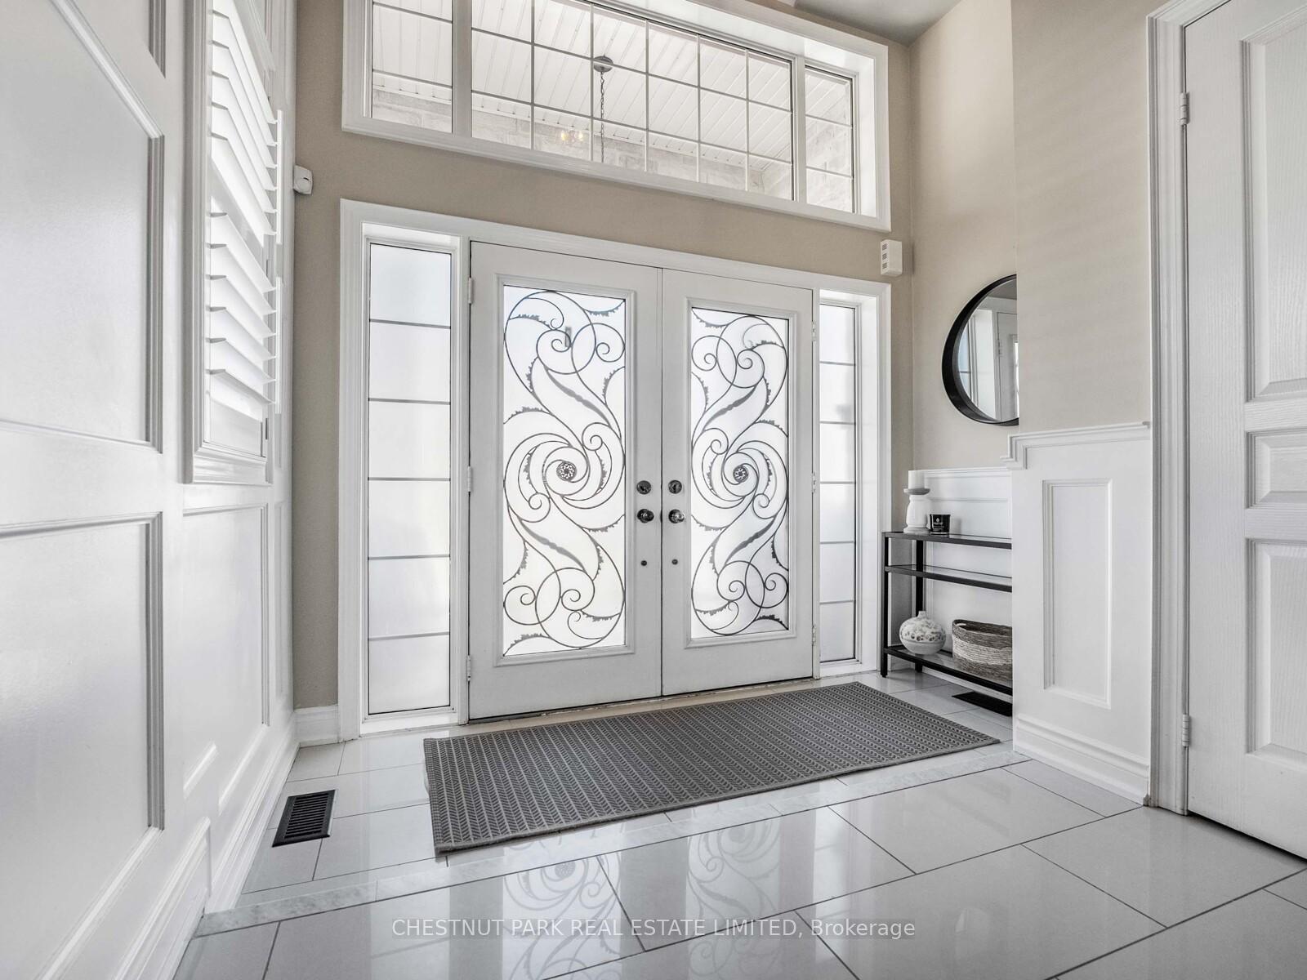
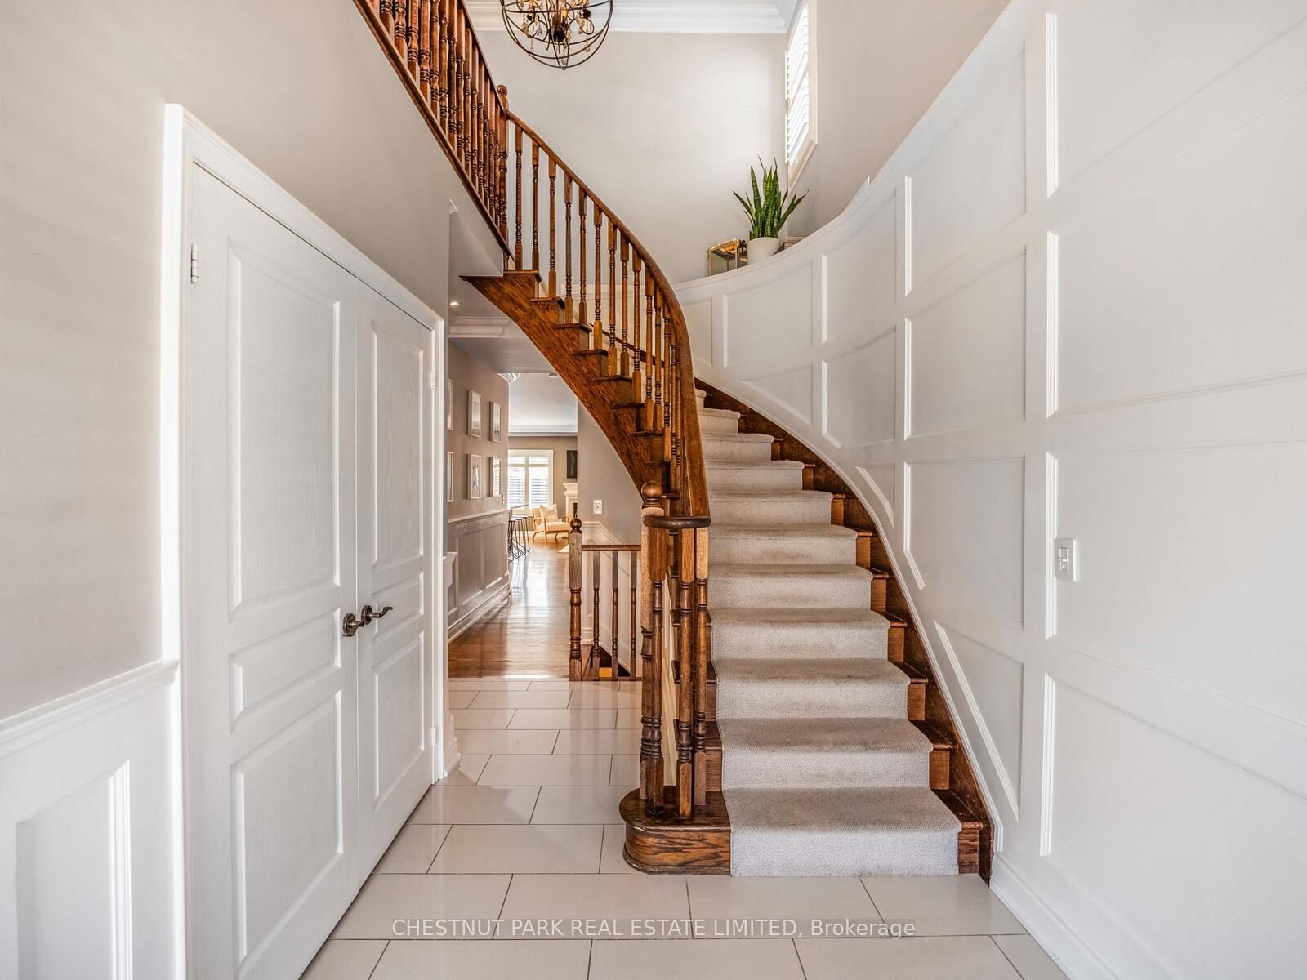
Welcome to your urban sanctuary! This beautifully designed 5-bedroom, 4-bathroom home offers multiple living spaces that blend comfort, versatility, and styleperfect for both everyday living and entertaining. Step through the double-door entrance and be greeted by soaring ceilings, elegant wainscoting, and an abundance of natural light that fills the hallway. The heart of the home is the updated kitchen, featuring a spacious island with seating, sleek stainless steel appliances, and ample room for cooking, dining, and gathering. A cozy breakfast area offers the perfect spot for casual family meals or your morning coffee. The kitchen flows effortlessly into the open-concept living and dining areas, creating a bright, connected space ideal for hosting or simply staying close to the family while you cook. Step outside to the backyard oasis, where a relaxing hot tub sits beneath a charming gazebo perfect for unwinding any time of year. With a dedicated space for outdoor dining and cozy get-togethers, this yard is made for quiet evenings and casual entertaining. Upstairs, a spacious bonus room awaits perfect for movie nights, game days, or curling up with a good book. Just down the hall, the oversized primary suite offers a peaceful retreat, complete with two separate closets and a private ensuite featuring a luxurious soaker tub and double vanity. 3 additional bedrooms & a 5 piece bathroom complete the level. The fully finished basement provides a private getaway for guests, complete with a large bedroom, a stylish 4-piece bathroom, and a cozy lounge centred around a sleek fireplace. With a spacious layout, thoughtful upgrades, and a prime location near excellent elementary and high schools, this home checks every box for families seeking comfort, style, and convenience.
Ask about this home
A HOMEH agent will answer your questions about this home.
Around this home
Daily convenience, out of 100, from the distances below
Schools nearby
School rating, out of 10.
Helpful calculators
Your HOMEH agent

"I would see it this week."