

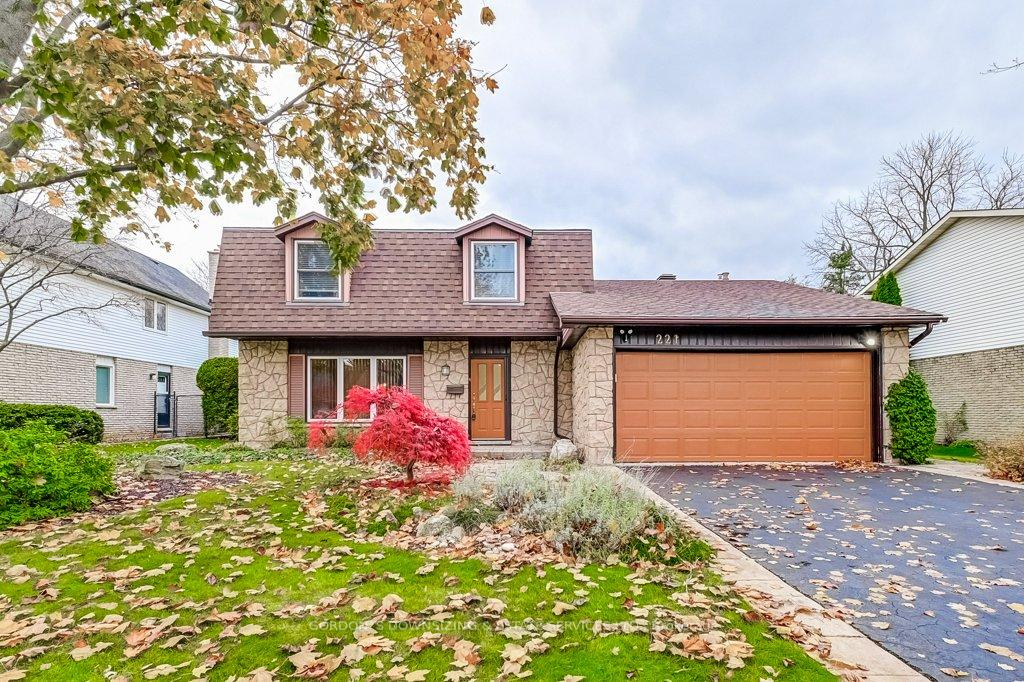
221 Hendrie Avenue
221 Hendrie Avenue
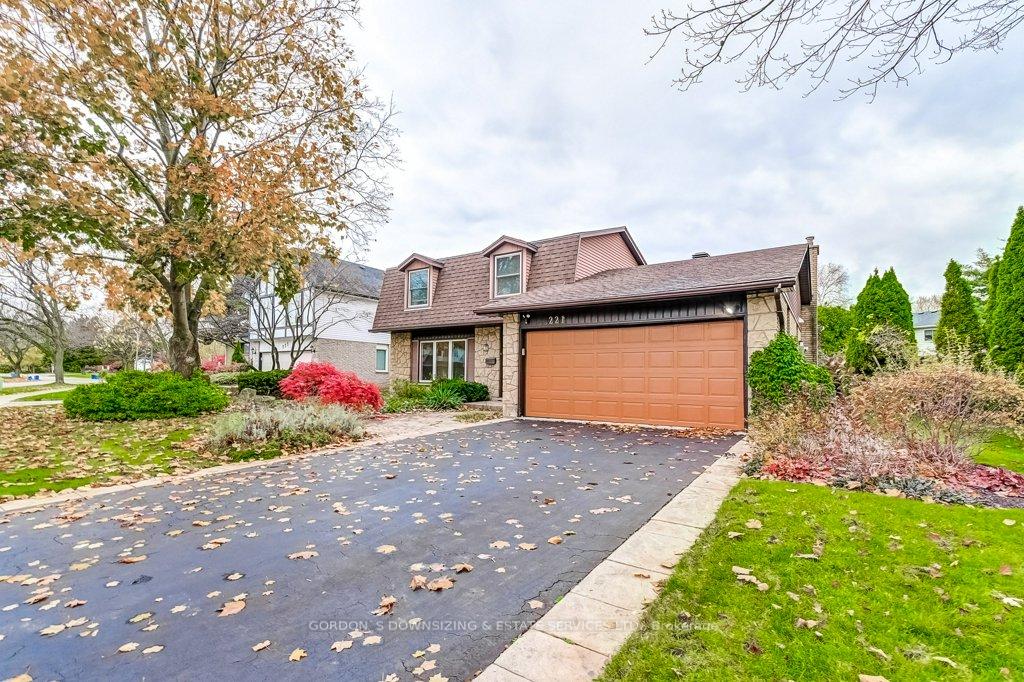
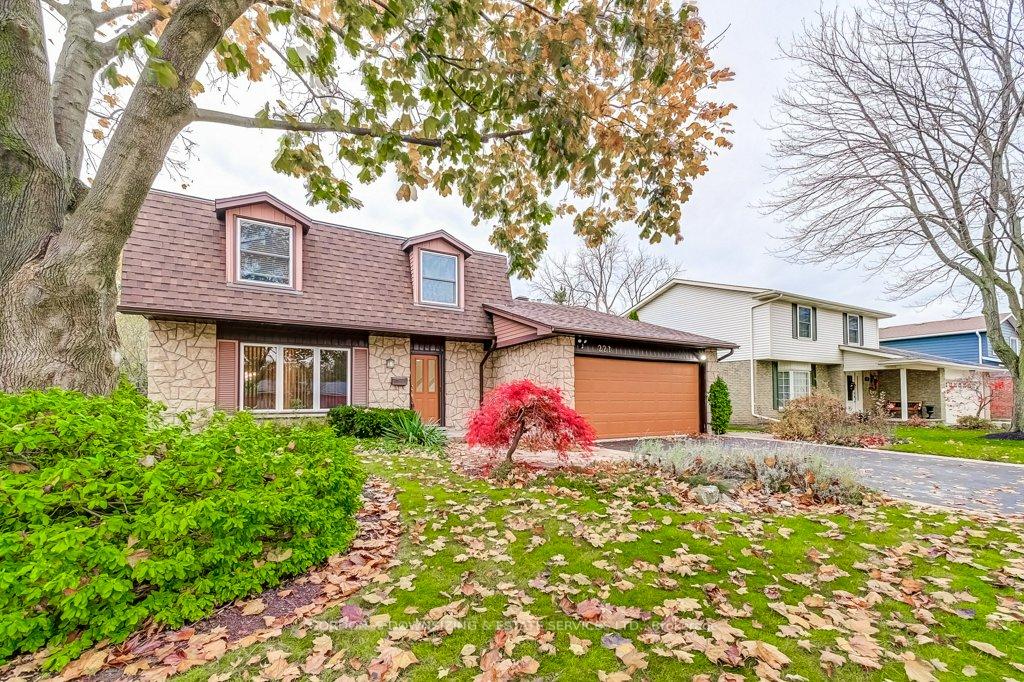
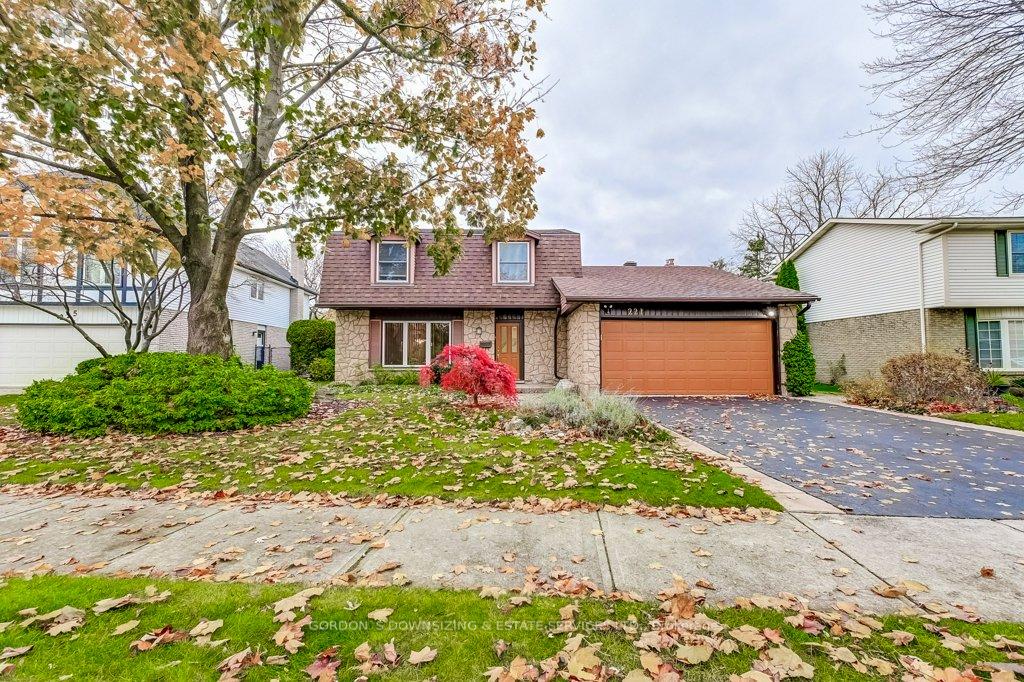
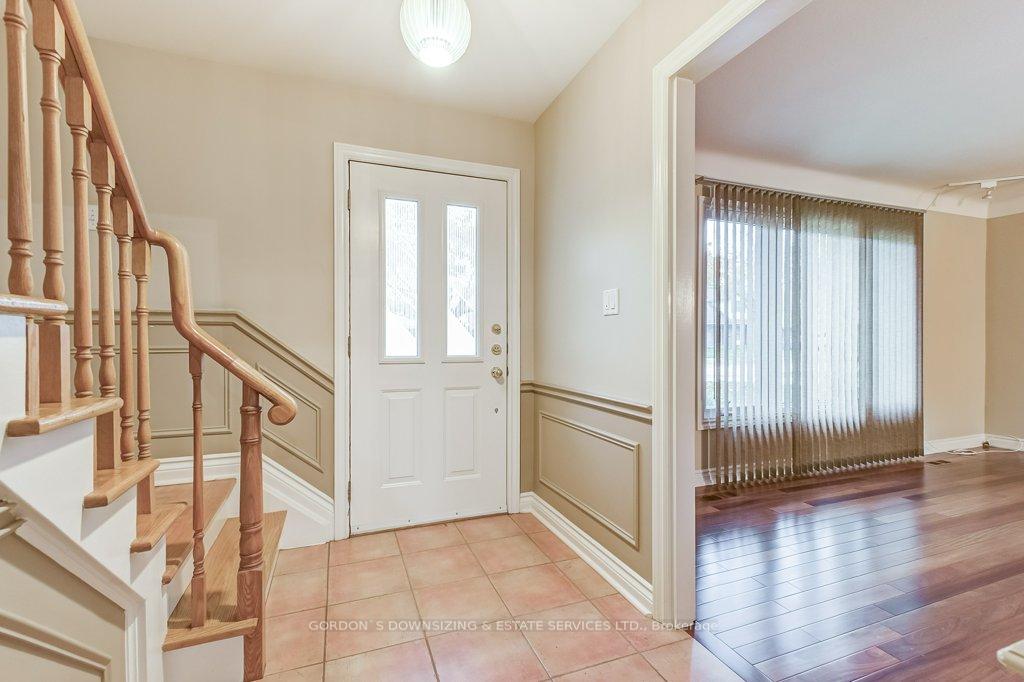 See all 40 photos
Property history
Facts and features
- BasementPart finished
- Age of home31–50 years
- Water, sewerMunicipal
- HeatingForced air
- Fireplace
- Central air
The homeDetached, 2-storey, Age 31–50 years
- Type: Detached
- Style: 2-storey
- Age: 31–50 years
- Living space: 1,500–2,000 sq ft
- Basement: Full, partially finished
InsideFireplace Yes, natural gas, Main level, Central vacuum
- Fireplace: Yes, natural gas
- Laundry: Main level
- Features: Central vacuum
- Rooms above ground: 11
- Bedrooms: 3
- Bathrooms: 2
- Kitchens: 1
- Family room: Yes
Outside and lotAluminum siding, brick, Asphalt shingle, Concrete
- Exterior: Aluminum siding, brick
- Roof: Asphalt shingle
- Foundation: Concrete
- Features: Landscaped, patio, year round living
- Size: 67,309 × 99.98 ft
- Zoning: R2
Parking2 Garage, Attached, Private double
- Spaces: 2 Garage
- Garage: Attached
- Driveway: Private double
Heating, water and powerForced air, gas, Central air, Municipal water
- Heating: Forced air, gas
- Cooling: Central air
- Water: Municipal water
- Sewer: Municipal sewer
- Natural gas: Yes
- Hydro: Yes
- Cable: Available
- Telephone: Available
Costs and taxesTaxes $6,152 a year, HST included in the price, Hot water tank (reliance home comfort) - $60.28/month
- Taxes, 2024: $6,152 a year
- HST: HST included in the price
- Rental items: Hot water tank (reliance home comfort) - $60.28/month
Included in the saleFridge, stove, range hood, dishwasher, washer and dryer, Not included None
- Included: Fridge, stove, range hood, dishwasher, washer and dryer
- Not included: None
NearbyFenced yard, level, place of worship, public transit, school, school bus route
- Close to: Fenced yard, level, place of worship, public transit, school, school bus route
Listing detailsW11880716, Sold, Dec 4, 2024
- MLS® number: W11880716
- Status: Sold
- Listed on: Dec 4, 2024
- Days on market: 8
- Updated: Dec 12, 2024
- Possession: Immediately
- Occupied by: Vacant
- Listing brokerage: GORDON`S DOWNSIZING & ESTATE SERVICES LTD.
About this home
221 Hendrie Avenue, Burlington (Bayview), ON L7T 4B2
Welcome to 221 Hendrie Ave, a charming two story detached home on a quiet Burlington Street. This property combines comfort and convenience with easy access to the GO train station. The landscaped front yard features mature trees and a double wide driveway leading to the spacious double car garage. Inside, the main floor offers elegant living and dining rooms, a cozy family/study room with a gas fireplace, and afunctional kitchen. The main floor also has a laundry room and a two piece bathroom. Upstairs, find three bedrooms, including a primary suite with access to a four piece bathroom. The finished basement offers endless customization options. A perfect blend of peaceful living and modern convenience!
Ask about this home
A HOMEH agent will answer your questions about this home.
Around this home
Daily convenience, out of 100, from the distances below
Schools nearby
School rating, out of 10.
Helpful calculators
Your HOMEH agent

"I would see it this week."