

1326 Consort Crescent
1326 Consort Crescent
 See all 29 photos
Property history
Facts and features
- BasementPart finished
- Age of home31–50 years
- Water, sewerMunicipal
- HeatingForced air
- Central air
The homeSemi-Detached, Bungalow-raised, Age 31–50 years
- Type: Semi-Detached
- Style: Bungalow-raised
- Age: 31–50 years
- Living space: 1,500–2,000 sq ft
- Basement: Full, partially finished
InsideIn-law capability, Rooms above ground 6, Bedrooms 3
- Features: In-law capability
- Rooms above ground: 6
- Bedrooms: 3
- Bathrooms: 2
- Kitchens: 1
- Family room: Yes
Outside and lotAluminum siding, brick, Asphalt shingle, Poured concrete
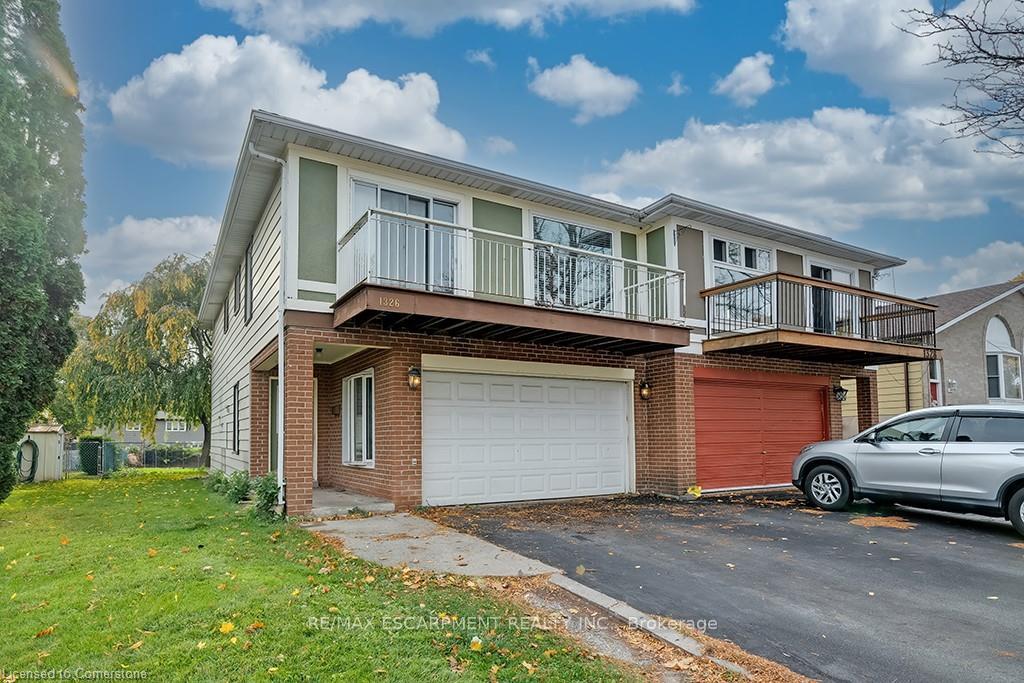
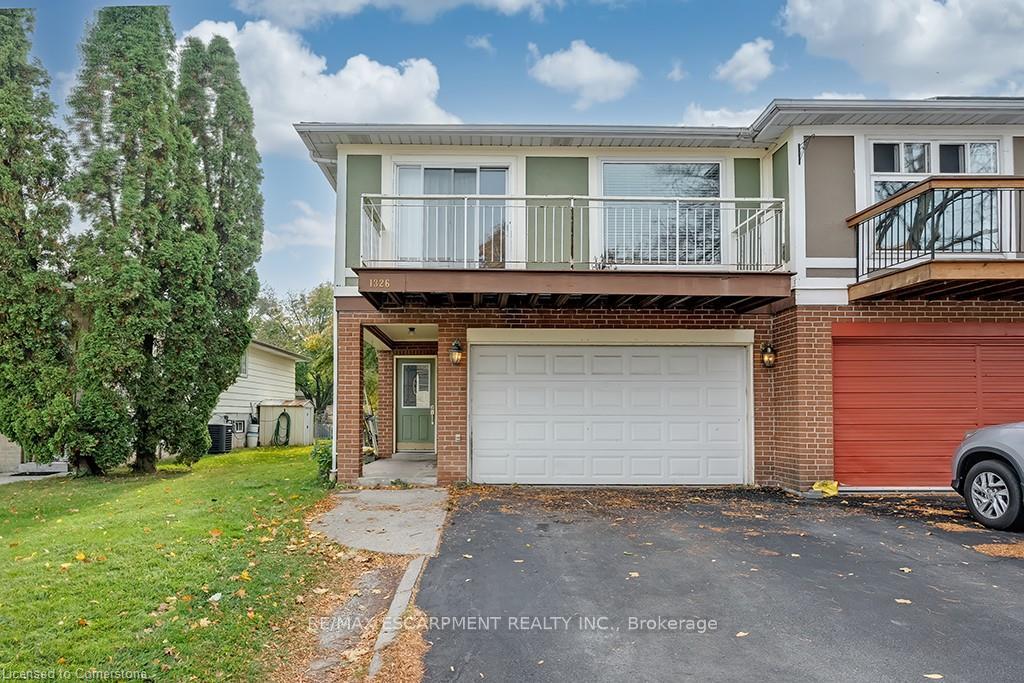
- Exterior: Aluminum siding, brick
- Roof: Asphalt shingle
- Foundation: Poured concrete
- Size: 32.5 × 115 ft
Parking1 Garage, Attached, Private
- Spaces: 1 Garage
- Garage: Attached
- Driveway: Private
Heating, water and powerForced air, gas, Central air, Municipal water
- Heating: Forced air, gas
- Cooling: Central air
- Water: Municipal water
- Sewer: Municipal sewer
Costs and taxesTaxes $3,755 a year, Hwt tank-gas
- Taxes, 2024: $3,755 a year
- Rental items: Hwt tank-gas
Included in the saleDishwasher, dryer, refrigerator, stove, washer
- Included: Dishwasher, dryer, refrigerator, stove, washer
NearbyFenced yard, park, public transit, school
- Close to: Fenced yard, park, public transit, school
Listing detailsW10428012, Sold, Nov 17, 2024
- MLS® number: W10428012
- Status: Sold
- Listed on: Nov 17, 2024
- Days on market: 25
- Updated: Dec 12, 2024
- Possession: Flexible
- Occupied by: Owner
- Listing brokerage: RE/MAX ESCARPMENT REALTY INC.
About this home
1326 Consort Crescent, Burlington (Palmer), ON L7M 1J7
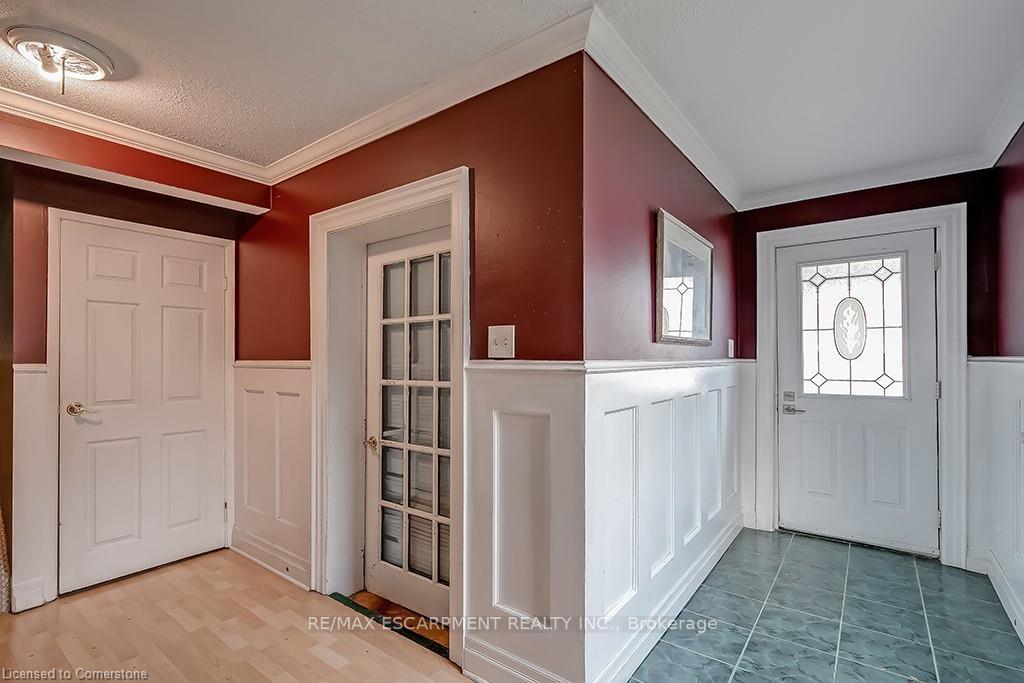
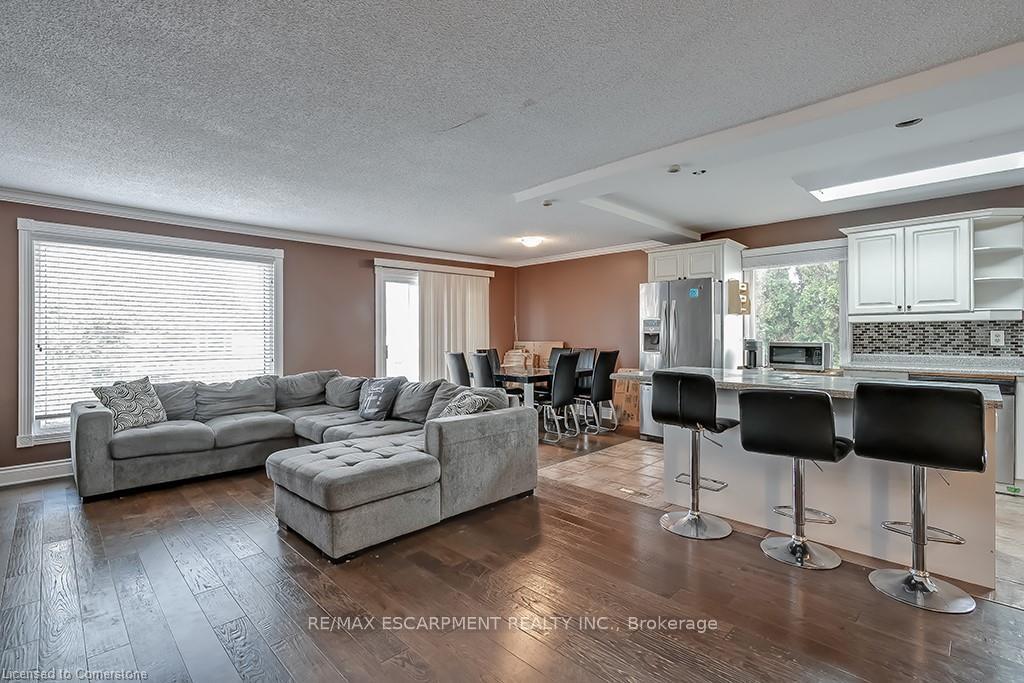
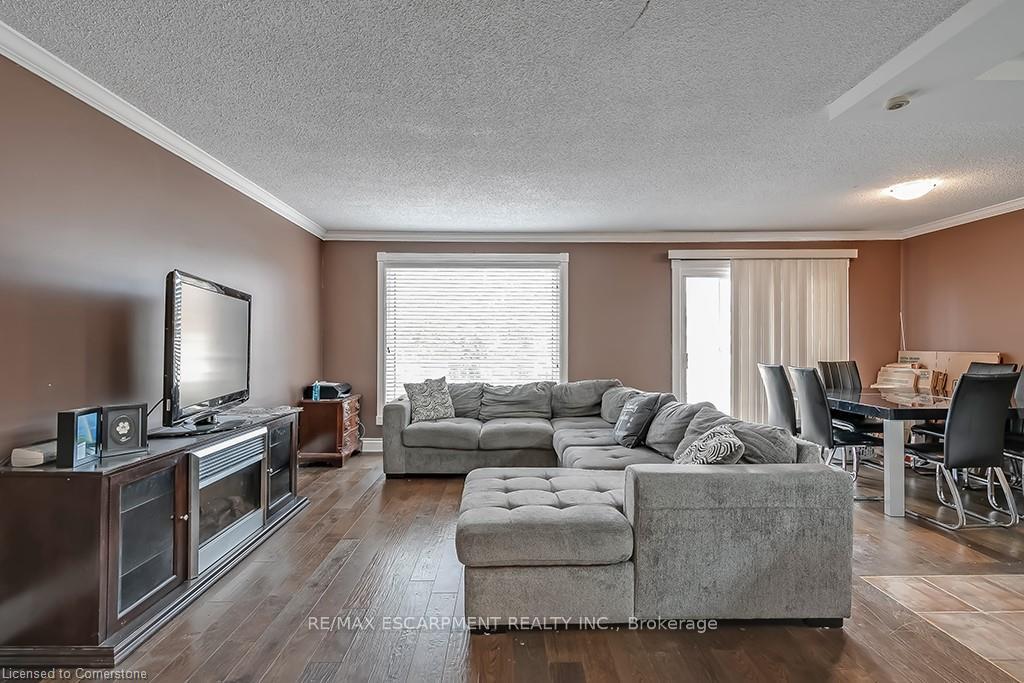
So much space and so many options with this large raised ranch style home. The main level is great for entertaining and large family gatherings! It features an open-concept kitchen with center island, a dining room area large enough for the extended family, and a huge living room with a walk-out to a long, front-facing balcony. On the same level are 3 well-sized bedrooms and a 4-piece bathroom. On the ground level is a spacious entry foyer with garage access, a 2 piece bathroom and great room with gas fireplace and walk-out to the private fenced yard with deck. The great room could easily be divided into two medium sized rooms. The basement includes a rec-room, cold cellar, and utility/laundry room. This home has lots of room for a 4th or 5th bedroom, and had great in-law potential. The garage is oversized for 1.5 cars. The yard backs onto green space, so there are no rear neighbors. Gas hookup for BBQ. A quiet, family street in central Burlington.
Ask about this home
A HOMEH agent will answer your questions about this home.
Around this home
Daily convenience, out of 100, from the distances below
Schools nearby
School rating, out of 10.
Helpful calculators
Your HOMEH agent

"I would see it this week."