

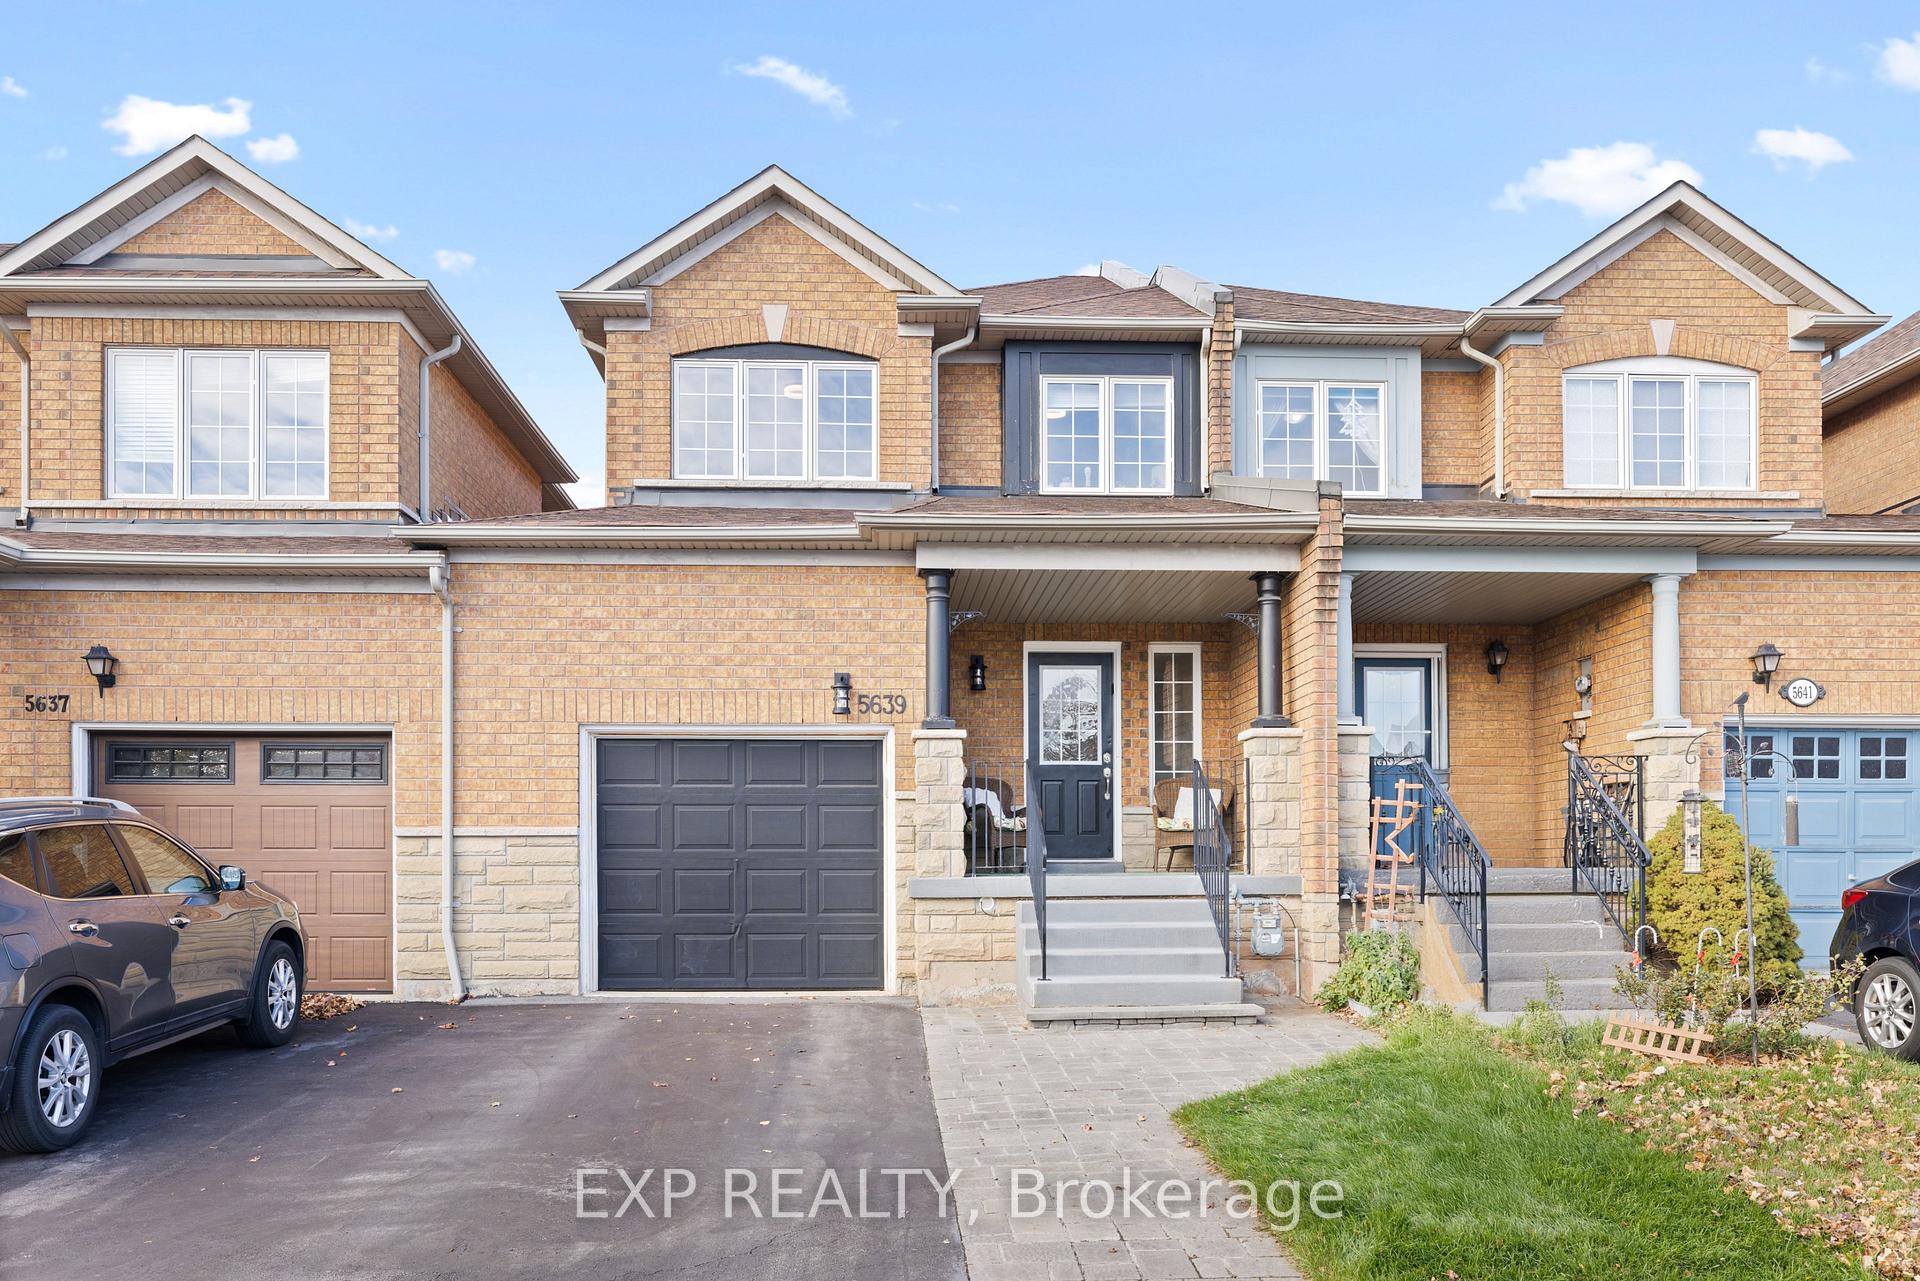
5639 Evelyn Lane
5639 Evelyn Lane
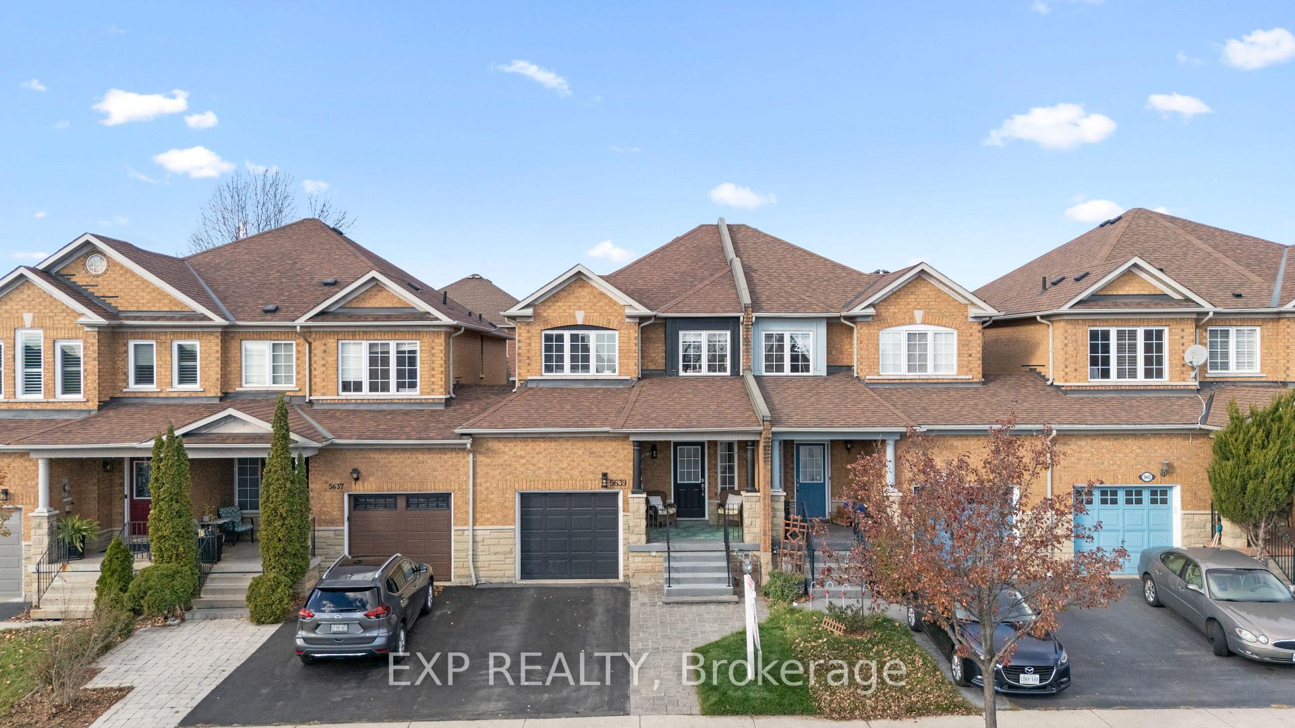
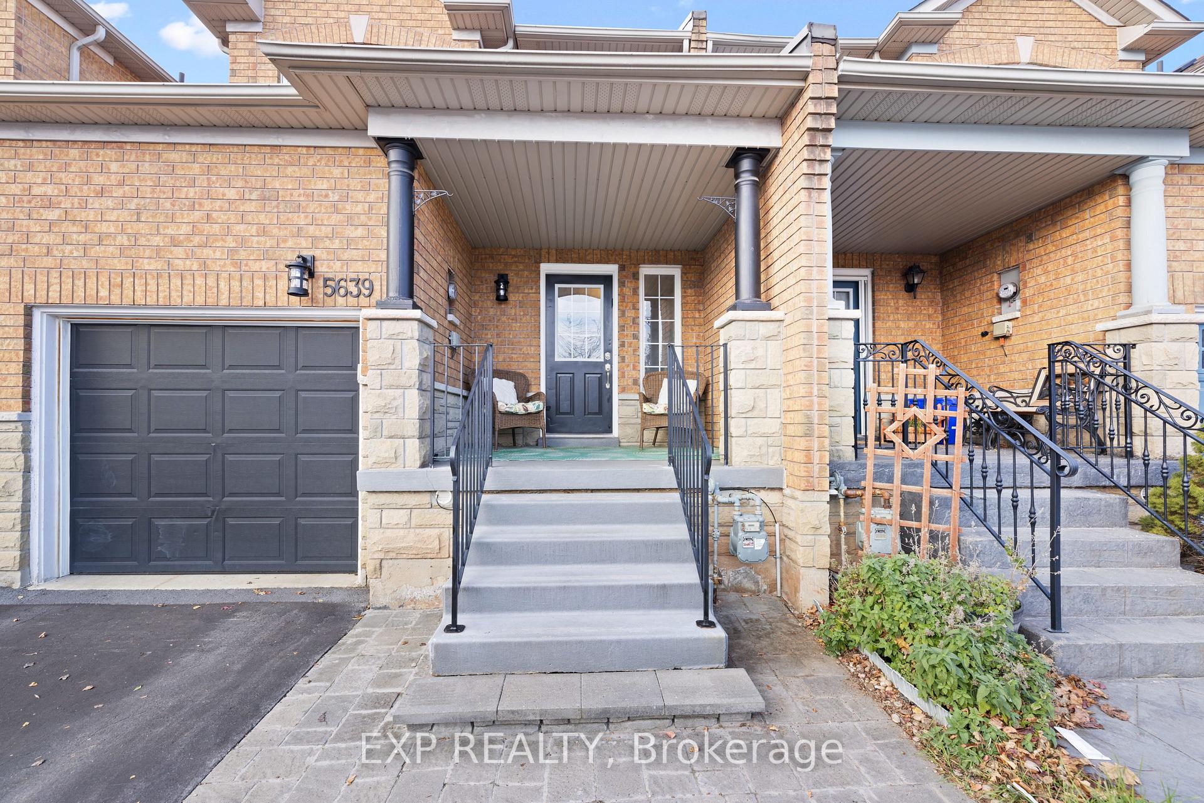
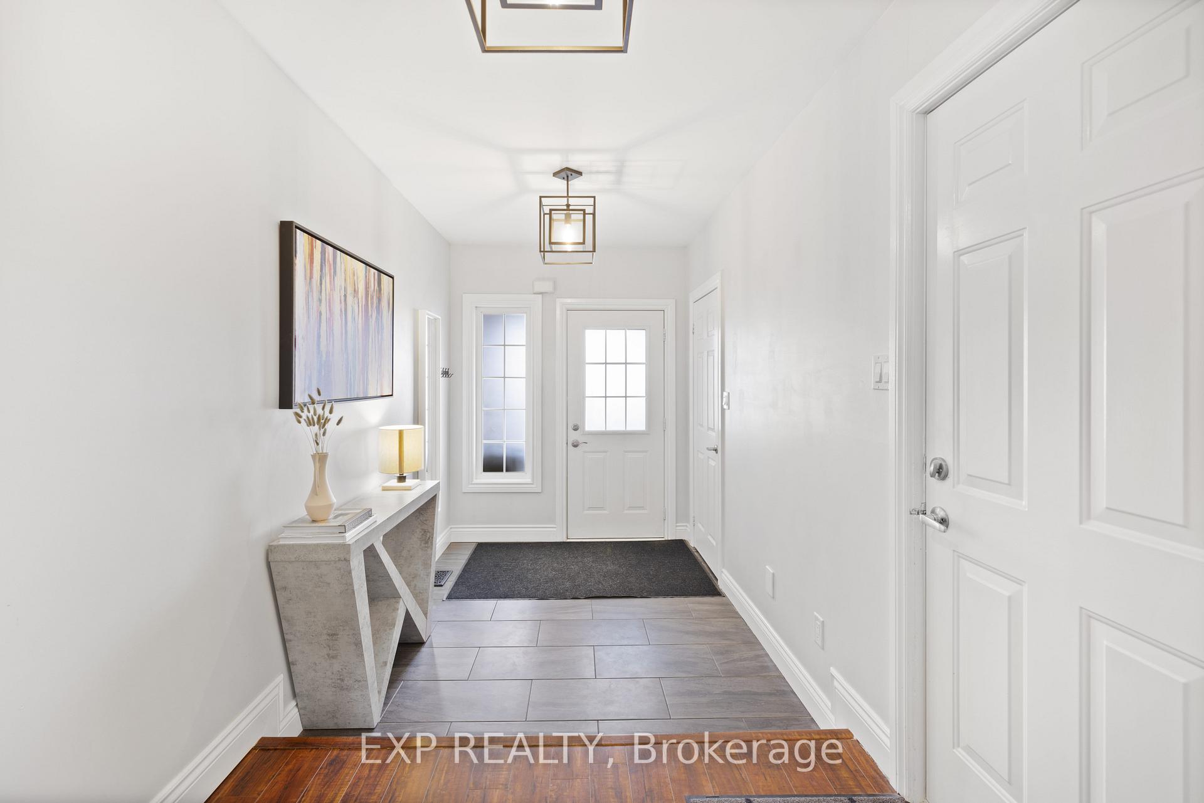
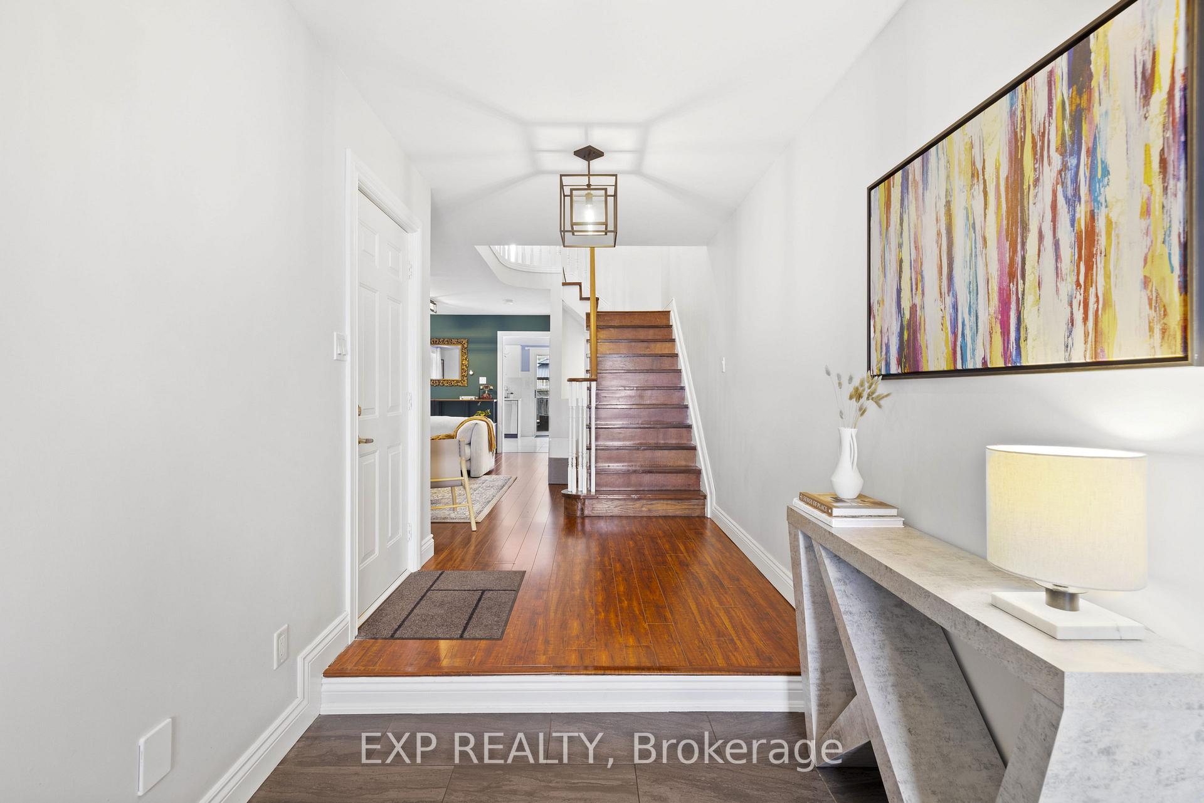 See all 20 photos
Property history
Facts and features
- BasementUnfinished
- Age of home16–30 years
- Water, sewerMunicipal
- HeatingForced air
- Fireplace
- Central air
The homeFreehold Townhouse, 2-storey, Age 16–30 years
- Type: Freehold Townhouse
- Style: 2-storey
- Age: 16–30 years
- Living space: 1,500–2,000 sq ft
- Basement: Full, unfinished
InsideFireplace Yes, Auto garage door remote, carpet free, sump pump, Rooms above ground 6
- Fireplace: Yes
- Features: Auto garage door remote, carpet free, sump pump
- Rooms above ground: 6
- Rooms in the basement: 1
- Bedrooms: 3
- Bathrooms: 3
- Kitchens: 1
Outside and lotBrick, stone, Asphalt shingle, Poured concrete
- Exterior: Brick, stone
- Roof: Asphalt shingle
- Foundation: Poured concrete
- Size: 22.31 × 107.94 ft
Parking1 Garage, Attached, Private
- Spaces: 1 Garage
- Garage: Attached
- Driveway: Private
Heating, water and powerForced air, gas, Central air, Municipal water
- Heating: Forced air, gas
- Cooling: Central air
- Water: Municipal water
- Sewer: Municipal sewer
Costs and taxesTaxes $4,380 a year, HST included in the price, Hwt
- Taxes, 2024: $4,380 a year
- HST: HST included in the price
- Rental items: Hwt
Included in the saleAll existing stainless steel appliances: fridge, hood, stove, dishwasher. electronic light fixtures. washer and dryer. garage opener., Tv in living room (can be negotiated in price), furniture, out door planters, out door couches, fridge & freezer in basement.
- Included: All existing stainless steel appliances: fridge, hood, stove, dishwasher. electronic light fixtures. washer and dryer. garage opener.
- Not included: Tv in living room (can be negotiated in price), furniture, out door planters, out door couches, fridge & freezer in basement.
Listing detailsW11880918, Sold, Dec 4, 2024
- MLS® number: W11880918
- Status: Sold
- Listed on: Dec 4, 2024
- Days on market: 10
- Updated: Dec 14, 2024
- Possession: 2025-02-03 / February 3, 2025
- Occupied by: Owner
- Listing brokerage: eXp Realty
About this home
5639 Evelyn Lane, Burlington (Appleby), ON L7L 6X1
Welcome To 5639 Evelyn Lane! This Charming, Well Maintained 3 Bed, 3 Bath 2-Storey Freehold Townhome Is Located In The Desirable Appleby Neighbourhood Of Burlington. Linked By The Garage On One Side W/Access To Both The Home And Backyard, This Home Has A Bright And Inviting Foyer, Open Concept Living/Dining Room W/Fireplace And A Large Breakfast Area In The Kitchen. On The Upper Level You Will Find Three Bedrooms. The Master Bedroom Is Spacious And Features A Walk In Closet, 4Pc Bathroom With Jacuzzi And Separate Shower. The Backyard Is Newly Landscaped & Has A Sprinkler/Irrigation System. This Home Is Located In Sought-After School Catchment, Just Minutes Away From Amenities, Parks, The Lake And With Quick Access To QEW And Go Transit. Additional Info: Roof (2016), Furnace (Owned - October 2024), AC (Owned - August 2024), Backyard Landscaped & Install Of Sprinkler/Irrigation System (2023). High End Appliances. Wainscotting In Kitchen. New Light Fixtures (2024). Hidden Electronics Compartment Above Fireplace. Cold Room In Basement. Nest Thermostat. Extra Storage In Garage (W/Ladder Access). Sump Pump.
Ask about this home
A HOMEH agent will answer your questions about this home.
Around this home
Daily convenience, out of 100, from the distances below
Schools nearby
School rating, out of 10.
Helpful calculators
Your HOMEH agent

"I would see it this week."