
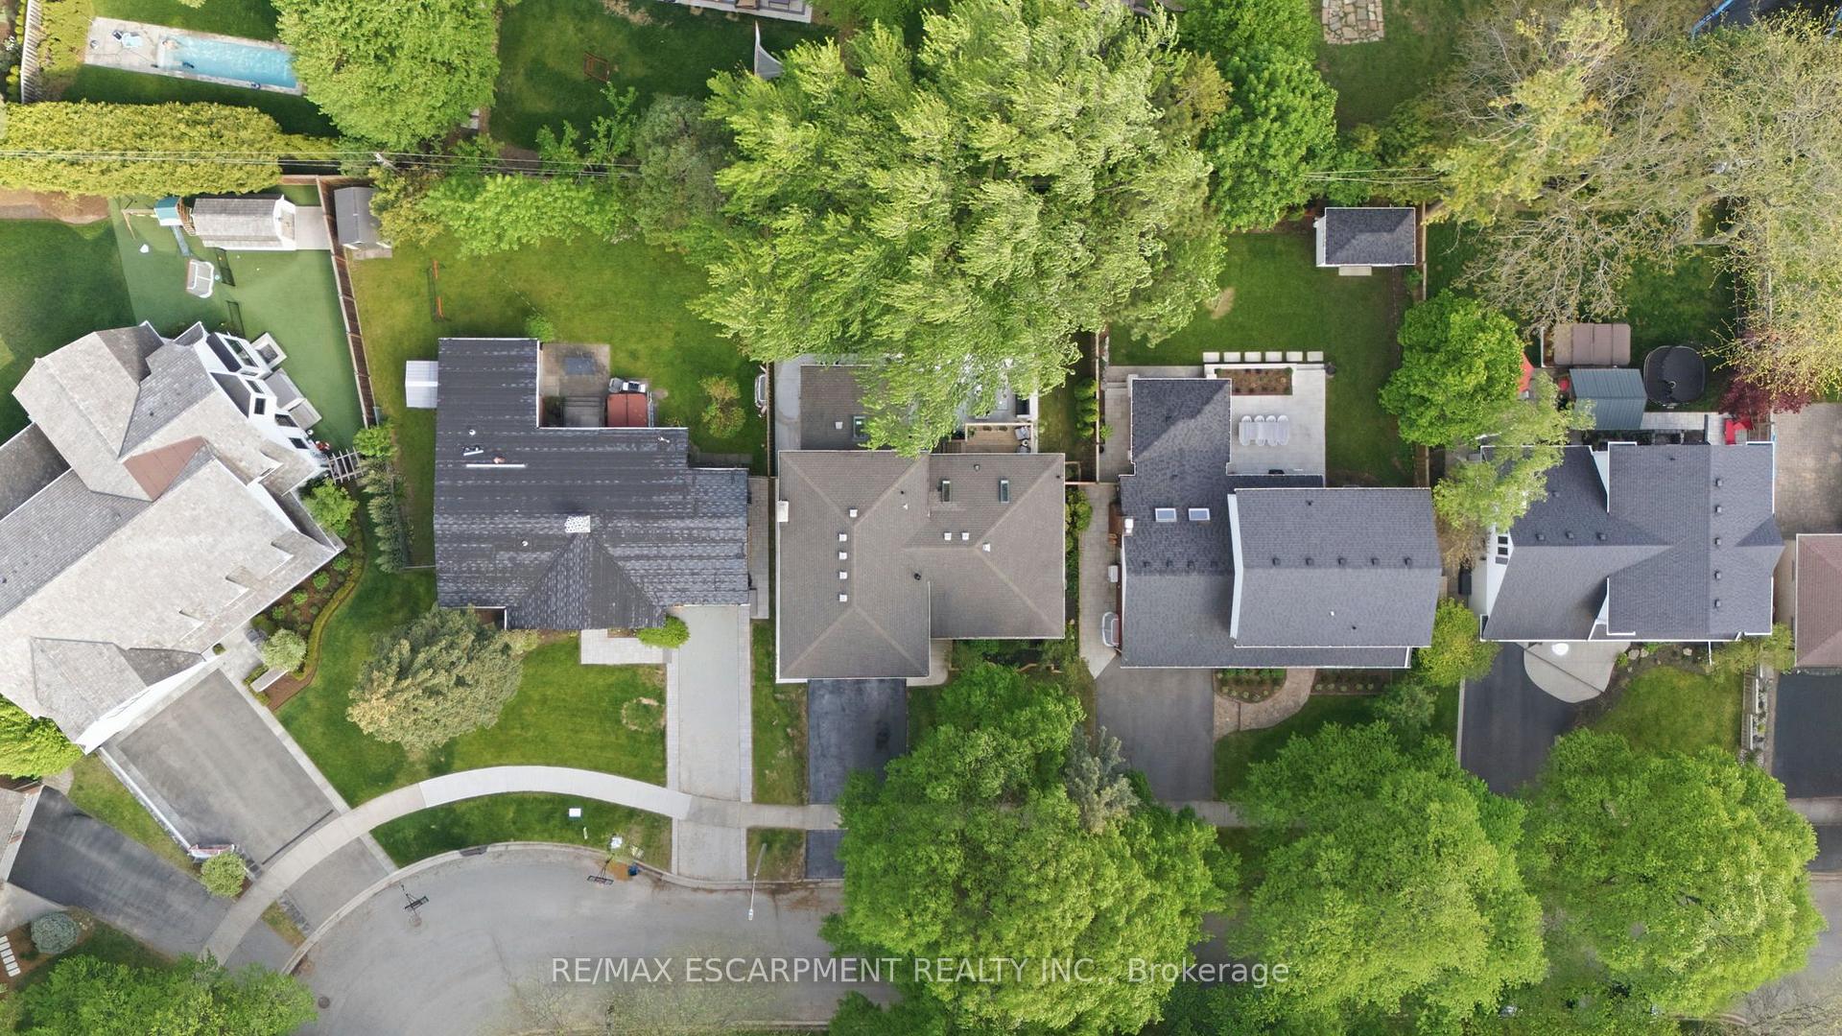
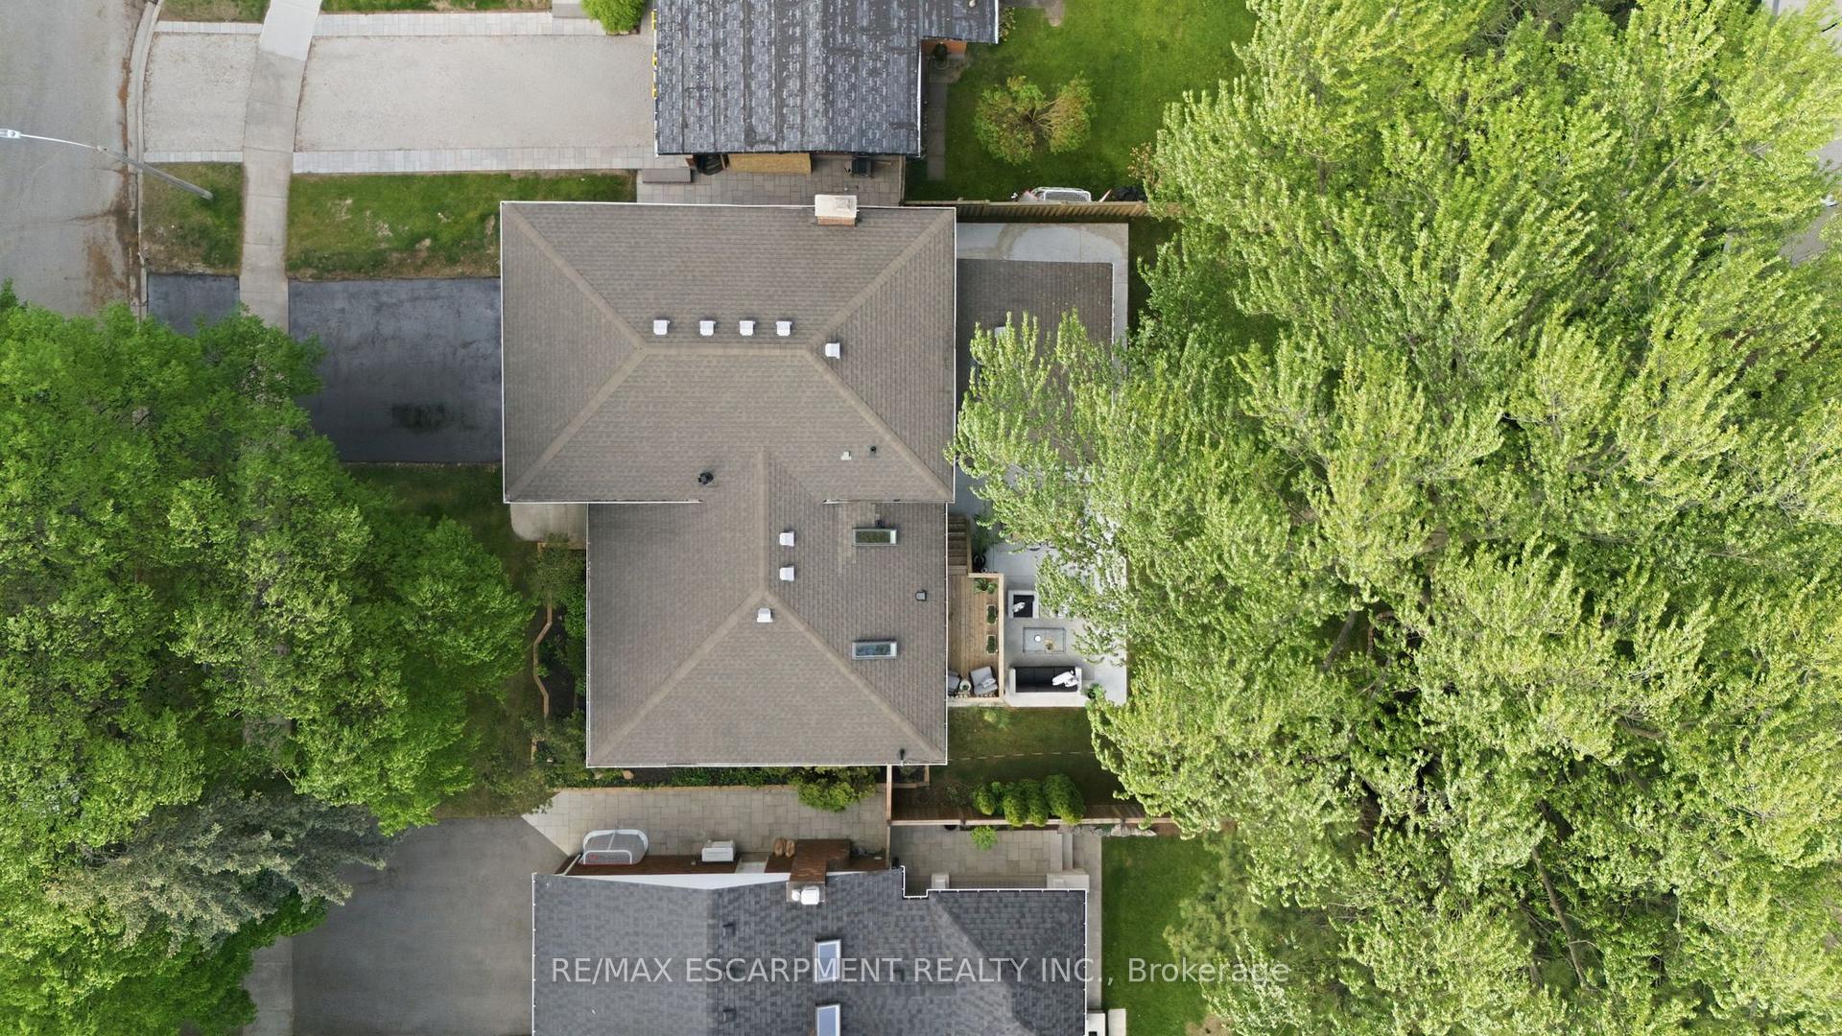
345 Rankin Drive
Burlington (Roseland), ON L7N 2B2
- 3+1Bedrooms
- 4Bathrooms
- 2Garage
- 2000–2500Sq Ft
- $7,676Tax
- 63×115 ftLot Size
 Estimated Value:$2,220,873See Free Estimate Report

Sale & Price History for 345 Rankin Drive, Burlington, Roseland
| Start Date | End Date | Price | Event | MLS# |
|---|---|---|---|---|
| No listing history available | ||||
Real estate boards require you to or to see the full details of this property.
*Sold prices and complete sale & price history are regulated data. Under the Trust in Real Estate Services Act, 2002 (TRESA) and the rules of the Real Estate Council of Ontario (RECO), and pursuant to the Multiple Listing Service® rules of the Canadian Real Estate Association (CREA) and the Toronto Regional Real Estate Board (TRREB), this information may be shown only to registered users who have agreed to the applicable terms of use (a Virtual Office Website, or "VOW," arrangement). HOMEH Inc., Brokerage therefore provides it to signed-in members only. Creating an account is free and takes under a minute.
About 345 Rankin Drive, Burlington, Roseland
Summarized Description
- Exceptional custom residence in prestigious Roseland
- Fully integrated smart home with heated surfaces
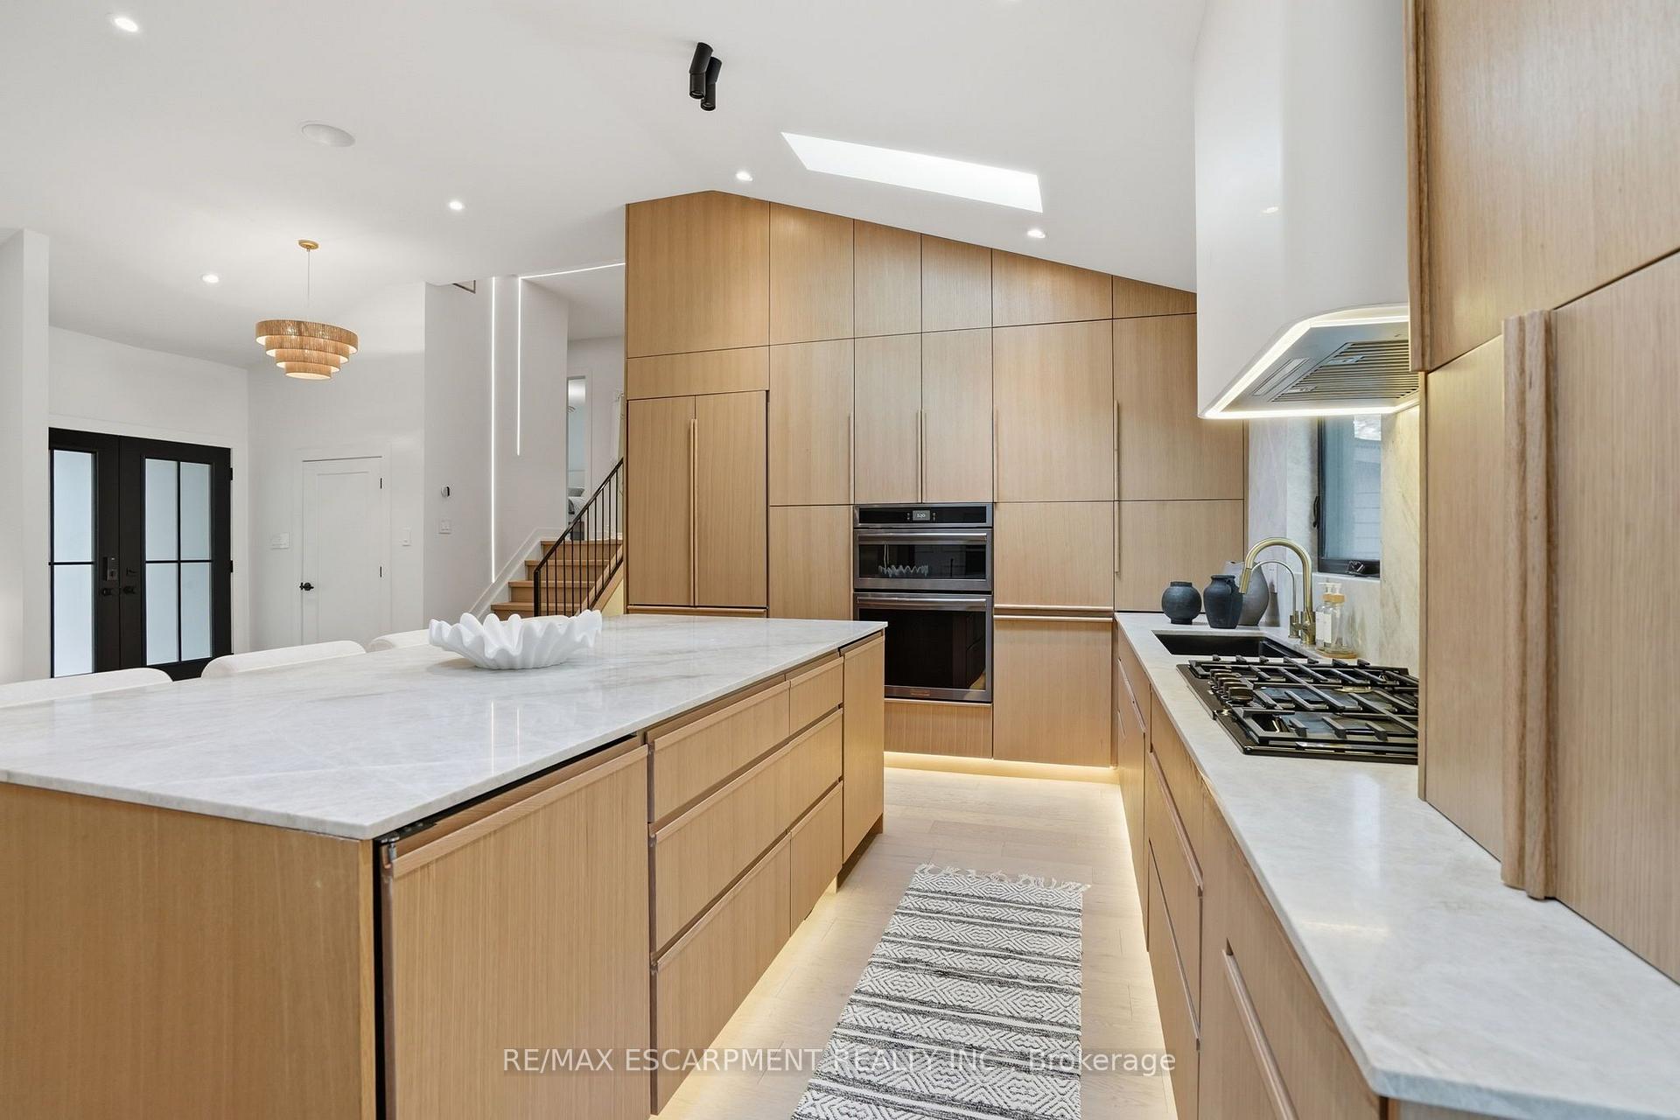
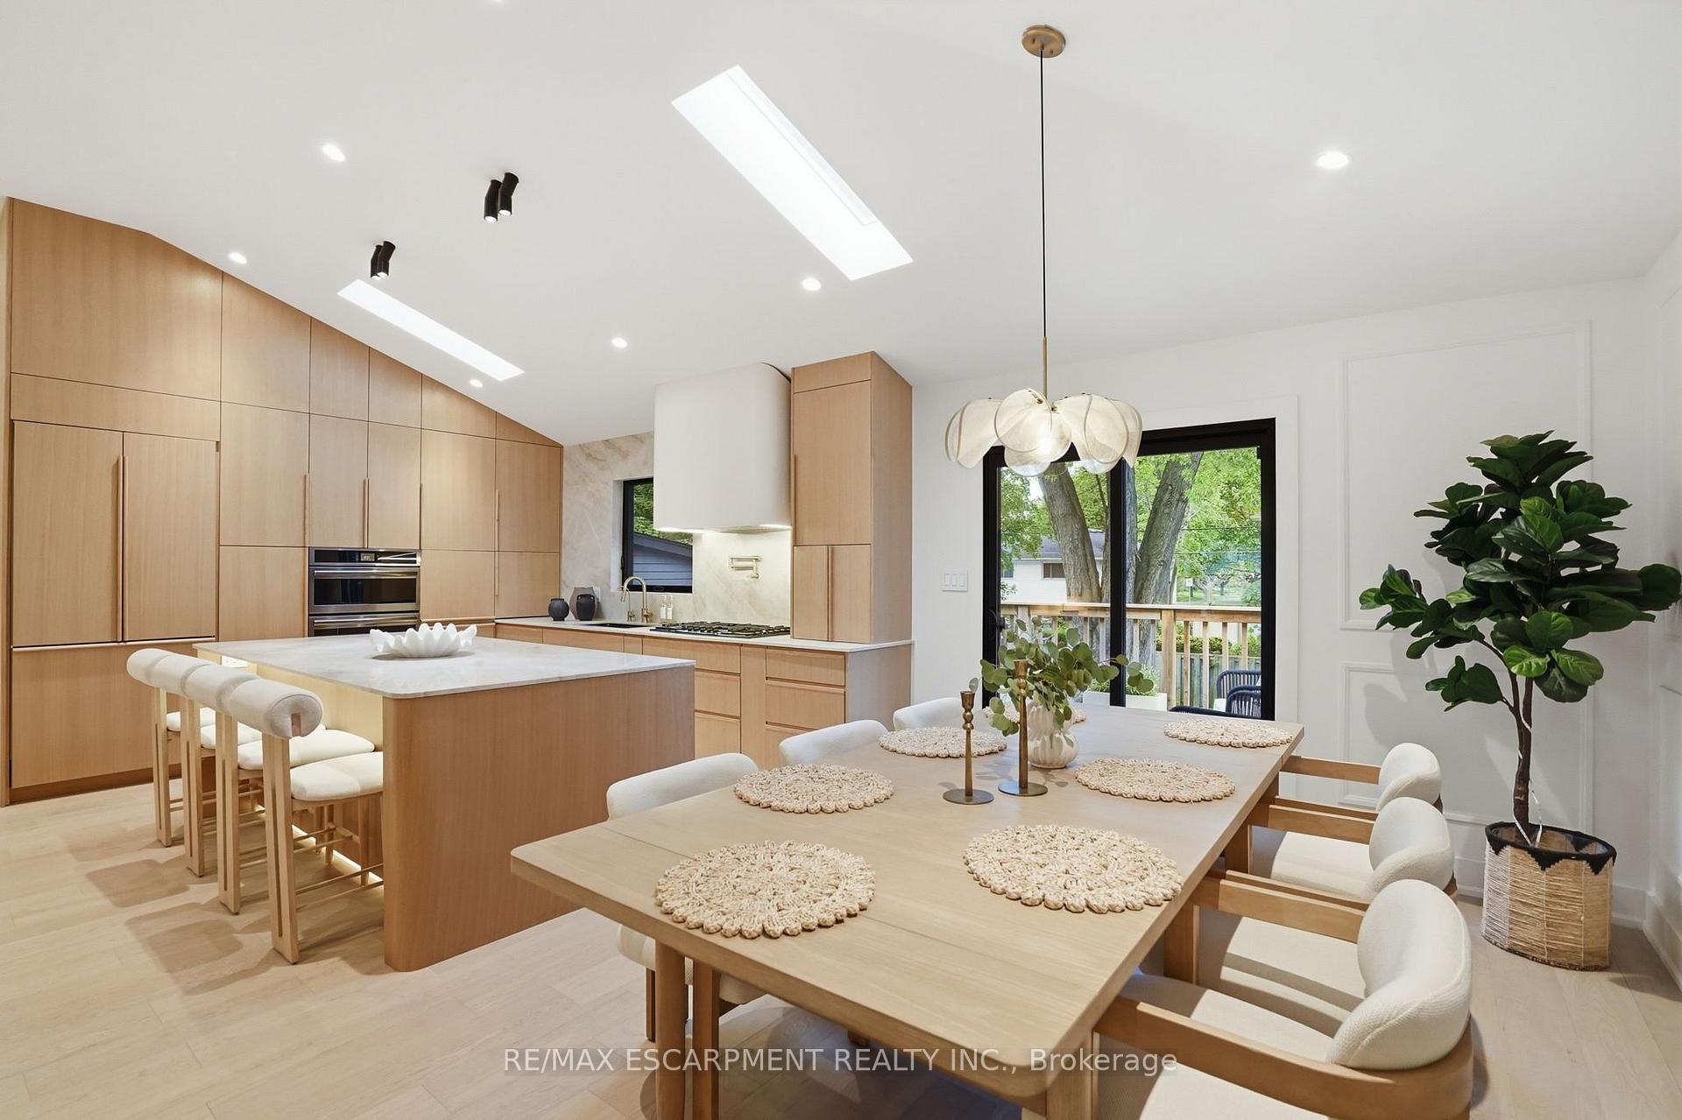
- Stunning chef's kitchen with bespoke millwork
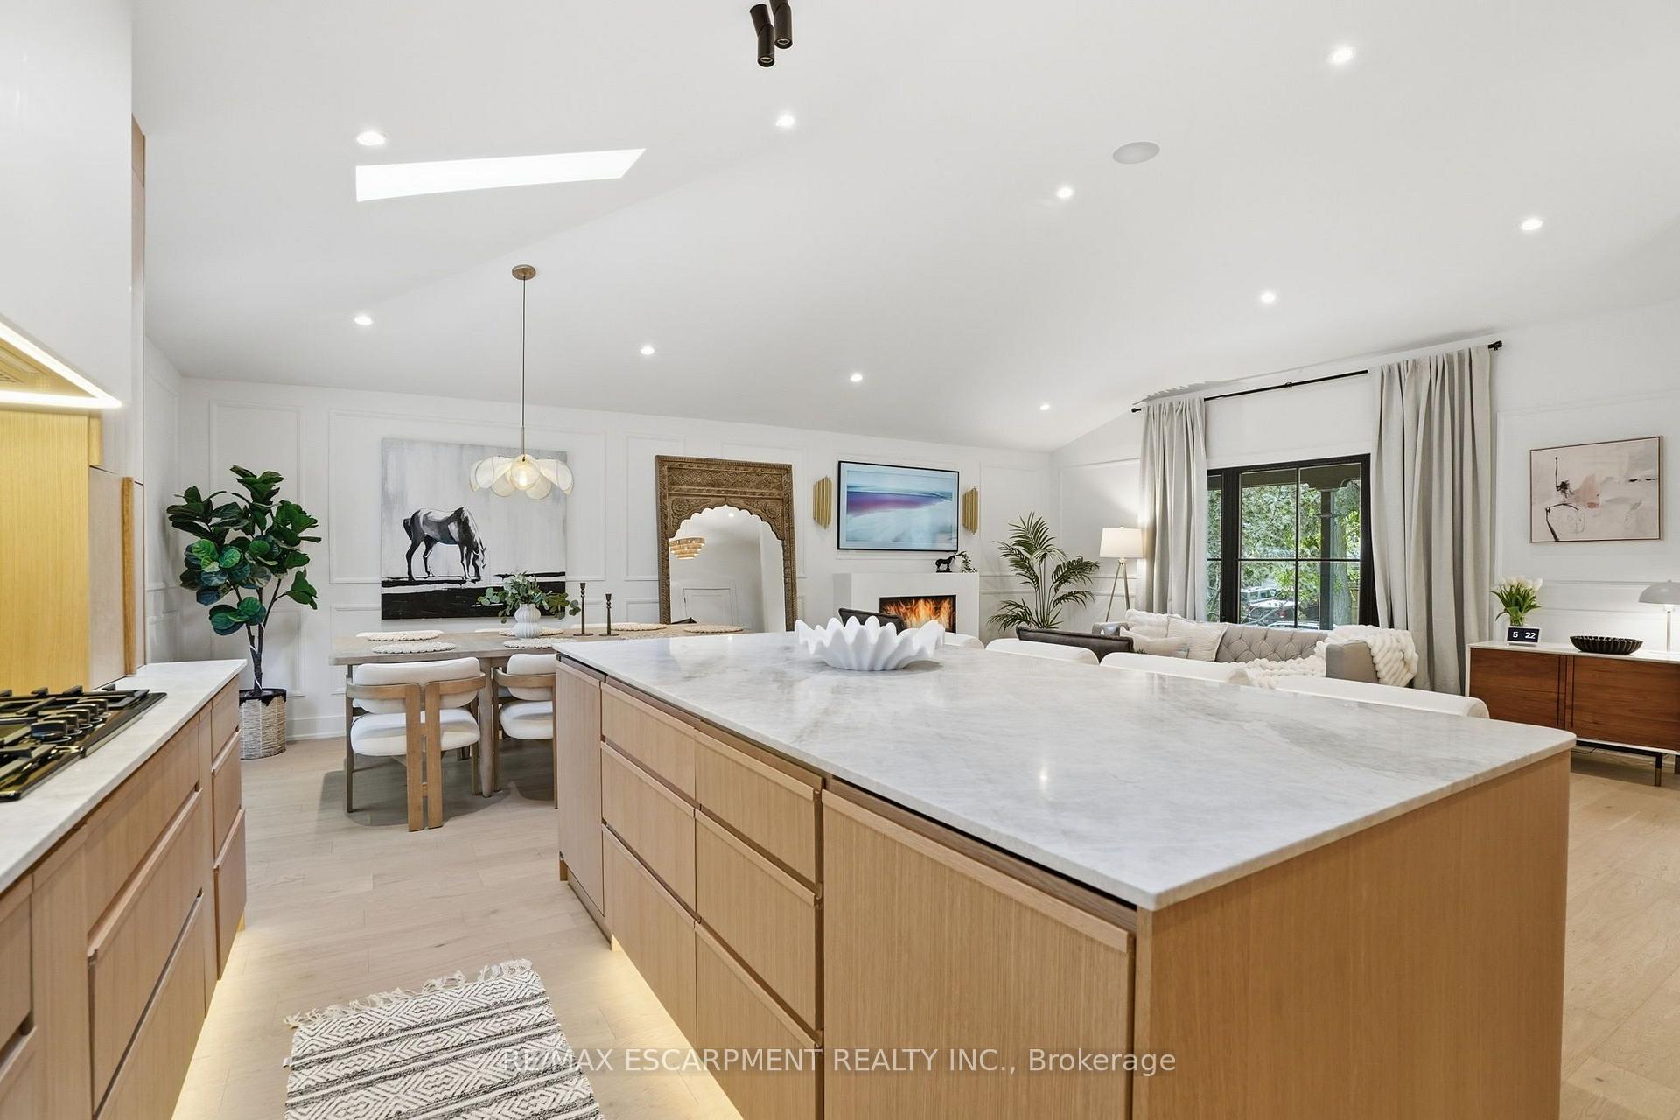
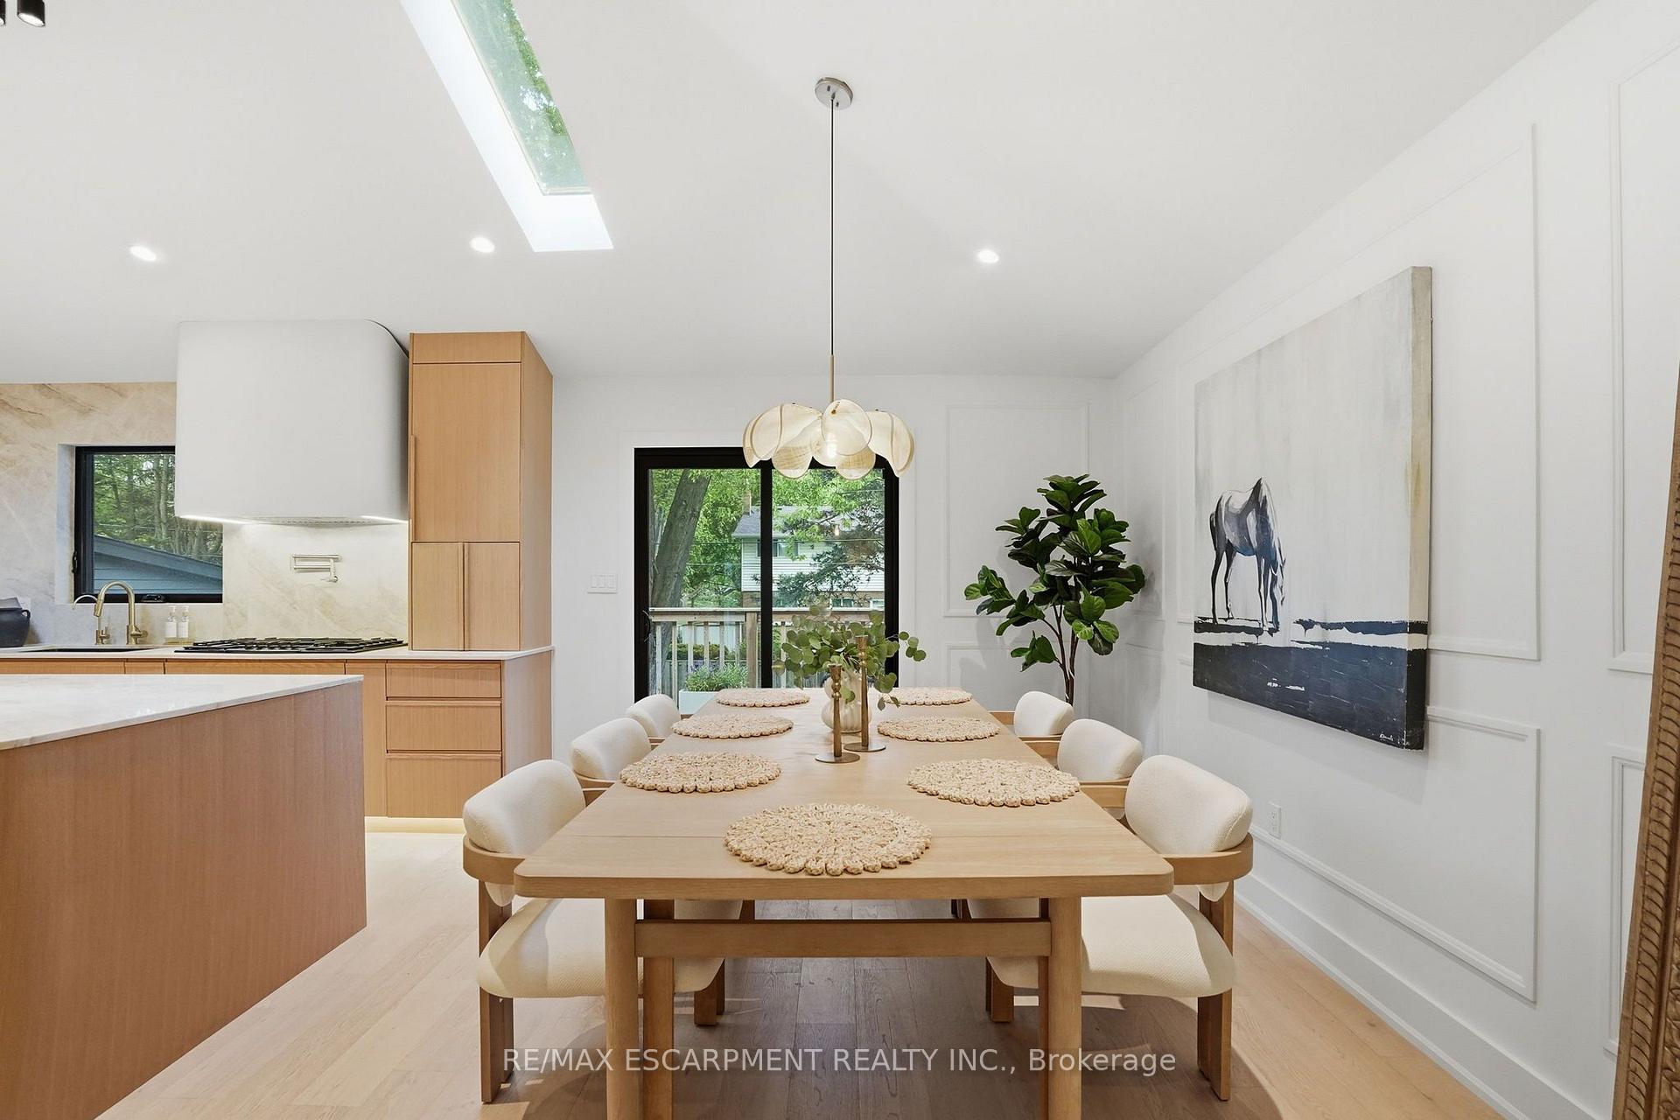
- Open-concept layout for entertaining and living
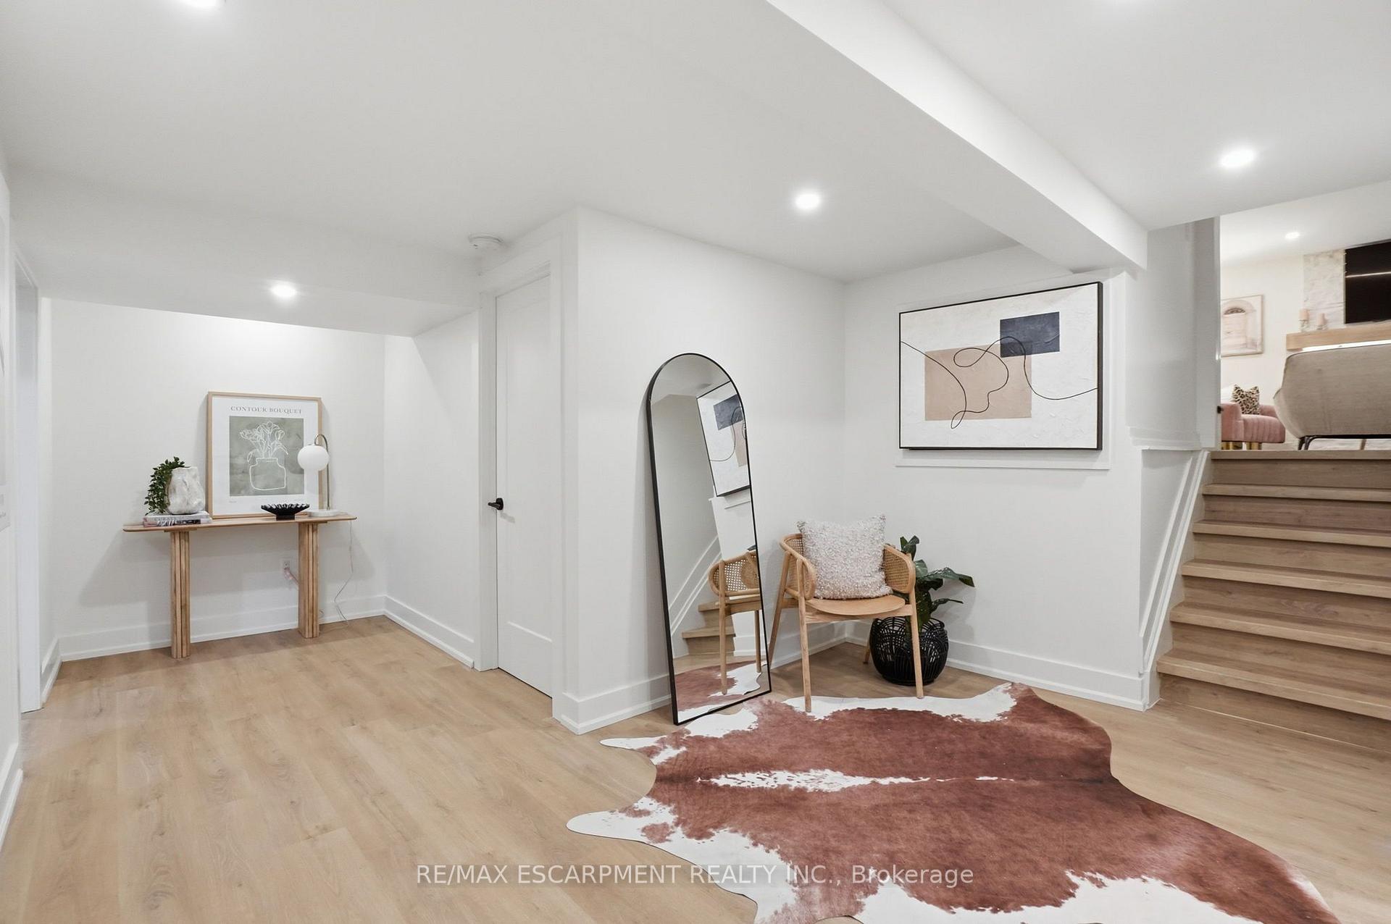
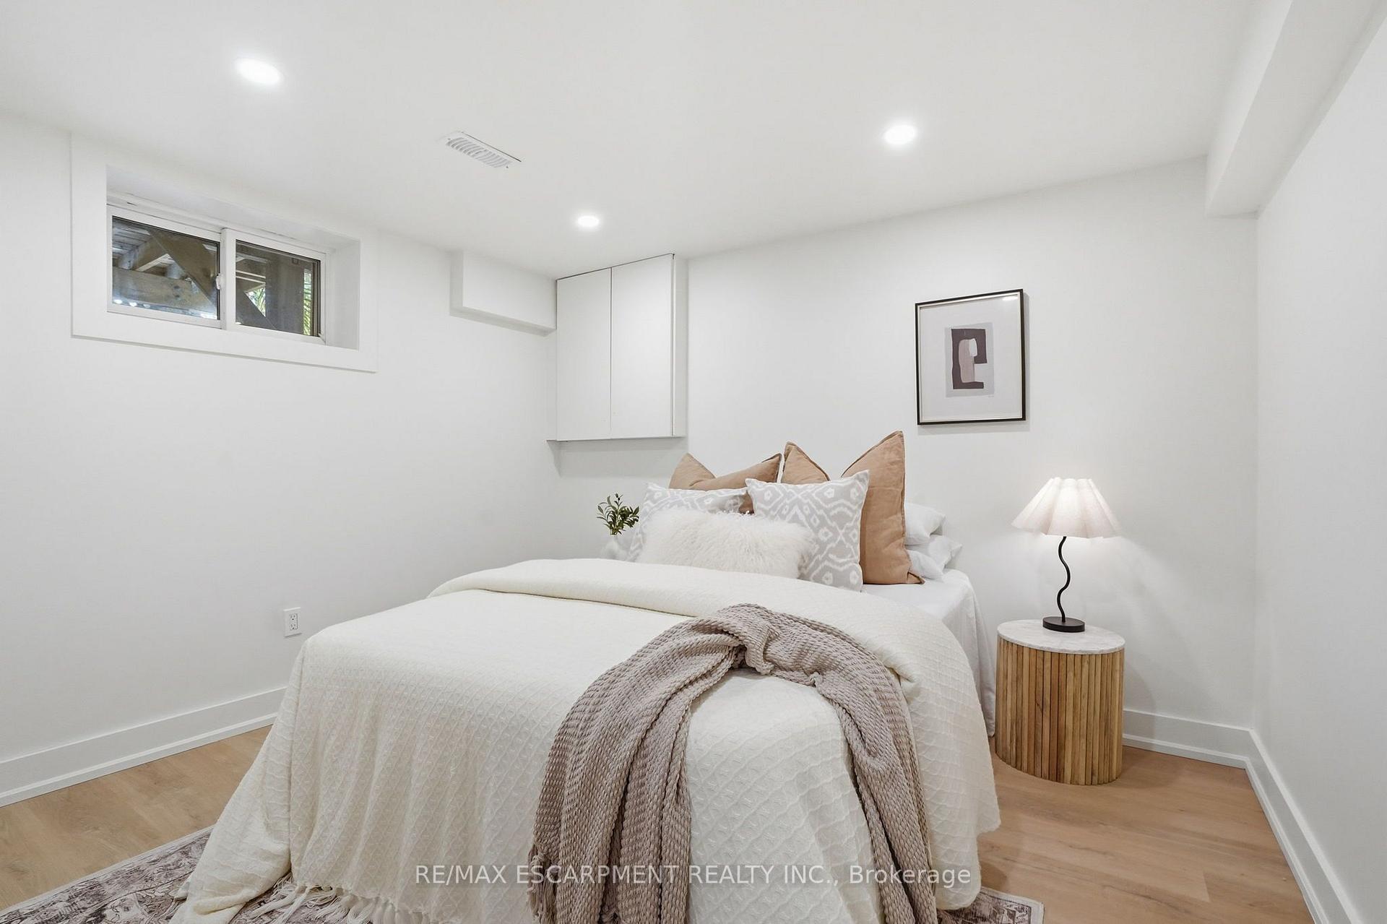
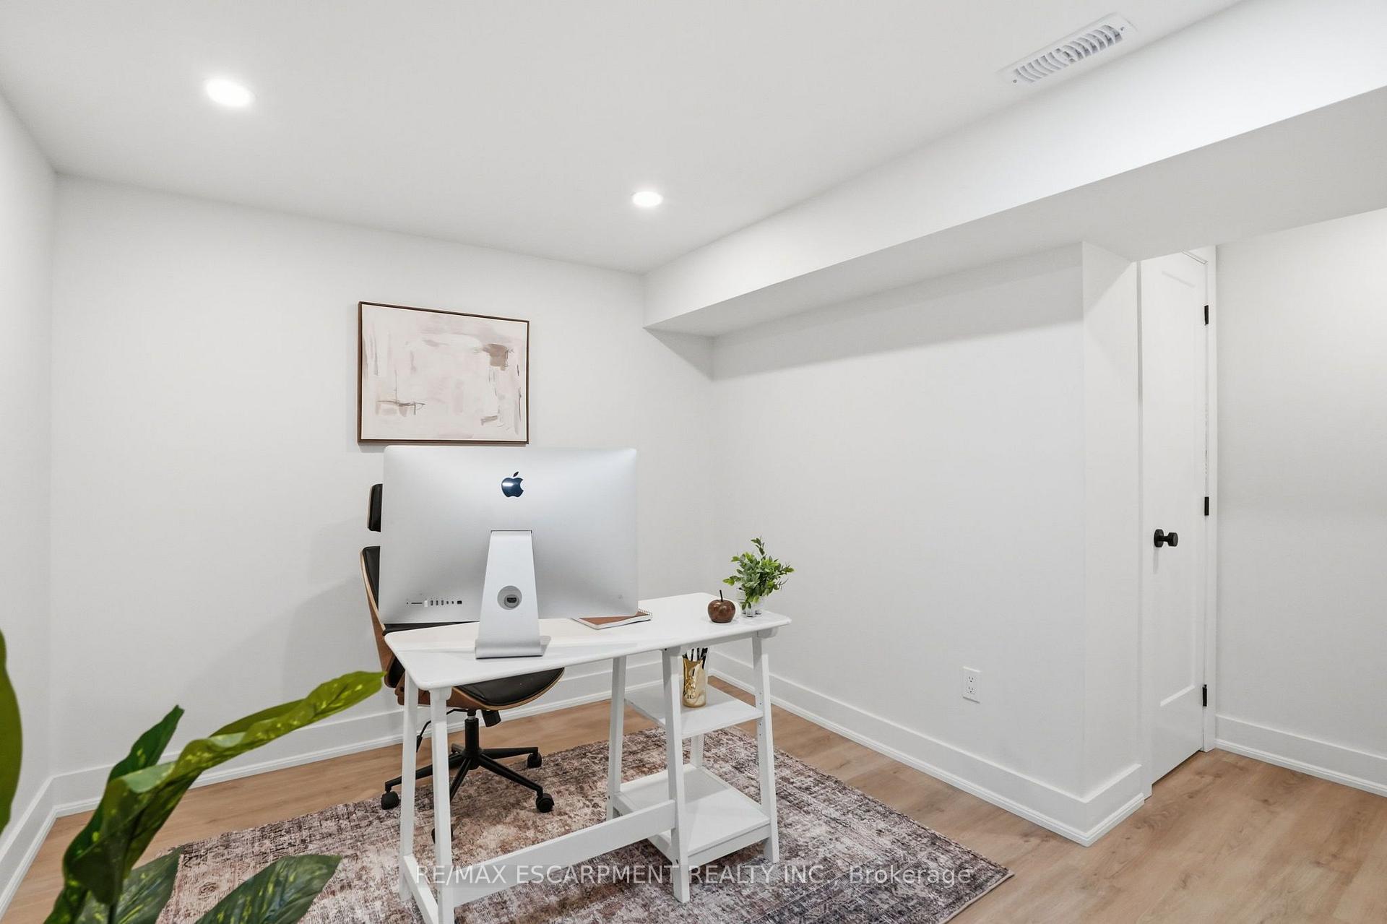
- Flexible lower level for office or guest suite
- Located near top-rated schools and parks
- Rare opportunity for luxury and timeless design
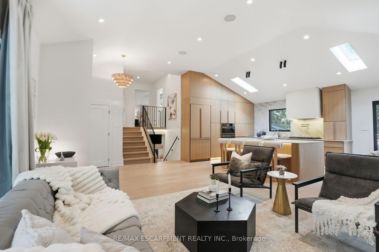
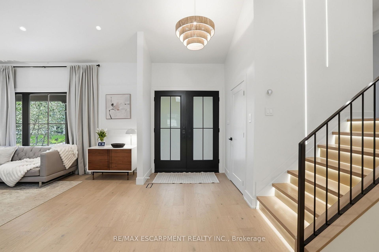
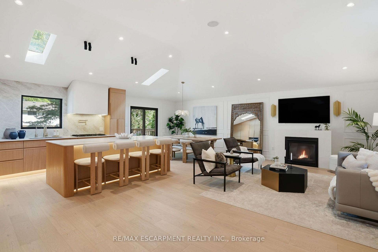
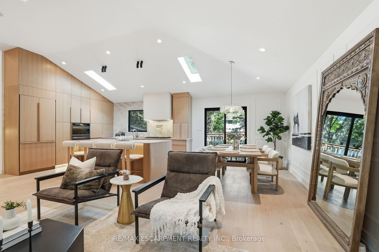
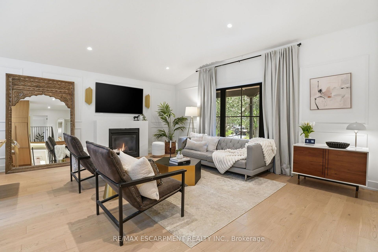
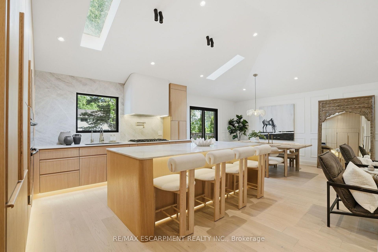
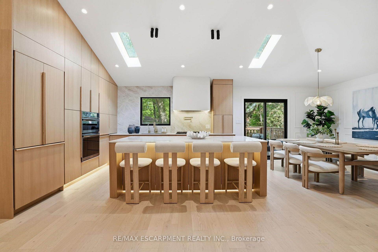
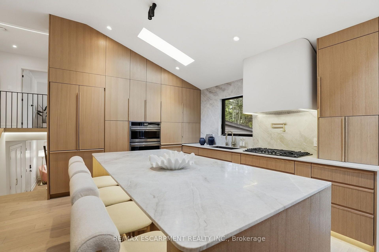
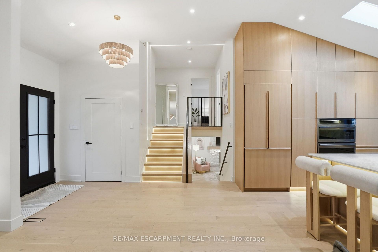
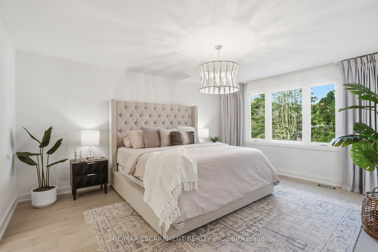
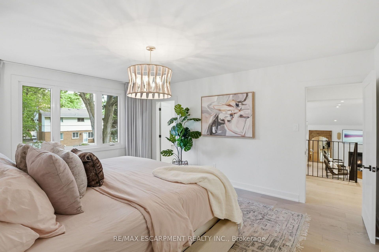
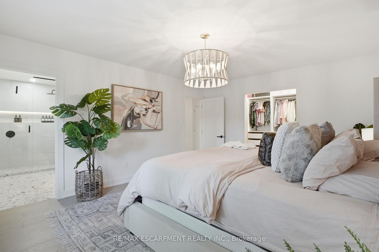
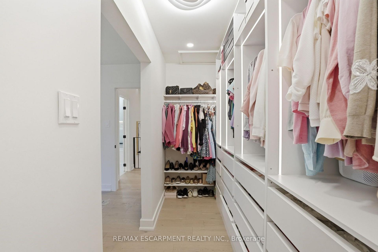
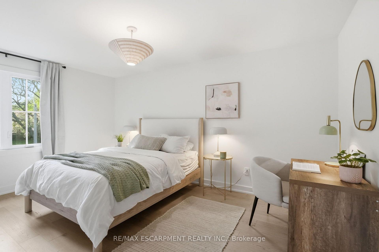
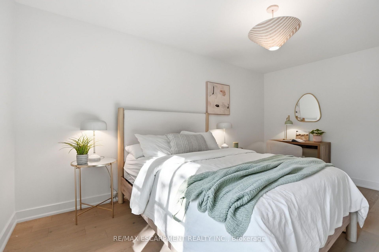
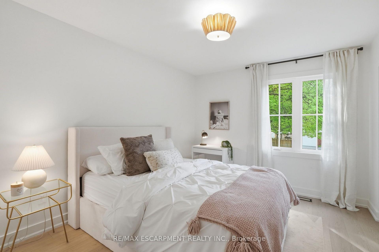
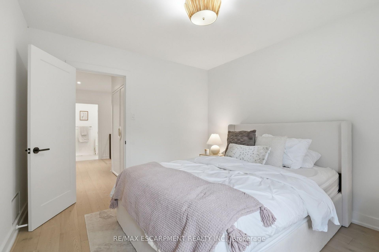
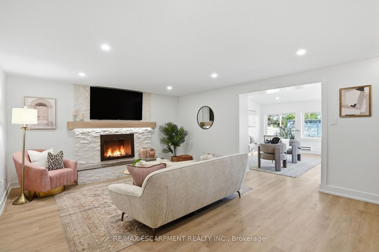
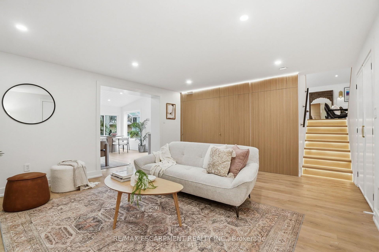
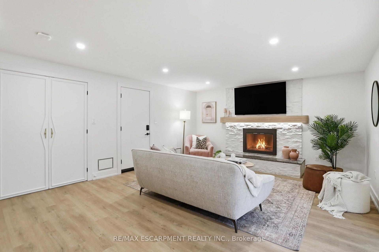
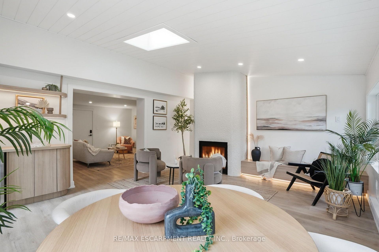
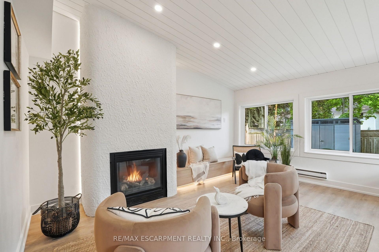
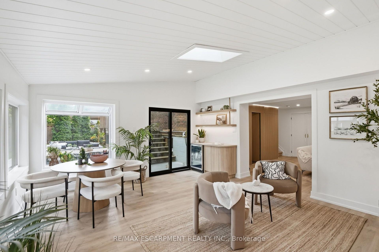
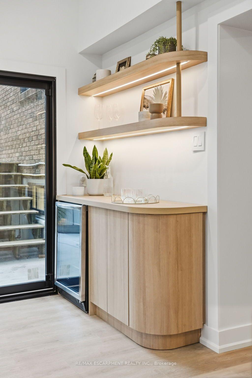
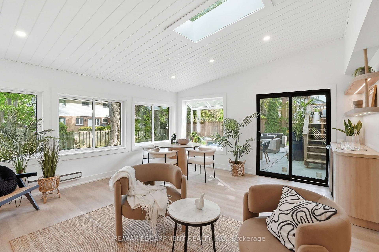
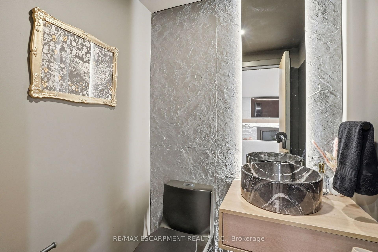
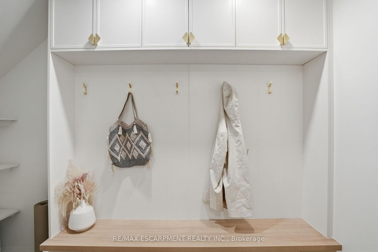
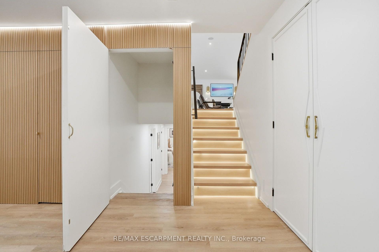
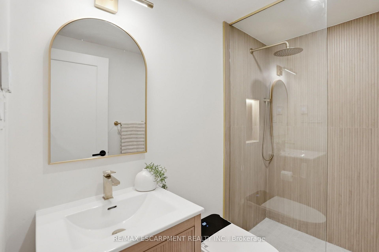
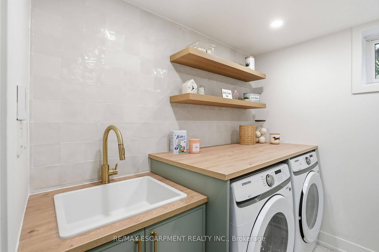
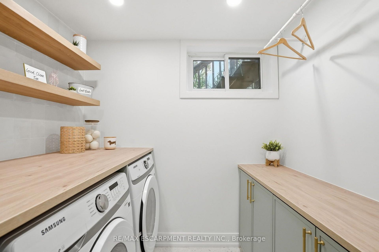
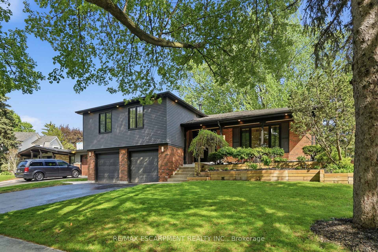
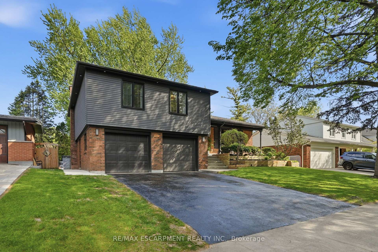
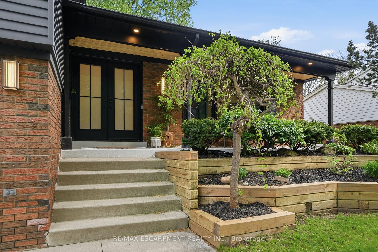
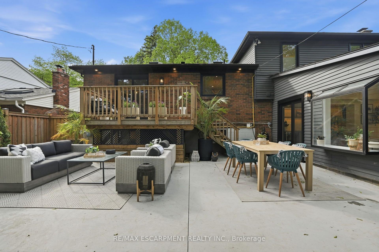
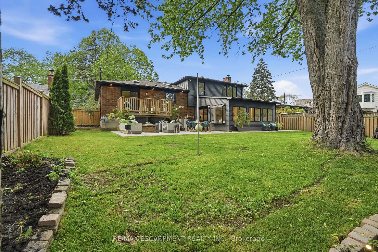
Welcome to 345 Rankin Drive, a truly exceptional custom residence located in the heart of prestigious Roseland. Thoughtfully designed and built as the personal home of an interior designer/builder team, this one-of-a-kind property offers a level of craftsmanship, detail, and finish rarely found in this price range. Inspired by the principles of quiet luxury and wellness-focused living, the home seamlessly blends warm organic textures with modern sophistication. The open-concept layout is designed for both elevated entertaining and comfortable everyday living, featuring a stunning chef's kitchen, bespoke millwork, designer lighting, and carefully curated finishes throughout. This fully integrated smart home includes heated tile surfaces throughout, creating a level of comfort typically reserved for high-end custom estates. Every detail has been intentionally considered, from the seamless flow of the living spaces to the hidden design elements and custom craftsmanship woven throughout the home. Offering 3+1 bedrooms and 4bathrooms, the home also features a beautifully finished lower level with flexible living space ideal for a home office, gym, media room, or guest suite. Situated on a mature, tree-lined street in one of Burlington's most sought-after neighbourhoods, just moments from top-rated schools, parks, lakefront trails, and downtown Burlington. A rare opportunity to own a fully realized designer residence where luxury, functionality, and timeless design come together effortlessly.
Key Facts & Features
Property Costs
- Annual Property Tax Amount
- $7,676
- Land Transfer Tax Fee
- $42,723
- Basement Type
- Full, Finished
Interior Features
- Laundry Level
- Upper Level
- Interior Extras
- Auto Garage Door Remote, Bar Fridge, Built-In Oven, Carpet Free, Countertop Range, Separate Heating Controls, Storage, Water Heater Owned
- Fireplace/Stove
- Yes
- Fireplace Features
- Family Room, Living Room, Natural Gas, Wood
- Elevator
- No
Exterior Features
- Exterior Extras
- Canopy, Landscaped, Porch, Year Round Living, Deck, Lighting, Patio
- Pool
- None
- Property Features
- Fenced Yard, Park, Other, School
- Other Structures
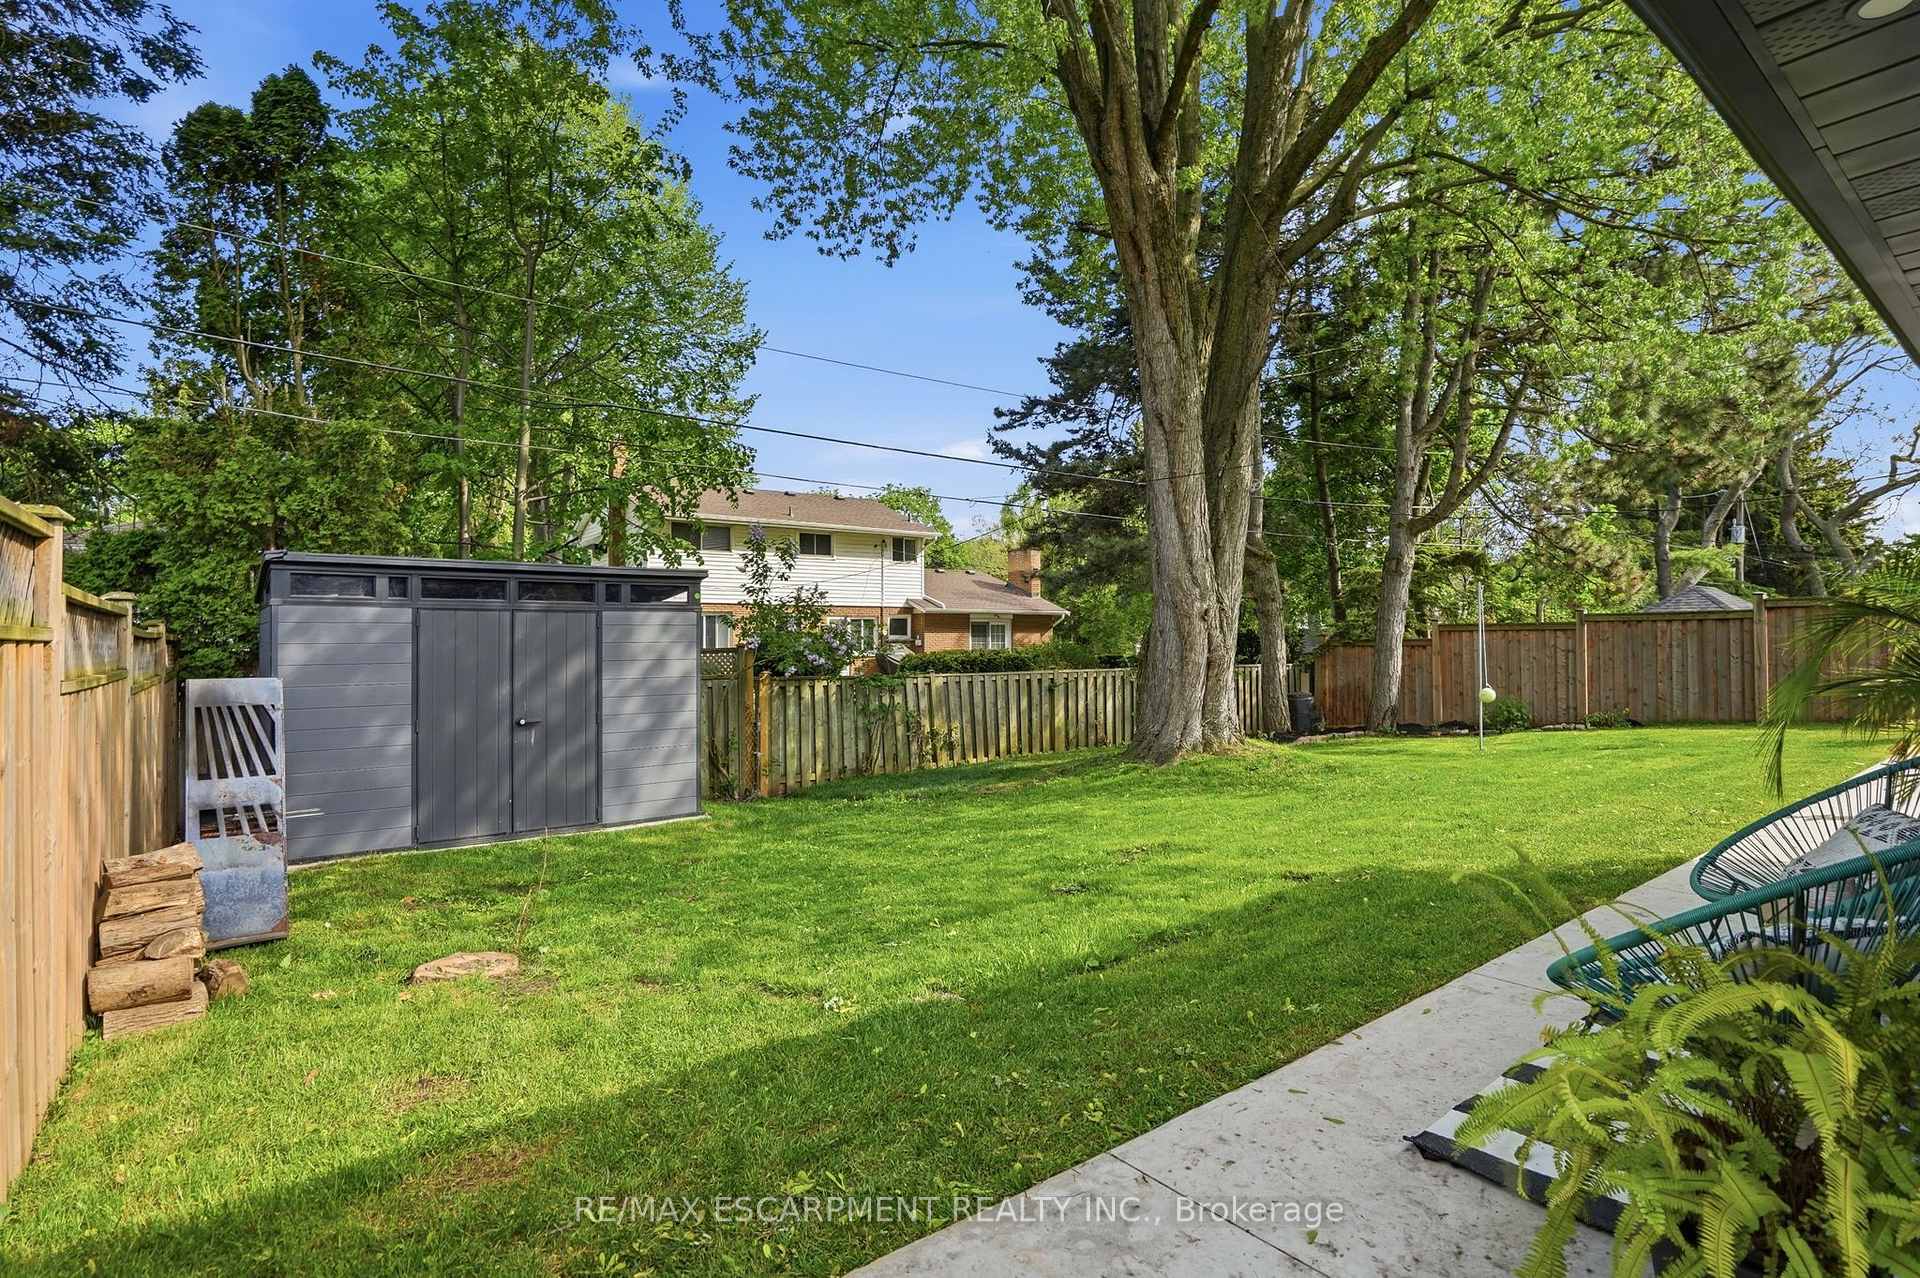
- Shed
Building
- Building Type
- Detached
- Building Style
- Sidesplit
Construction
- Exterior Finish
- Brick, Aluminum Siding
- Roof
- Asphalt Shingle
- Foundation Details
- Poured Concrete
- Special Designation
- Unknown
Lot
- Lot Front
- 63.00 ft
- Lot Depth
- 115.00 ft
Inclusions
- Inclusions
- Refrigerator, Dishwasher, B-I Microwave, Gas cooktop, OTR Hood, Bar Fridge x2, Washer x 2, Dryer x2, Garage Door Opener, ELF's
Exclusions
- Exclusions
- Hanging light fixture in primary bedroom will be replaced with similar new one
Parking & Garages
- Garage Type
- Attached
- Garage Spaces
- 2
- Parking Spaces
- 4
- Total Garage And Parking Spaces
- 6
Heating & Cooling
- Heat Source
- Gas
- Heat Type
- Forced Air
- Air Conditioning
- Central Air
- Water
- Municipal
- Sewers
- Sewer
- Bedrooms
- 3 + 1
- Washrooms
- 4
- Kitchens
- 1
- Family / bonus room
- Yes
Room sizes
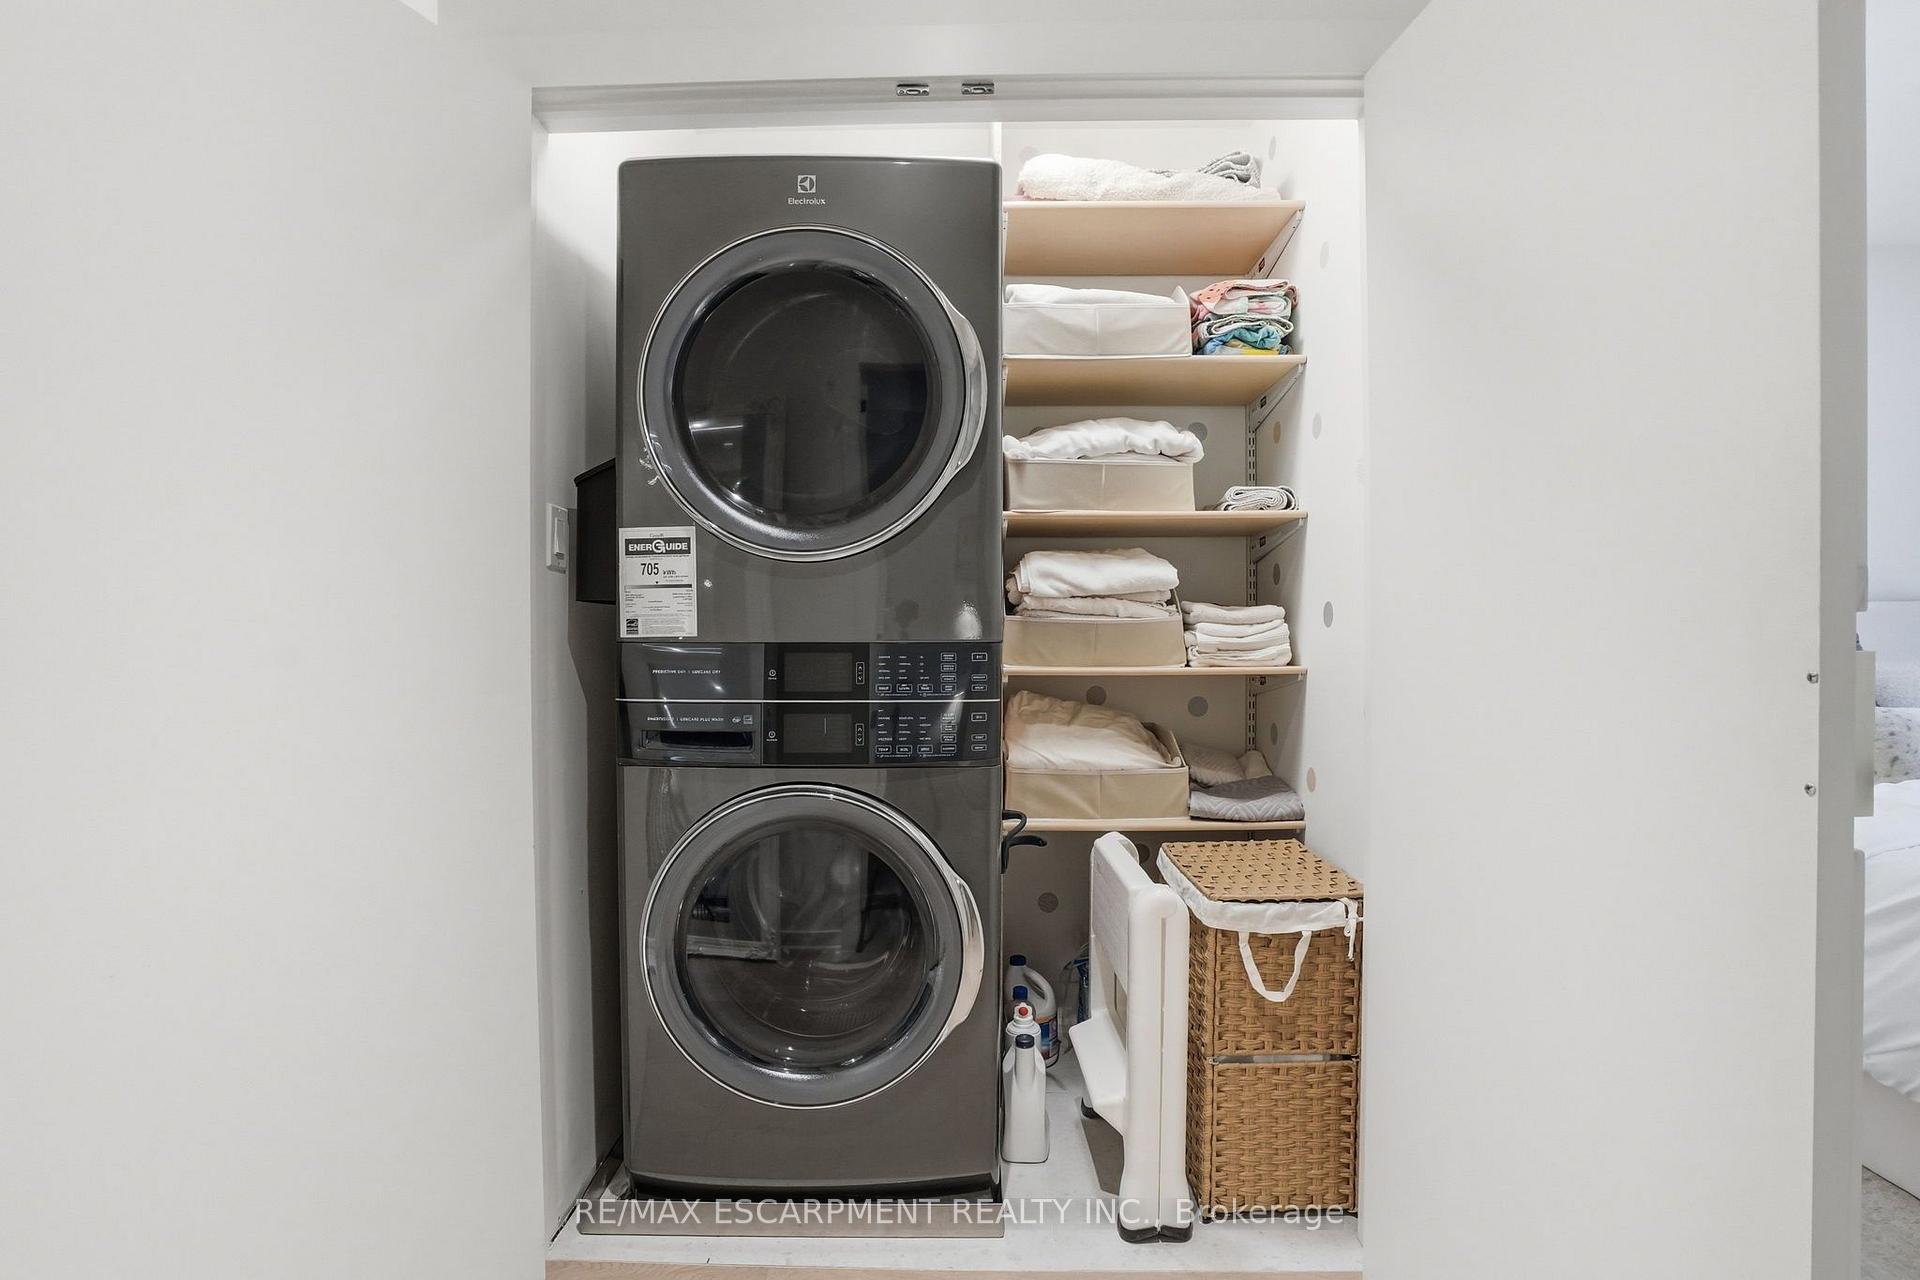
- Laundry—Basement level
- Living Room—Main level
- Bedroom 2—Upper level
- Dining Room—Main level
- Office—Basement level
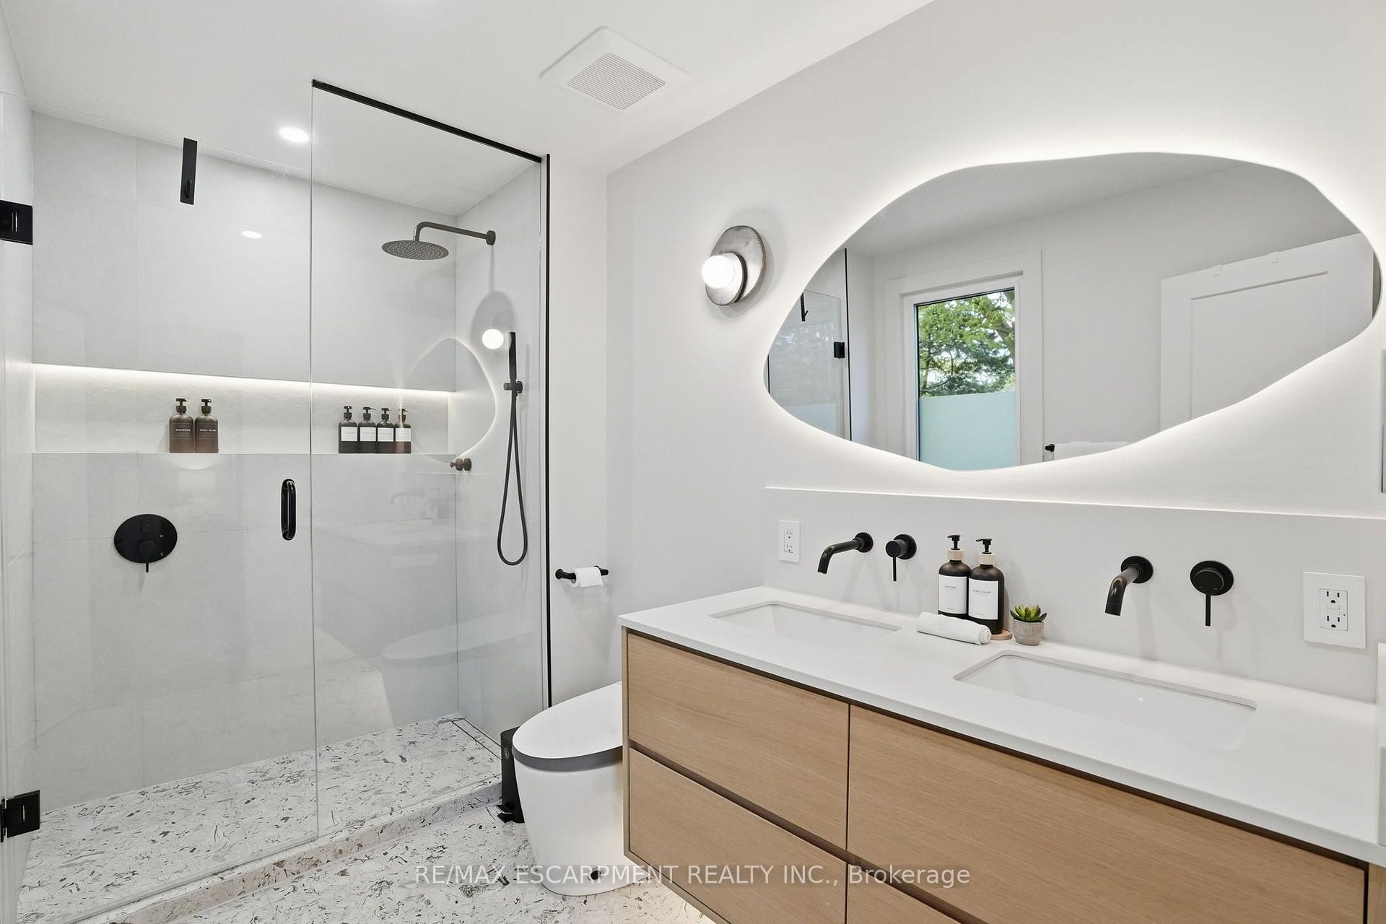
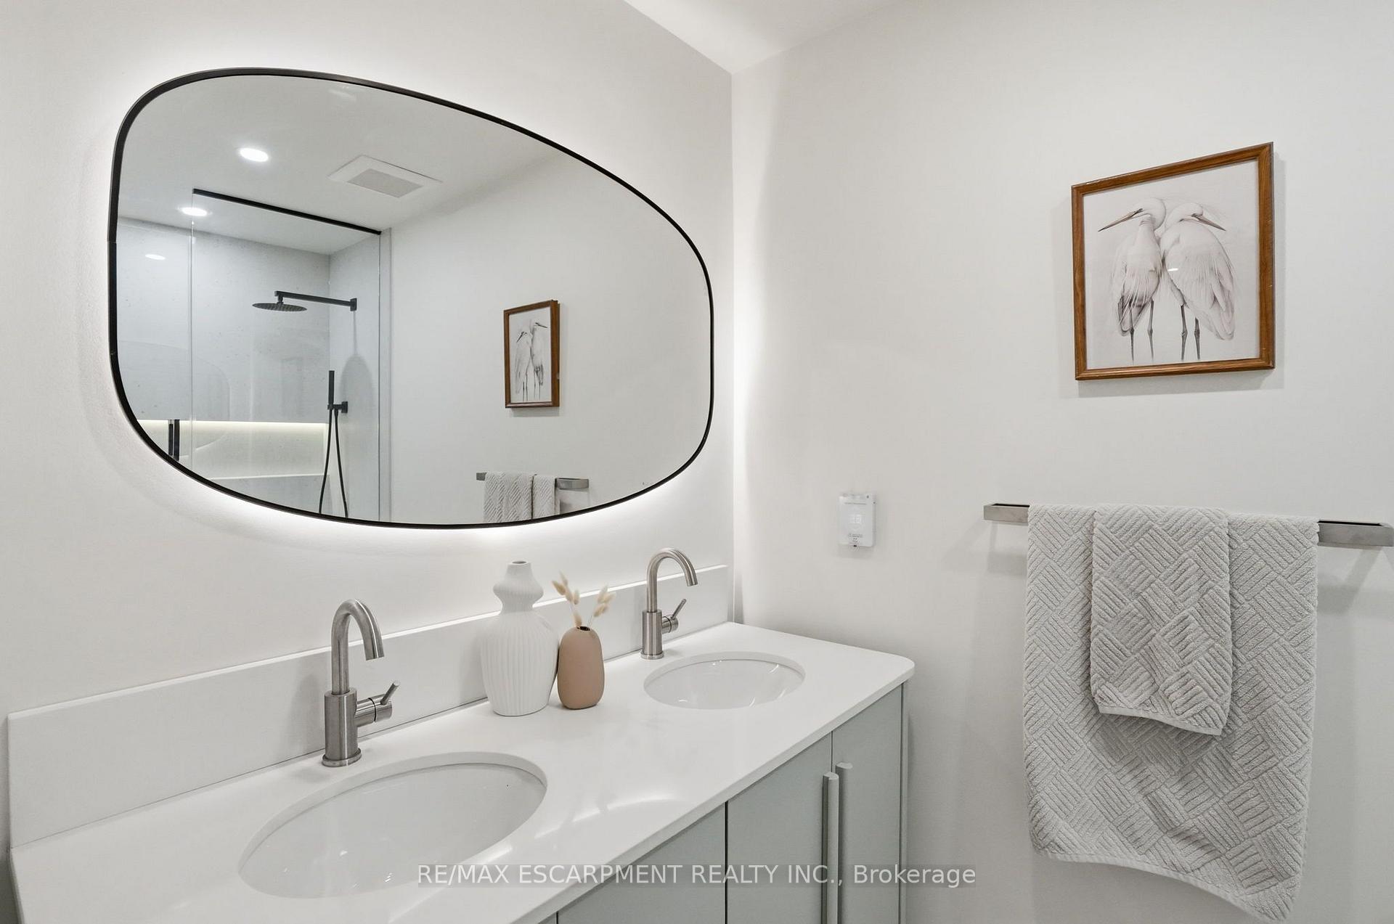
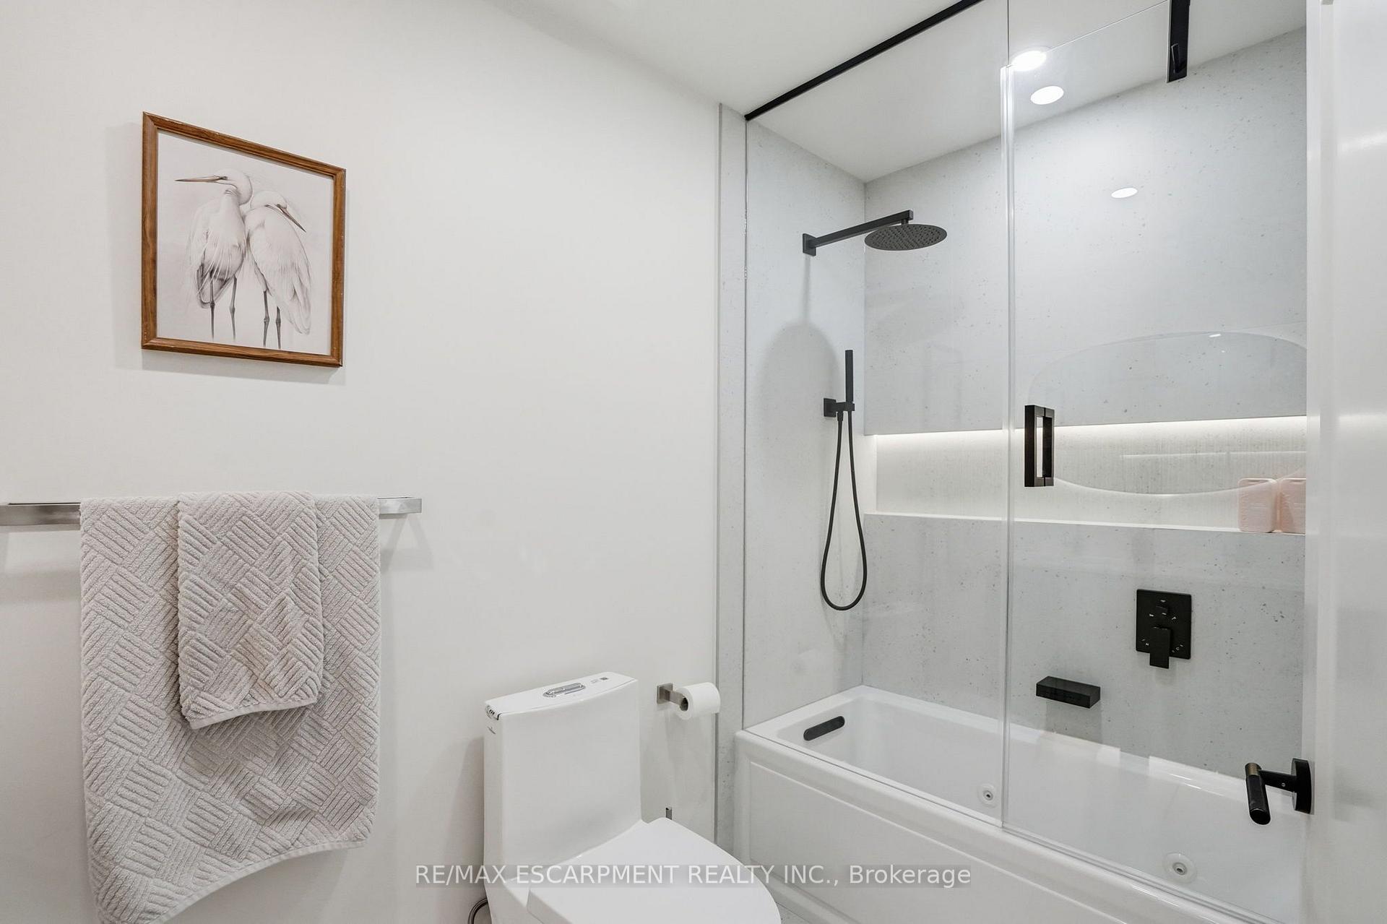
- Bathroom—Upper level, 4 Pc Ensuite, Double Sink, Heated Floor
- Bathroom—Lower level, 2 Pc Bath
- Laundry—Upper level
- Primary Bedroom—Upper level, Walk-In Closet(s)
- Kitchen—Main level
- Foyer—Main level
- Mud Room—Lower level
- Sunroom—Lower level, Fireplace, Glass Doors
- Bathroom—Upper level, 5 Pc Bath, Double Sink, Heated Floor
- Utility Room—Basement level
- Bedroom 3—Upper level
- Bedroom 4—Basement level
- Family Room—Lower level, Fireplace
Washrooms
- 5-piece
- 4-piece
- 3-piece
- 2-piece
- Municipality
- Burlington
- Neighbourhood
- Roseland
- Main cross streets
- Swinburne Rd
- Zoning
- R2.4
- Directions
- Walkers/Regal Road
- MLS® number
- W13783380
- Data source
- Toronto Regional Real Estate Board
- Listed on
- 2026-09-14
- Updated on
- 2026-10-14
- Days on market
- 36 days
- Possession type
- Flexible
- Co-op commission
- 2
- Seller
- Listed by
- RE/MAX ESCARPMENT REALTY INC.
Home Market Value
Current home valuation for 345 Rankin Drive, Burlington, Roseland, Burlington, ON. Listed for $2,249,900
HOMEH Estimate
$2,220,873
Estimated Sales Range
$1,754,490 - $2,687,256
HOMEH Estimate for 345 Rankin Drive, Burlington, Roseland
Calculated with a real agent's CMA method — 45+ years of experience, codified. Not an AI guess.
For the owner
Is this your home? Track its value.
Get this home's HOMEH Estimate by email once a month, with how many homes are for sale around you.
Mortgage Payment Calculator
Compare up to 4 down payment scenarios
20% required for homes $1.5M or more
$449,980
| Scenario 1 | Scenario 2 | Scenario 3 | Scenario 4 | |
|---|---|---|---|---|
−Down payment | % $ | % $ | % $ | % $ |
+CMHC insurance | $0 | $0 | $0 | $0 |
=Total mortgage | $1,799,920 | $1,687,425 | $1,574,930 | $1,462,435 |
Amortization | ||||
Mortgage rate | % | % | % | % |
| Payment frequency | ||||
=Mortgage payment | $8,788monthly | $8,239monthly | $7,690monthly | $7,140monthly |
Land Transfer Tax
$42,723
$42,723
Around this home
No schools found nearby
Data provided by OpenStreetMap & Fraser Institute School Rankings
Ask HOMEH
New!Hi there!
👋Text or call (416) 301-9001
Recommended for you
Based on homes you've looked at.
No recommended properties found.
Nearby similar homes
No nearby properties found.
More real estate resources
Other homes nearby
Explore this area
Nearby neighbourhoods
No nearby listings available.