

2514 Nicklaus Court
2514 Nicklaus Court
 See all 39 photos
Property history
Facts and features
- BasementPart finished
- Age of home16–30 years
- Water, sewerMunicipal
- HeatingForced air
- Fireplace
- Central air
- Inground pool
The homeDetached, 2-storey, Age 16–30 years
- Type: Detached
- Style: 2-storey
- Age: 16–30 years
- Living space: 3,000–3,500 sq ft
- Basement: Full, partially finished
InsideFireplace Yes, Main level, Rooms above ground 10
- Fireplace: Yes
- Laundry: Main level
- Rooms above ground: 10
- Rooms in the basement: 1
- Bedrooms: 4
- Bathrooms: 4
- Kitchens: 1
- Family room: Yes
Outside and lotBrick, Asphalt shingle, Poured concrete
- Exterior: Brick
- Roof: Asphalt shingle
- Foundation: Poured concrete
- Pool: Inground
- Size: 50.03 × 126.35 ft
Parking2 Garage, Attached, Private double
- Spaces: 2 Garage
- Garage: Attached
- Driveway: Private double
Heating, water and powerForced air, gas, Central air, Municipal water
- Heating: Forced air, gas
- Cooling: Central air
- Water: Municipal water
- Sewer: Municipal sewer
Costs and taxesTaxes $9,347 a year, HST included in the price
- Taxes, 2024: $9,347 a year
- HST: HST included in the price
Included in the saleDishwasher, fridge "as is", stove, washer, dryer, all electrical light fixtures, all pool equipment, pergola, tv & mount in family room, bbq, hot tub, all window coverings, all bathroom mirrors, vanee "as is"
- Included: Dishwasher, fridge "as is", stove, washer, dryer, all electrical light fixtures, all pool equipment, pergola, tv & mount in family room, bbq, hot tub, all window coverings, all bathroom mirrors, vanee "as is"
Listing detailsW11557302, Sold, Nov 29, 2024
- MLS® number: W11557302
- Status: Sold
- Listed on: Nov 29, 2024
- Days on market: 13
- Updated: Dec 12, 2024
- Possession: To Be Determined
- Occupied by: Owner
- Listing brokerage: RE/MAX ESCARPMENT TEAM LOGUE REALTY
About this home
2514 Nicklaus Court, Burlington (Rose), ON L7M 4V1
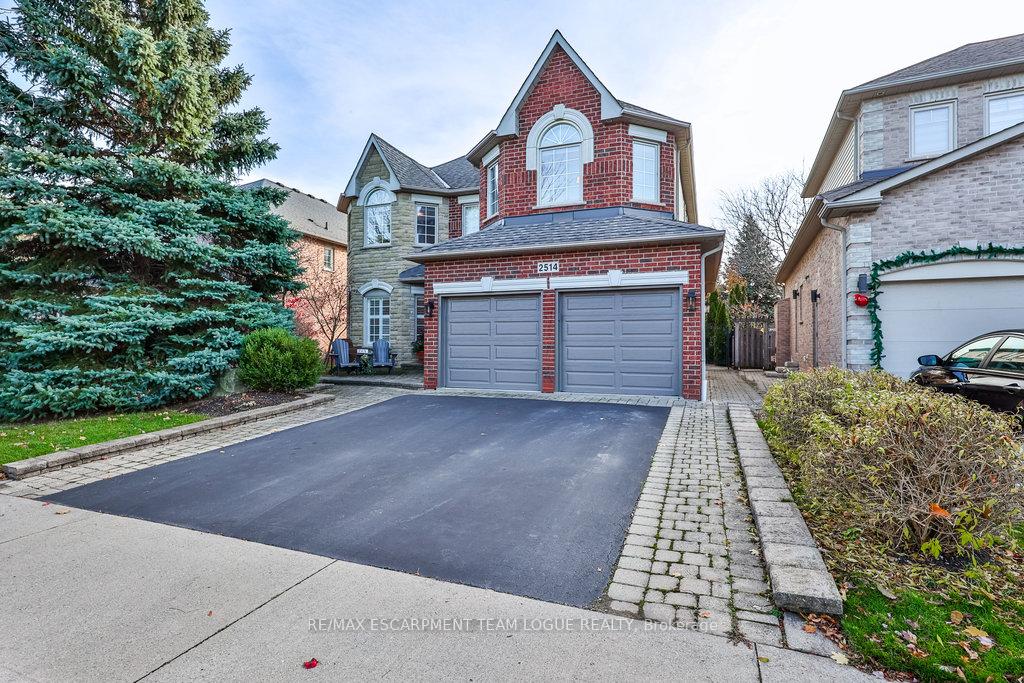
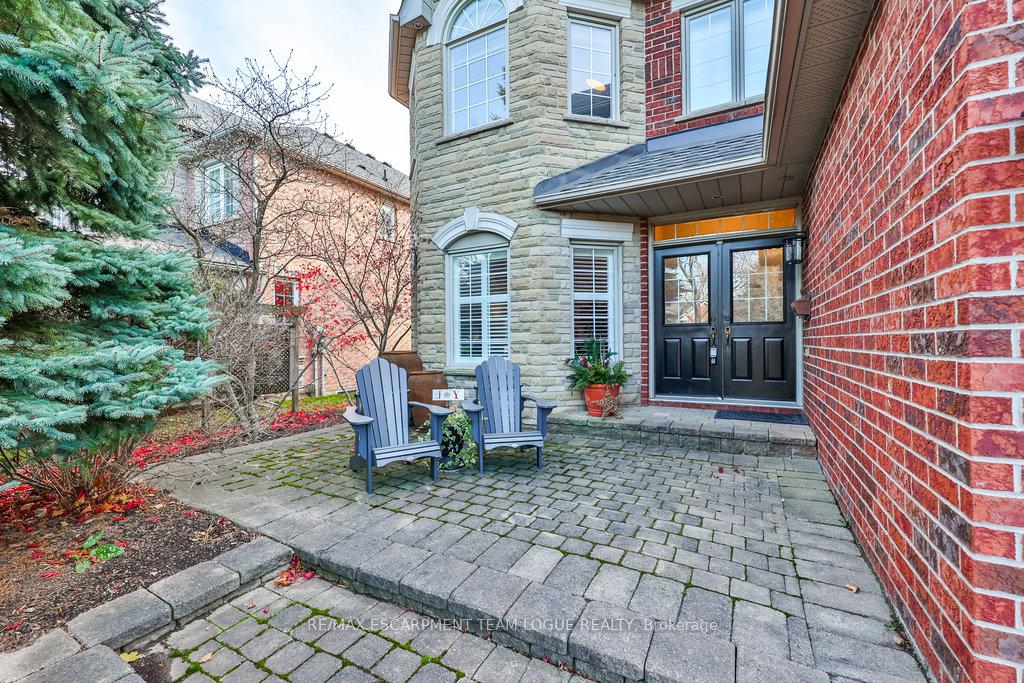
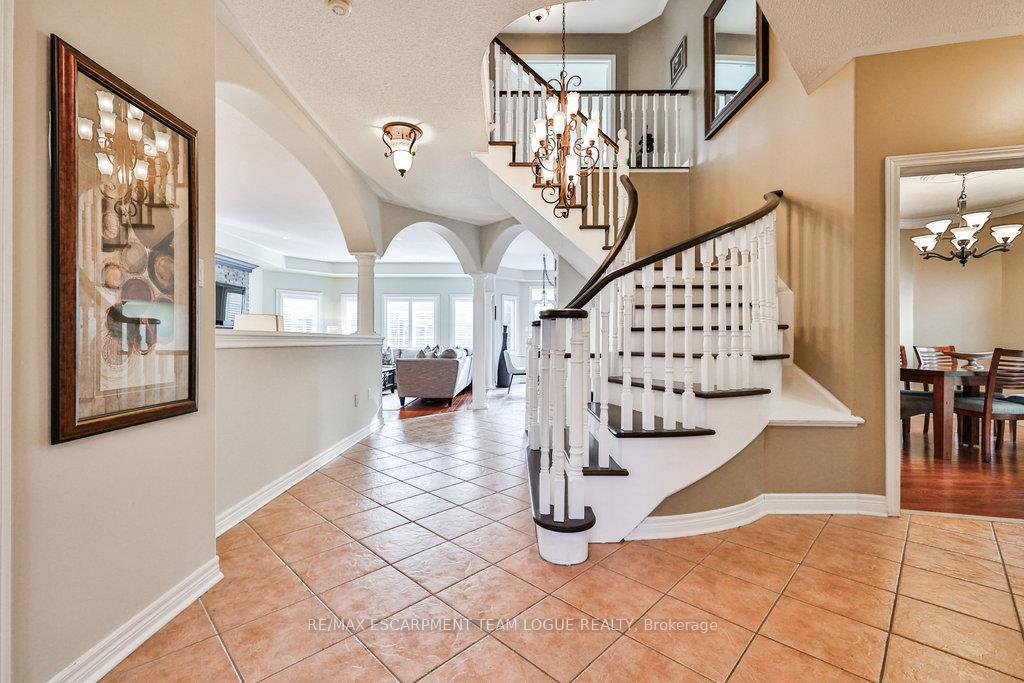
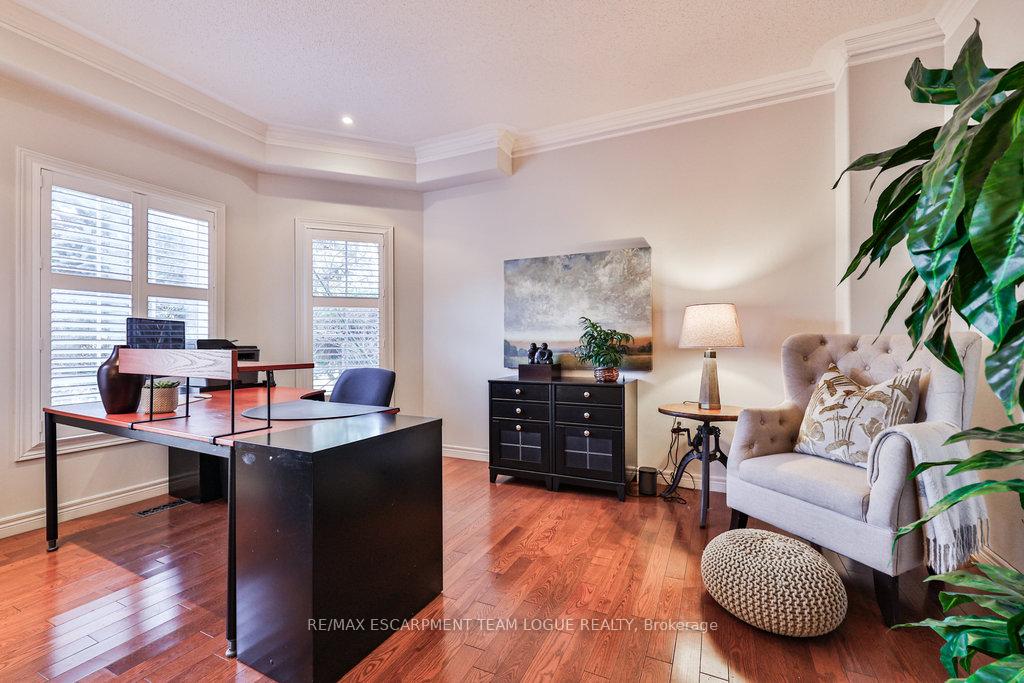
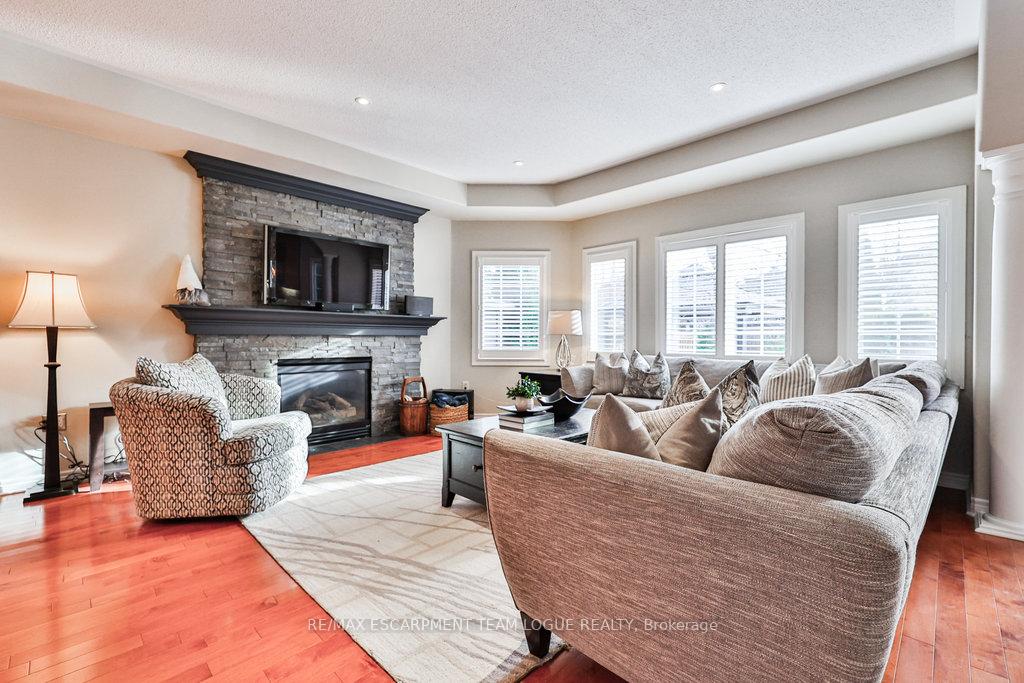
Welcome home. Fabulous court location in the heart of Millcroft. This detached 4 bed 4 bath home has plenty of space for the family. The main flr layout is perfect for entertaining & features a private home office that could be used as a formal living rm, a sun-filled spacious fam rm w/ gas fireplace that is open to the large eat-in kitchen along w/formal din rm. Upstairs offers an oversized primary bdrm, sitting area, walk-in closet together w/3 addl bdrms - one of the bdrms has its own 4-pce ensuite & the other 2 bdrms share a 4-pce bath. The lower level provides a finished recrm space, ideal for games or movie night, along w/plenty of storage space. Enjoy the backyard w/a cozy year-round hot tub & inground pool & multiple seating pockets, along w/a pergola perfect for al fresco dining creating an amazing summer oasis for the family while all set on an incredible private lot w/mature landscaping.
Ask about this home
A HOMEH agent will answer your questions about this home.
Around this home
Daily convenience, out of 100, from the distances below
Schools nearby
School rating, out of 10.
Helpful calculators
Your HOMEH agent

"I would see it this week."