

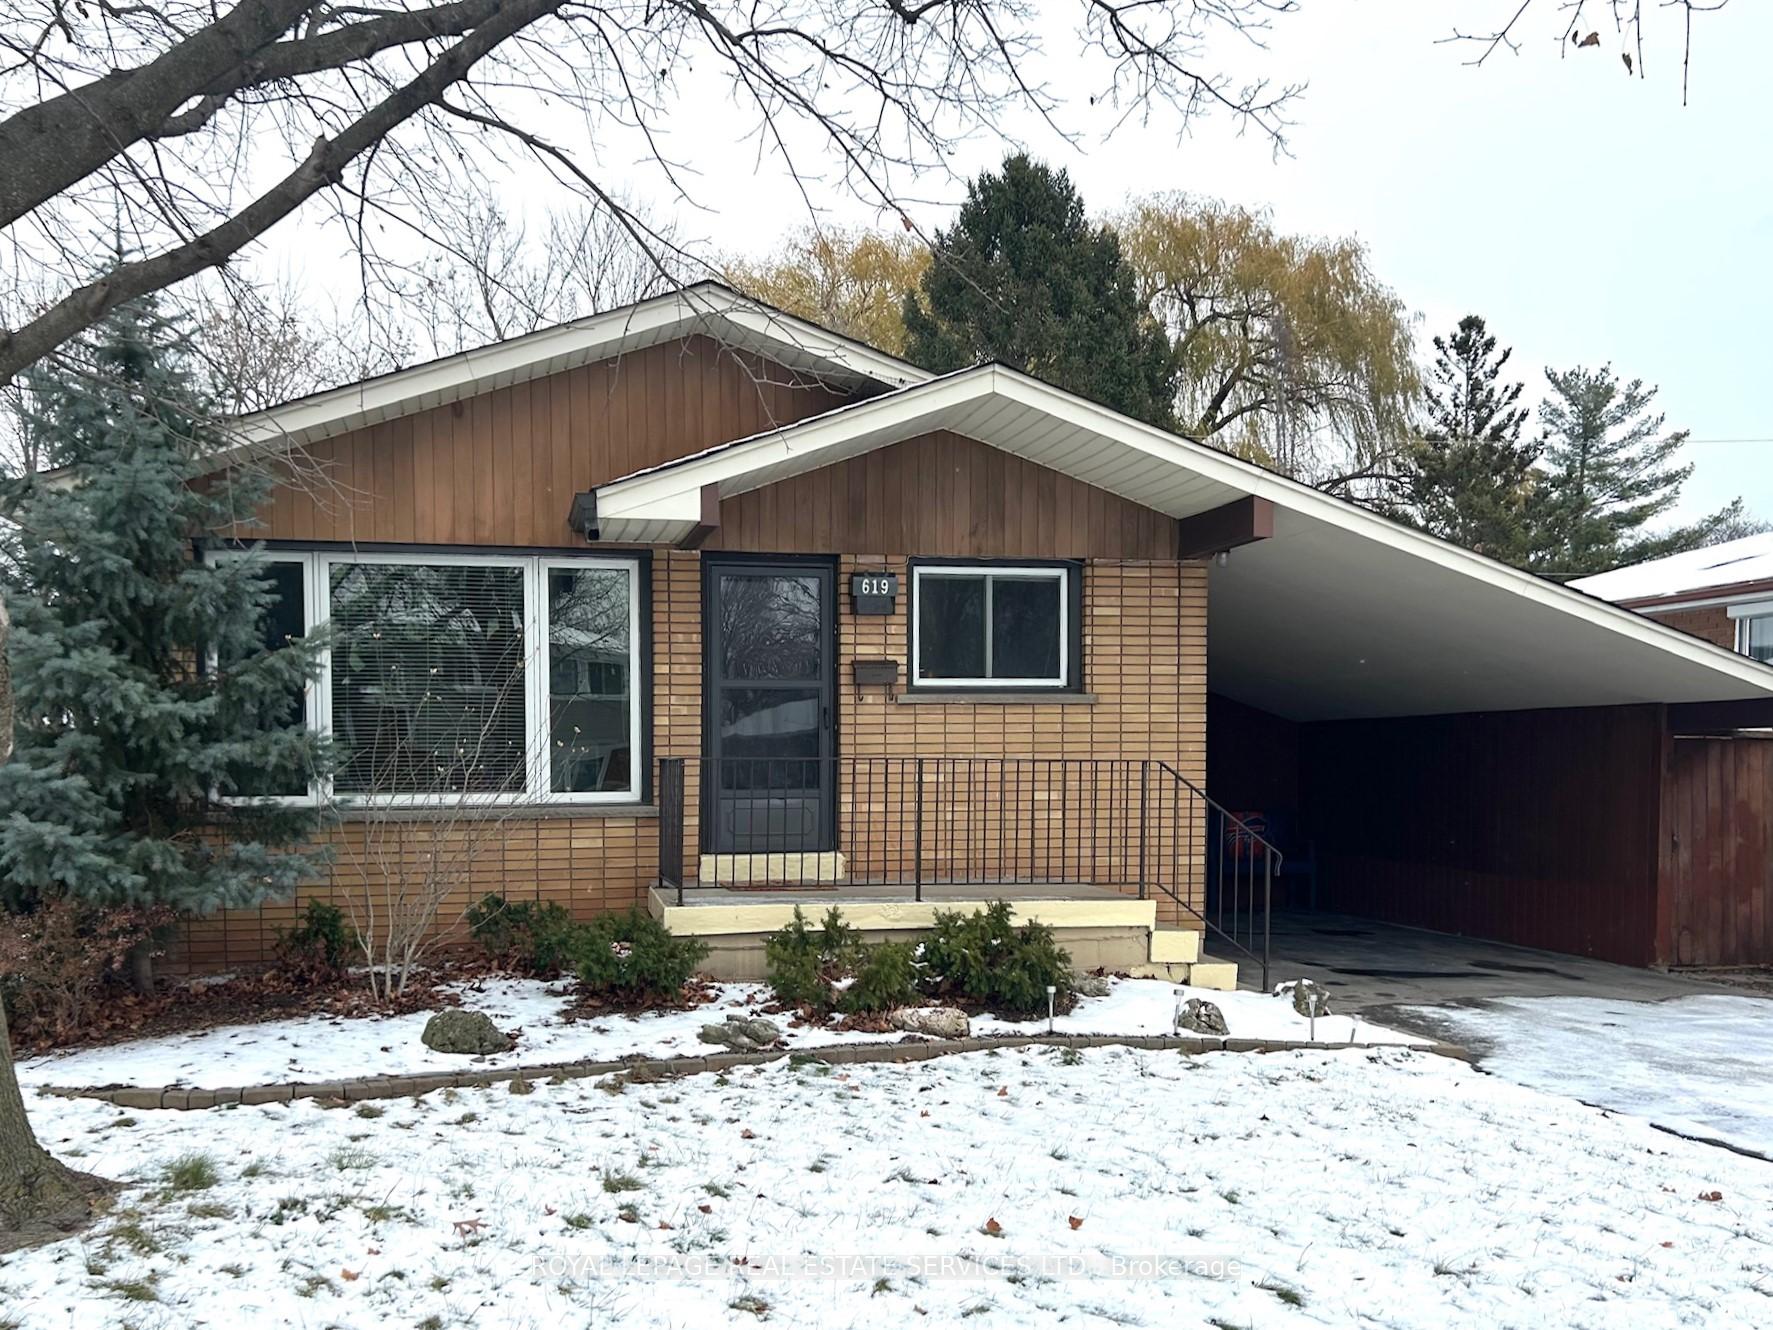
619 Geneva Park Drive
Detached Sold
1/38619 Geneva Park Drive
Detached Sold
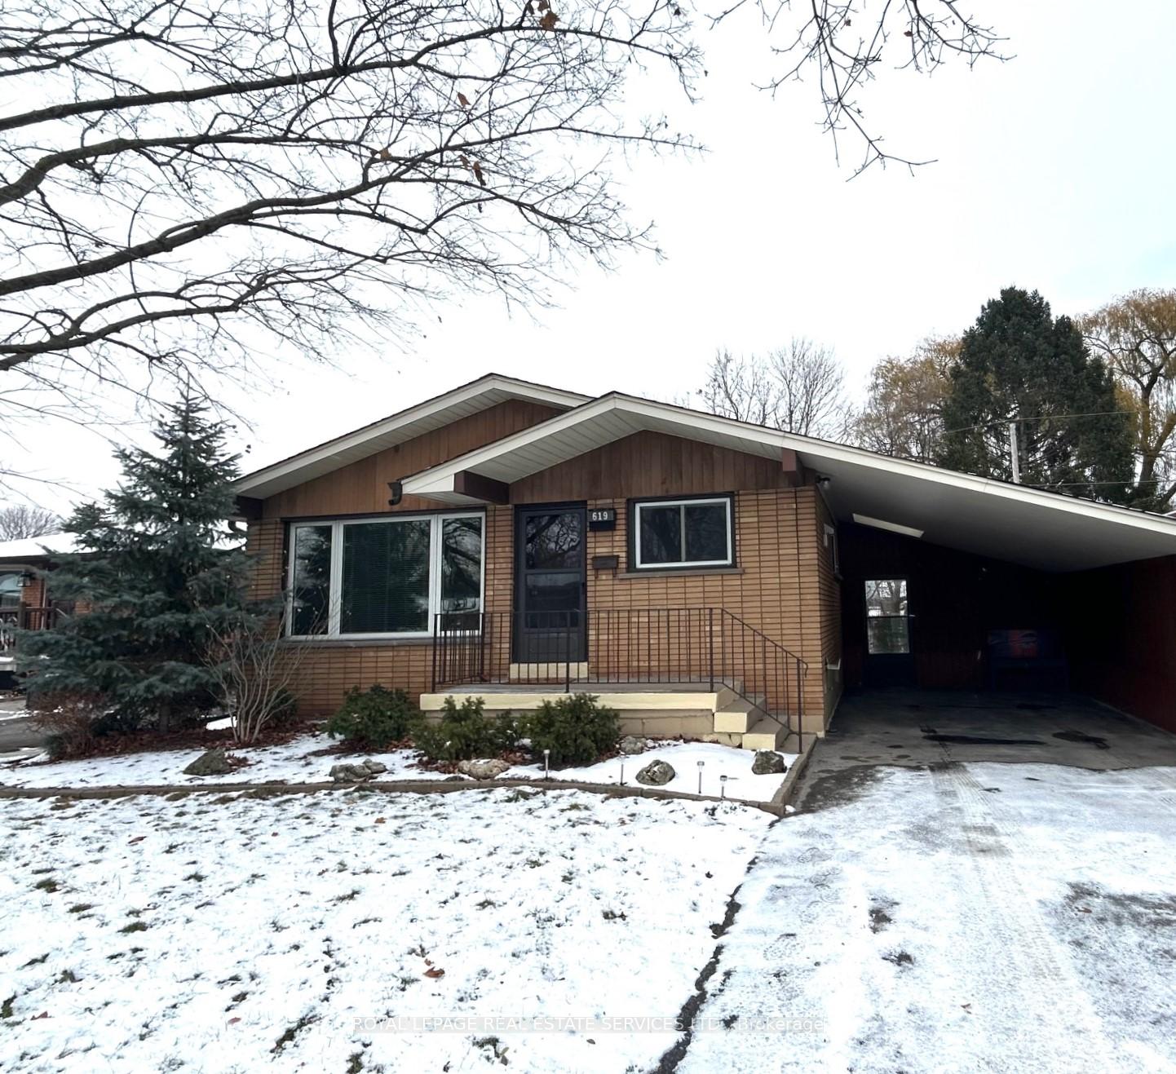
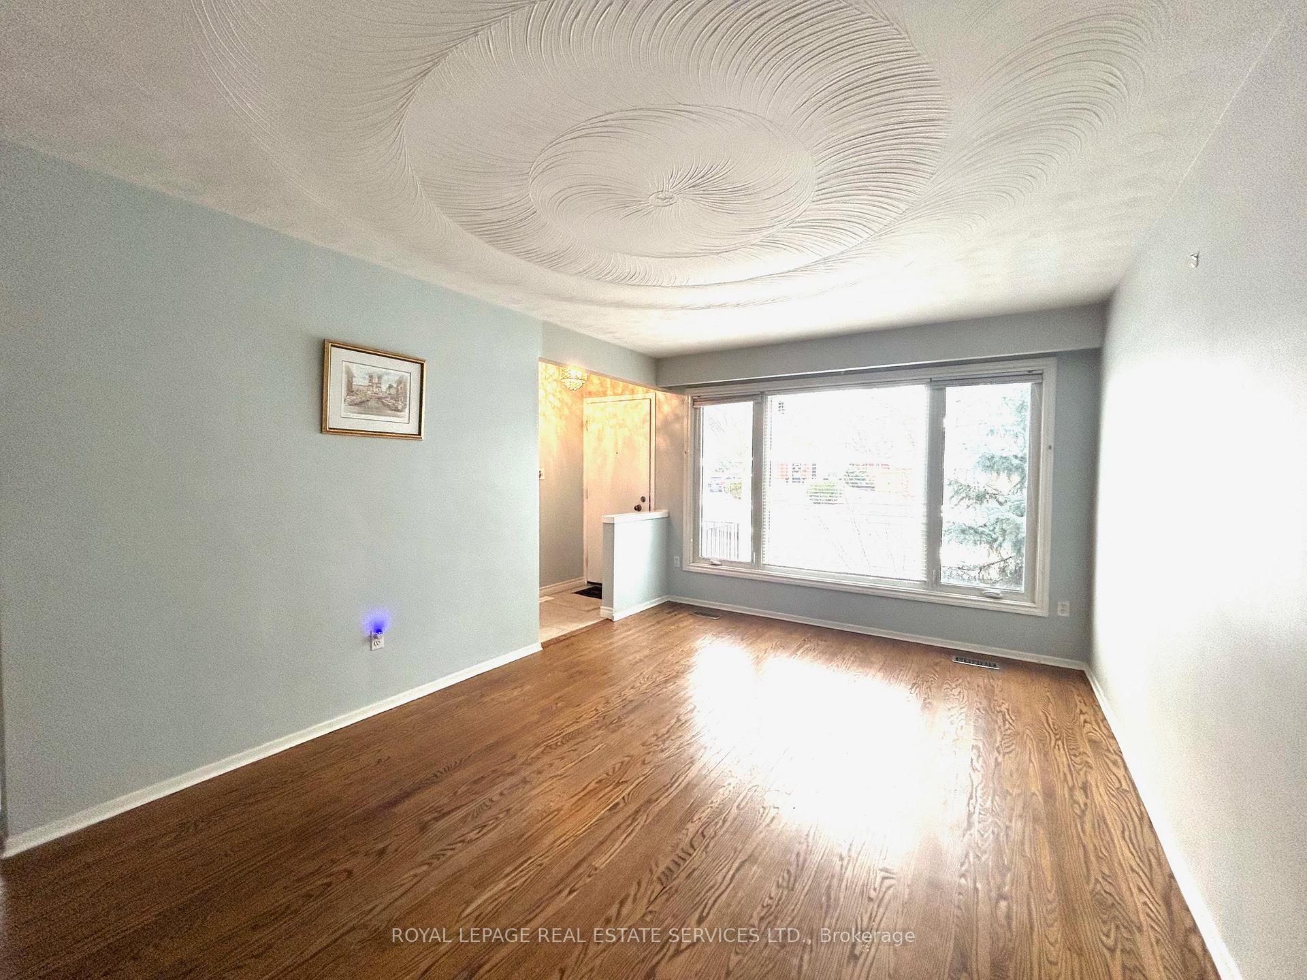
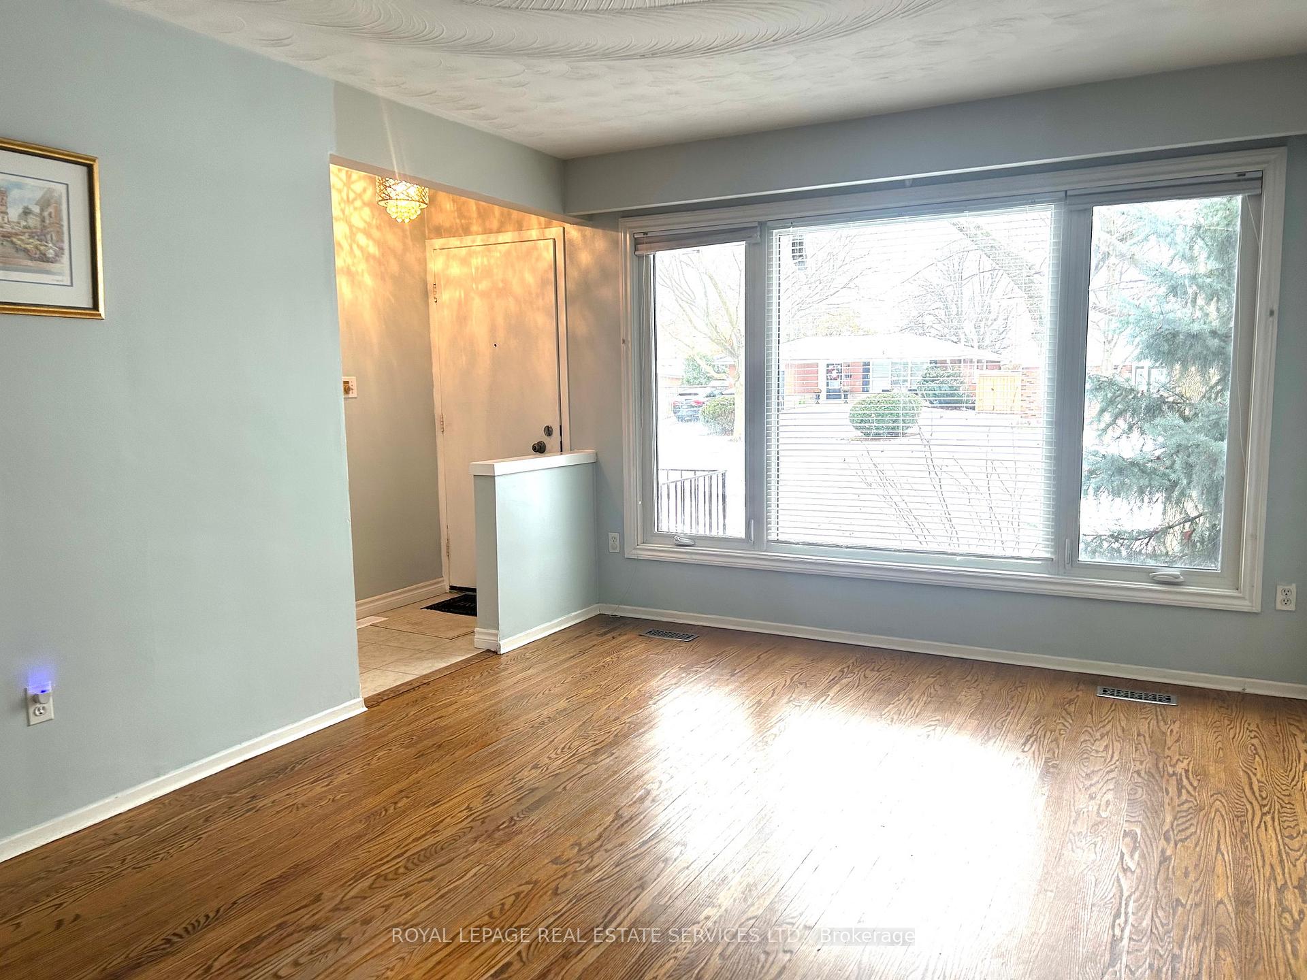
 See all 38 photos
3+1 Bedrooms
2 Bathrooms
1 Garage
— sq.ft
50×107.4 ft
$4,563/yr
Property history
Facts and features
- BasementFinished
- Water, sewerMunicipal
- HeatingForced air
- CoolingCentral air
What stands out
- Hardwood floors
- Central air
The homeDetached, Bungalow, Finished, full
- Type: Detached
- Style: Bungalow
- Basement: Finished, full
InsideCeramic, Hardwood, Broadloom, Vinyl, Lower level, Other
- Flooring: Ceramic, Hardwood, Broadloom, Vinyl
- Laundry: Lower level
- Features: Other
- Rooms above ground: 7
- Rooms in the basement: 2
- Bedrooms: 3 + 1 in the basement
- Bathrooms: 2
- Kitchens: 1
Outside and lotBrick, Asphalt shingle, Concrete block
Outside
- Exterior: Brick
- Roof: Asphalt shingle
- Foundation: Concrete block
- Size: 50 × 107.4 ft
Parking1 Garage, Carport, Private
- Spaces: 1 Garage
- Garage: Carport
- Driveway: Private
Heating, water and powerForced air, gas, Central air, Municipal water
- Heating: Forced air, gas
- Cooling: Central air
- Water: Municipal water
- Sewer: Municipal sewer
Costs and taxesTaxes $4,563 a year, HST included in the price, Hwt
- Taxes, 2024: $4,563 a year
- HST: HST included in the price
- Rental items: Hwt
Included in the saleAll existing stove, fridge, b/i dishwasher, b/i microwave rang hood. existing all elf's, existing window blinds.
- Included: All existing stove, fridge, b/i dishwasher, b/i microwave rang hood. existing all elf's, existing window blinds.
Listing detailsW11885868, Sold, Dec 8, 2024
- MLS® number: W11885868
- Status: Sold
- Listed on: Dec 8, 2024
- Days on market: 8
- Updated: Dec 16, 2024
- Possession: 2025-01-15 / January 15, 2025
- Occupied by: Vacant
- Listing brokerage: ROYAL LEPAGE REAL ESTATE SERVICES LTD.
About this home
619 Geneva Park Drive, Burlington (Roseland), ON L7N 3C2
Other
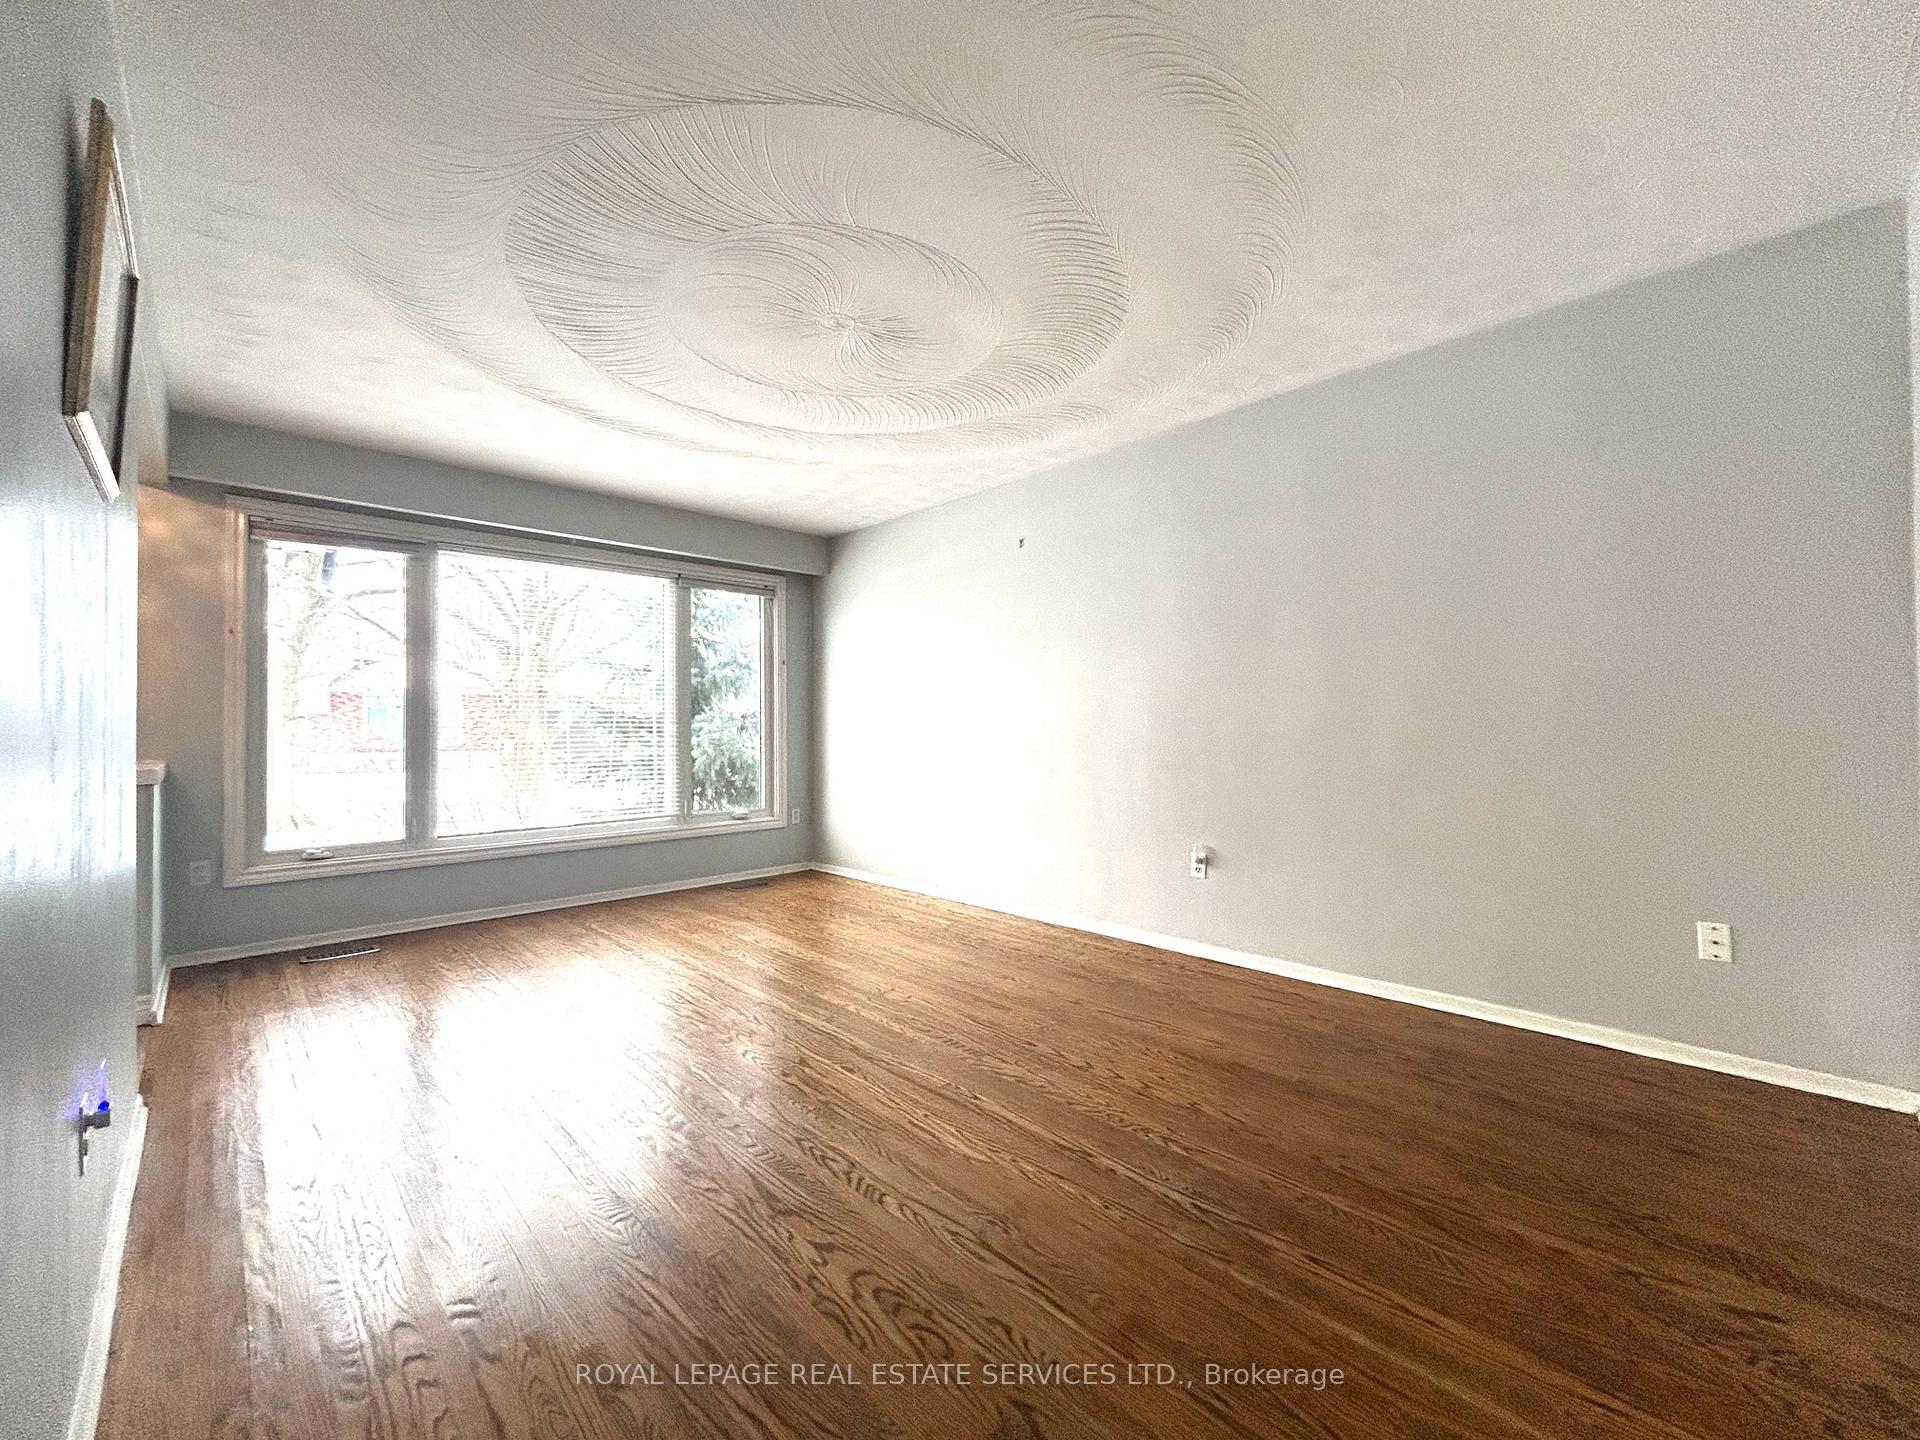
Unique Cozy Bungalow In Highly Sought-After Dynes Neighborhood With Private Fenced Yard Backing Onto Beautiful Tuck's Creek. Many Upgrades; Newer windows, Newer 4Pc of Bathroom On Main. Relax In The Lovely Living Room With A Picture Window That Provides An Abundance Of Natural Light. Hardwood floor throughout, 3+1 or 2 Bedrooms in the basement. Fully Finished Basement with new vinyl floor and A Large Sized Rec Room. Available Parking For Three Cars.
Read more
Ask about this home
A HOMEH agent will answer your questions about this home.
Ask a question
Thinking of selling your home?See what your home is worth today.
Around this home
Walker's Line and Rexway Dr.
Errands
Parks
Schools
Daily convenience, out of 100, from the distances below
ParkCentennial Trail · 8 within 1 km6 min walk343 m
GroceryEuro Market Delicatessen7 min walk428 m
SchoolFairview Glen Montessori6 min walk390 m
PharmacyLSV Pharmacy11 min walk667 m
Cafés & foodPizzaiolo · 15 within 1 km7 min walk428 m
Gym & rec centreF45 Training7 min walk440 m
WalkDriveStraight-line distance, open map data
Grocery0.4 km
Park0.3 km
Coffee0.5 km
Dining0.4 km
Gym0.4 km
Schools nearby
School rating, out of 10.
Fairview Glen Montessorielementary · Private · 0.4 km
—
Makwendam Public Schoolelementary · Public · 0.4 km
7.6/10Good
Ashwood Glenelementary · Private · 0.4 km
—
Contact agent
Helpful calculators
Mortgage
Affordability
Closing costs
Land transfer tax
Property tax
Down payment
CMHC insurance
Stress test
Cashback Rebate
Your HOMEH agent

KimHOMEH agent · Burlington
"I would see it this week."
Ask Kim