

4000 Alexan Crescent
4000 Alexan Crescent
 See all 40 photos
Property history
Facts and features
- BasementFinished
- Age of home16–30 years
- Water, sewerMunicipal
- HeatingForced air
- Second kitchen
- Separate entrance
- Fireplace
- Central air
The homeFreehold Townhouse, 2-storey, Age 16–30 years
- Type: Freehold Townhouse
- Style: 2-storey
- Age: 16–30 years
- Living space: 2,000–2,500 sq ft
- Basement: Separate entrance, finished
InsideFireplace Yes, Rooms above ground 10, 3 + 1 in the basement
- Fireplace: Yes
- Rooms above ground: 10
- Bedrooms: 3 + 1 in the basement
- Bathrooms: 4
- Kitchens: 2
- Family room: Yes
Outside and lotBrick, vinyl siding, Asphalt shingle, Poured concrete
- Exterior: Brick, vinyl siding
- Roof: Asphalt shingle
- Foundation: Poured concrete
- Size: 51.48 × 91.21 ft
Parking1 Garage, Attached, Private double
- Spaces: 1 Garage
- Garage: Attached
- Driveway: Private double
Heating, water and powerForced air, gas, Central air, Municipal water
- Heating: Forced air, gas
- Cooling: Central air
- Water: Municipal water
- Sewer: Municipal sewer
Costs and taxesTaxes $4,793 a year
- Taxes, 2024: $4,793 a year
Included in the saleDishwasher, dryer
- Included: Dishwasher, dryer
Listing detailsW9392067, Sold, Oct 10, 2024
- MLS® number: W9392067
- Status: Sold
- Listed on: Oct 10, 2024
- Days on market: 54
- Updated: Dec 3, 2024
- Possession: 30-59 days
- Occupied by: Owner+tenant
- Listing brokerage: RE/MAX ESCARPMENT GOLFI REALTY INC.
About this home
4000 Alexan Crescent, Burlington (Rose), ON L7M 5A8
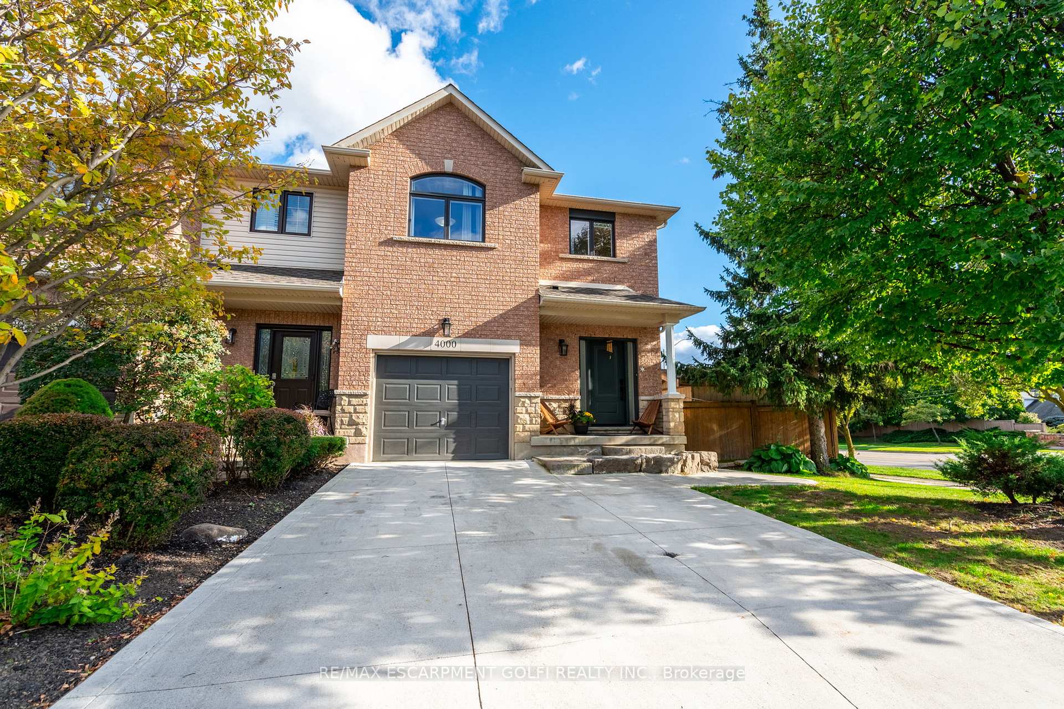
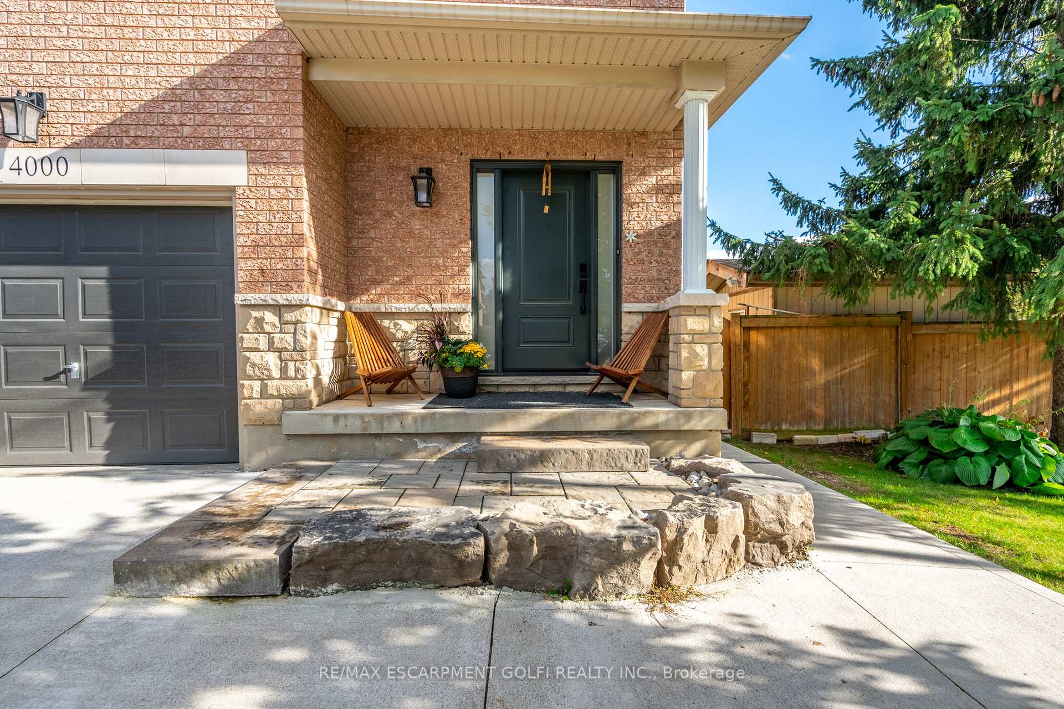
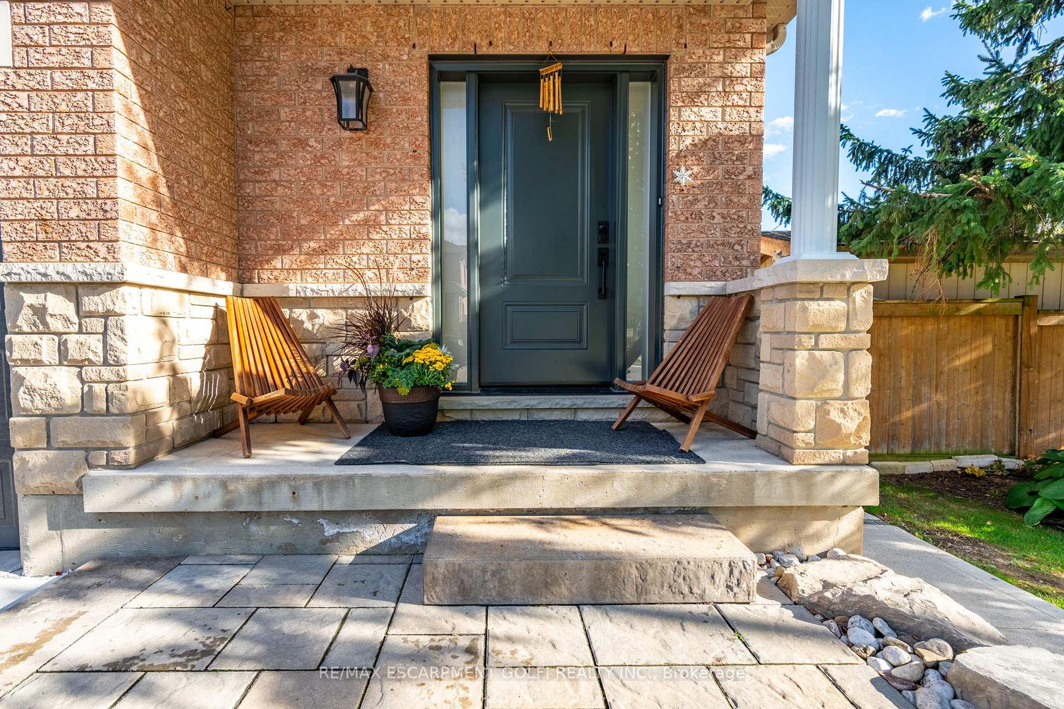
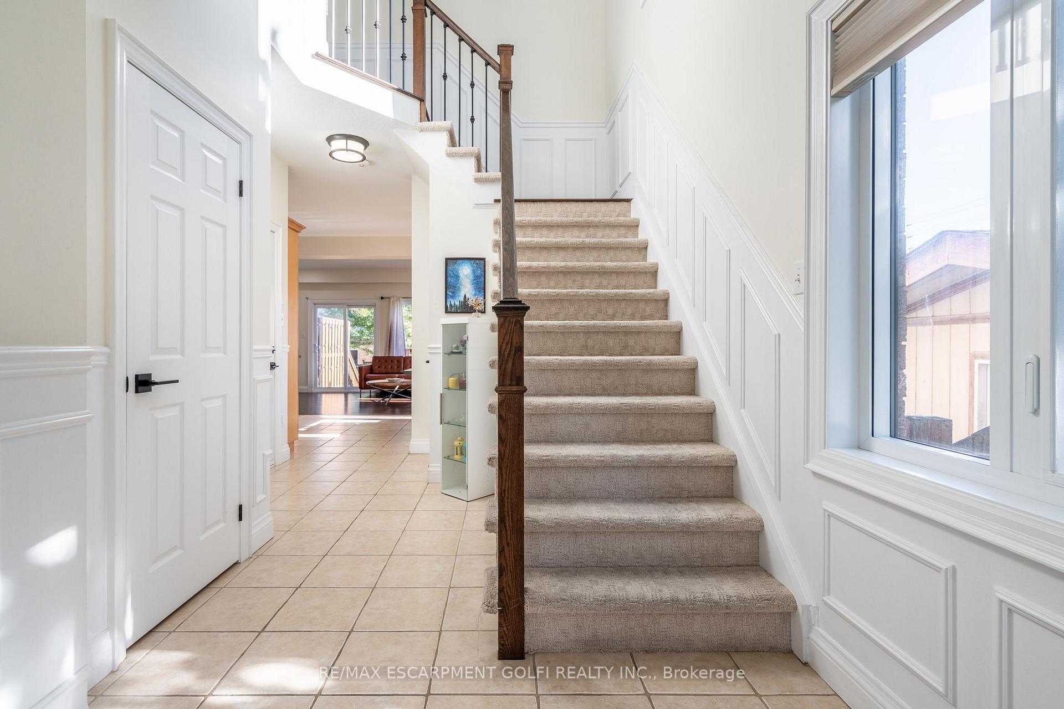
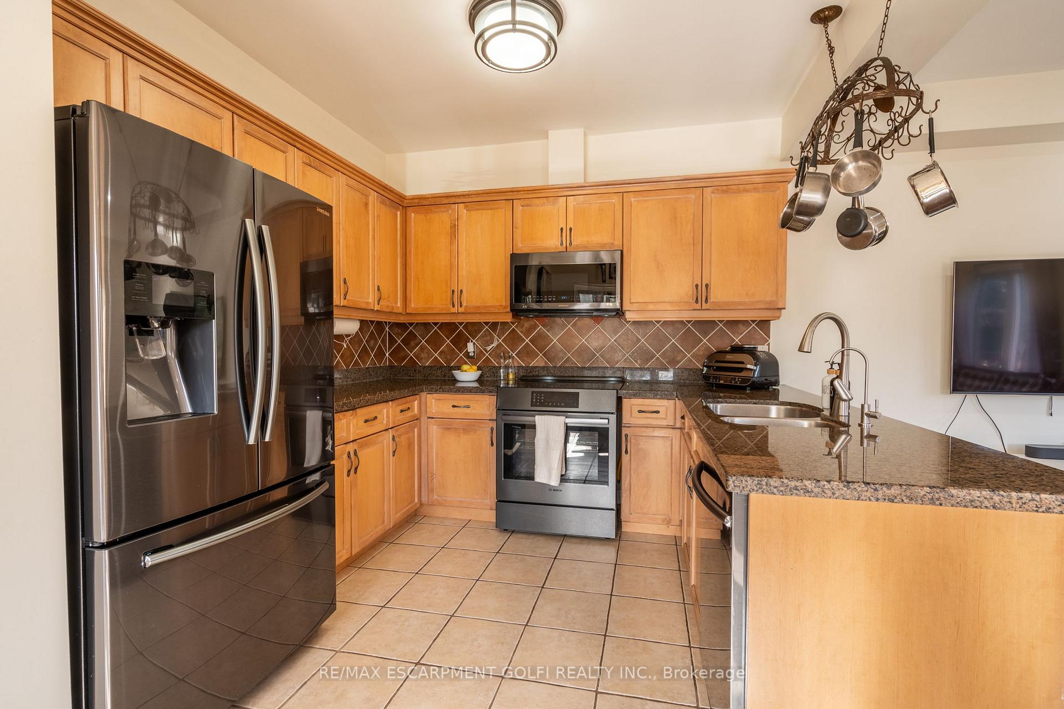
Welcome to this beautiful 2-storey freehold end-unit townhome in Burlington's sought-after Millcroft neighborhood. The large open-concept floor plan boasts over 2100 Sqft of total living space. Upon entry you will be welcomed with a grand foyer, hardwood floors, an eat-in kitchen featuring granite countertops, and stainless steel appliances, all flooded with natural light from ample windows. The upper level offers 3 spacious bedrooms, including a primary suite with a walk-in closet, luxurious ensuite, and convenient upper-floor laundry. The lower level boasts a legal in-law suite with a separate entrance perfect for income potential complete with a modern kitchen, additional bedroom, 3-piece bathroom, laundry, and over $100K in upgrades. A spacious backyard and 2-car driveway complete this exceptional home. Don't miss this opportunity to live and invest in Millcroft!
Ask about this home
A HOMEH agent will answer your questions about this home.
Around this home
Daily convenience, out of 100, from the distances below
Schools nearby
School rating, out of 10.
Helpful calculators
Your HOMEH agent

"I would see it this week."