

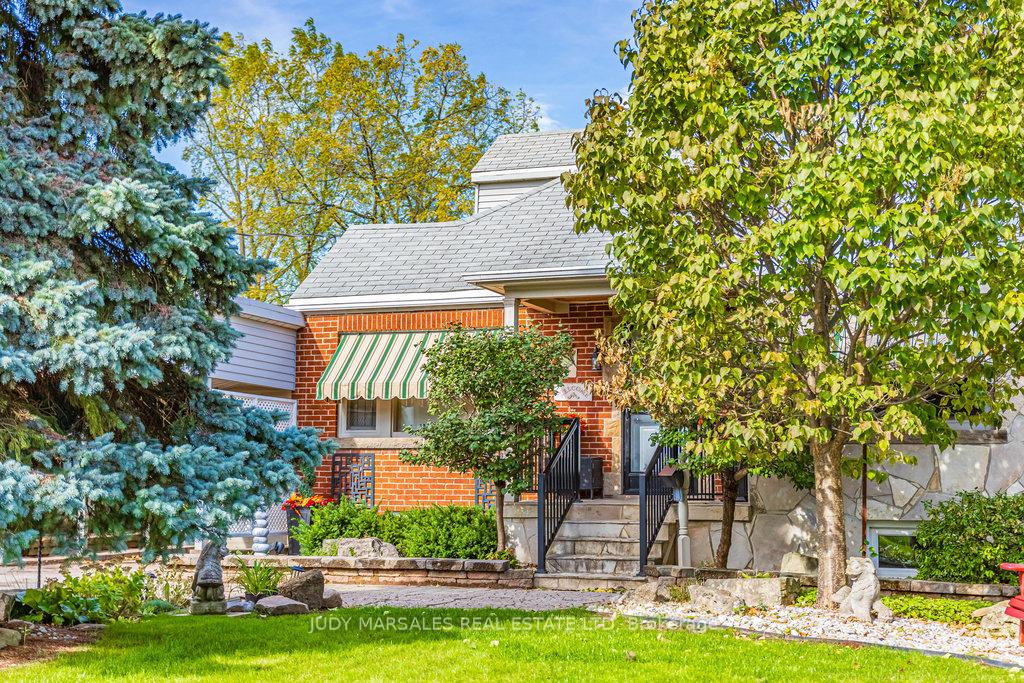
47 Townsend Avenue
47 Townsend Avenue
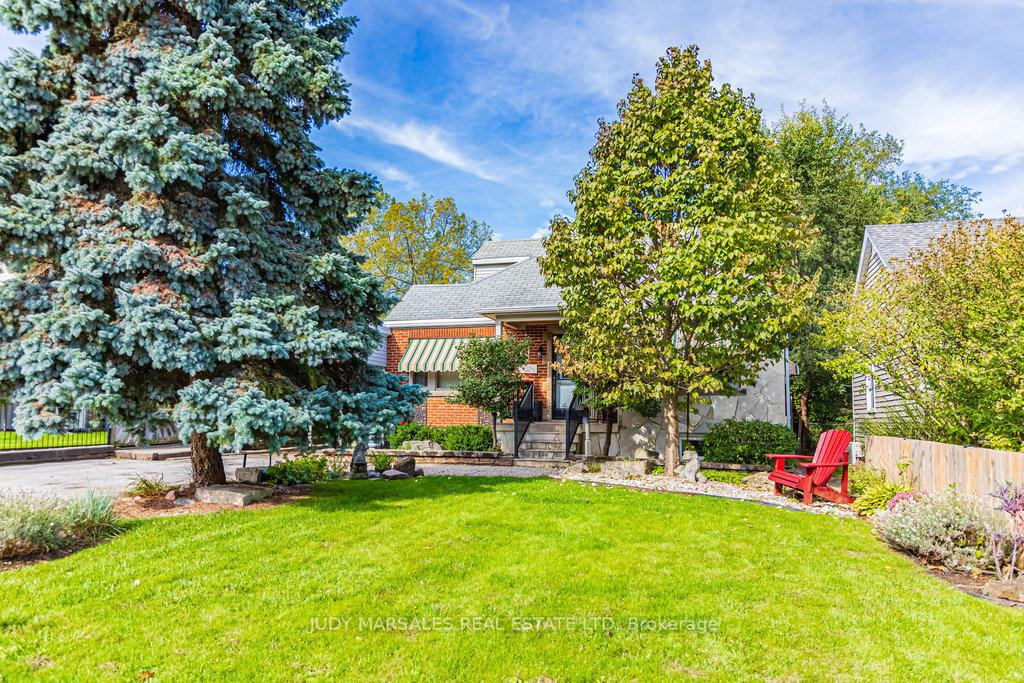
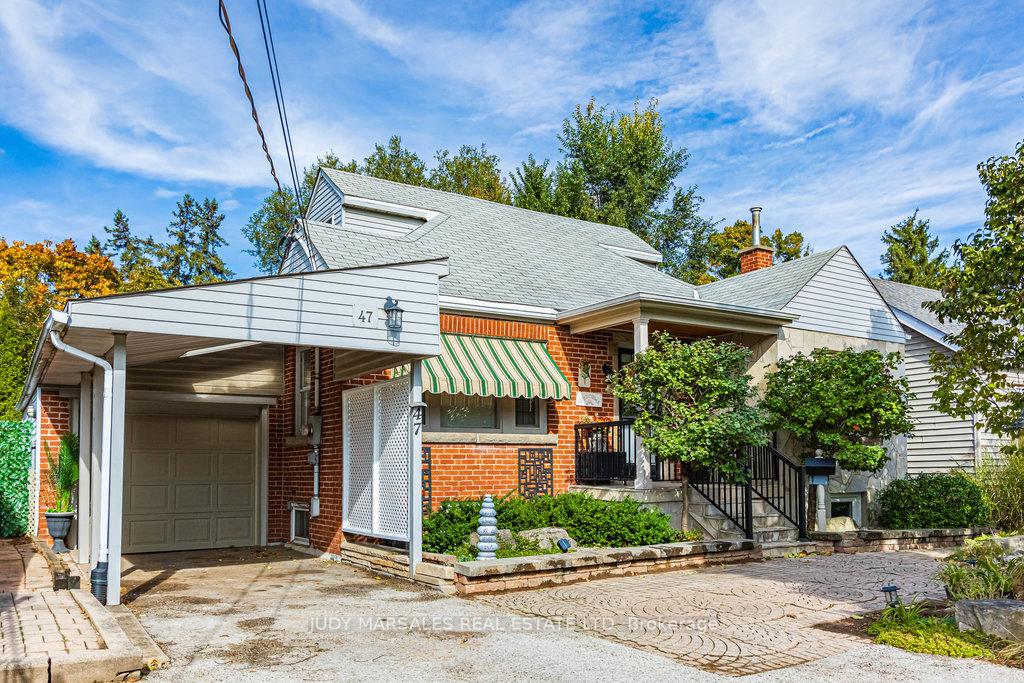
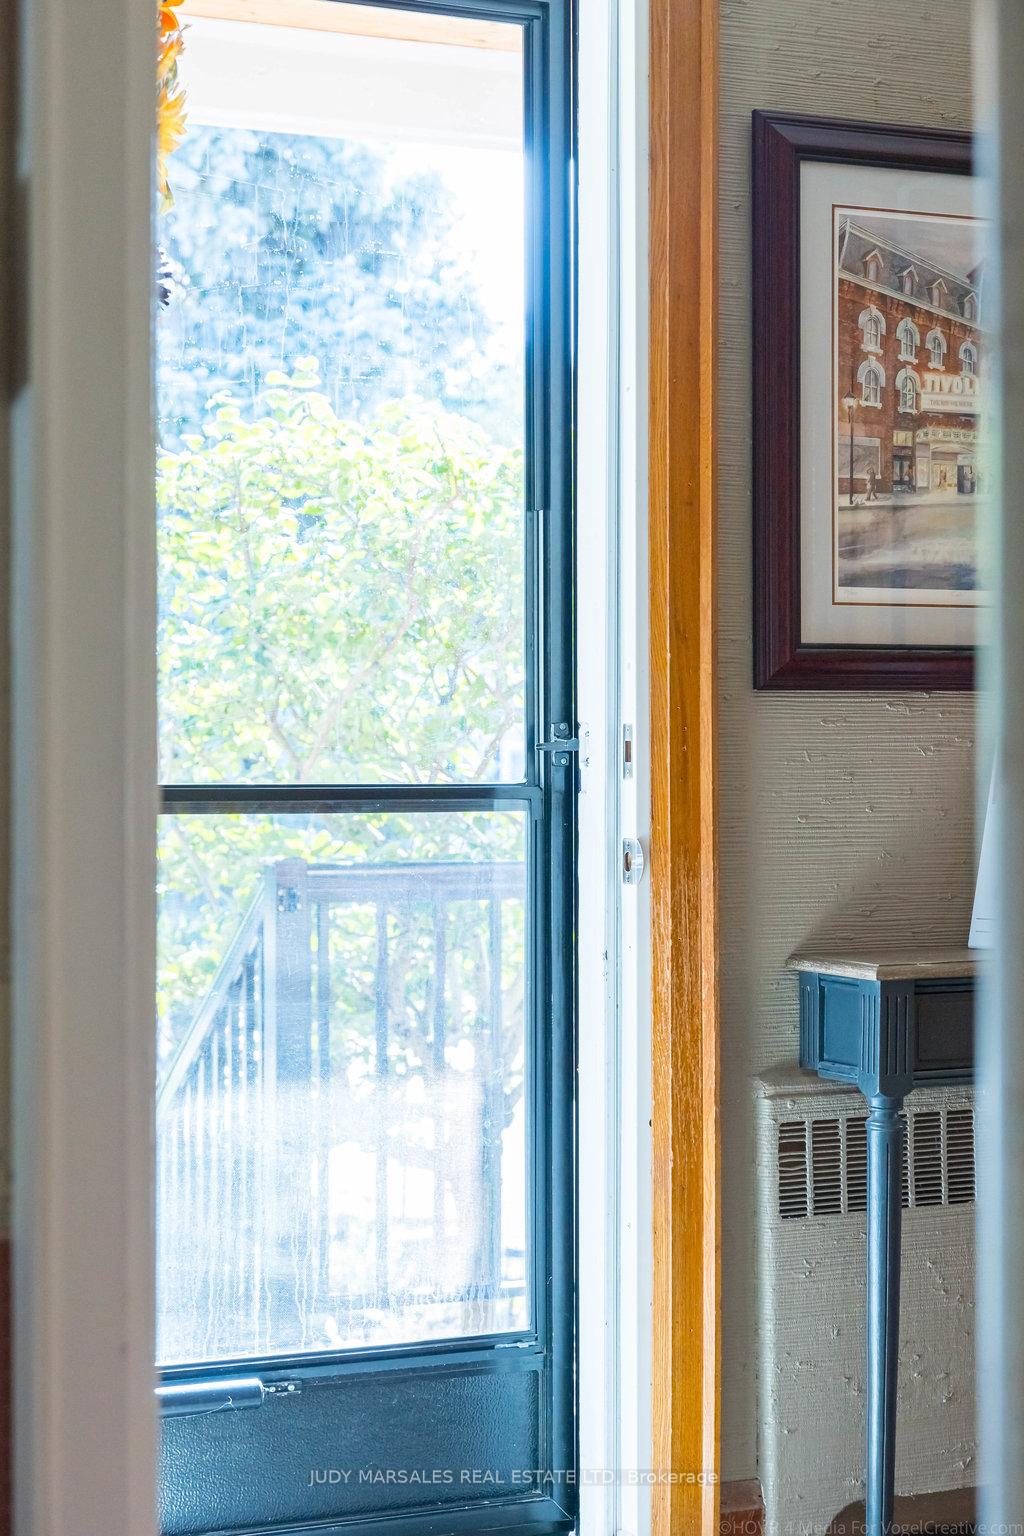
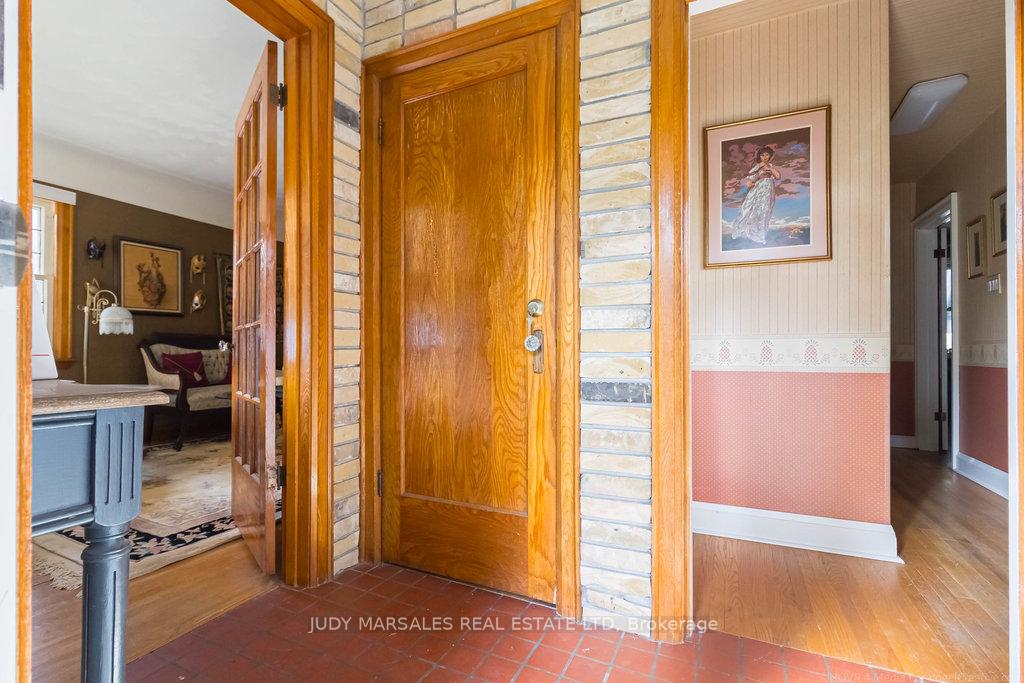 See all 40 photos
Property history
Facts and features
- BasementUnfinished
- Age of home51–99 years
- Water, sewerMunicipal
- HeatingWater
- Pool
The homeDetached, 1 1/2 storey, Age 51–99 years
- Type: Detached
- Style: 1 1/2 storey
- Age: 51–99 years
- Living space: 1,500–2,000 sq ft
- Basement: Full, unfinished
InsideOther, Rooms above ground 8, Bedrooms 3
- Features: Other
- Rooms above ground: 8
- Bedrooms: 3
- Bathrooms: 2
- Kitchens: 1
Outside and lotBrick, Asphalt shingle, Block
- Exterior: Brick
- Roof: Asphalt shingle
- Foundation: Block
- Pool: Above ground
- Size: 50 × 150 ft
- Zoning: R2.1
Parking1 Garage, Attached, Private
- Spaces: 1 Garage
- Garage: Attached
- Driveway: Private
Heating, water and powerWater, gas, Municipal water, Municipal sewer
- Heating: Water, gas
- Water: Municipal water
- Sewer: Municipal sewer
- Natural gas: Yes
- Hydro: Yes
- Cable: Available
- Telephone: Available
Costs and taxesTaxes $5,628 a year, Hot water heater
- Taxes, 2024: $5,628 a year
- Rental items: Hot water heater
Included in the saleFridge, stove, microwave, dishwasher, washer, dryer, all working, all sold in "as is" condition, Garden ornaments, 2 chair lifts on stairs
- Included: Fridge, stove, microwave, dishwasher, washer, dryer, all working, all sold in "as is" condition
- Not included: Garden ornaments, 2 chair lifts on stairs
NearbyGolf, hospital, lake access, park, public transit, rec./commun.centre
- Close to: Golf, hospital, lake access, park, public transit, rec./commun.centre
Listing detailsW10416422, Sold, Nov 8, 2024
- MLS® number: W10416422
- Status: Sold
- Listed on: Nov 8, 2024
- Days on market: 36
- Updated: Dec 14, 2024
- Possession: 2025-01-31 / January 31, 2025
- Occupied by: Owner
- Listing brokerage: JUDY MARSALES REAL ESTATE LTD
About this home
47 Townsend Avenue, Burlington (LaSalle), ON L7T 1Y5
Many generations of the same family have owned this original, all brick home since 1949 with several additions & many improvements over time. Tasteful, low maintenance gardens in front, with interlocking stone detail, and a flagstone porch to enter, provide access to this Craftsman style house with leaded glass windows at front. The original hardwood on main level is in good shape throughout; Ash closet doors and glass doorknobs. French doors with etched glass divide the living room and dining room; 2 bedrooms on main level plus handicap-friendly, 3-piece bath. The European style custom kitchen cupboards are part of an open concept kitchen, with lots of natural light, and a walk out to cozy deck overlooking private rear yard with gardens and towering trees at rear. Upstairs you will find a 3rd bedroom, loft area perfect for working from home, a huge walk-in closet with large window and a 4-piece bathroom. The spacious unfinished basement, with 7-foot ceiling height, is perfect for many possibilities from a new buyer, such as rec room, additional bedroom, creative space, exercise room. 200 amp service. Commercial boiler (18 years). This property is being sold "as is, where is".
Ask about this home
A HOMEH agent will answer your questions about this home.
Around this home
Daily convenience, out of 100, from the distances below
Schools nearby
School rating, out of 10.
Helpful calculators
Your HOMEH agent

"I would see it this week."