

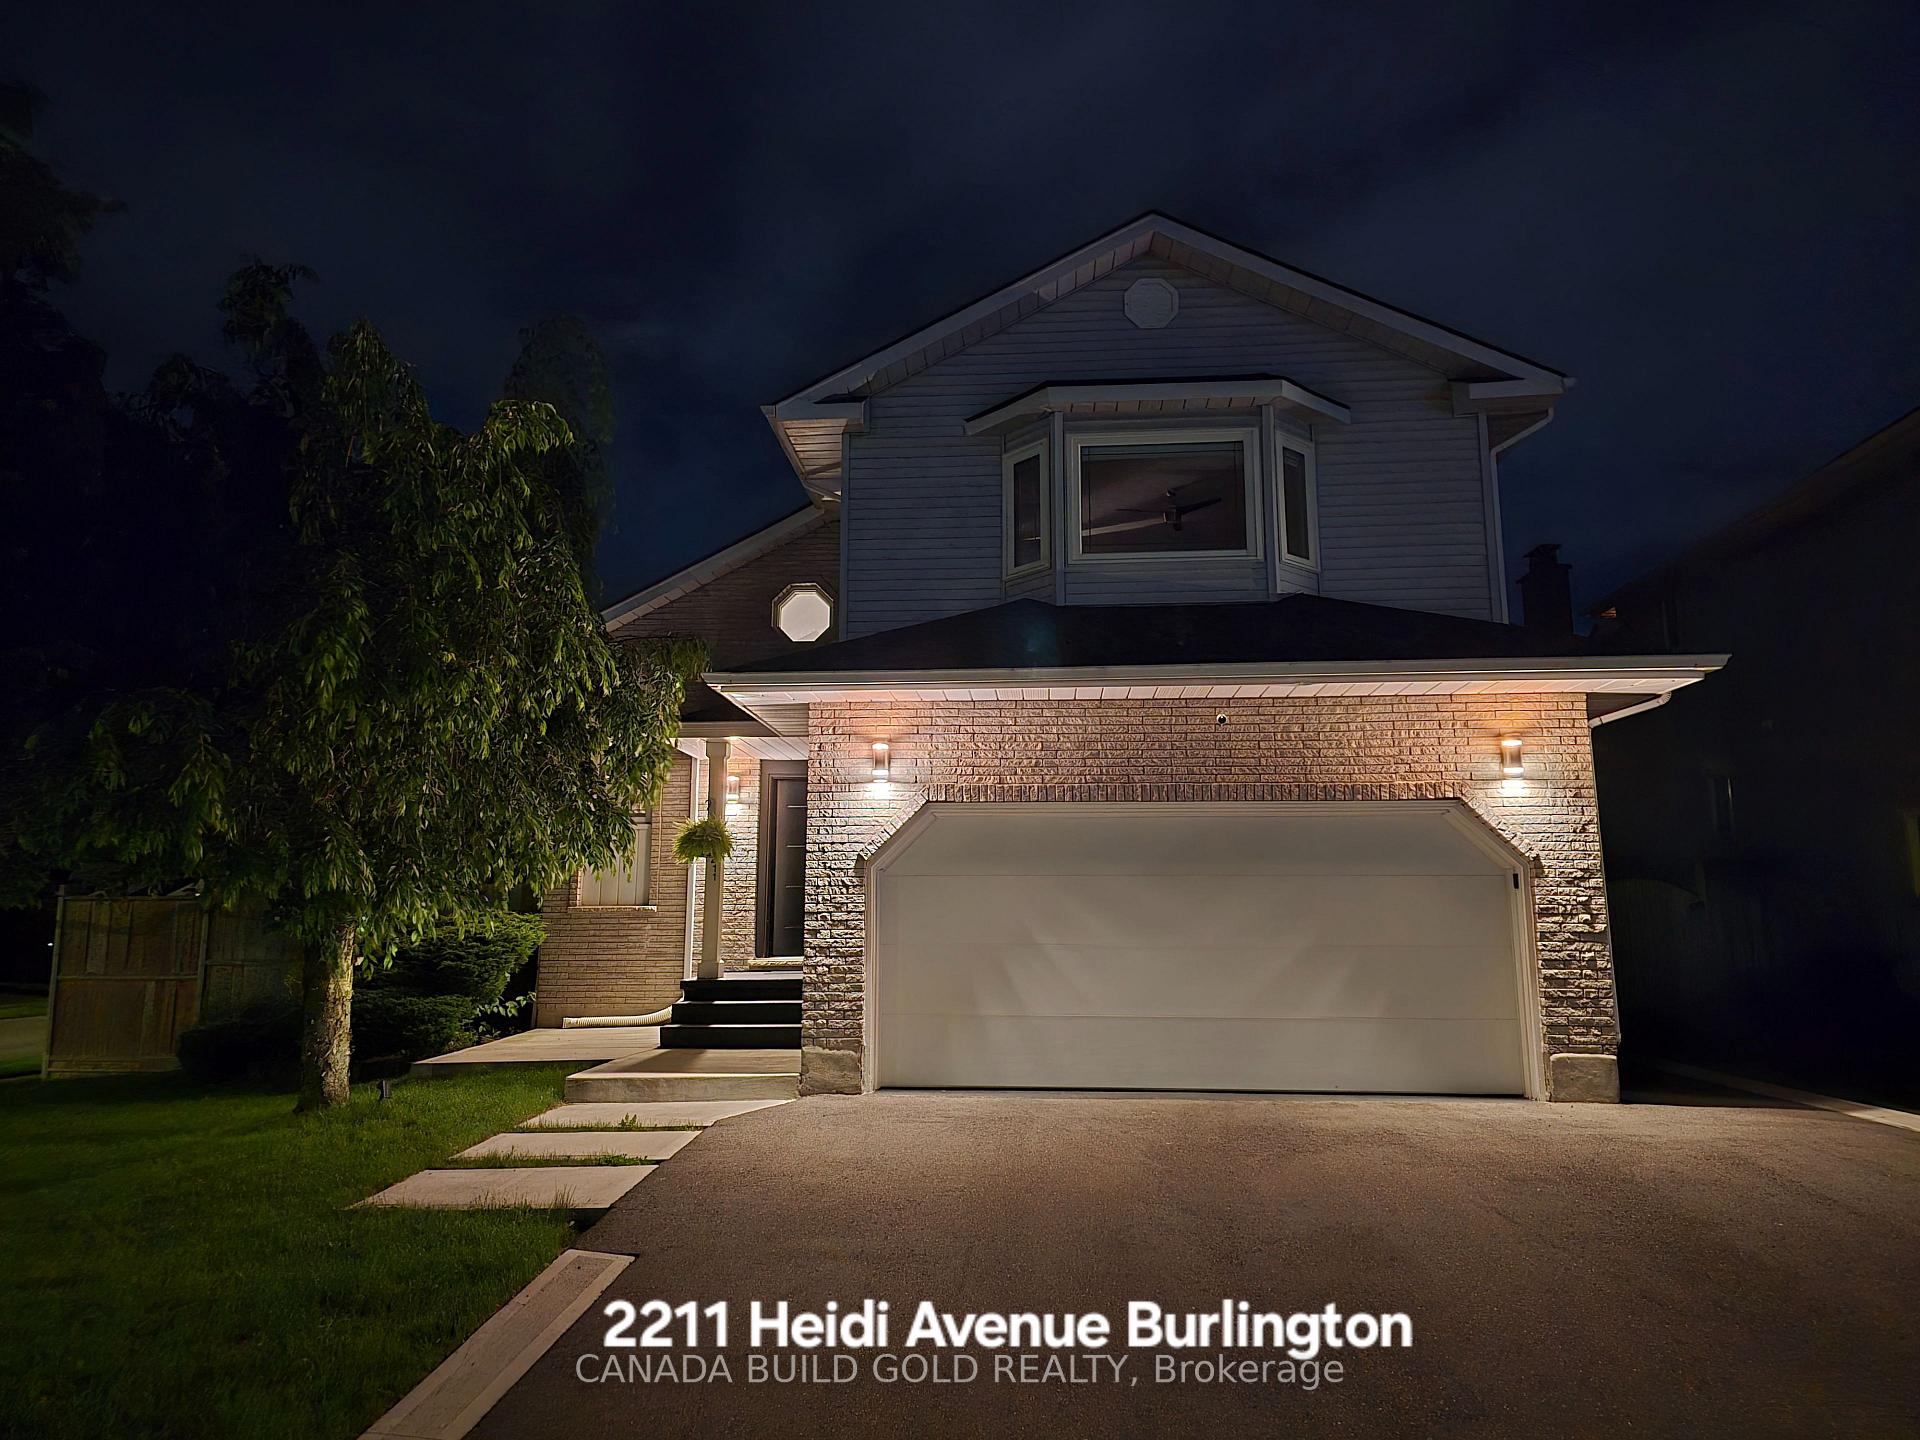
2211 Heidi Avenue
2211 Heidi Avenue
Property history
Facts and features
- BasementFinished
- Lot size56 × 101 ft
- Lease term12 months
- FurnishedUnfurnished
- Fireplace
- Central air
The homeDetached, 2-storey, 2,000–2,500 sq ft
- Type: Detached
- Style: 2-storey
- Living space: 2,000–2,500 sq ft
- Basement: Finished
InsideFireplace Yes, Vinyl, Broadloom, Cork, Ensuite
- Fireplace: Yes
- Flooring: Vinyl, Broadloom, Cork
- Laundry: Ensuite
- Features: Water heater owned
- Rooms above ground: 12
- Bedrooms: 3 + 1 in the basement
- Bathrooms: 4
- Kitchens: 1
- Family room: Yes
Outside and lotBrick, vinyl siding, Unknown, Unknown
- Exterior: Brick, vinyl siding
- Roof: Unknown
- Foundation: Unknown
- Size: 56.04 × 101.31 ft
Parking2 Garage, Attached
- Spaces: 2 Garage
- Garage: Attached
Heating, water and powerForced air, gas, Central air, Municipal water
- Heating: Forced air, gas
- Cooling: Central air
- Water: Municipal water
- Sewer: Municipal sewer
Rent and termsRent $3,999 a month, Entire property, Unfurnished
- Rent: $3,999 a month
- Space for rent: Entire property
- Furnished: Unfurnished
- Lease: 12 months
- Rent includes: Parking
IncludedS/s fridge, gas stove, b/i microwave, b/i dishwasher, washer & dryer, california shutters, garden shed
- Included: S/s fridge, gas stove, b/i microwave, b/i dishwasher, washer & dryer, california shutters, garden shed
NearbyElectric car charger, fenced yard, school, park, public transit
- Close to: Electric car charger, fenced yard, school, park, public transit
Listing detailsW12363260, Rented, Aug 25, 2025
- MLS® number: W12363260
- Status: Rented
- Listed on: Aug 25, 2025
- Days on market: 14
- Updated: Sep 8, 2025
- Possession: 2025-10-01 / Flexible
- Occupied by: Owner
- Listing brokerage: CANADA BUILD GOLD REALTY
About this home
2211 Heidi Avenue, Burlington (Headon), ON L7M 3W5
CORNER LOT detached house, offering ALL DAY SUNLIGHT. Its unique interiors offers, vaulted ceilings, high roof, skylights and wooden vinyl flooring throughout. Built across ~3000sgft, the house offers. 3 floors of living, First floor (~1200sqft), Second floor (~800sgft) & Finished Basement (-1200sqft). FIRST FLOOR offers 5 well demarcated living spaces. The signature vaulted ceiling runs all across LIVING ROOM (22.8x18.4) and a separate FAMILY ROOM (11.5x18.4) extending into the back yard and a side lawn. A separate formal DINING ROOM (12.0x9.5), gives access to an ergonomically designed KITCHEN (12.0x11.5) with granite counter and stainless steel appliances. Not to be missed, is a 180degree view BREAKFAST AREA (8.4x7.9) offering year round morning sunlight. The SECOND FLOOR (~800sqft) offers 3 well appointed bedrooms. Wake up to morning sunlight, in a LARGE MASTER BEDROOM (16.3x11.5) with walk-in closet, 4 pc ensuite, soaker tub, glass shower. LARGE SECOND BEDROOM (18.6x14.5) with wall to wall. his & her closet, offers a delightful afternoon sunlight, view of open sky and greens. The THIRD BEDROOM (14.5x10.3) on the floor has a closet and also offers afternoon sunlight. BASEMENT FLOOR (-1200sqft) offers wall to wall carpeted living space for a cozy family ENTERTAINMENT/OFFICE AREA, a large HOME GYM ARENA with rubberized floor for all gym equipment and a 2Pc BATHROOM with lot of open space and possibility to construct a customized Bedroom, if required. Basement offer abundant storage. A large STORE ROOM hides the furnace, owned water heater and Chest freezer (for drinks, food while in Gym or for entertainment).House provides SINGLE SHUTTER CAR PARKING (2 Covered + 4 Open), all new wooden fence (replaced 1n 2024), large Gazebo and upgraded 200amp electric panel.
Ask about this home
A HOMEH agent will answer your questions about this home.
Around this home
Daily convenience, out of 100, from the distances below
Schools nearby
School rating, out of 10.
Helpful calculators
Your HOMEH agent

"I would see it this week."