

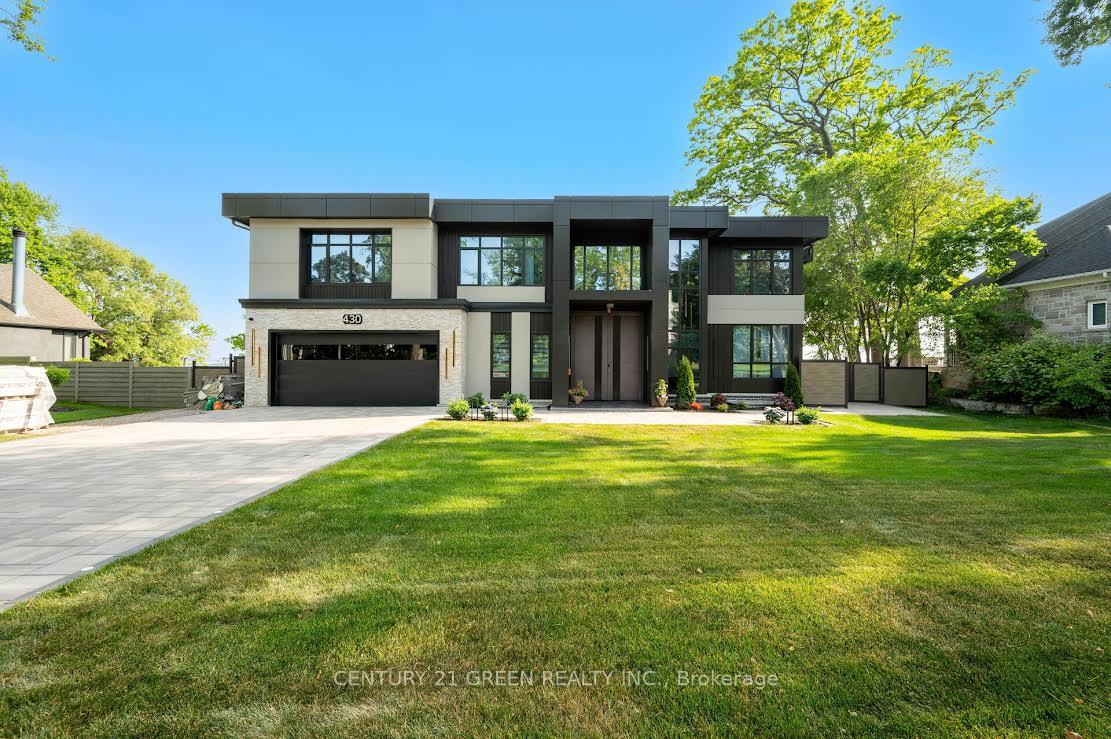
430 Indian Road
430 Indian Road
Property history
Facts and features
- BasementFinished
- Age of homeNew
- Water, sewerMunicipal
- Lot shapePie
- Separate entrance
- Hardwood floors
- Fireplace
- Central air
- Waterfront
- Inground pool
The homeDetached, 2-storey, New
- Type: Detached
- Style: 2-storey
- Age: New
- Living space: 3,500–5,000 sq ft
- Basement: Separate entrance, finished
- View: Water
- Waterfront: Direct
InsideFireplace Yes, electric, Porcelain, Hardwood, Vinyl, Upper level
- Fireplace: Yes, electric
- Flooring: Porcelain, Hardwood, Vinyl
- Laundry: Upper level
- Features: Auto garage door remote, bar fridge, carpet free, erv/hrv, in-law suite, primary bedroom - main floor, sump pump, trash compactor, upgraded insulation, water heater owned
- Security: Carbon monoxide detectors, smoke detector
- Rooms above ground: 8
- Bedrooms: 5 + 3 in the basement
- Bathrooms: 8
- Kitchens: 1
- Family room: Yes
Outside and lotStucco (plaster), vinyl siding, Flat, Concrete
- Exterior: Stucco (plaster), vinyl siding
- Roof: Flat
- Foundation: Concrete
- Pool: Outdoor, inground
- Features: Awnings, hot tub, landscaped, landscape lighting, lighting, patio, privacy
- Size: 87.23 × 83 ft
- Shape: Pie
- Zoning: Residential
Parking3 Garage, Built-in, Private, private double
- Spaces: 3 Garage
- Garage: Built-in
- Driveway: Private, private double
Heating, water and powerForced air, gas, Central air, Municipal water
- Heating: Forced air, gas
- Cooling: Central air
- Water: Municipal water
- Sewer: Municipal sewer
Costs and taxesTaxes $24,100 a year, HST included in the price
- Taxes, 2025: $24,100 a year
- HST: HST included in the price
NearbyBeach, clear view, golf, lake access, waterfront, hospital
- Close to: Beach, clear view, golf, lake access, waterfront, hospital
Listing detailsW12423664, Sold, Sep 24, 2025
- MLS® number: W12423664
- Status: Sold
- Listed on: Sep 24, 2025
- Days on market: 52
- Updated: Nov 15, 2025
- Possession: 2025-12-15 / Flexible
- Occupied by: Owner
- Listing brokerage: CENTURY 21 GREEN REALTY INC.
About this home
430 Indian Road, Burlington (LaSalle), ON L7T 3T3
Lakefront newly custom-built home feels like a retreat, completed in November 2024, offering over 6,350 sq ft of total living space across three levels with gorgeous panoramic water view of Lake Ontario. This house features 120 feet of private shoreline and a private dock to Lake Ontario with PRIVATE BOAT ACCESS. With an 83' frontage that widens to 120' along the lakeside. This home features 5+3 bedrooms and 7.5 bathrooms with a Main floor 10ft and cathedral ceilings. The home is a masterclass in design and craftsmanship, with 10' ceilings (main), and cathedral ceilings & 9-foot ceilings (2nd flr). The main floor has a bedroom with an ensuite as guest room. The upper level features four bedrooms, each with its own ensuite. Large enclosed patio with complete opening BI folding door (10ft) and enclosed hot tub. 3 large skylights. Finished basement with separate entrance featuring a wet bar & kitchen, two sump pumps. This home features a heated swimming pool facing Lake Ontario. Situated just a short walk from vibrant downtown Burlington, parks, the waterfront trail, and with easy access to major highways, this location balances tranquility and convenience. Smart toilets in every washroom. With a Jacuzzi hot tub, double garage with 3 parking spaces (tandem) & outdoor parking for 5,this is a one-of-a-kind beachside sanctuary designed for elevated everyday living. 2 electric car chargers.
Ask about this home
A HOMEH agent will answer your questions about this home.
Around this home
Daily convenience, out of 100, from the distances below
Schools nearby
School rating, out of 10.
Helpful calculators
Your HOMEH agent

"I would see it this week."