

3149 Britannia Road
3149 Britannia Road
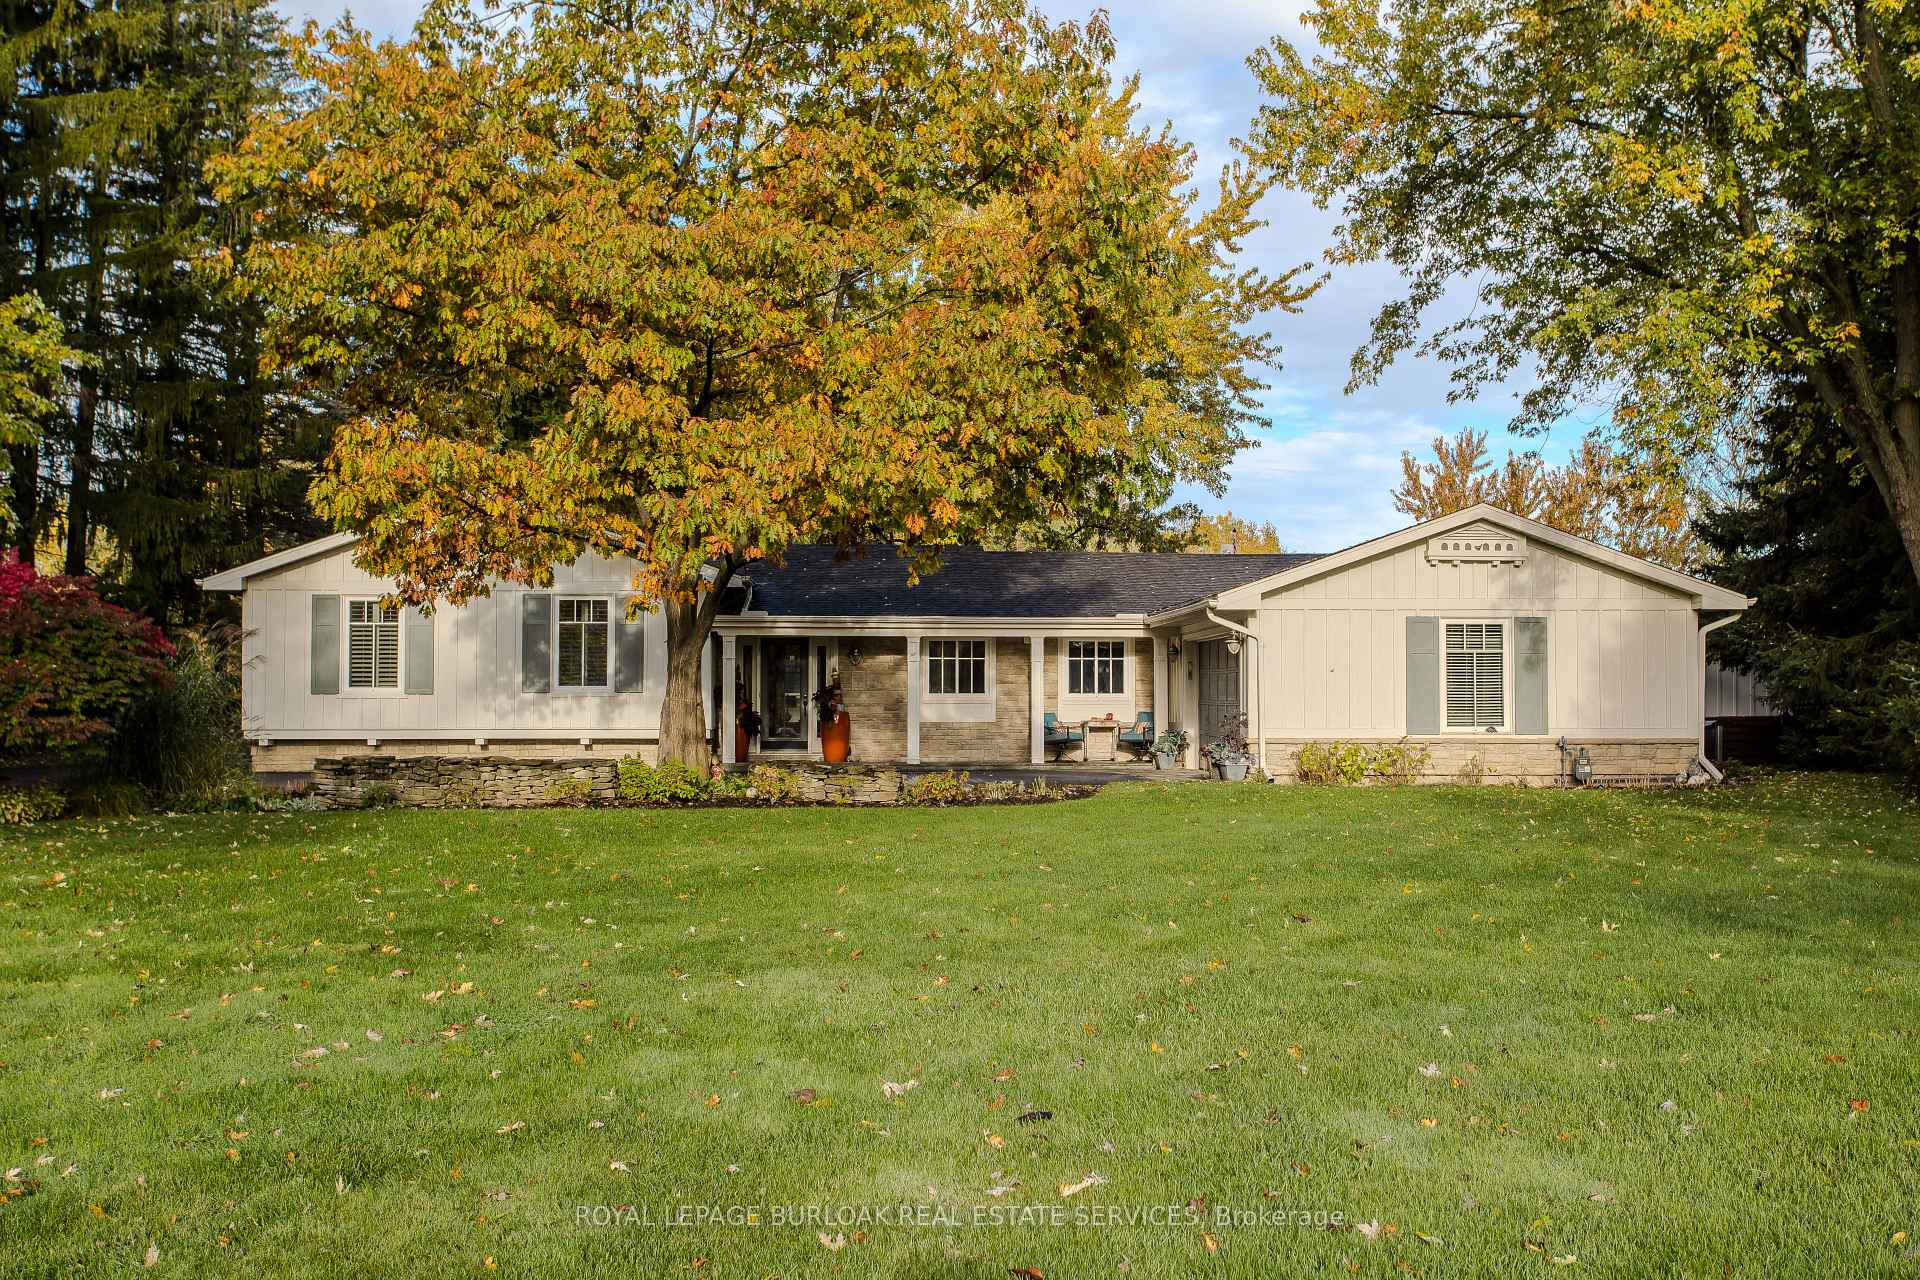 See all 47 photos
Property history
Facts and features
- BasementFinished
- Age of home31–50 years
- Water, sewerWell, septic
- HeatingForced air
- Fireplace
- Central air
- Inground pool
The homeDetached, Bungalow-raised, Age 31–50 years
- Type: Detached
- Style: Bungalow-raised
- Age: 31–50 years
- Living space: 2,000–2,500 sq ft
- Basement: Full, finished
InsideFireplace Yes, natural gas, Main level, Auto garage door remote, water heater
- Fireplace: Yes, natural gas
- Laundry: Main level
- Features: Auto garage door remote, water heater
- Rooms above ground: 9
- Rooms in the basement: 6
- Bedrooms: 3 + 1 in the basement
- Bathrooms: 3
- Kitchens: 1
- Family room: Yes
Outside and lotStone, Asphalt shingle, Concrete block
- Exterior: Stone
- Roof: Asphalt shingle
- Foundation: Concrete block
- Pool: Inground
- Other structures: Gazebo, workshop, shed
- Size: 125 × 335.78 ft
Parking5 Garage, Attached, Private
- Spaces: 5 Garage
- Garage: Attached
- Driveway: Private
Heating, water and powerForced air, gas, Central air, Well
- Heating: Forced air, gas
- Cooling: Central air
- Water: Well
- Sewer: Septic
Costs and taxesTaxes $7,886 a year, HST included in the price, Hot water heater
- Taxes, 2025: $7,886 a year
- HST: HST included in the price
- Rental items: Hot water heater
Included in the saleFridge, stove, dishwasher, microwave, washer, dryer, bottom-feeding water dispenser (main floor), all electrical and light fixtures, all window coverings, all pool and hot tub equipment, 2 auto garage door openers with 4 remotes, chest freezer, wall unit, basement workbench, cubby shelves in basement, all shelving in furnace room, all cabinets in basement sitting room, gazebo curtains, and hot tub. wall-to-wall cabinets in the smaller basement room., Antique shadow box on the sitting room wall in the basement
- Included: Fridge, stove, dishwasher, microwave, washer, dryer, bottom-feeding water dispenser (main floor), all electrical and light fixtures, all window coverings, all pool and hot tub equipment, 2 auto garage door openers with 4 remotes, chest freezer, wall unit, basement workbench, cubby shelves in basement, all shelving in furnace room, all cabinets in basement sitting room, gazebo curtains, and hot tub. wall-to-wall cabinets in the smaller basement room.
- Not included: Antique shadow box on the sitting room wall in the basement
NearbyGreenbelt/conservation
- Close to: Greenbelt/conservation
Listing detailsW12522990, Sold, Nov 7, 2025
- MLS® number: W12522990
- Status: Sold
- Listed on: Nov 7, 2025
- Days on market: 8
- Updated: Nov 15, 2025
- Possession: Flexible
- Occupied by: Owner
- Listing brokerage: ROYAL LEPAGE BURLOAK REAL ESTATE SERVICES
About this home
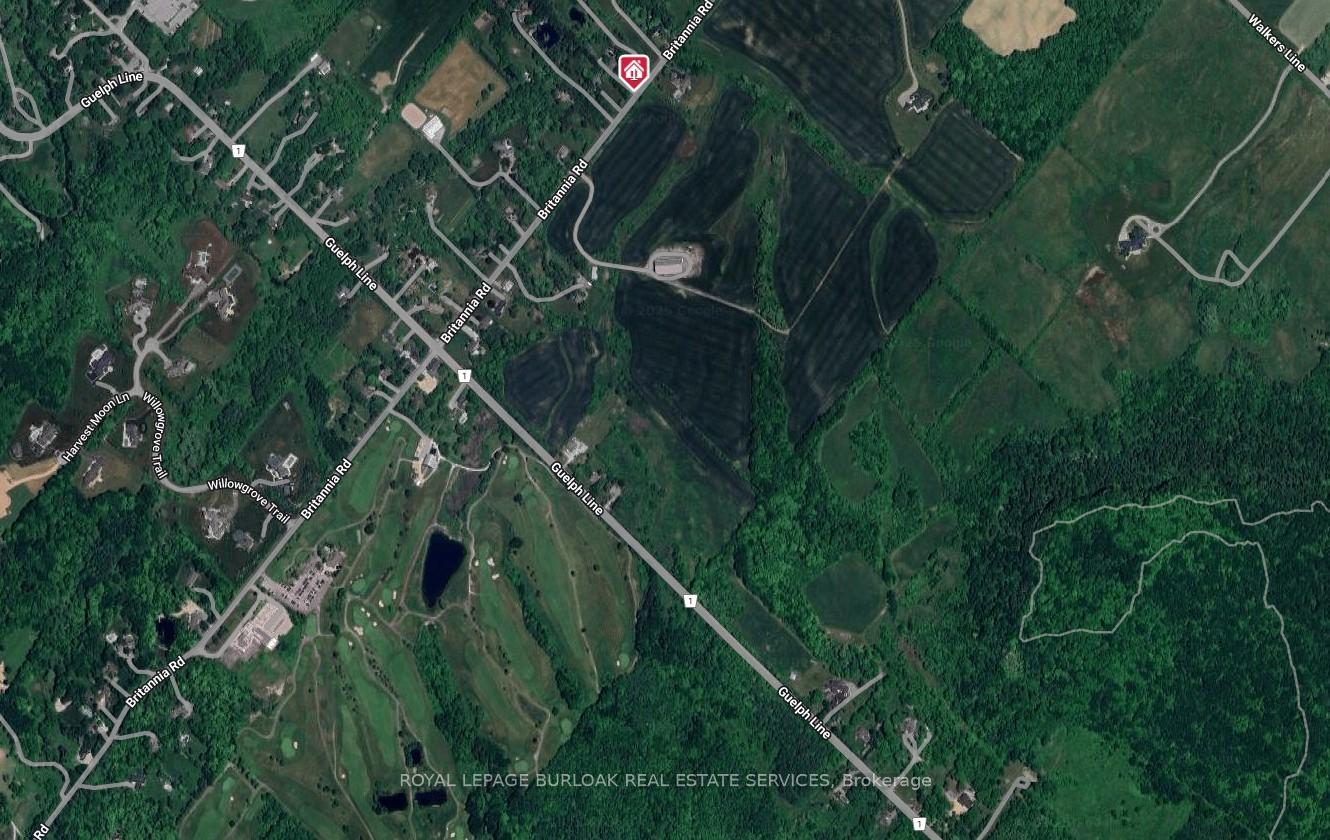
3149 Britannia Road, Burlington (Rural Burlington), ON L7M 0R7
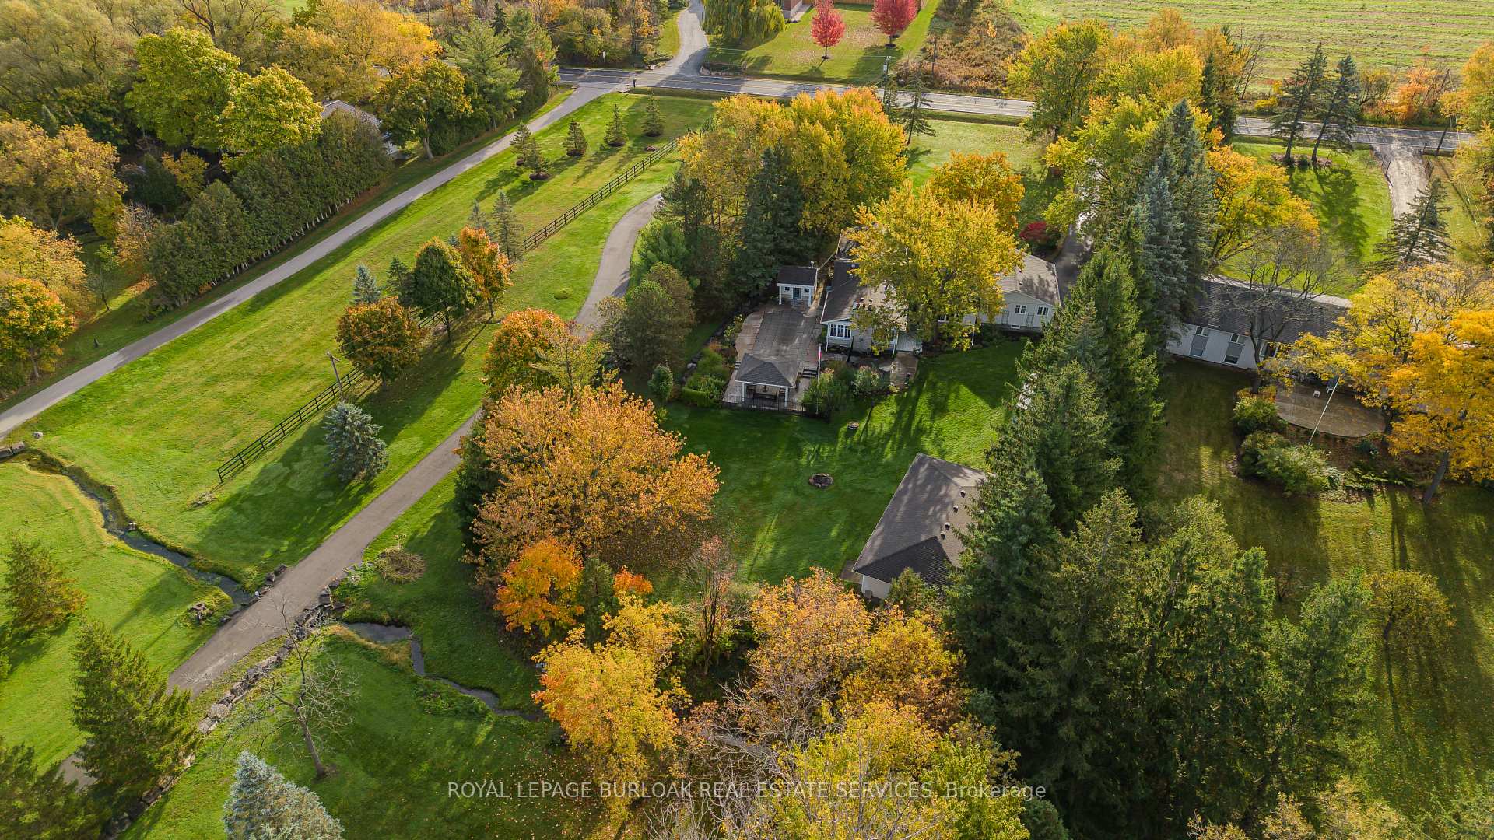
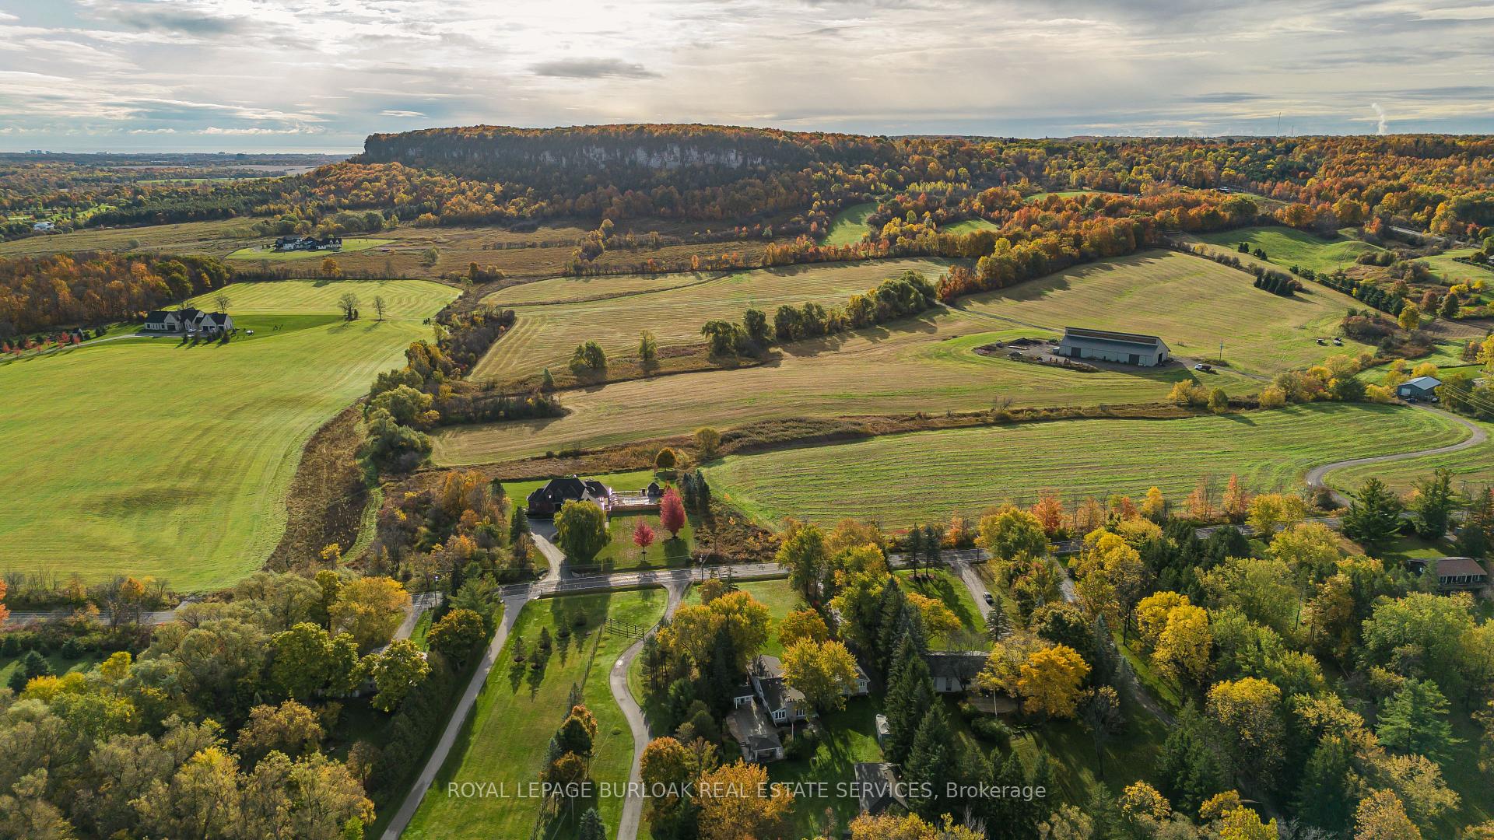
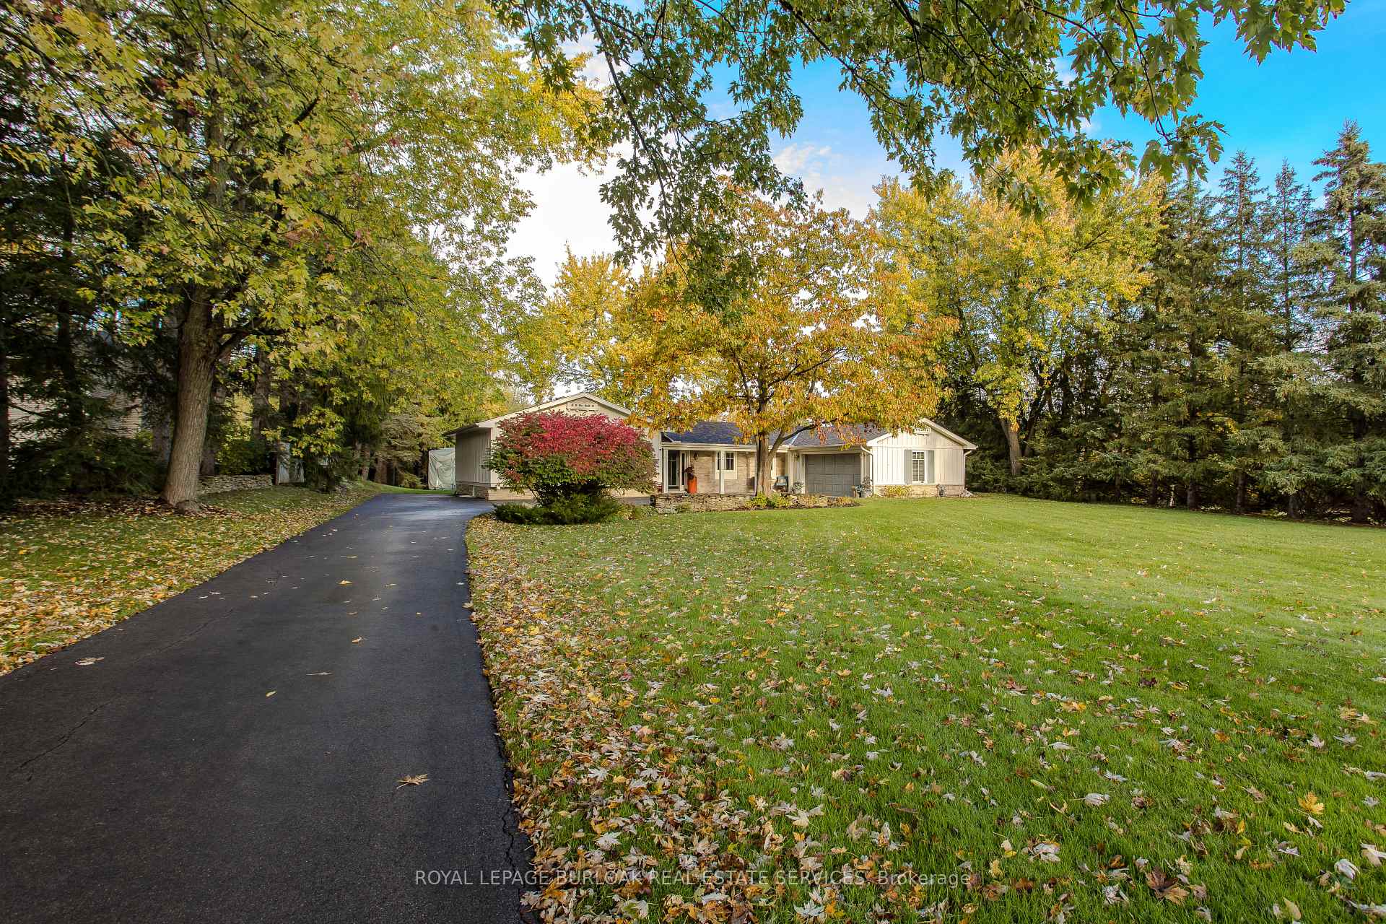
Experience the best of rural serenity and family living in this beautiful raised ranch-style Bungalow, offering 2394sf of living space and postcard-worthy views of Mt. Nemo. Nestled on a private, picturesque lot, this home blends peaceful living while being mins from schools, parks, trails, and everyday necessities. A warm welcome begins with exquisite perennial gardens, flagstone-accented front porch, and an XL driveway (repaved 2022). The expansive front yard sets the tone for the space and privacy this property delivers. Inside, the sunken living room creates a place to gather, opening seamlessly to the modern kitchen-beautifully updated with stone backsplash, granite counters, SS appliances, island w/ breakfast bar, designer fixtures, range hood, and a charming dining nook w/ gas fireplace. Entertaining is elevated with a formal dining room. The show stopping family room is the heart of the home-with a wood-panelled vaulted ceiling, wall-to-wall windows framing breathtaking property views, heated floors, and a stone-surround gas fireplace. The main level continues with a spacious primary retreat with engineered hardwood, dual closets, and a 3pc ensuite, plus 2 additional bedrooms and a 3pc main bath. The lower level features a rec room, anadditional bedroom ideal for teens or guests, and ample storage and workspace. Step outside to your own outdoor oasis designed for family fun, entertaining, and making memories. Enjoy summers by the inground pool with pool house, relax on two wooden decks (re-stained 2025), unwind on the flagstone patio beneath the gazebo with ceiling fan, or gather around the fire pit under the stars. The large workshop (approx. 24' x 50') with 100-amp service, wood stove, propane furnace, and second room with separate entry has endless possibilities for use! With expansive green space, kids have room to explore, play, and grow. A rare lifestyle property that offers tranquility, space, and unforgettable family living-this one is truly special.
Ask about this home
A HOMEH agent will answer your questions about this home.
Around this home
Daily convenience, out of 100, from the distances below
Helpful calculators
Your HOMEH agent

"I would see it this week."