

Unit 3, 2216 Upper Middle Road
Unit 3, 2216 Upper Middle Road
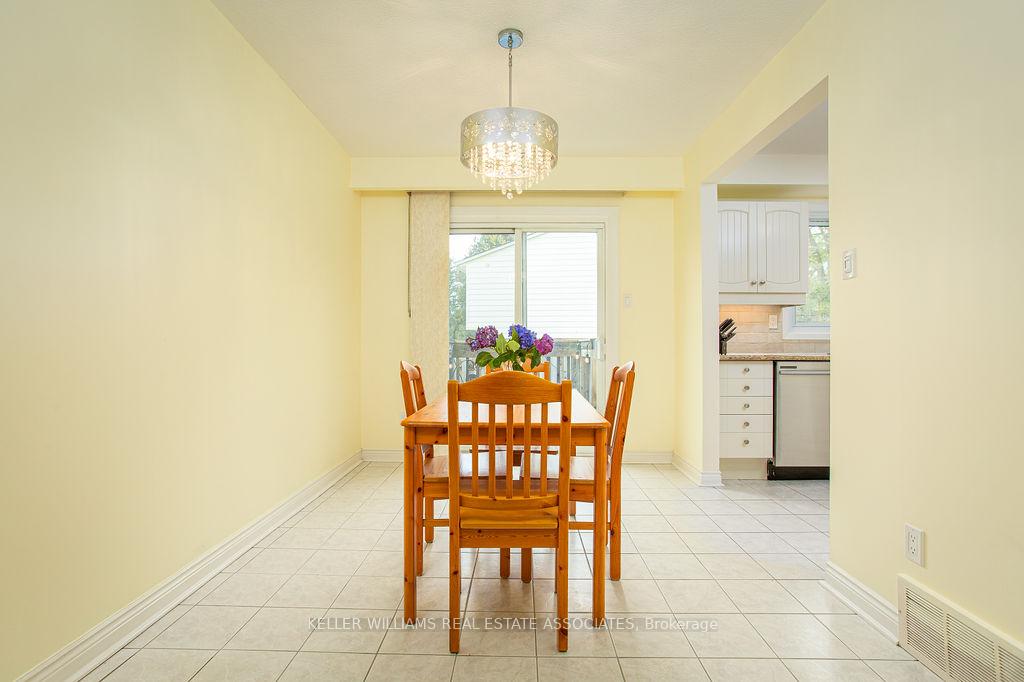 See all 38 photos
Property history
Facts and features
- BasementFinished
- ExposureNorth east
- LaundryIn basement, room, sink
- LockerNone
- Separate entrance
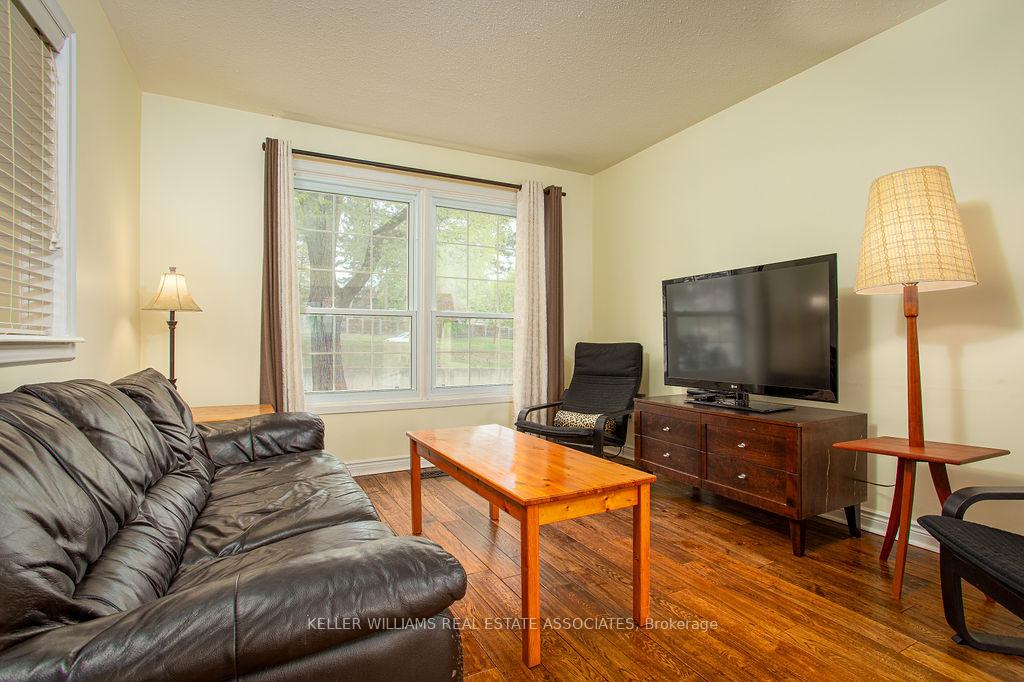
- Hardwood floors
- Central air
- Indoor pool
- Party room/meeting room
The homeCondo Townhouse, 2-storey, 1,200–1,399 sq ft
- TypeCondo Townhouse
- Style2-storey
- Living space1,200–1,399 sq ft
- BasementSeparate entrance, finished
- ExposureNorth East
InsideCeramic, Hardwood, In basement, laundry room, sink, lower level, Central vacuum, rough-in bath, storage area lockers, water heater owned
- FlooringCeramic, Hardwood
- LaundryIn basement, laundry room, sink, lower level
- FeaturesCentral vacuum, rough-in bath, storage area lockers, water heater owned
- SecuritySmoke detector
- Rooms above ground6
- Rooms in the basement3
- Bedrooms3
- Bathrooms3
- Kitchens1
OutsideBrick, Shingles, Poured concrete
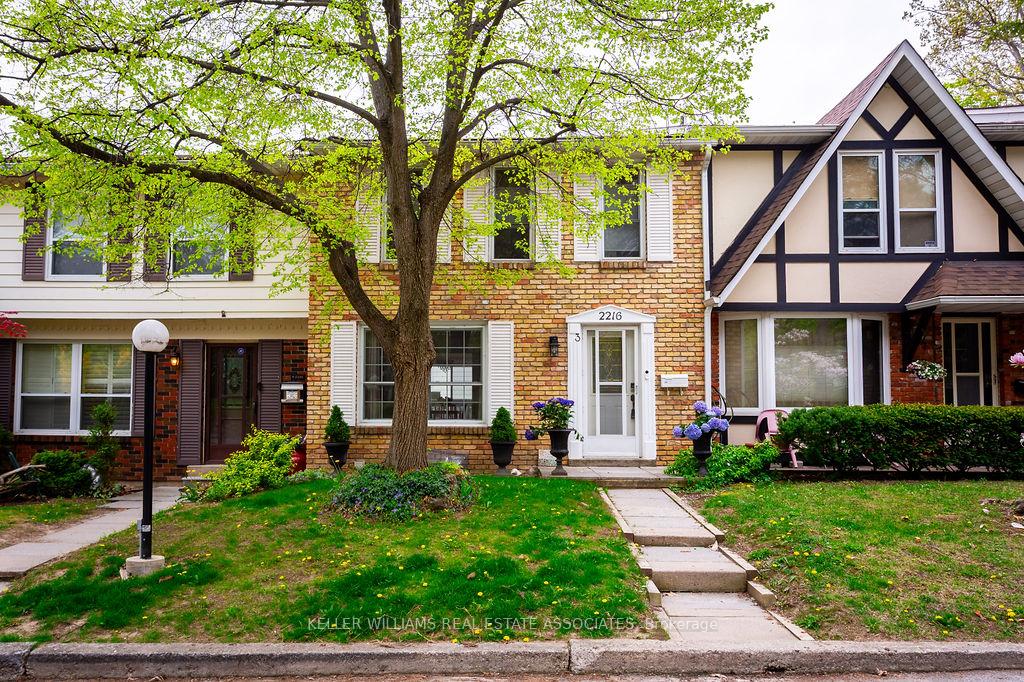
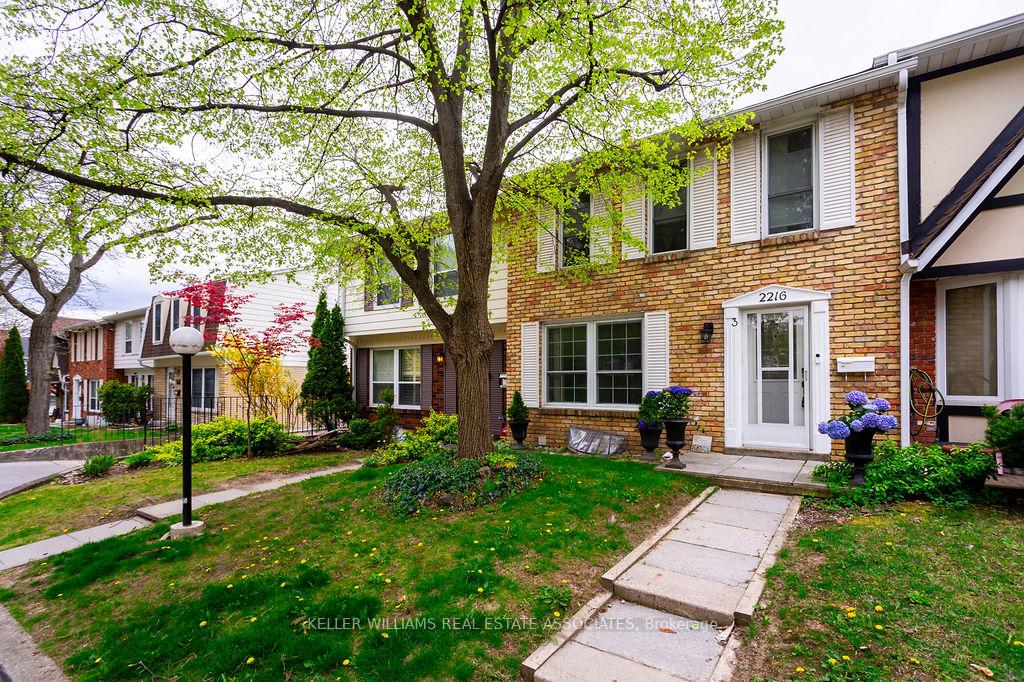
- ExteriorBrick
- RoofShingles
- FoundationPoured concrete
- BalconyNone
- FeaturesDeck, landscaped, patio
Parking and locker2 Parking, Underground, Parking type Owned
- Spaces2 Parking
- GarageUnderground
- Parking typeOwned
- LockerNone
BuildingForest heights, Storeys 2, Units 121
- NameForest heights
- Storeys2
- Units121
- Registered1974
- Condo corporation26
- AmenitiesIndoor pool, party room/meeting room, visitor parking
- PetsAllowed
Heating, water and powerForced air, gas, Central air
- HeatingForced air, gas
- CoolingCentral air
Costs and taxesTaxes $2,773 a year, Condo fee $751 a month, Water included, parking included, cable tv included, common elements included, building insurance included
- Taxes, 2024$2,773 a year
- Condo fee$751 a month
- Fee includesWater included, parking included, cable tv included, common elements included, building insurance included
- HSTNo HST
Included in the saleAll existing appliances (fridge, stove, b// dishwasher, washer & dryer, range hood), all elfs, all window coverings, cvac plus attachments, hwt, microwave, ceiling fans, bbq, desk and ikea cabinets in bedroom, cabinets in laundry room.
- IncludedAll existing appliances (fridge, stove, b// dishwasher, washer & dryer, range hood), all elfs, all window coverings, cvac plus attachments, hwt, microwave, ceiling fans, bbq, desk and ikea cabinets in bedroom, cabinets in laundry room.
NearbyPark, public transit, rec./commun.centre, school, school bus route, wooded/treed
- Close toPark, public transit, rec./commun.centre, school, school bus route, wooded/treed
Listing detailsW12154953, Sold, May 16, 2025
- MLS® numberW12154953
- StatusSold
- Listed onMay 16, 2025
- Days on market28
- UpdatedJun 13, 2025
- PossessionFlexible
- Occupied byOwner
- Listing brokerageKELLER WILLIAMS REAL ESTATE ASSOCIATES
About this home
Unit 3, 2216 Upper Middle Road, Burlington (Brant Hills), ON L7P 2Z9
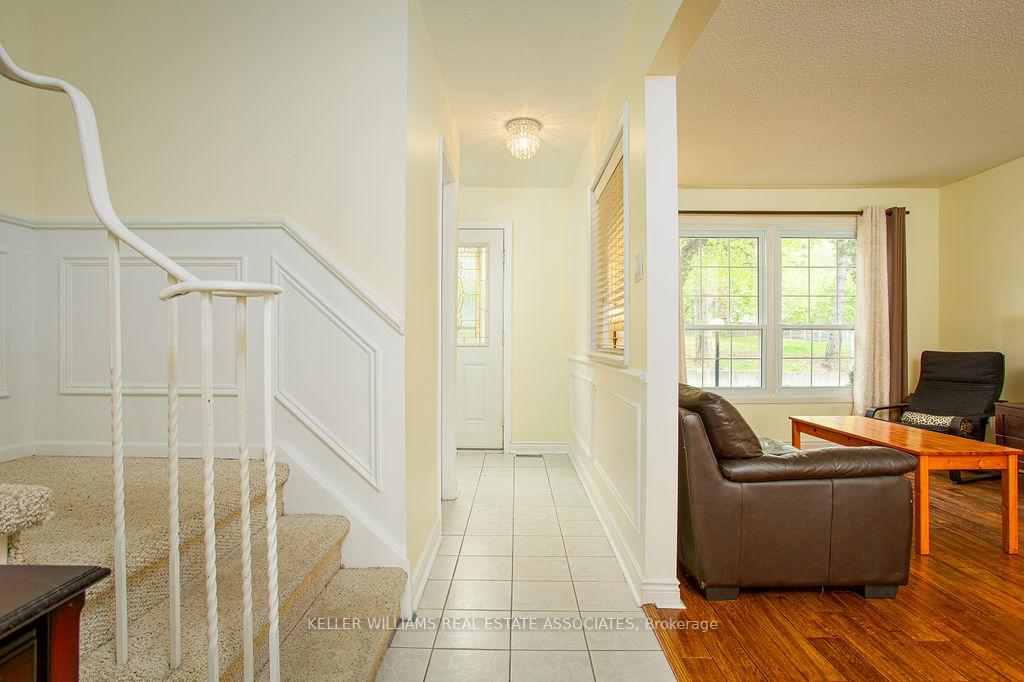
Welcome to Brant Hills! This beautifully maintained condo townhouse offers over 1,300 sq. ft. of finished living space, plus a fully finished basement. The Forest Heights complex is known for its mature trees, family-friendly atmosphere, and excellent amenities. Step inside to find a spacious living room with hardwood floors, perfect for relaxing or entertaining. The updated kitchen features stainless steel appliances, ample counter space, and ceramic flooring that extends into the formal dining room, which opens to a private backyardideal for outdoor dining and summer barbecues. All 3 bathrooms have been recently renovated. Upstairs, the primary bedroom boasts a large closet, and a 3-piece ensuite. While two additional bedrooms offer comfortable spaces for family or guests. The finished basement includes a cozy family room with a gas fireplace, a laundry area, and interior access to two underground parking spaces. The storage room has a rough/in available. Residents enjoy access to an indoor saltwater pool, a party/meeting room, and proximity to parks, schools, shopping, and public transit. With recent updates like a high-efficiency furnace (2019), central air conditioning (2018), and owned hot water tank (2019), this home combines comfort and convenience in a prime location.
Ask about this home
A HOMEH agent will answer your questions about this home.
Know more about 2216-2260 Upper Middle Road Townhomes
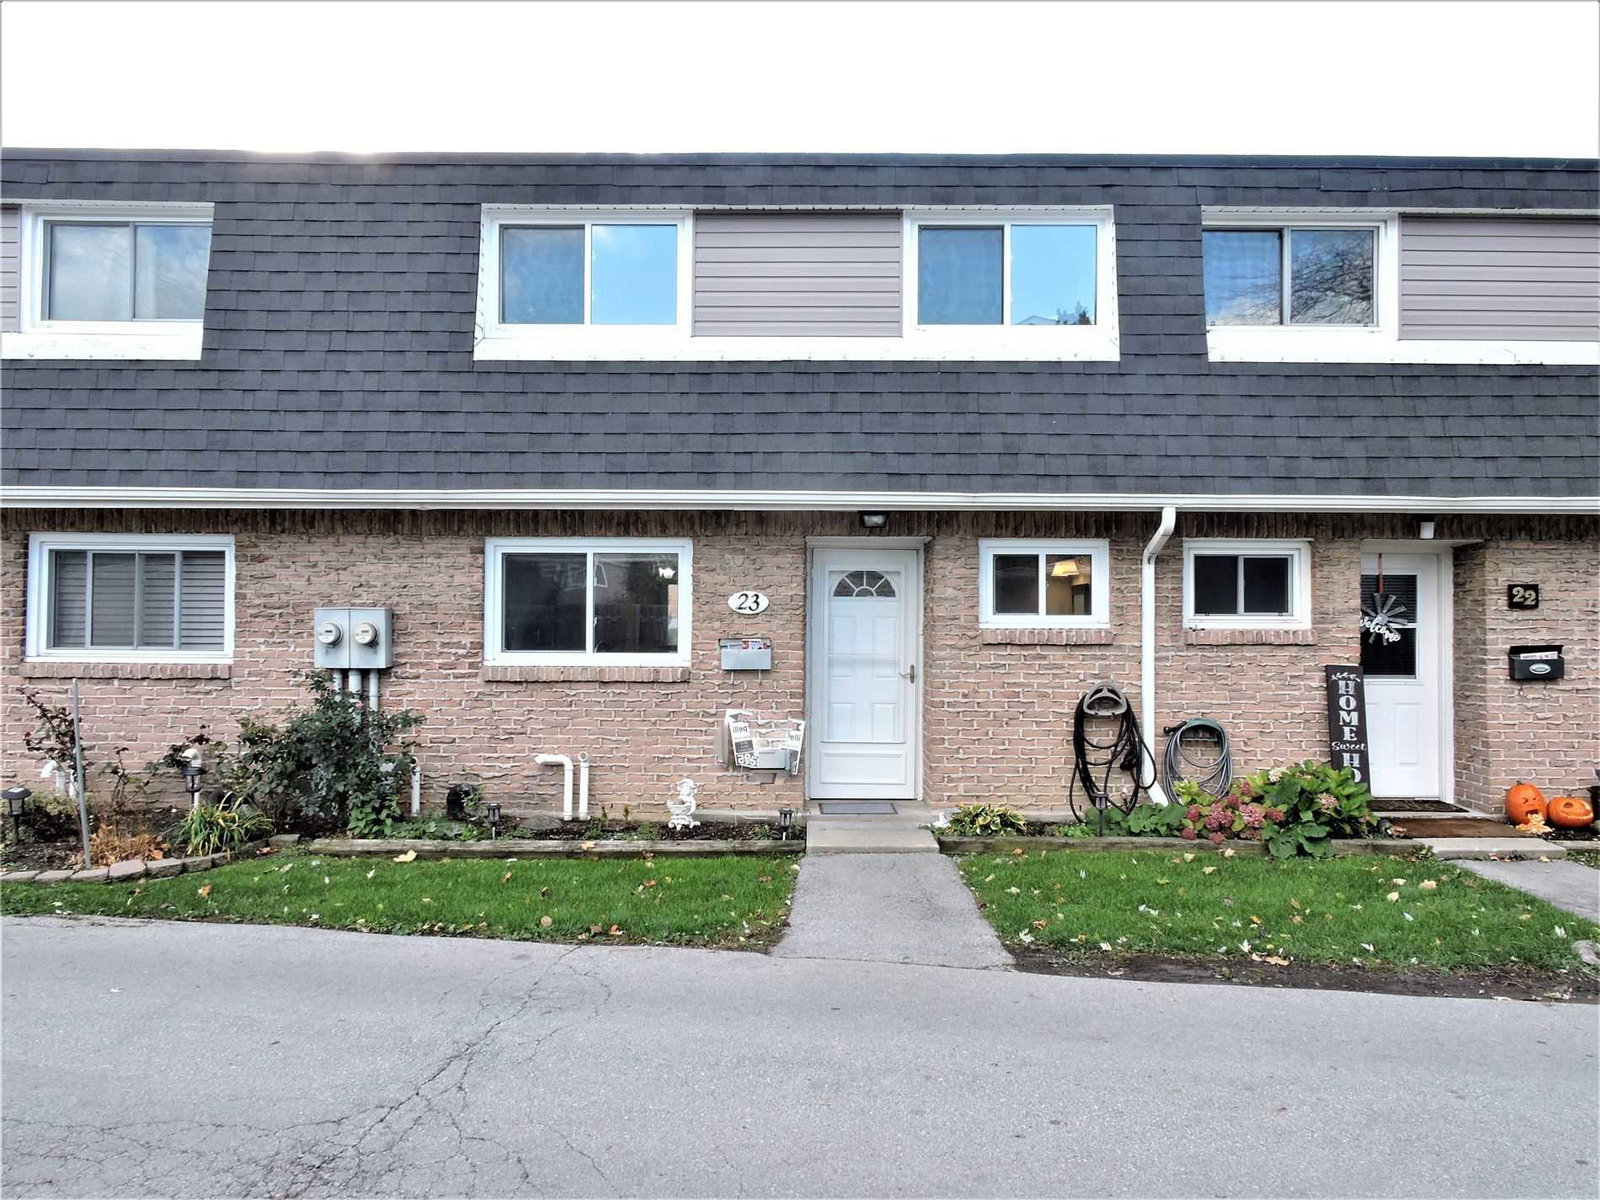
Condo building · 2216-2260 Upper Middle Road
2216-2260 Upper Middle Road Townhomes is a 2-storey condo with 121 suites, built in 1974 by Unknown. Right now 3 for sale are on the market here.
- 2storeys
- 121suites
- $485/sq ft
- 1974built
No similar units for sale in 2216-2260 Upper Middle Road Townhomes right now.
Around this home
Daily convenience, out of 100, from the distances below
Schools nearby
School rating, out of 10.
Helpful calculators
Your HOMEH agent

"I would see it this week."