

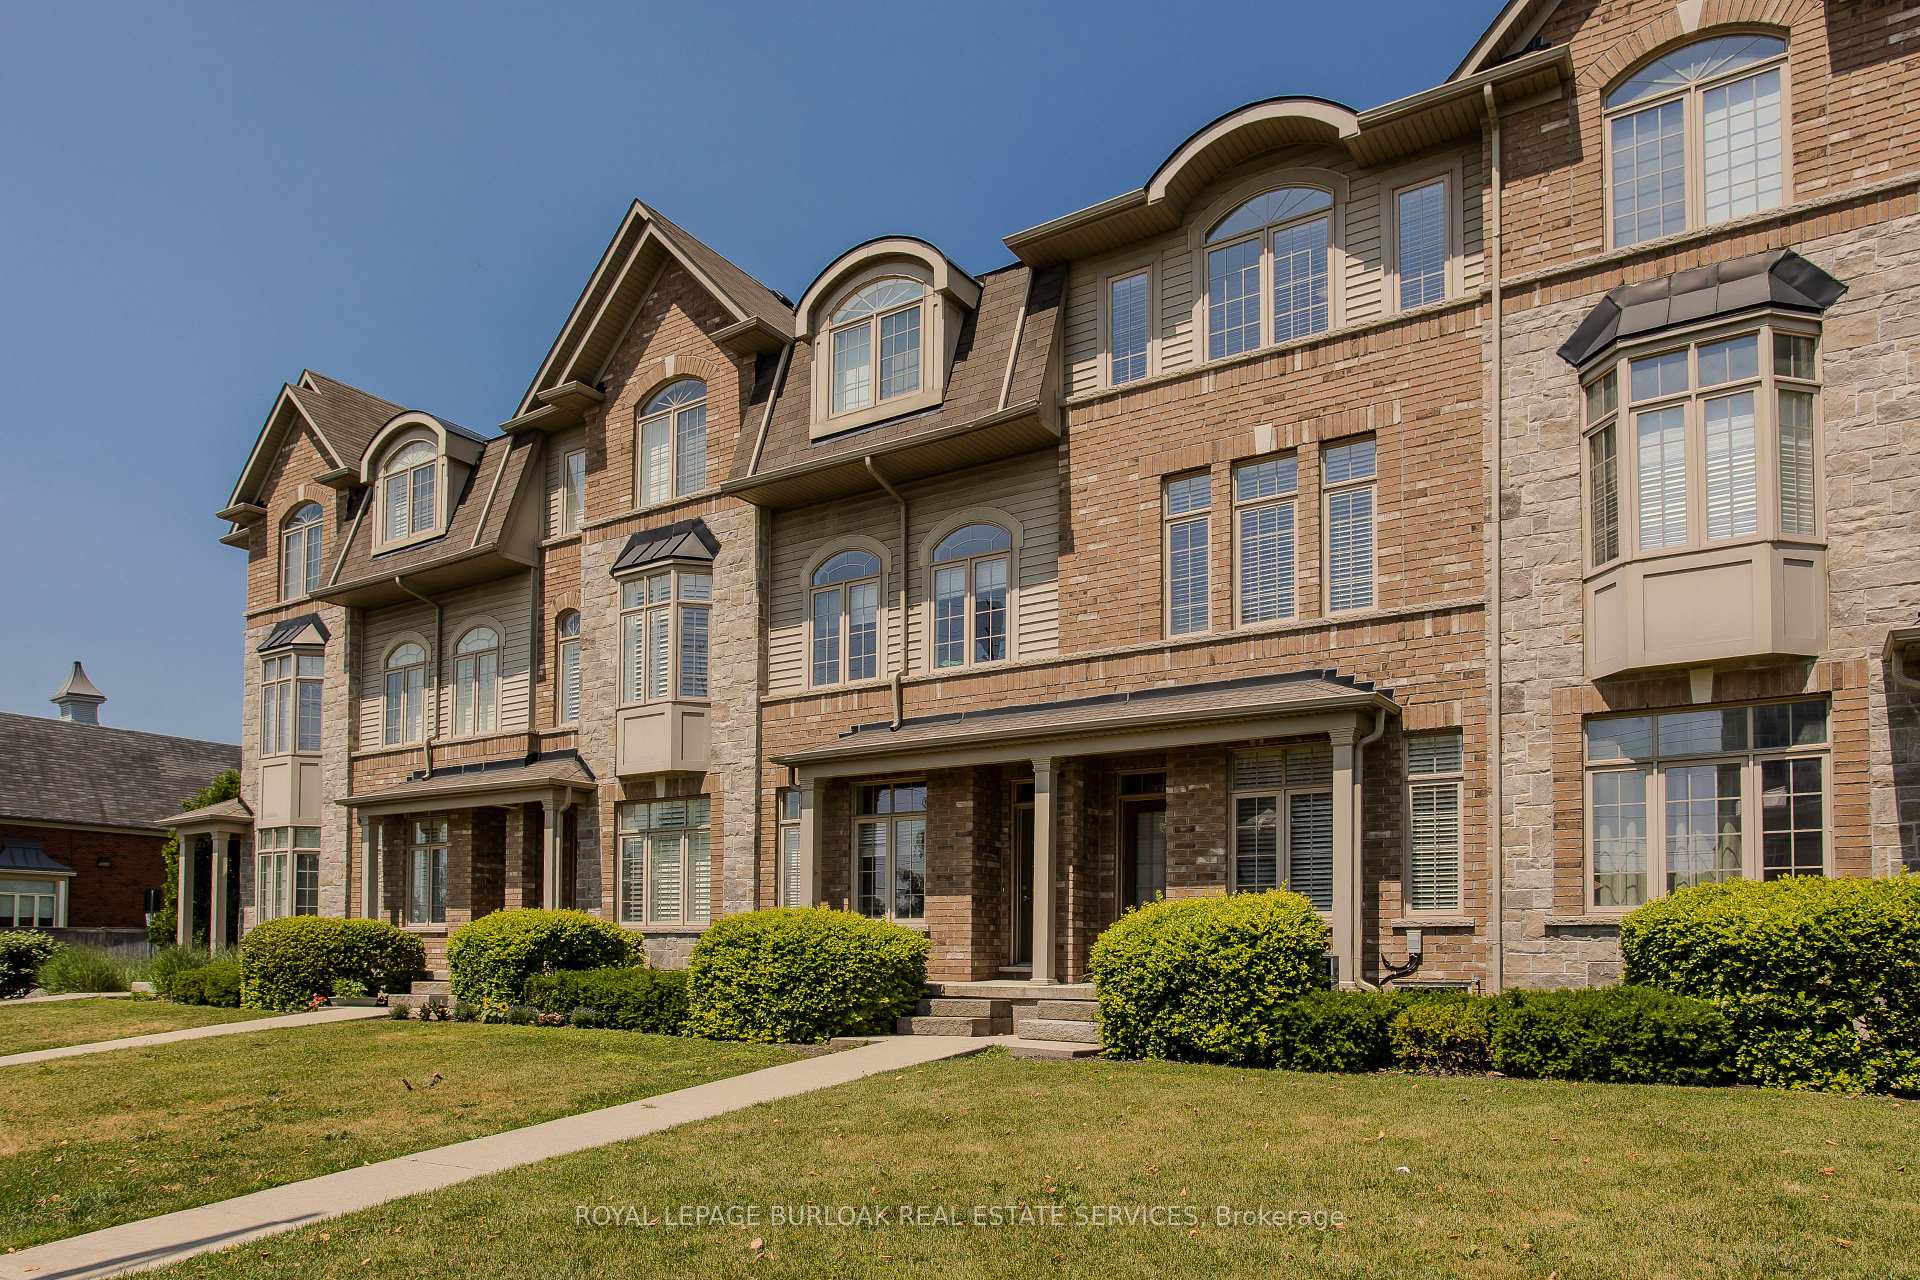
Unit 31, 4165 Upper Middle Road
Unit 31, 4165 Upper Middle Road
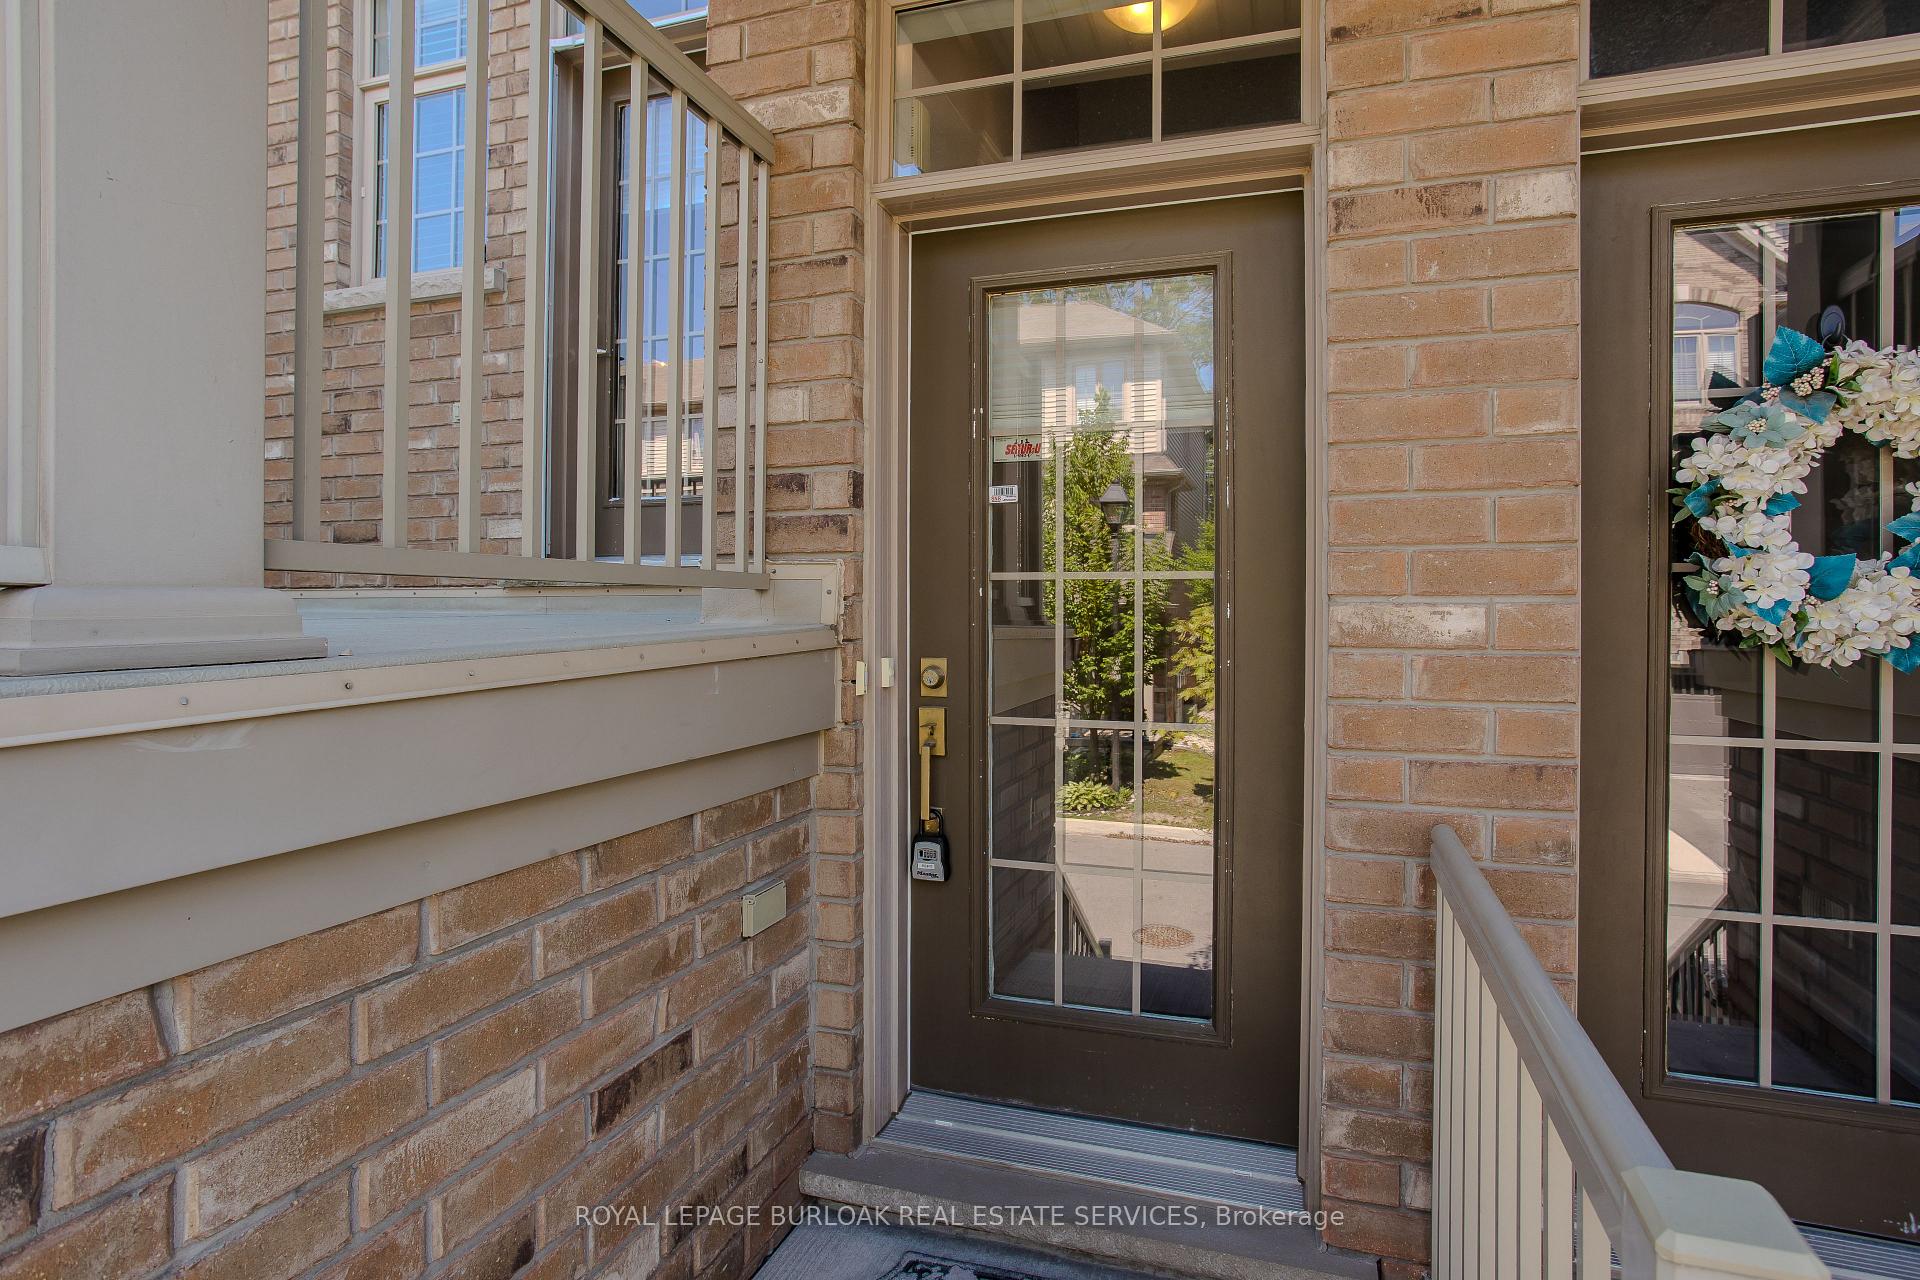 See all 24 photos
Property history
Facts and features
- BasementUnfinished
- Age of home11–15 years
- ExposureSouth
- LaundryIn-suite
- Central air
The homeCondo Townhouse, 3-storey, Age 11–15 years
- TypeCondo Townhouse
- Style3-storey
- Age11–15 years
- Living space1,600–1,799 sq ft
- BasementFull, unfinished
- ExposureSouth
InsideIn-suite laundry, upper level, Auto garage door remote, water heater, Rooms above ground 7
- LaundryIn-suite laundry, upper level
- FeaturesAuto garage door remote, water heater
- Rooms above ground7
- Rooms in the basement1
- Bedrooms2
- Bathrooms2
- Kitchens1
- Family roomYes
OutsideBrick, Asphalt shingle, Poured concrete
- ExteriorBrick
- RoofAsphalt shingle
- FoundationPoured concrete
- BalconyOpen
Parking and locker2 Parking (1 garage + 1 drive), Attached, Parking type Owned
- Spaces2 Parking (1 garage + 1 drive)
- GarageAttached
- Parking typeOwned
- DrivewayPrivate
- LockerNone
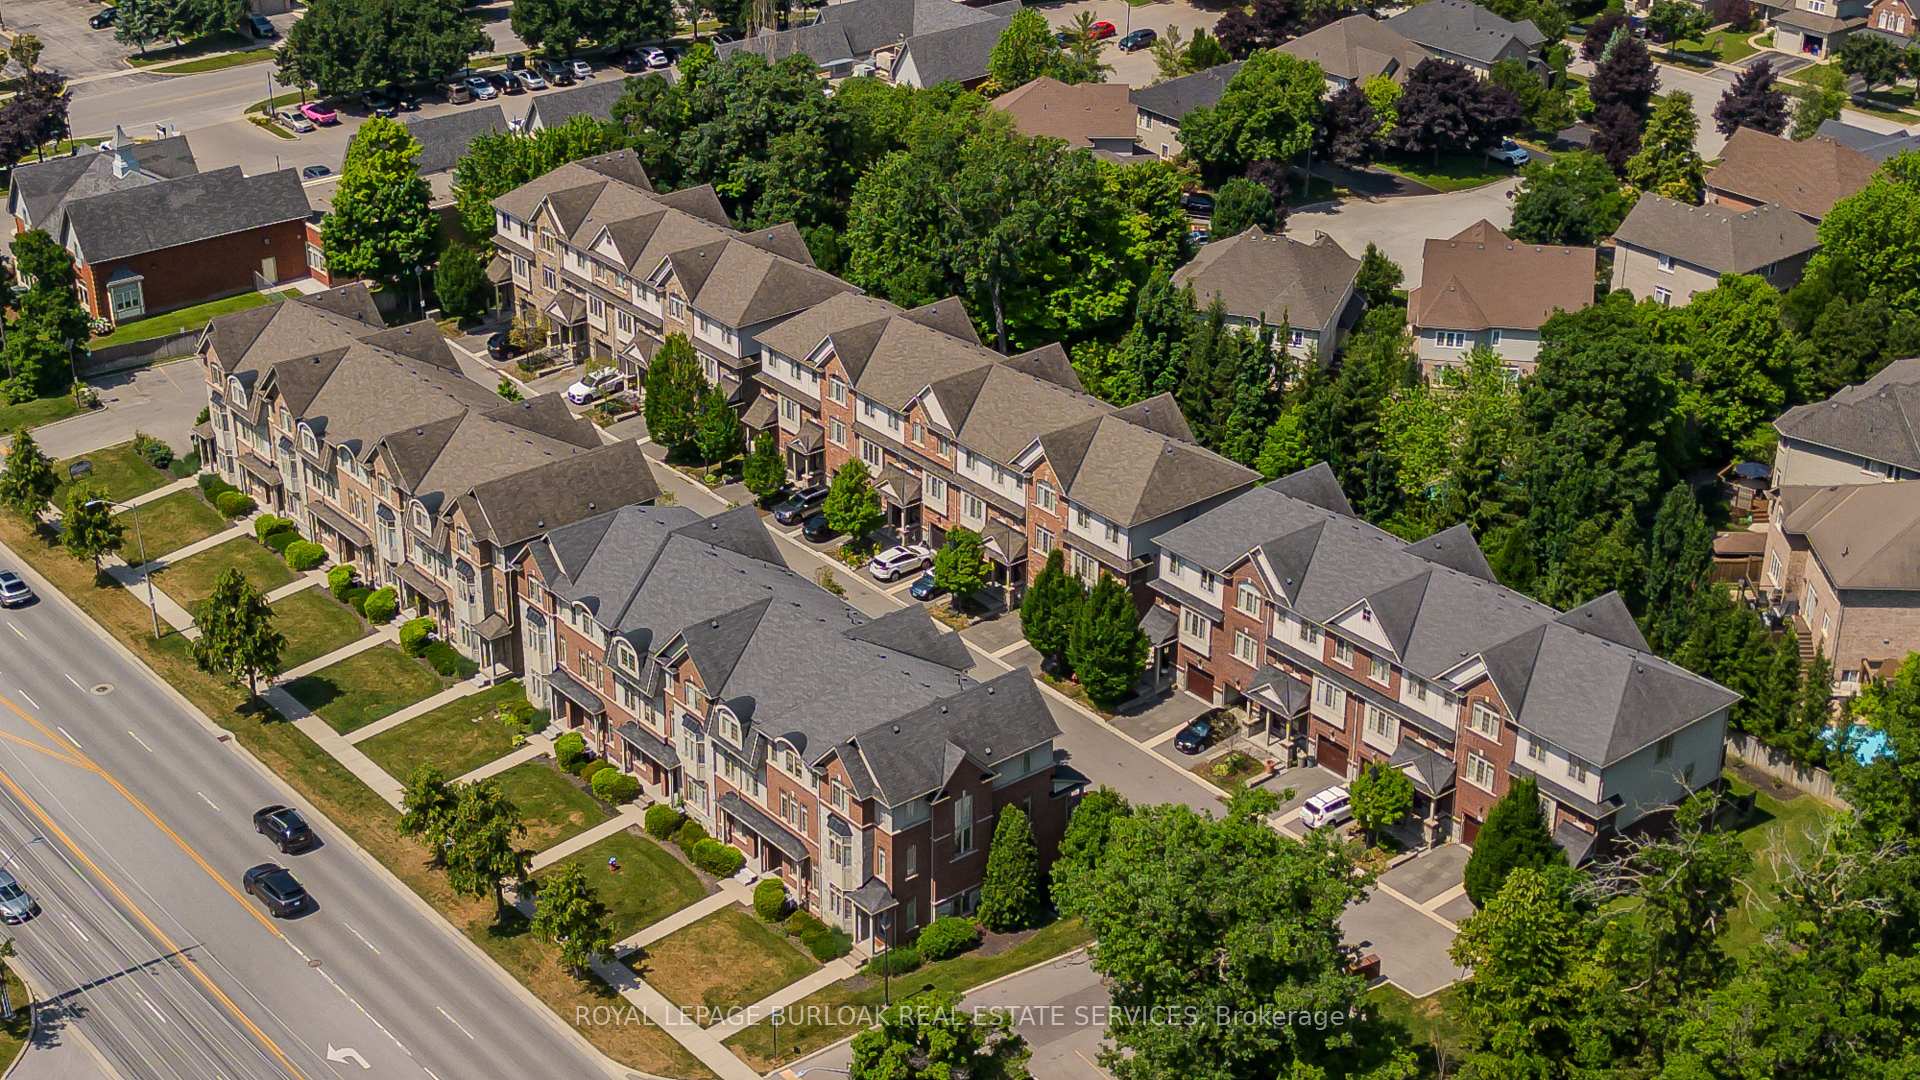
Building4165 Upper Middle Road Townhomes, Storeys 2, Units 80
- Name4165 Upper Middle Road Townhomes
- Storeys2
- Units80
- Registered2010
- Condo corporation571
- AmenitiesVisitor parking
- PetsAllowed
Heating, water and powerForced air, gas, Central air
- HeatingForced air, gas
- CoolingCentral air
Costs and taxesTaxes $4,440 a year, Condo fee $223 a month, Common elements included, building insurance included, parking included
- Taxes, 2025$4,440 a year
- Condo fee$223 a month
- Fee includesCommon elements included, building insurance included, parking included
- HSTHST included in the price
- Rental itemsHot water heater
Included in the saleFridge, stove, dishwasher, washer, dryer, all elfs, all wc's, agdo & 2 remotes., Not included None.
- IncludedFridge, stove, dishwasher, washer, dryer, all elfs, all wc's, agdo & 2 remotes.
- Not includedNone.
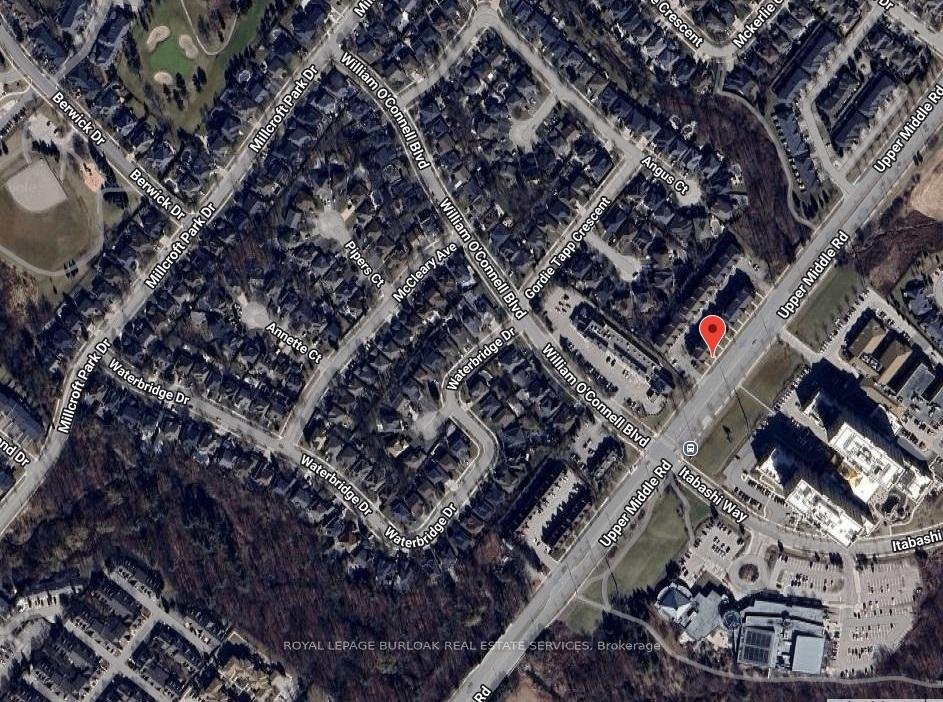
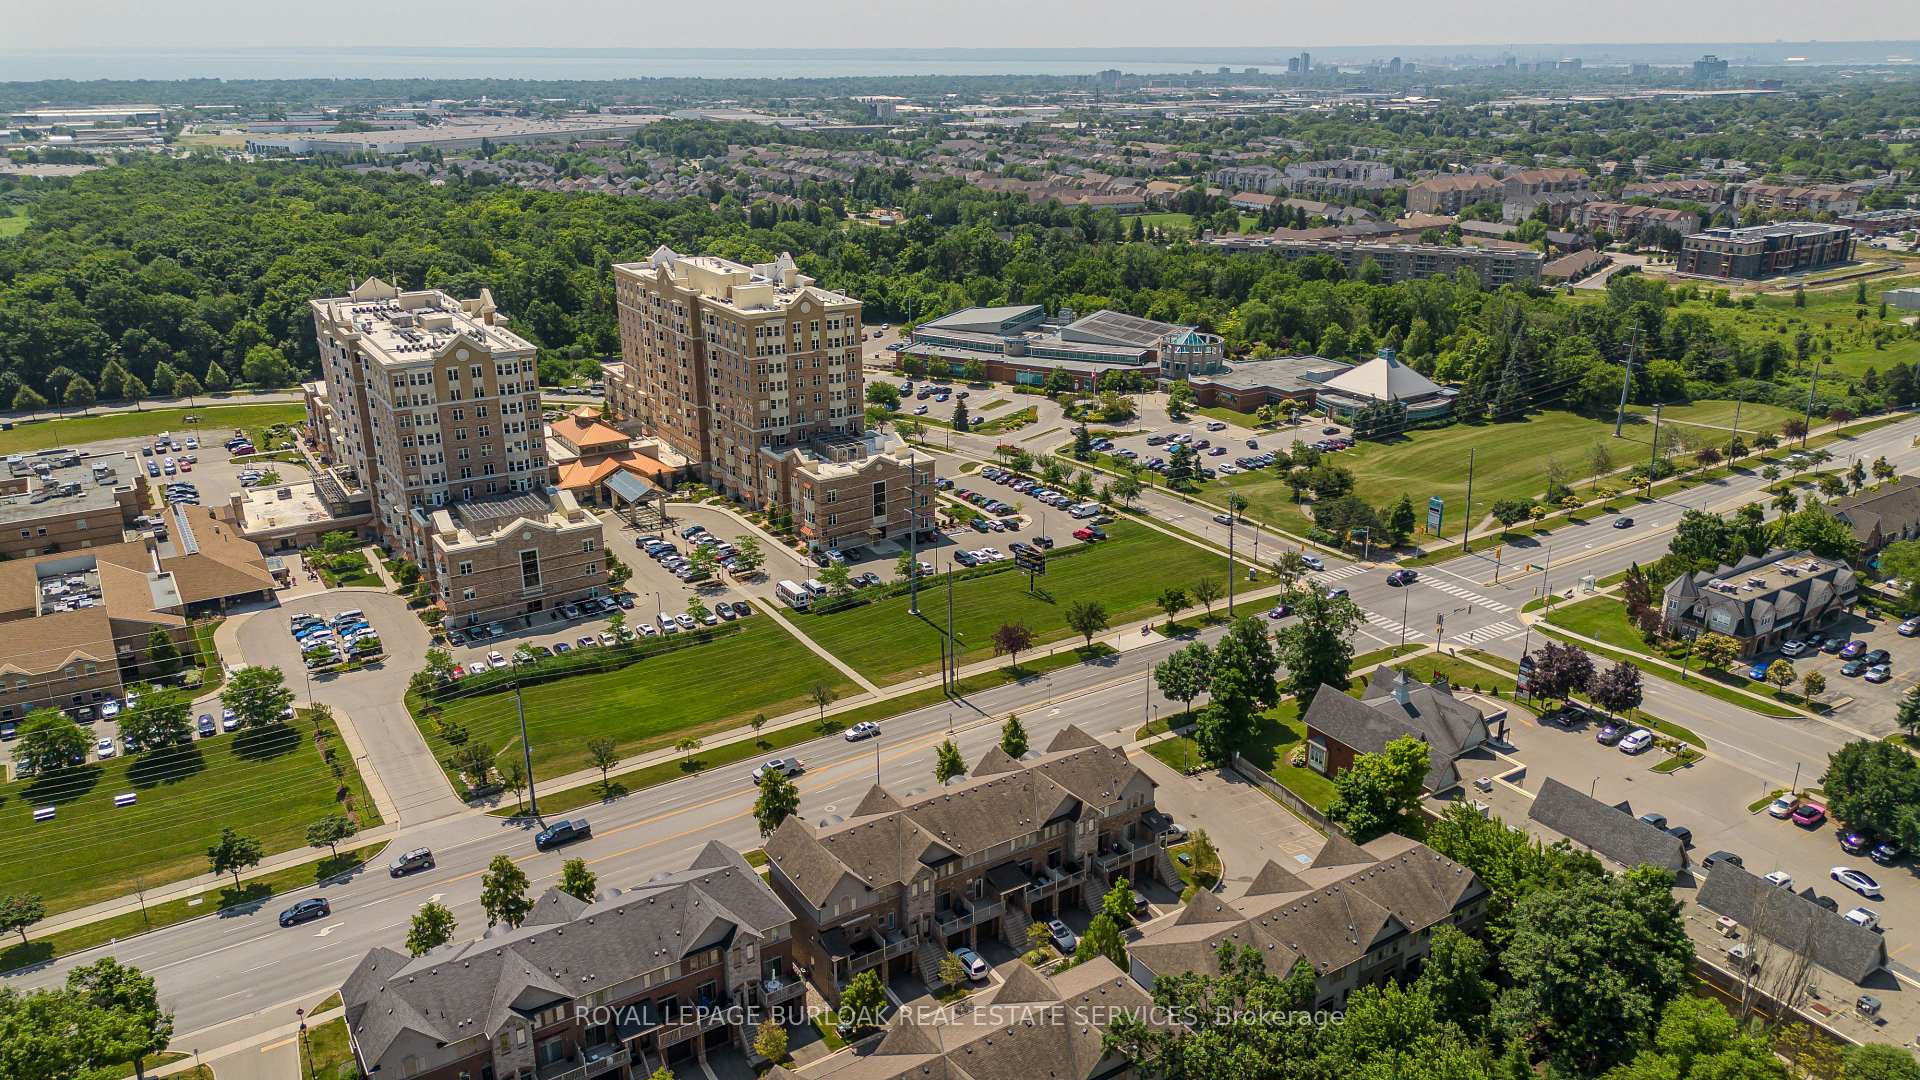
NearbyPark, place of worship, school
- Close toPark, place of worship, school
Listing detailsW12295096, Sold, Jul 18, 2025
- MLS® numberW12295096
- StatusSold
- Listed onJul 18, 2025
- Days on market19
- UpdatedAug 6, 2025
- PossessionFlexible
- Occupied byVacant
- Listing brokerageROYAL LEPAGE BURLOAK REAL ESTATE SERVICES
About this home
Unit 31, 4165 Upper Middle Road, Burlington (Rose), ON L7M 0V4
Welcome to this beautifully maintained 3-storey townhome located in the highly desirable Millcroft community of Burlington. Thoughtfully designed and filled with natural light, this home offers the perfect blend of comfort, functionality, and style--ideal for first-time buyers, young professionals, or new families looking to settle in a vibrant and family-friendly neighbourhood. From the moment you step inside, you'll appreciate the spacious layout and 9ft ceilings throughout, creating a bright and airy feel on every level. The ground floor offers a large, versatile living area--perfect for a cozy family room, playroom, home office, or media space. The unfinished basement below provides endless possibilities: storage, home gym, or future finished space to suit your needs. The 2nd floor is the heart of the home, where an expansive kitchen steals the show. Designed with both beauty and practicality in mind, it features an island with a breakfast bar and built-in glass display--ideal for casual meals or hosting guests. The tile backsplash, ample cabinetry with under-cabinet valence lighting, and generous counter space make meal prep a breeze. Step out to the oversized private balcony, perfect for morning coffee, or evening relaxation. A bright living room offers an inviting space to gather, while a 2pc powder room finishes the floor. Upstairs, features 2 spacious bedrooms including a serene primary suite with large windows and a generous closet. The 2nd bedroom offers an arched window and great natural light. A modern 4-pc main bathroom completes the upper level, offering both a deep soaker tub and a separate walk-in shower. Located steps from top-rated schools, beautiful parks, walking trails, and everyday conveniences, this home is just minutes from golf courses, shopping, dining, and major highways--making it a commuters dream. Don't miss the opportunity to own a stylish and low-maintenance home in one of Burlington's most established and welcoming communities.
Ask about this home
A HOMEH agent will answer your questions about this home.
Know more about 4165 Upper Middle Road Townhomes
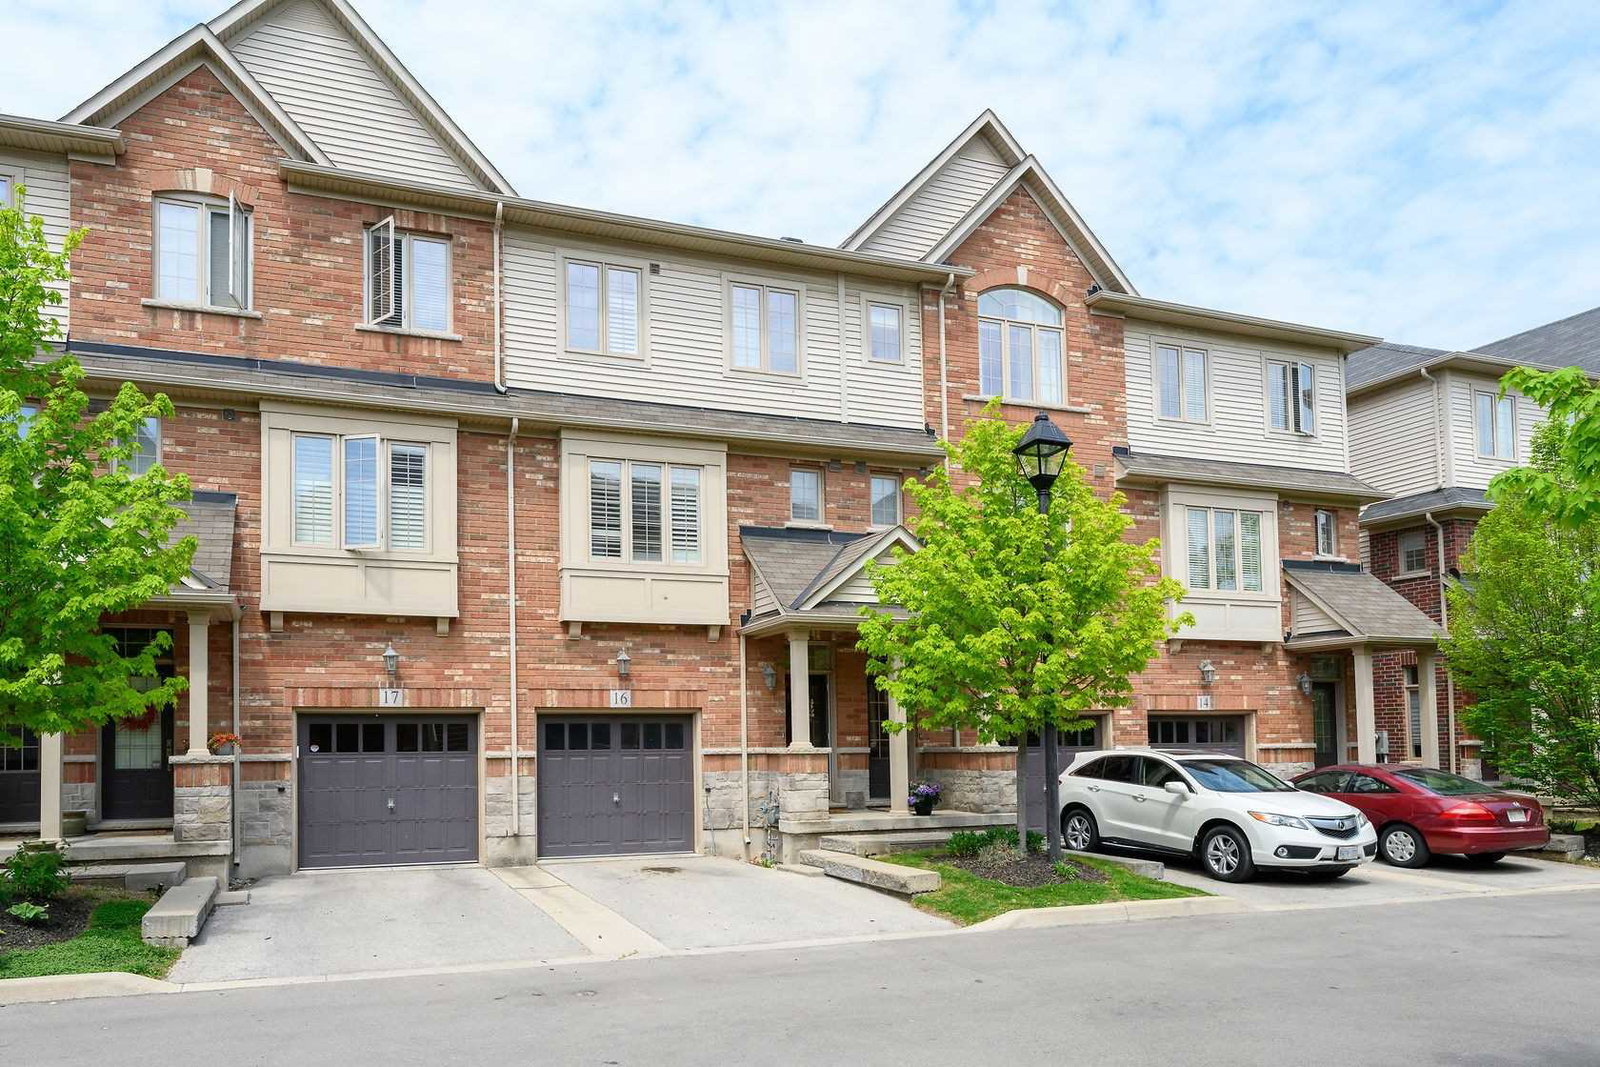
Condo building · 4165 Upper Middle Road
4165 Upper Middle Road Townhomes is a 2-storey condo with 80 suites, built in 2010. Right now 1 for sale is on the market here.
- 2storeys
- 80suites
- $482/sq ft
- 2010built
No similar units for sale in 4165 Upper Middle Road Townhomes right now.
Around this home
Daily convenience, out of 100, from the distances below
Schools nearby
School rating, out of 10.
Helpful calculators
Your HOMEH agent

"I would see it this week."