

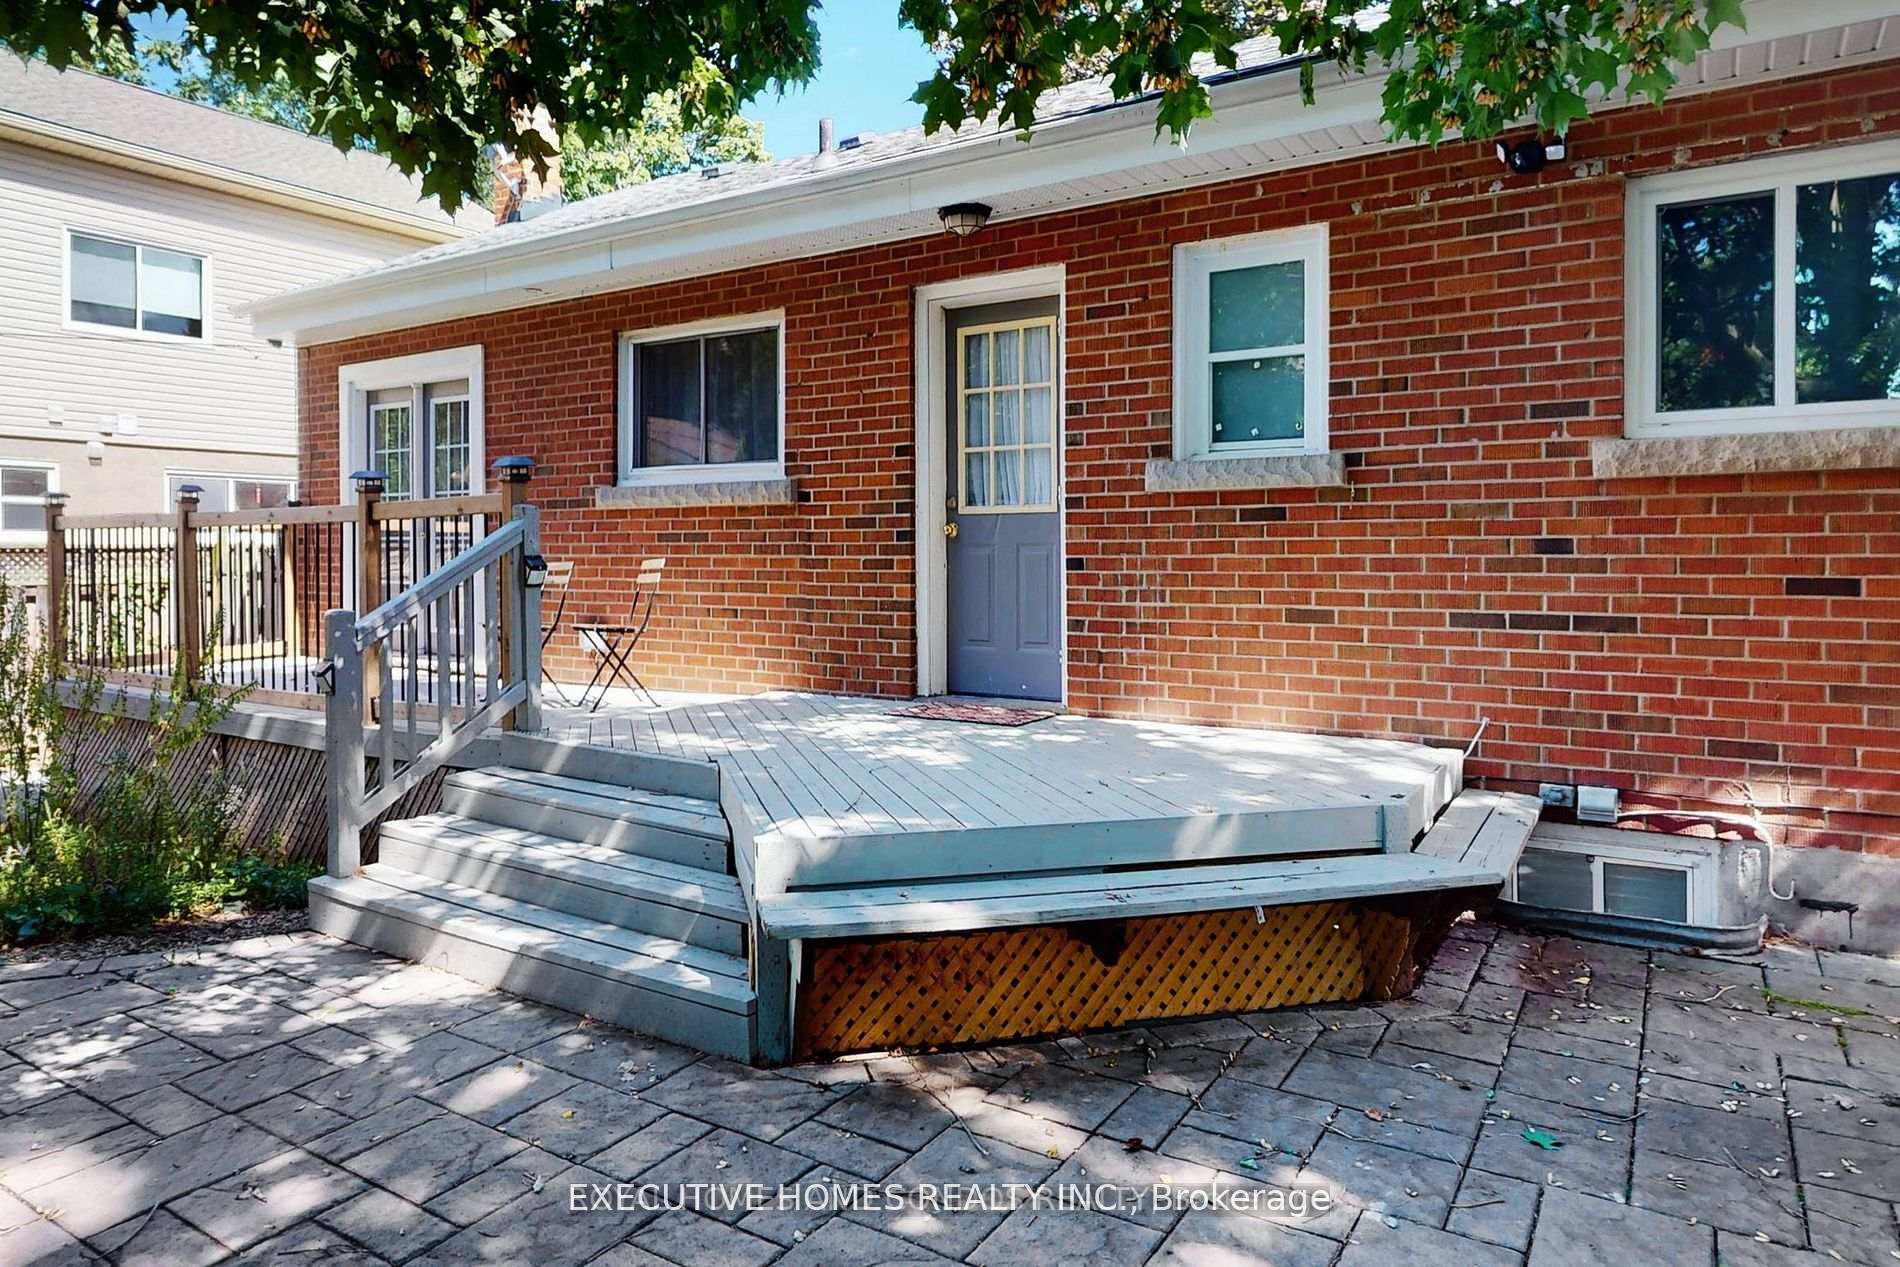
Basement, 2221 Ghent Avenue
Detached Suspended
1/14Basement, 2221 Ghent Avenue
Detached Suspended
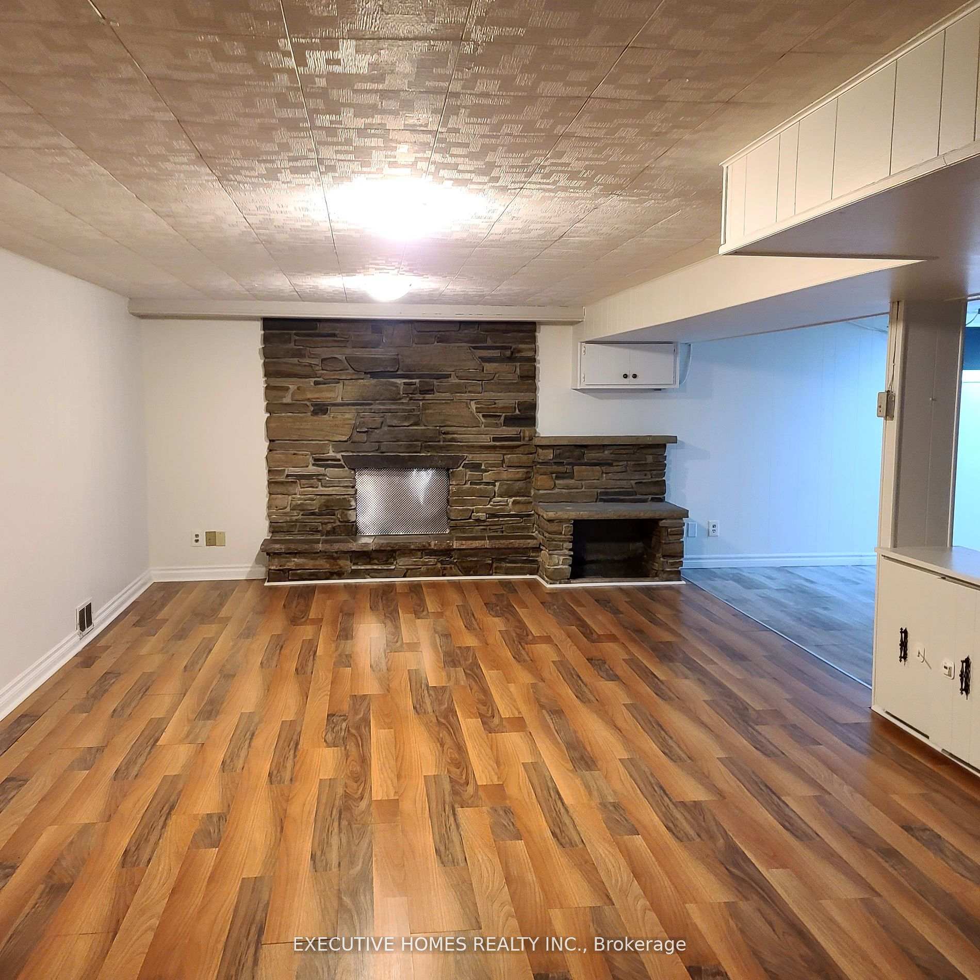
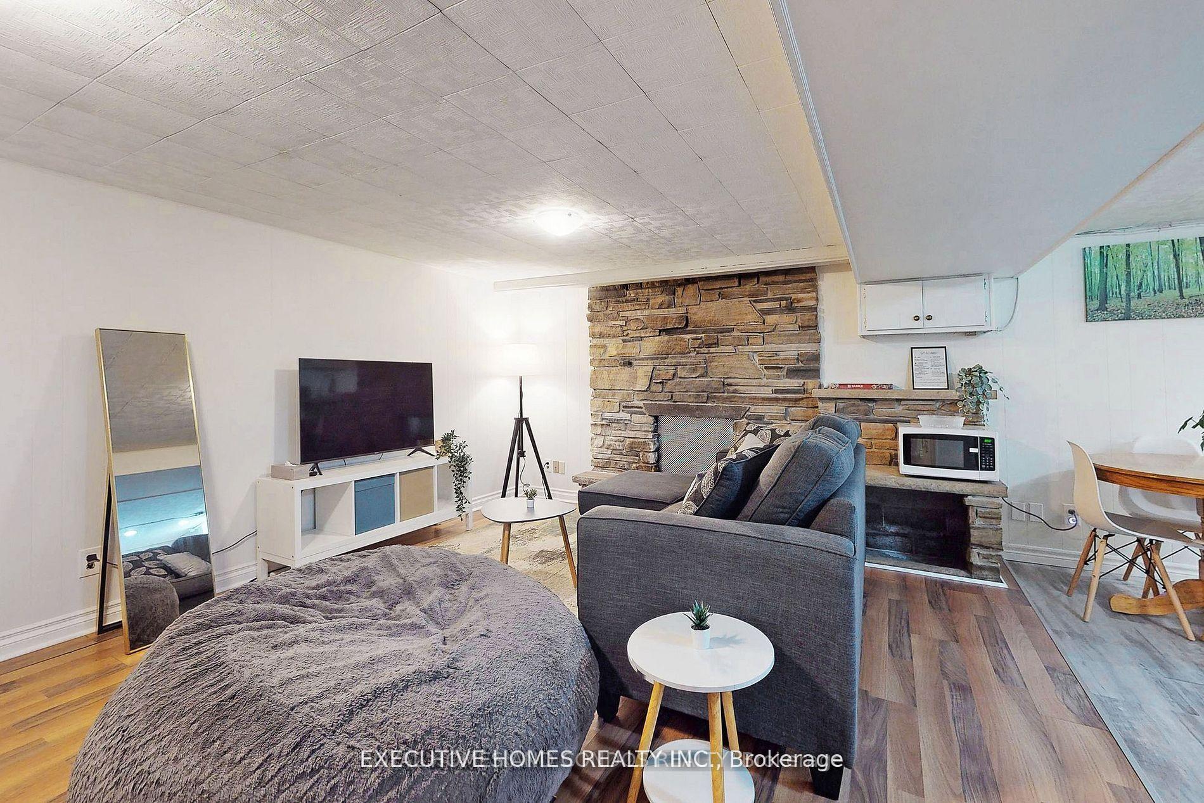
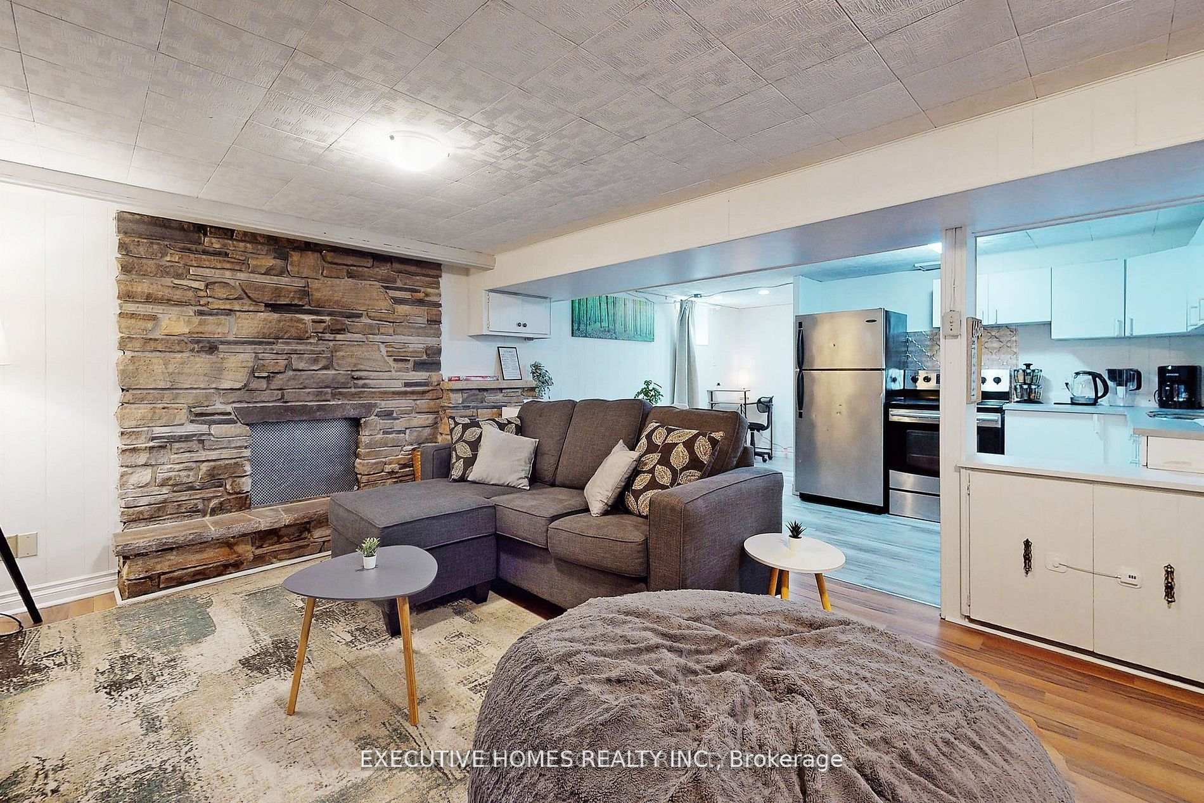
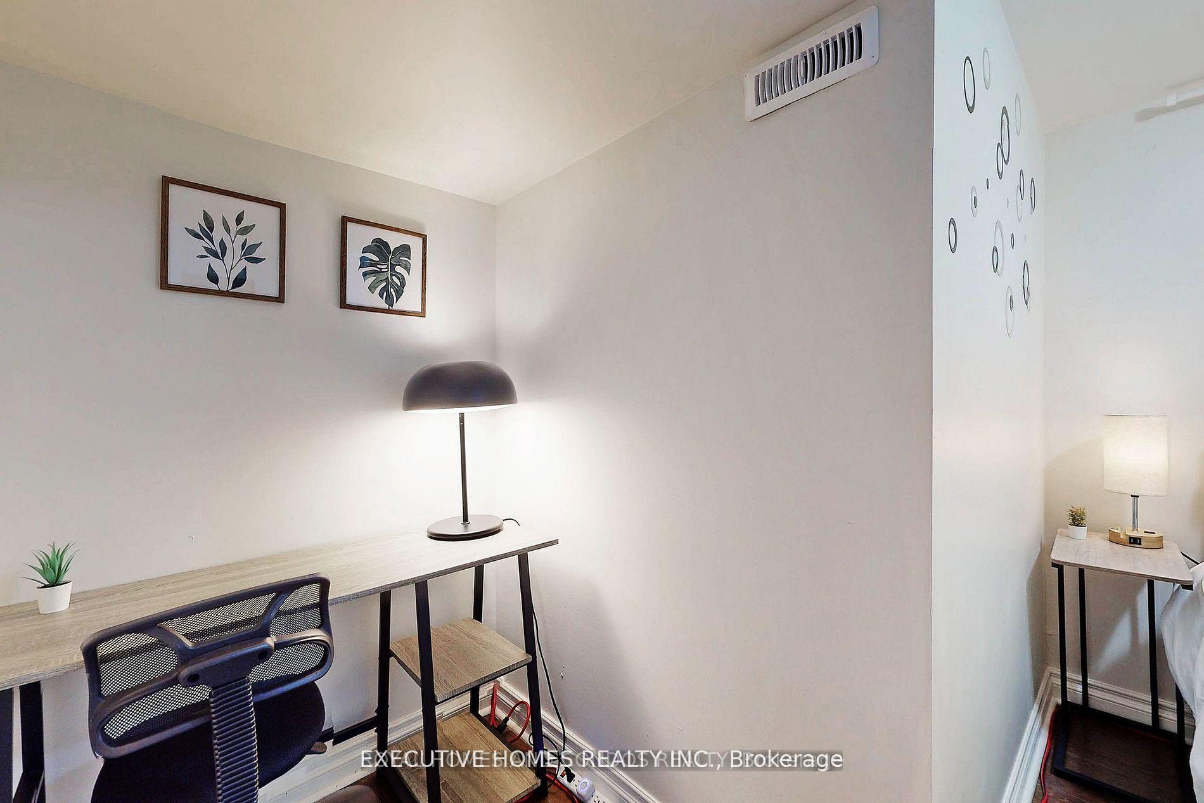 See all 14 photos
1 Bedroom
1 Bathroom
0 Garage
<700 sq.ft
Basement
— Unit
Property history
- $3,500TerminatedList: 2025-11-06|End: 2026-01-07|62 daysW12518640
- $1,049,900TerminatedList: 2025-04-04|End: 2026-01-07|278 daysW12063620
- $3,000SuspendedList: 2025-03-27|End: 2025-06-24|89 daysW12045738
- $1,800SuspendedList: 2025-03-27|End: 2025-06-23|88 daysW12045747
Facts and features
- BasementApartment
- Lot size54 × 120 ft
- Lease term12 months
- FurnishedUnfurnished
What stands out
- Separate entrance
- Central air
The homeDetached, Bungalow, Under 700 sq ft
- Type: Detached
- Style: Bungalow
- Living space: Under 700 sq ft
- Basement: Separate entrance, apartment
InsideEnsuite, lower level, Other, Rooms above ground 3
- Laundry: Ensuite, lower level
- Features: Other
- Rooms above ground: 3
- Bedrooms: 1
- Bathrooms: 1
- Kitchens: 1
Outside and lotBrick, Other, Other
Outside
- Exterior: Brick
- Roof: Other
- Foundation: Other
- Size: 54.1 × 120.22 ft
Parking1 Parking, Mutual
- Spaces: 1 Parking
- Driveway: Mutual
Heating, water and powerForced air, gas, Central air, Municipal water
- Heating: Forced air, gas
- Cooling: Central air
- Water: Municipal water
- Sewer: Municipal sewer
Rent and termsRent $1,800 a month, Basement, Unfurnished
- Rent: $1,800 a month
- Space for rent: Basement
- Furnished: Unfurnished
- Lease: 12 months
- Rent includes: Central air conditioning, parking
- Rental items: Hot water tank
IncludedFridge, stove, washer, dryer
- Included: Fridge, stove, washer, dryer
Listing detailsW12045747, Suspended, Mar 27, 2025
- MLS® number: W12045747
- Status: Suspended
- Listed on: Mar 27, 2025
- Days on market: 88
- Updated: Jun 23, 2025
- Possession: 2025-05-01 / 30-59 days
- Occupied by: Owner
- Listing brokerage: EXECUTIVE HOMES REALTY INC.
About this home
Basement, 2221 Ghent Avenue, Burlington (Brant), ON L7R 1Y6
Other
Basement Apartment for lease, Close to all amenities, Separate entrance from the back, Independent washer dryer, one parking, Great neighborhood, Tenants has to pay 30% utilities, Potential tenants has to provide Credit Report, Income proof, and rental application. Main floor is separatly rented.
Read more
Ask about this home
A HOMEH agent will answer your questions about this home.
Ask a question
Around this home
Fairview St and Drury Ln
Errands
Transit
Parks
Schools
Daily convenience, out of 100, from the distances below
ParkOptimist Park · 3 within 1 km6 min walk346 m
GroceryGoodness Me! Natural Food Market7 min walk435 m
SchoolTom Thomson Public School3 min walk190 m
Train stationBurlington9 min walk582 m
PharmacyBurlington Medical Arts12 min walk765 m
Cafés & foodTim Hortons · 15 within 1 km10 min walk617 m
Gym & rec centreBad Axe Throwing12 min walk724 m
LibraryBurlington Public Library - Central Branch17 min walk1.0 km
WalkDriveStraight-line distance, open map data
Grocery0.4 km
Park0.3 km
Coffee0.6 km
Dining0.8 km
Gym0.7 km
Burlington0.6 km
Schools nearby
School rating, out of 10.
Tom Thomson Public Schoolelementary · Public · 0.2 km
5.8/10Fair
Halton RCSSB Summer School Programsecondary · Public · 0.3 km
—
Missing Links Academyelementary · Private · 0.6 km
—
Contact agent
Helpful calculators
Rent vs buy
Affordability
Mortgage
Down payment
Stress test
CMHC insurance
Your HOMEH agent

KimHOMEH agent · Burlington
"I would see it this week."
Ask Kim