

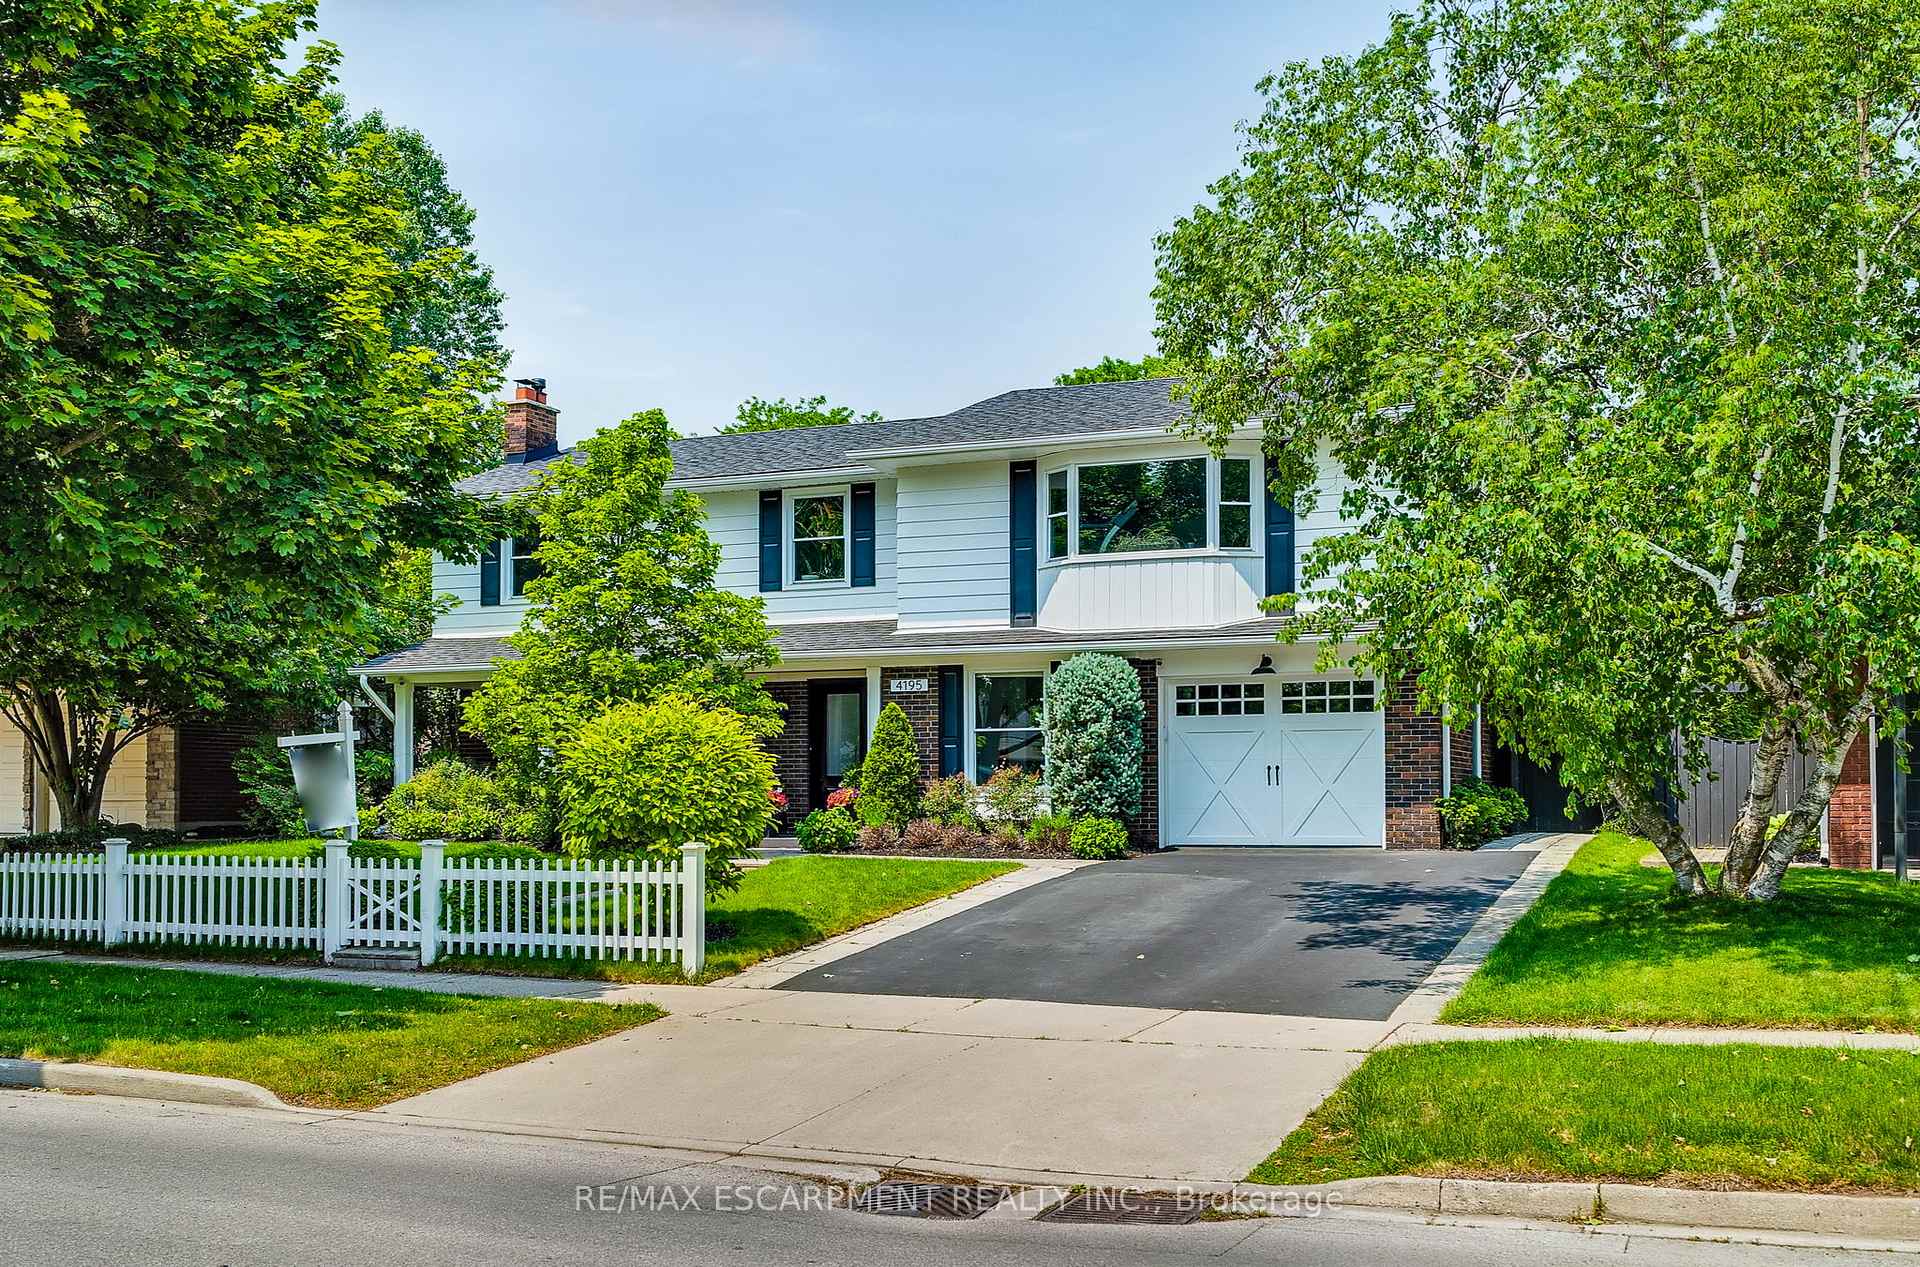
4195 Spruce Avenue
4195 Spruce Avenue
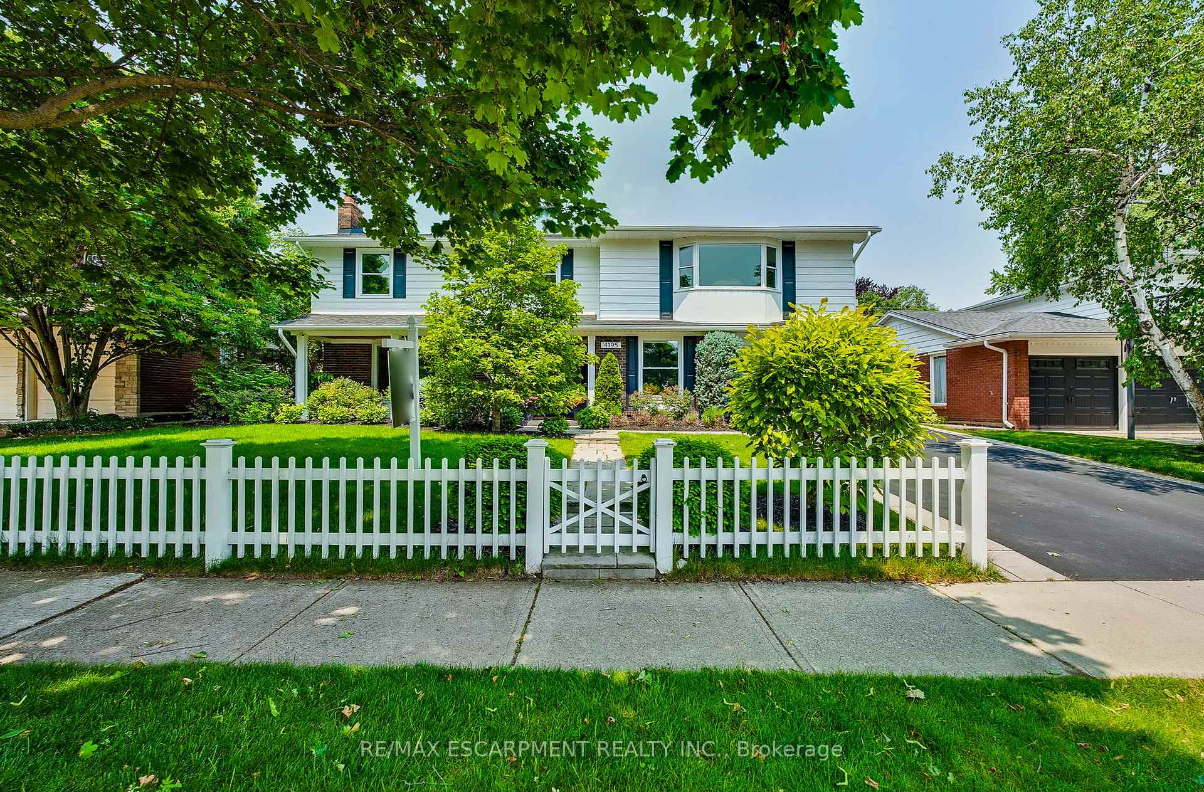
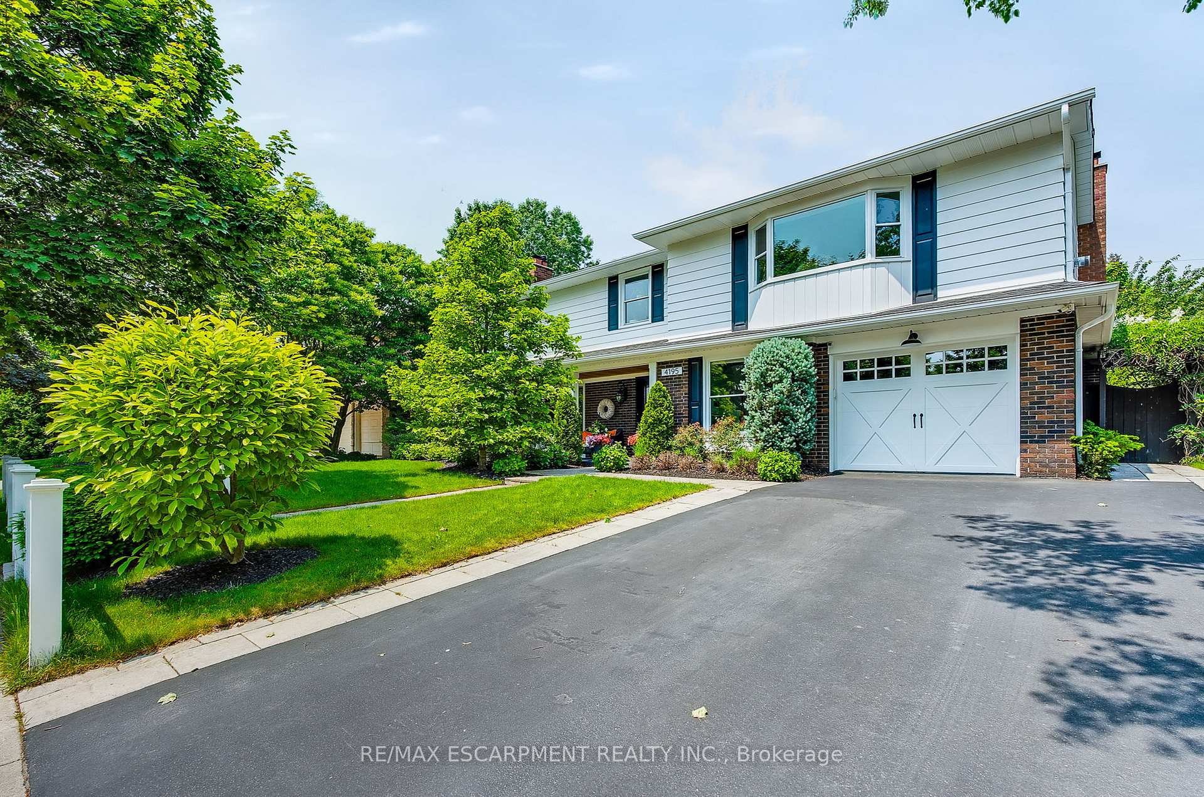
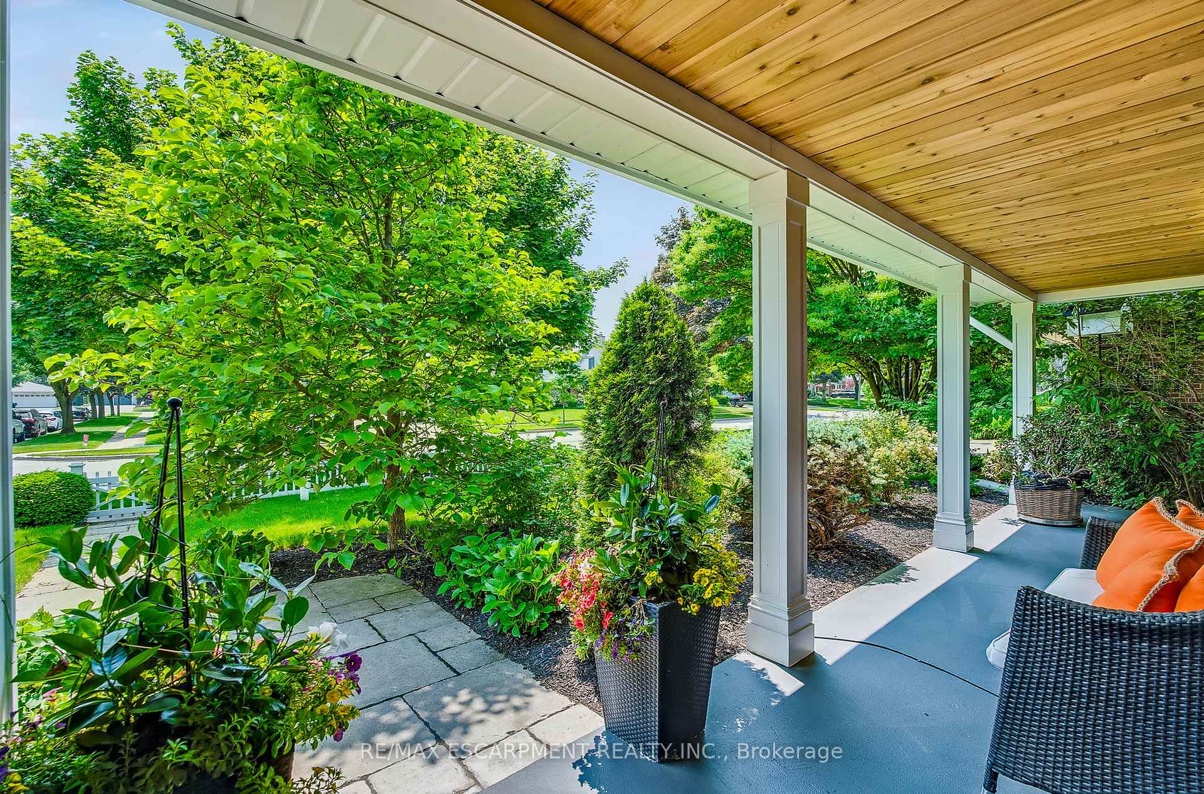
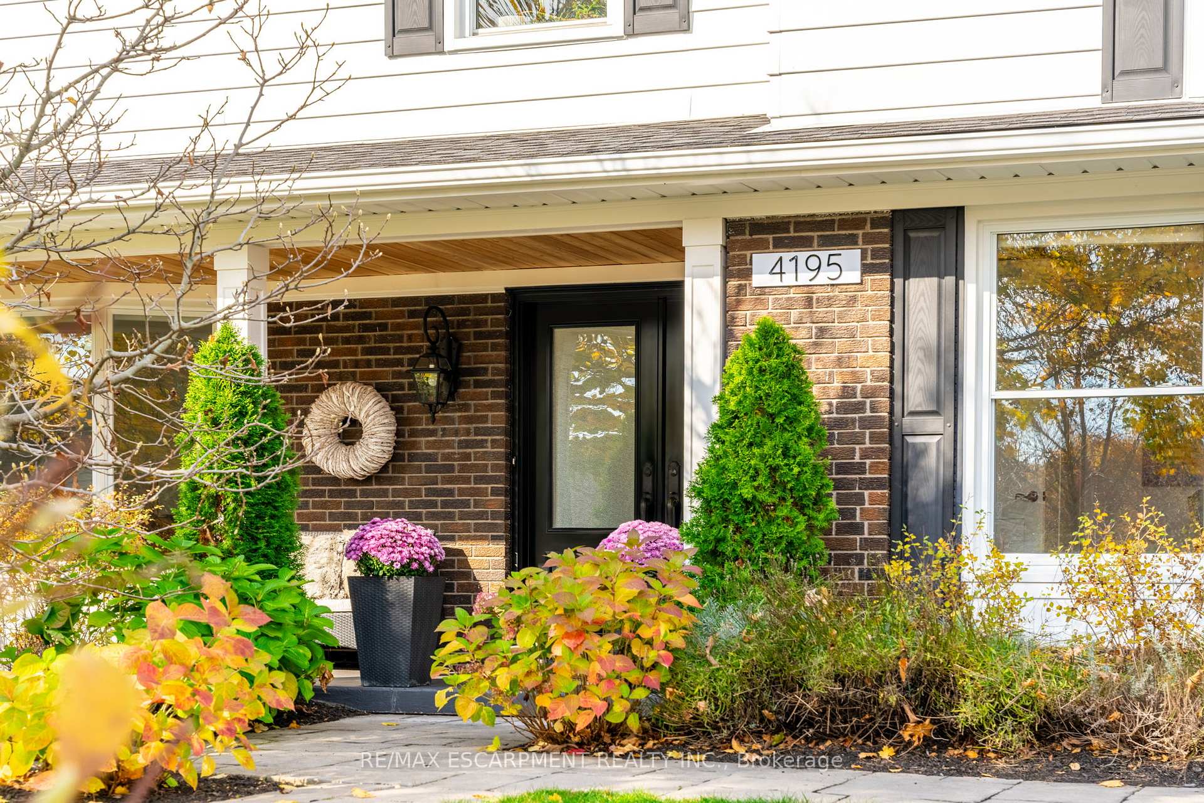 See all 50 photos
Property history
- $2,599,000ExpiredList: 2025-04-28|End: 2025-10-31|186 daysW12107351
- $2,975,000SuspendedList: 2024-11-06|End: 2025-02-28|114 daysW10410814
Facts and features
- BasementFinished
- Price per sq ft~$945
- Water, sewerMunicipal
- HeatingForced air
- Fireplace
- Central air
- Inground pool
The homeDetached, 2-storey, 2,500–3,000 sq ft
- Type: Detached
- Style: 2-storey
- Living space: 2,500–3,000 sq ft
- Basement: Finished, full
InsideFireplace Yes, natural gas, wood, Lower level, Auto garage door remote
- Fireplace: Yes, natural gas, wood
- Laundry: Lower level
- Features: Auto garage door remote
- Security: Smoke detector
- Rooms above ground: 5
- Bedrooms: 4
- Bathrooms: 4
- Kitchens: 1
Outside and lotAluminum siding, brick, Asphalt shingle, Concrete
- Exterior: Aluminum siding, brick
- Roof: Asphalt shingle
- Foundation: Concrete
- Pool: Inground, salt
- Features: Landscaped, patio
- Other structures: Garden shed
- Size: 63 × 115 ft
- Zoning: R2.4
Parking1 Garage, Attached, Private double
- Spaces: 1 Garage
- Garage: Attached
- Driveway: Private double
Heating, water and powerForced air, gas, Central air, Municipal water
- Heating: Forced air, gas
- Cooling: Central air
- Water: Municipal water
- Sewer: Municipal sewer
Costs and taxesTaxes $7,428 a year, HST included in the price, Hot water heater
- Taxes, 2024: $7,428 a year
- HST: HST included in the price
- Rental items: Hot water heater
- Under contract: Hot water heater
Included in the saleDishwasher, garage door opener, refrigerator, stove, window coverings, wine refrigerator, bar stools, security system + cameras, gazebo, floating shelves (bedrooms), mirror (powder room), bbq, elfs, Garage furniture, dining room chandelier, dining room wall curio, microwave, fireplace tools + accessories, freezer (basement), washer/dryer, all tvs + wall mounts, outdoor furniture, pool equipment + chemicals
- Included: Dishwasher, garage door opener, refrigerator, stove, window coverings, wine refrigerator, bar stools, security system + cameras, gazebo, floating shelves (bedrooms), mirror (powder room), bbq, elfs
- Not included: Garage furniture, dining room chandelier, dining room wall curio, microwave, fireplace tools + accessories, freezer (basement), washer/dryer, all tvs + wall mounts, outdoor furniture, pool equipment + chemicals
NearbyPark, school
- Close to: Park, school
Listing detailsW12107351, Expired, Apr 28, 2025
- MLS® number: W12107351
- Status: Expired
- Listed on: Apr 28, 2025
- Days on market: 186
- Updated: Oct 31, 2025
- Possession: Flexible
- Occupied by: Owner
- Listing brokerage: RE/MAX ESCARPMENT REALTY INC.
About this home
4195 Spruce Avenue, Burlington (Shoreacres), ON L7L 1L1
Step into this beautifully renovated two-storey home, where charm and warmth welcome you from the moment you arrive. With over 3,100 sq. ft. of finished living space, this 4-bedroom, 4-bathroom residence seamlessly blends timeless character with high-end modern finishes. The main level boasts heated tile flooring, a spacious dining area with a nostalgic wood-burning fireplace, and a chef-inspired kitchen featuring premium appliances including a GE Monogram range and Dacor refrigerator perfect for hosting family and friends. Upstairs, the expansive primary suite offers a cozy gas fireplace, custom wardrobes, and a spa-like ensuite with a steam shower and soaker tub. One of the additional three bedrooms also enjoys its own private ensuite ideal for guests or teens. The fully finished basement provides a generous rec room, laundry area, and abundant storage. Step outside to your own private retreat featuring a saltwater heated pool, a custom Italian cobblestone patio, mature grapevines, and a spacious gazebo an ideal space for relaxing or entertaining. With a freshly painted exterior, numerous system updates, and a double-wide driveway, this stunning home is nestled in Burlington's sought-after Shoreacres community, just a short stroll to parks, top-rated schools like John T Tuck Public School, and only five minutes to Paletta Lakefront Park.
Ask about this home
A HOMEH agent will answer your questions about this home.
Around this home
Daily convenience, out of 100, from the distances below
Schools nearby
School rating, out of 10.
Helpful calculators
Your HOMEH agent

"I would see it this week."