

6150 Walkers Line
6150 Walkers Line
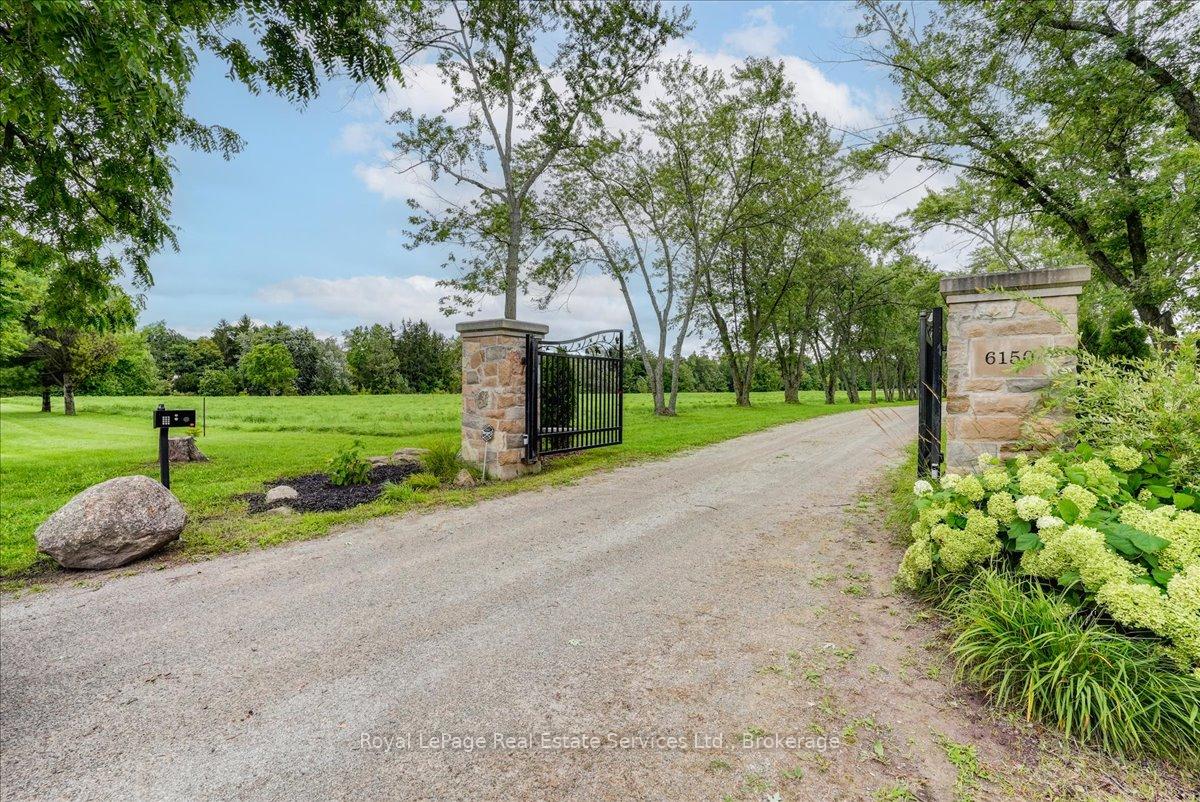 See all 49 photos
Property history
- $4,599,900TerminatedList: 2025-05-12|End: 2025-11-01|173 daysW12140823
- $4,899,000TerminatedList: 2024-02-20|End: 2025-04-15|420 daysW10403681
Facts and features
- BasementWalk-out
- Age of home16–30 years
- Price per sq ft~$1,415
- Water, sewerWell, septic
- Second kitchen
- Hardwood floors
- Fireplace
- Central air
- Waterfront
The homeDetached, Bungalow, Age 16–30 years
- Type: Detached
- Style: Bungalow
- Age: 16–30 years
- Living space: 3,000–3,500 sq ft
- Basement: Walk-out, finished
- View: Valley, creek/stream, forest, trees/woods
- Waterfront: Direct
InsideFireplace Yes, Slate flooring, Heated, Hardwood, Broadloom, Propane tank, bar fridge, water treatment, water purifier, water heater, water softener
- Fireplace: Yes
- Flooring: Slate flooring, Heated, Hardwood, Broadloom
- Features: Propane tank, bar fridge, water treatment, water purifier, water heater, water softener
- Security: Other, alarm system, security system
- Rooms above ground: 12
- Rooms in the basement: 8
- Bedrooms: 3 + 1 in the basement
- Bathrooms: 3
- Kitchens: 2
Outside and lotStucco (plaster), Asphalt shingle, Unknown
- Exterior: Stucco (plaster)
- Roof: Asphalt shingle
- Foundation: Unknown
- Features: Deck, lighting, privacy
- Other structures: Barn
- Size: 857.29 × 2,261 ft
- Zoning: NEC Dev Control Area
Parking4 Garage, Attached, Private double, other, circular drive
- Spaces: 4 Garage
- Garage: Attached
- Driveway: Private double, other, circular drive
Heating, water and powerForced air, propane, Central air, Well
- Heating: Forced air, propane
- Cooling: Central air
- Water: Well
- Sewer: Septic
Costs and taxesTaxes $5,143 a year, Plus HST
- Taxes, 2024: $5,143 a year
- HST: Plus HST
NearbyFenced yard
- Close to: Fenced yard
Listing detailsW12140823, Terminated, May 12, 2025
- MLS® number: W12140823
- Status: Terminated
- Listed on: May 12, 2025
- Days on market: 173
- Updated: Nov 1, 2025
- Possession: Flexible
- Occupied by: Owner
- Listing brokerage: Royal LePage Real Estate Services Ltd., Brokerage
About this home
6150 Walkers Line, Burlington (Rural Burlington), ON L7M 0R3
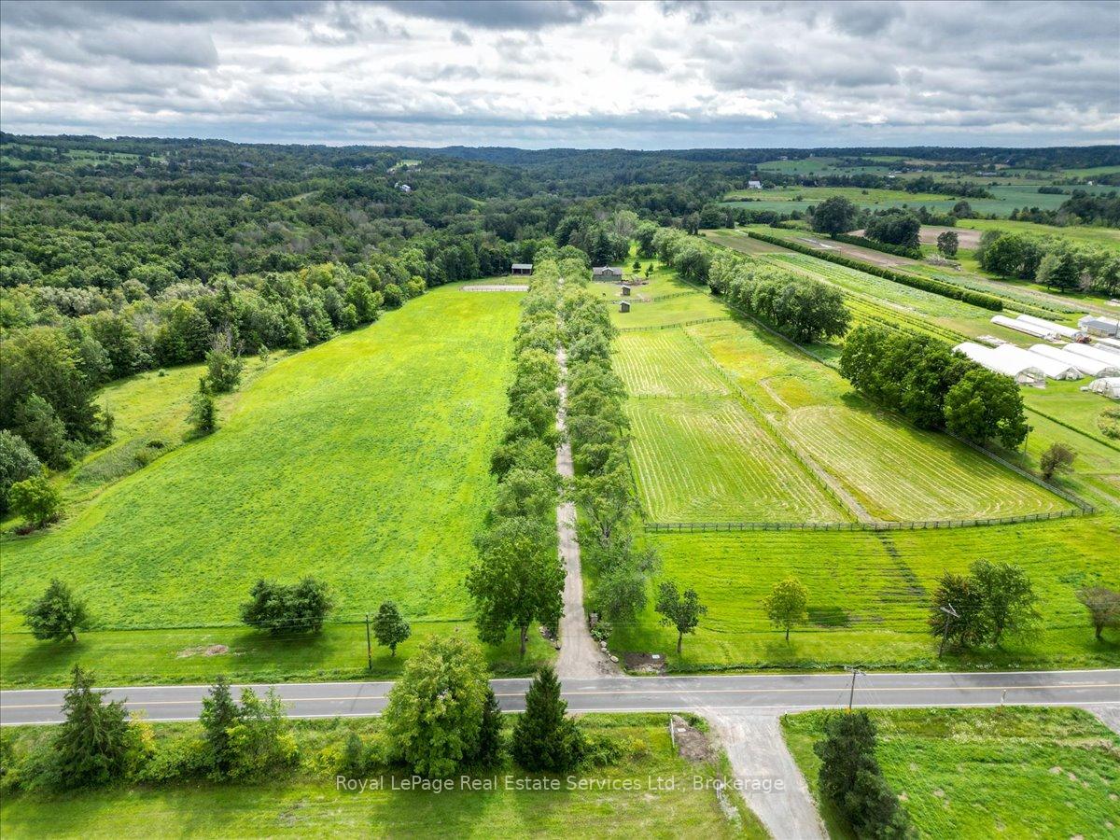
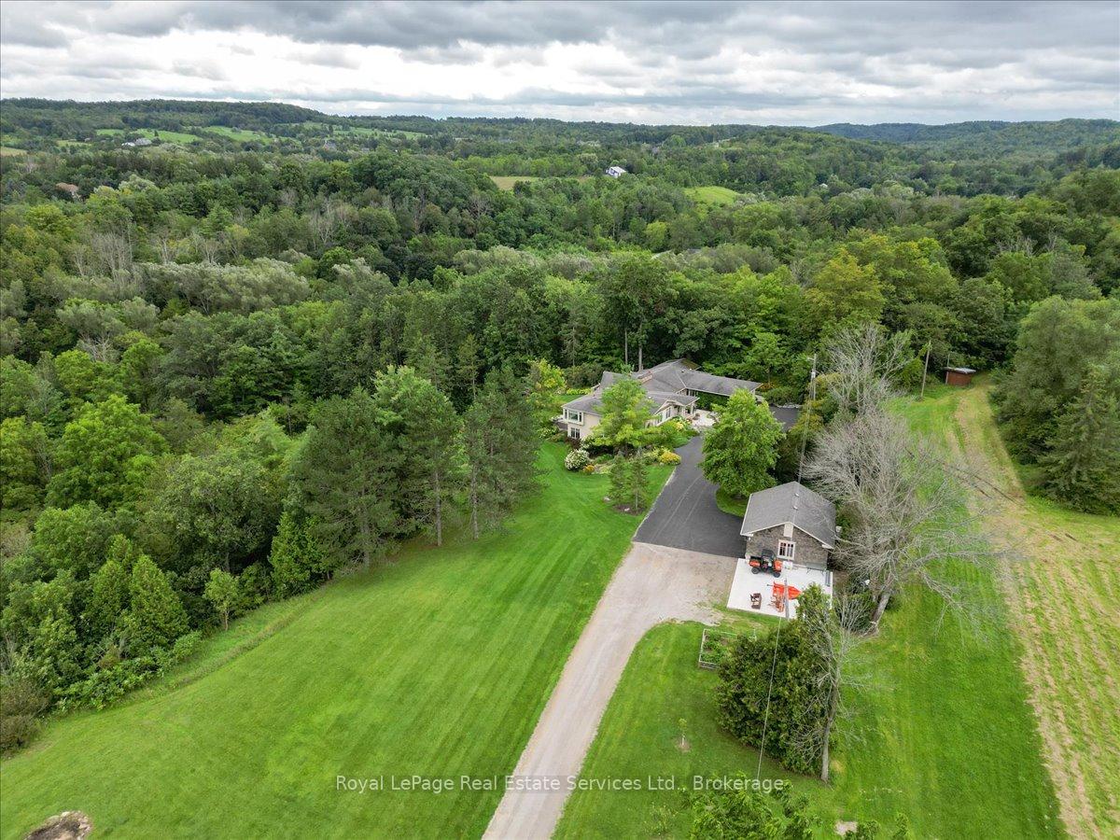
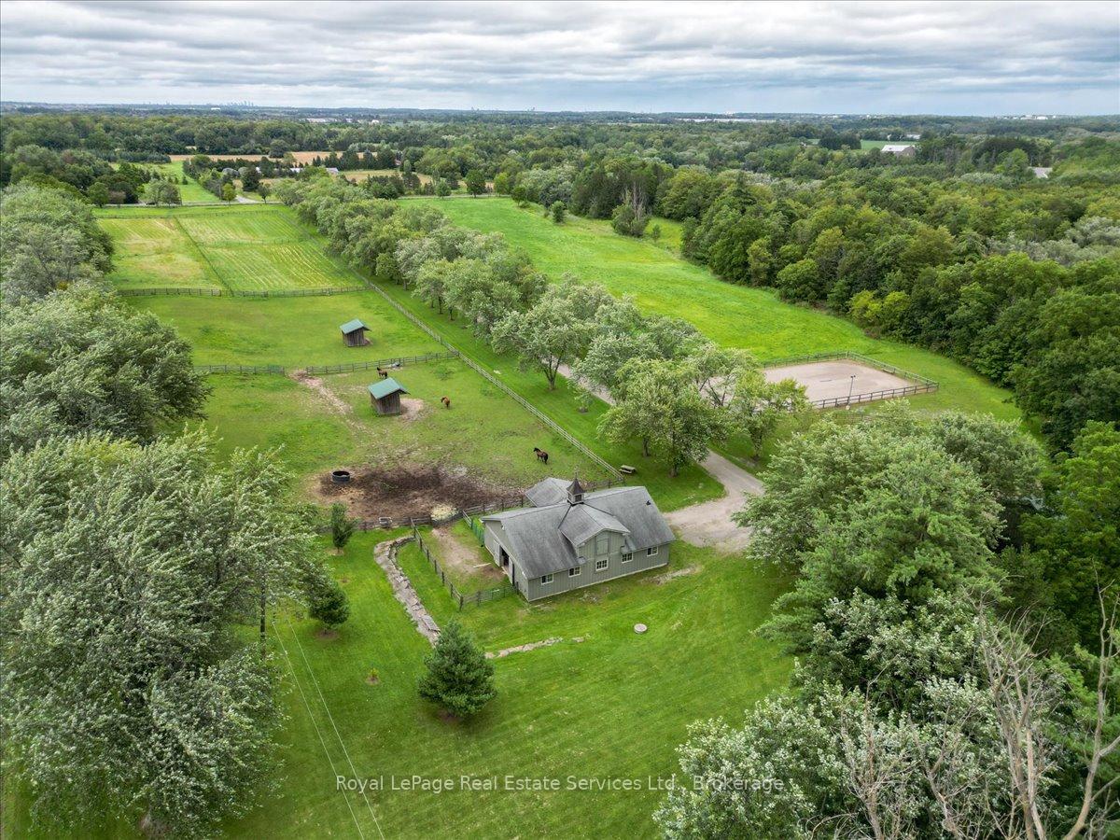
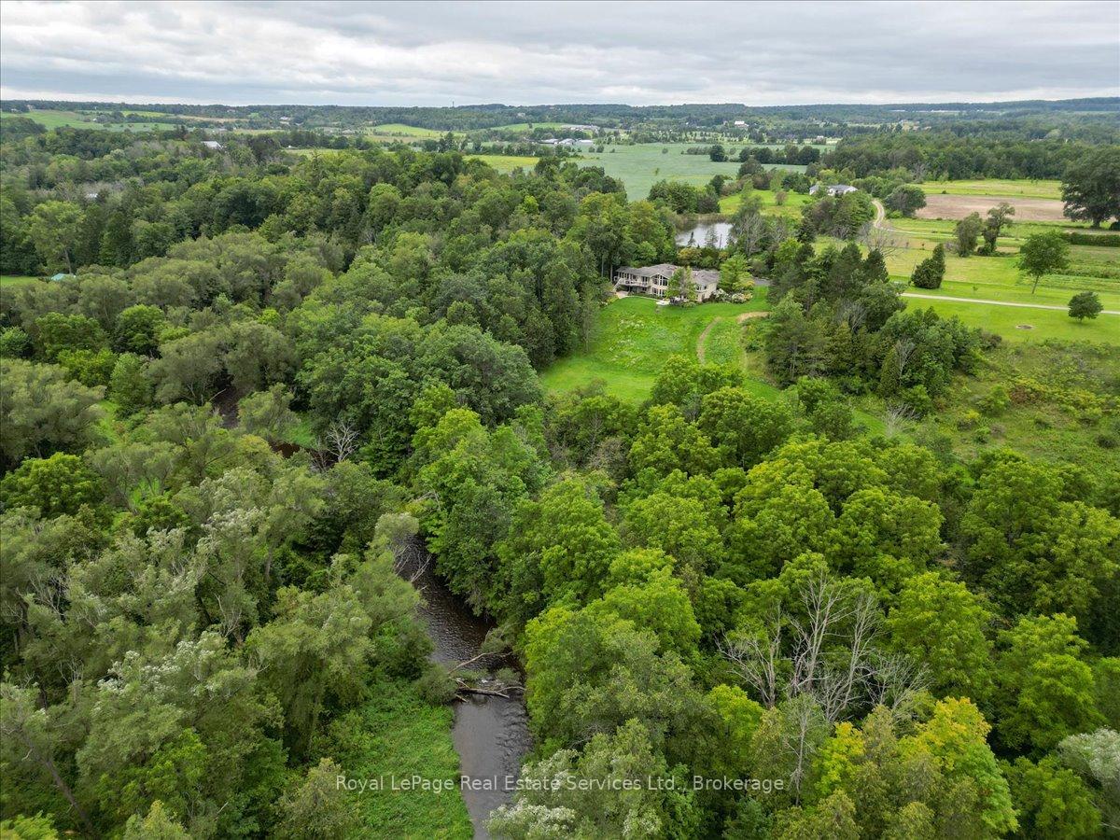
Spectacular 32.26 acre property in rural Burlington nestled into Bronte Creek. Located on a one-of-a-kind property 10 minutes from town just north of Britannia Road on Walkers Line. This amazing 4 bedroom Gren Weis designed bungalow with walk out lower level offers 5531 sq ft of living space and was built with high quality workmanship & features. The sprawling floor plan offers terrific livable space with an abundance of natural light and 100% privacy. A bright welcoming entrance from the front door & foyer invite you to the spacious living room & dining room with spectacular valley views. Charming sunroom & sitting area off the chefs island kitchen, make this a lovely place to start and end your day. On the other side of the home is the private primary bedroom with custom walk in closet, luxurious ensuite, also with spectacular valley views. The main floor continues with two other generous size bedrooms, a 4 piece main bathroom, laundry room & powder room. The lower level welcomes you with family room, bedroom, 3 piece bathroom, wet bar, wine cellar, office, 2nd Kitchen, storage & utilities. Walk out to the professionally landscaped stone terrace & garden with elevated seating areas & firepit. The home also features an attached double car garage with inside access. Follow the silver maple lined driveway down past the additional double detached garage, to the 6 Stall Horse Barn with wash bay, heated tack room, powder room & hay loft. The property is equipped with electric wire fencing, floodlighting, riding ring, round pen, equipment shed, manure storage & remote operated front gates with intercom.Riparian Rights Into Bronte Creek. NEC Development Control Area. 5.32 acres under CLTIP. Farmable Land. Killbride Public School Catchment Area. A truly unforgettable home & property nestled into nature & extremely private!!!
Ask about this home
A HOMEH agent will answer your questions about this home.
Around this home
Daily convenience, out of 100, from the distances below
Helpful calculators
Your HOMEH agent

"I would see it this week."