

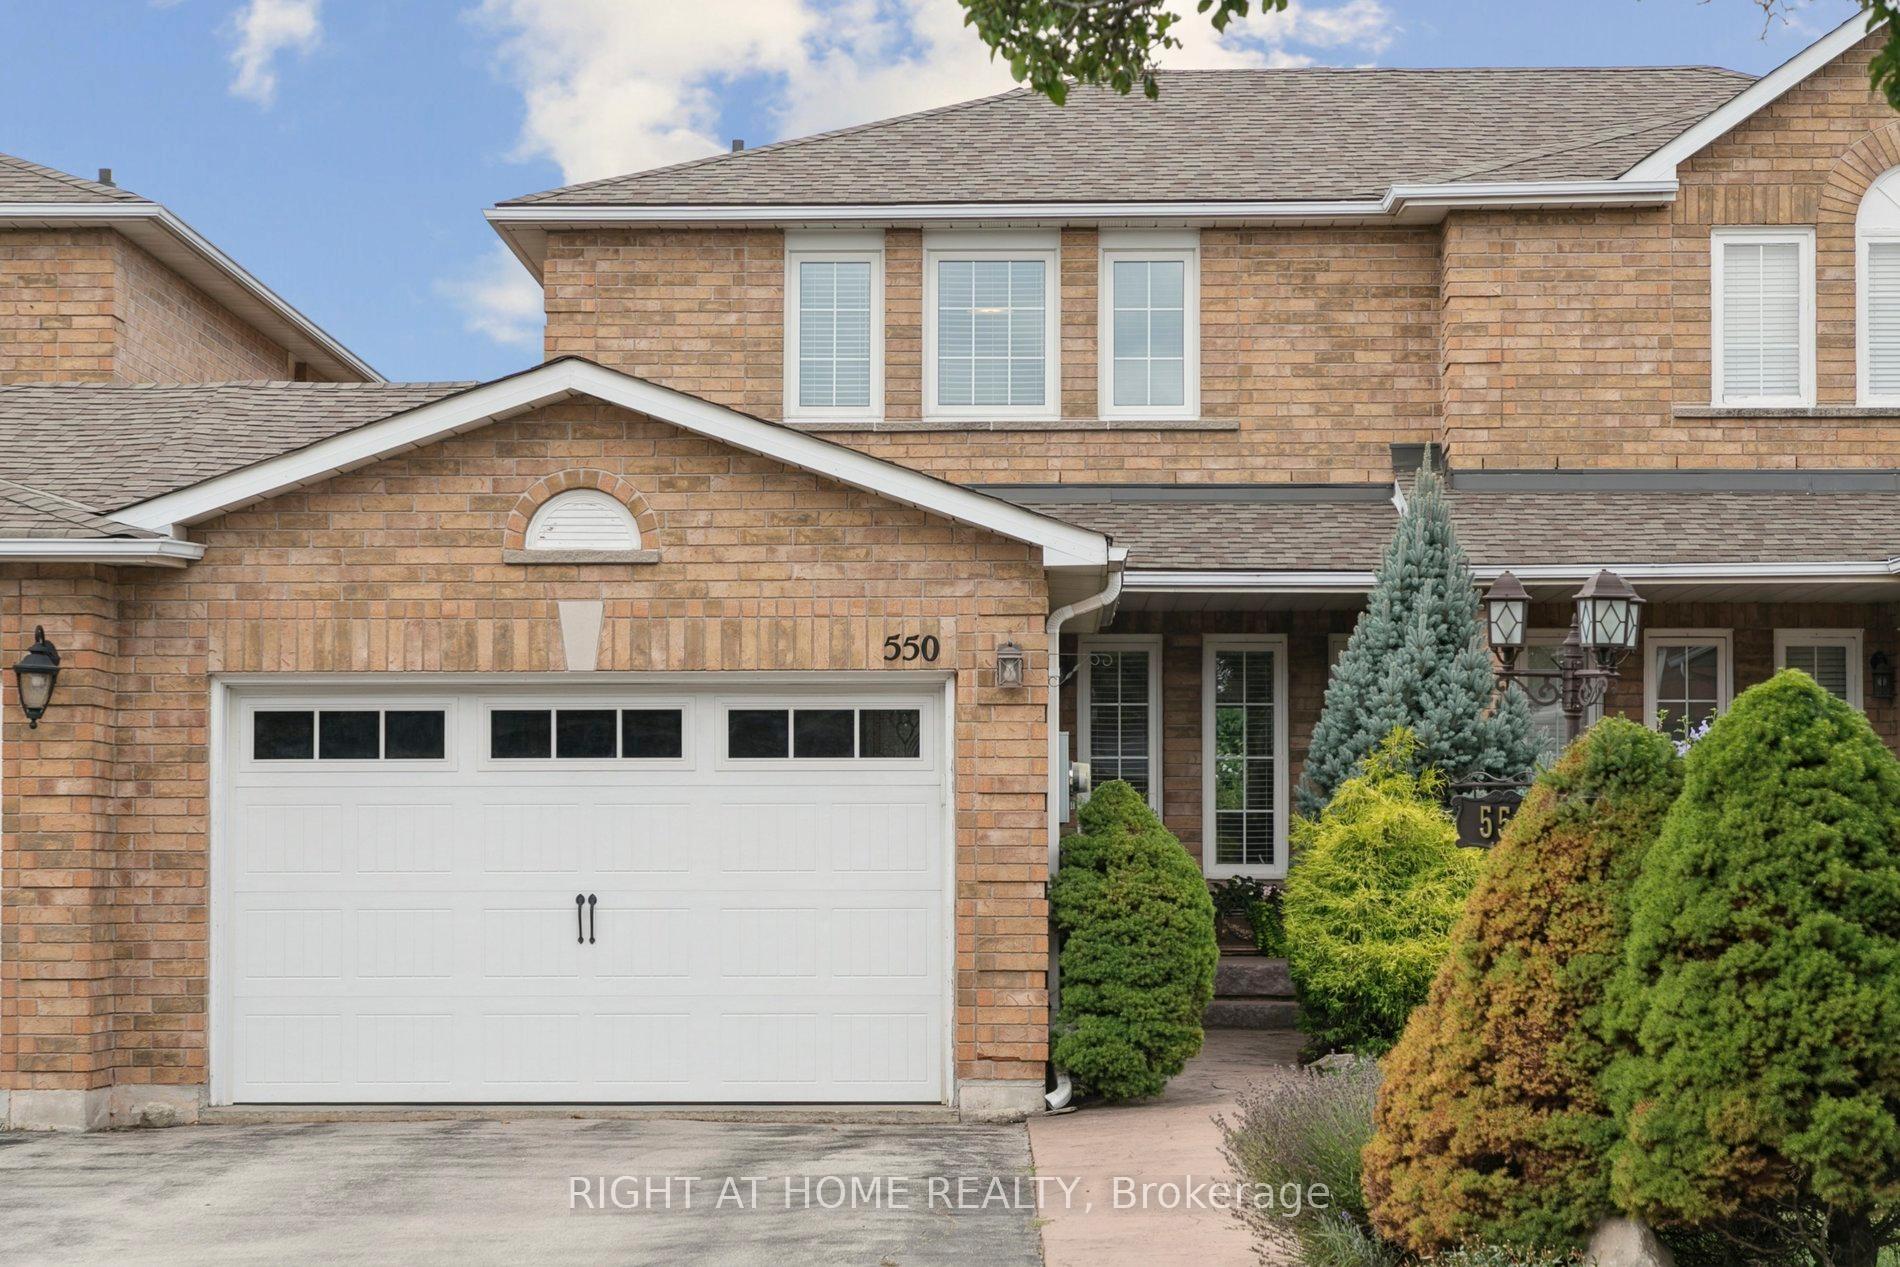
550 Eliza Crescent
550 Eliza Crescent
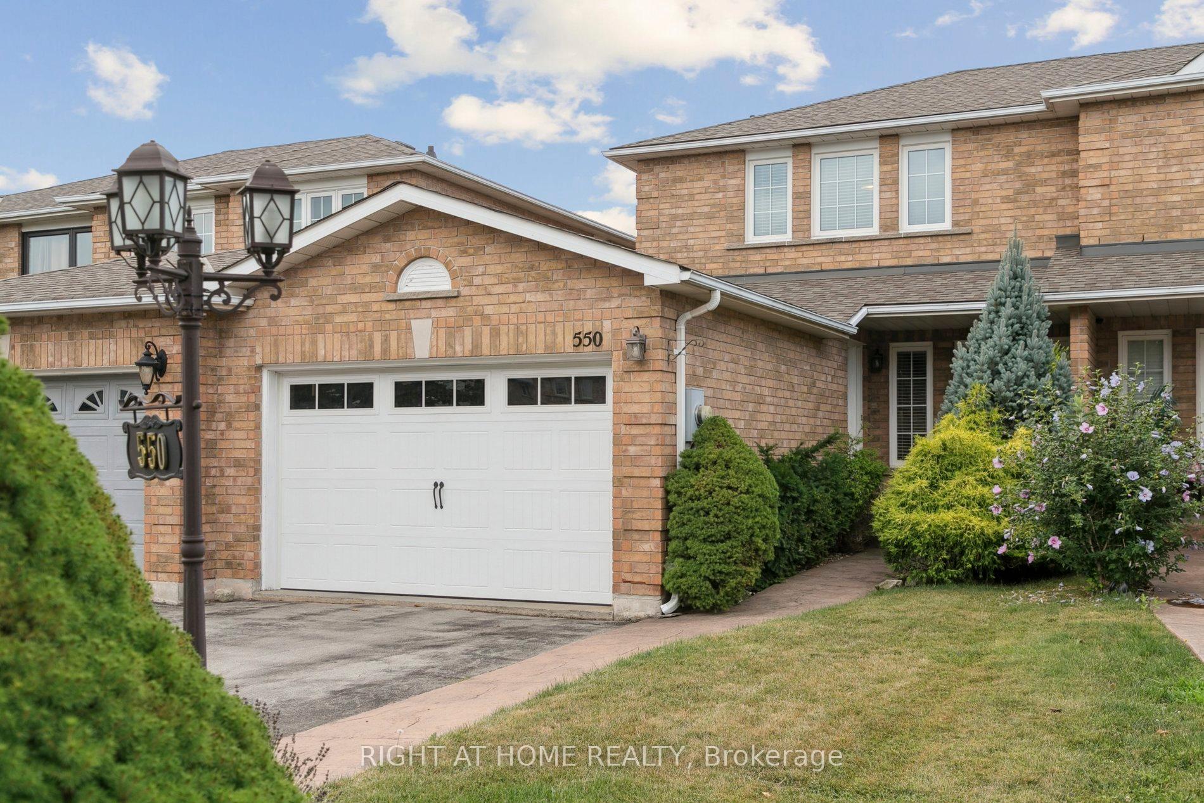
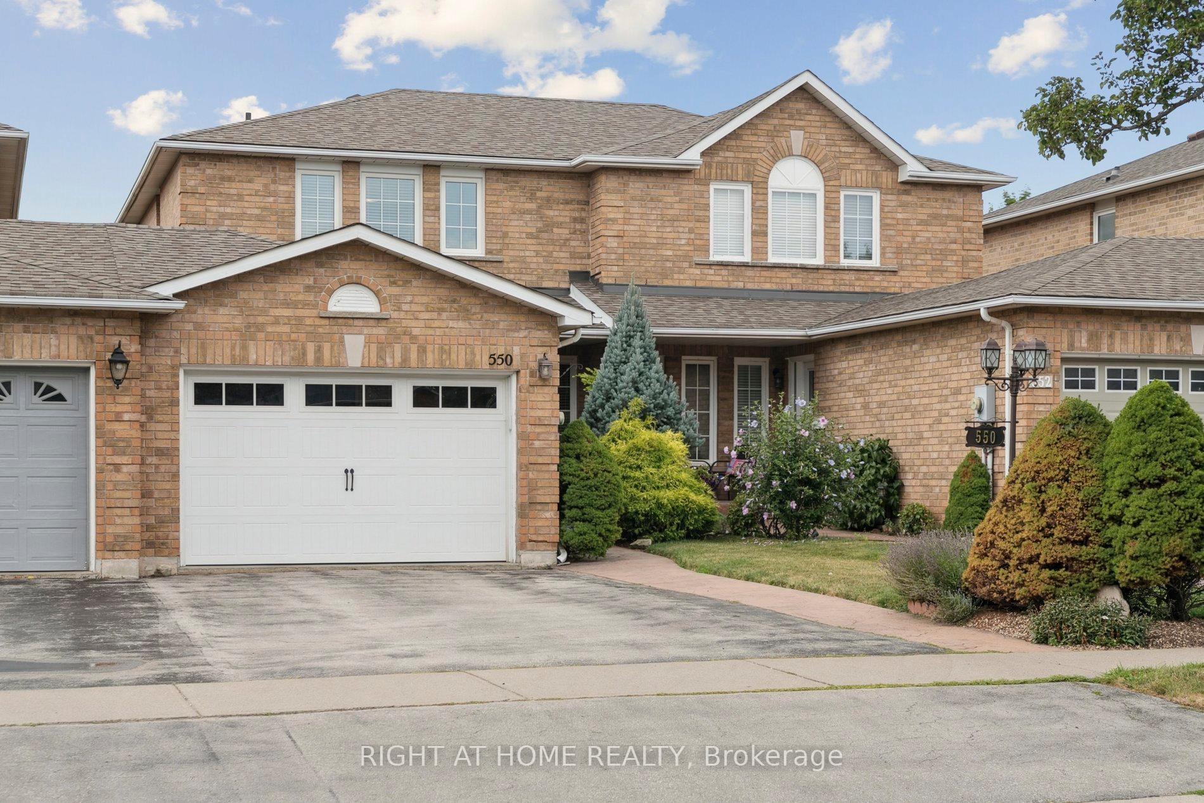
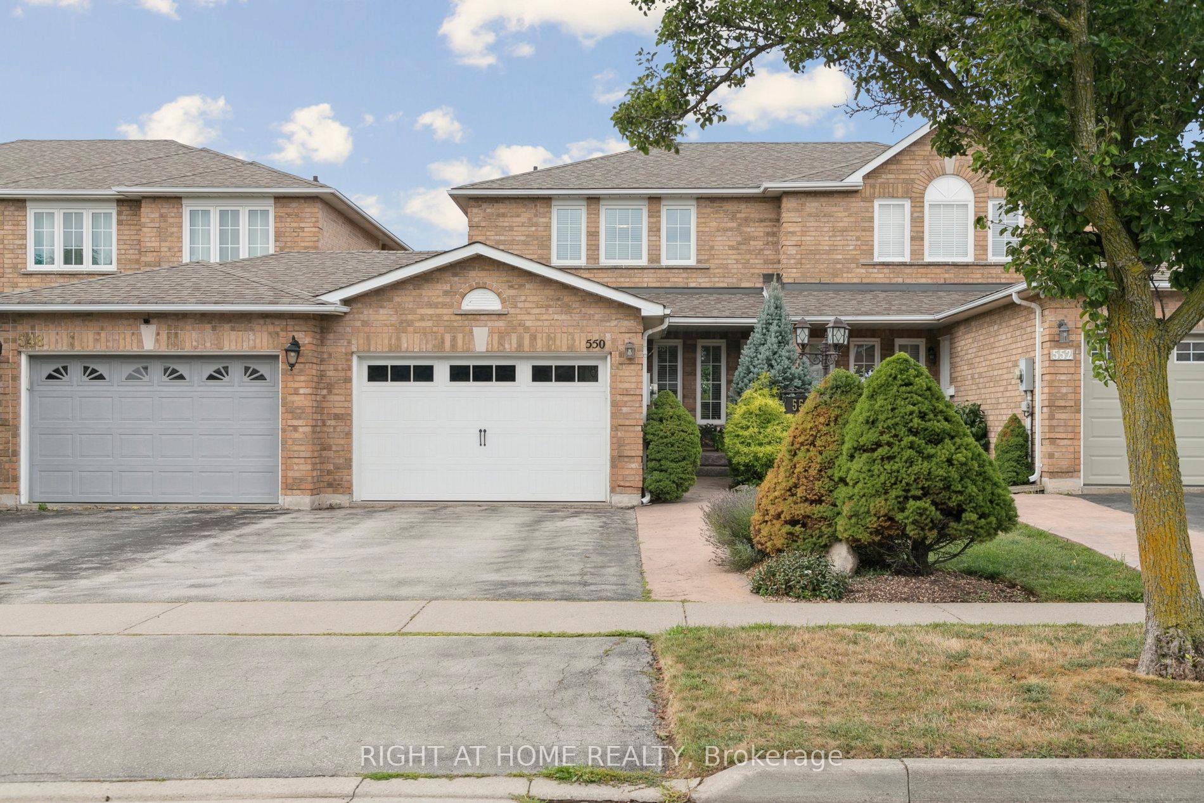
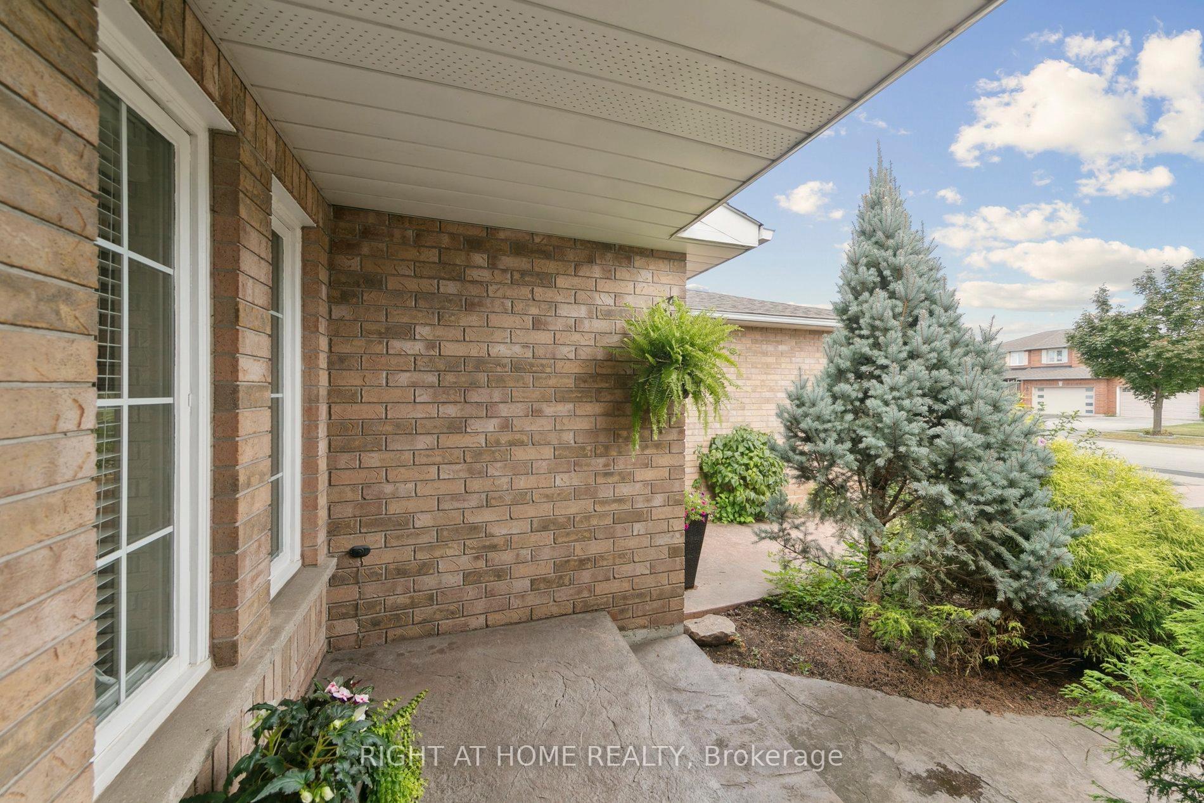 See all 48 photos
Property history
Facts and features
- BasementFull
- Water, sewerMunicipal
- HeatingForced air
- CoolingCentral air
- Central air
The homeFreehold Townhouse, 2-storey, 1,100–1,500 sq ft
- Type: Freehold Townhouse
- Style: 2-storey
- Living space: 1,100–1,500 sq ft
- Basement: Full
InsideAuto garage door remote, Rooms above ground 8, Bedrooms 3
- Features: Auto garage door remote
- Rooms above ground: 8
- Bedrooms: 3
- Bathrooms: 2
- Kitchens: 1
Outside and lotBrick, Asphalt shingle, Poured concrete
- Exterior: Brick
- Roof: Asphalt shingle
- Foundation: Poured concrete
- Size: 25 × 118.11 ft
Parking1 Garage, Attached
- Spaces: 1 Garage
- Garage: Attached
Heating, water and powerForced air, gas, Central air, Municipal water
- Heating: Forced air, gas
- Cooling: Central air
- Water: Municipal water
- Sewer: Municipal sewer
Costs and taxesTaxes $4,547 a year, HST included in the price, Hot water tank
- Taxes, 2025: $4,547 a year
- HST: HST included in the price
- Rental items: Hot water tank
Included in the saleFridge, stove, dishwasher, washer, dryer
- Included: Fridge, stove, dishwasher, washer, dryer
Listing detailsW12375648, Sold, Sep 2, 2025
- MLS® number: W12375648
- Status: Sold
- Listed on: Sep 2, 2025
- Days on market: 60
- Updated: Nov 1, 2025
- Possession: 2025-10-28 / 30-59 days
- Occupied by: Owner
- Listing brokerage: RIGHT AT HOME REALTY
About this home
550 Eliza Crescent, Burlington (Appleby), ON L7L 6E2
Looking for your families first home? Ready to Move from a condo to something little bigger? Down sizing but arent ready for a condo? This freehold townhome ticks all those boxes and more! Welcome to 550 Eliza, located on a quiet, street in a family friendly neighbourhood. Conveniently located close to schools, parks, trails, transit, shopping, highways this home is ready for its next family. With 3 bedrooms, 2 bathrooms, a finished basement, this home also boasts lovely curb appeal, a 1.5 car garage with direct access to inside, new floors through out the main floor, updated powder room and a landscaped backyard complete with a shed for extra storage. Furnace (2025) Come, see and make it your own!
Ask about this home
A HOMEH agent will answer your questions about this home.
Around this home
Daily convenience, out of 100, from the distances below
Schools nearby
School rating, out of 10.
Helpful calculators
Your HOMEH agent

"I would see it this week."