

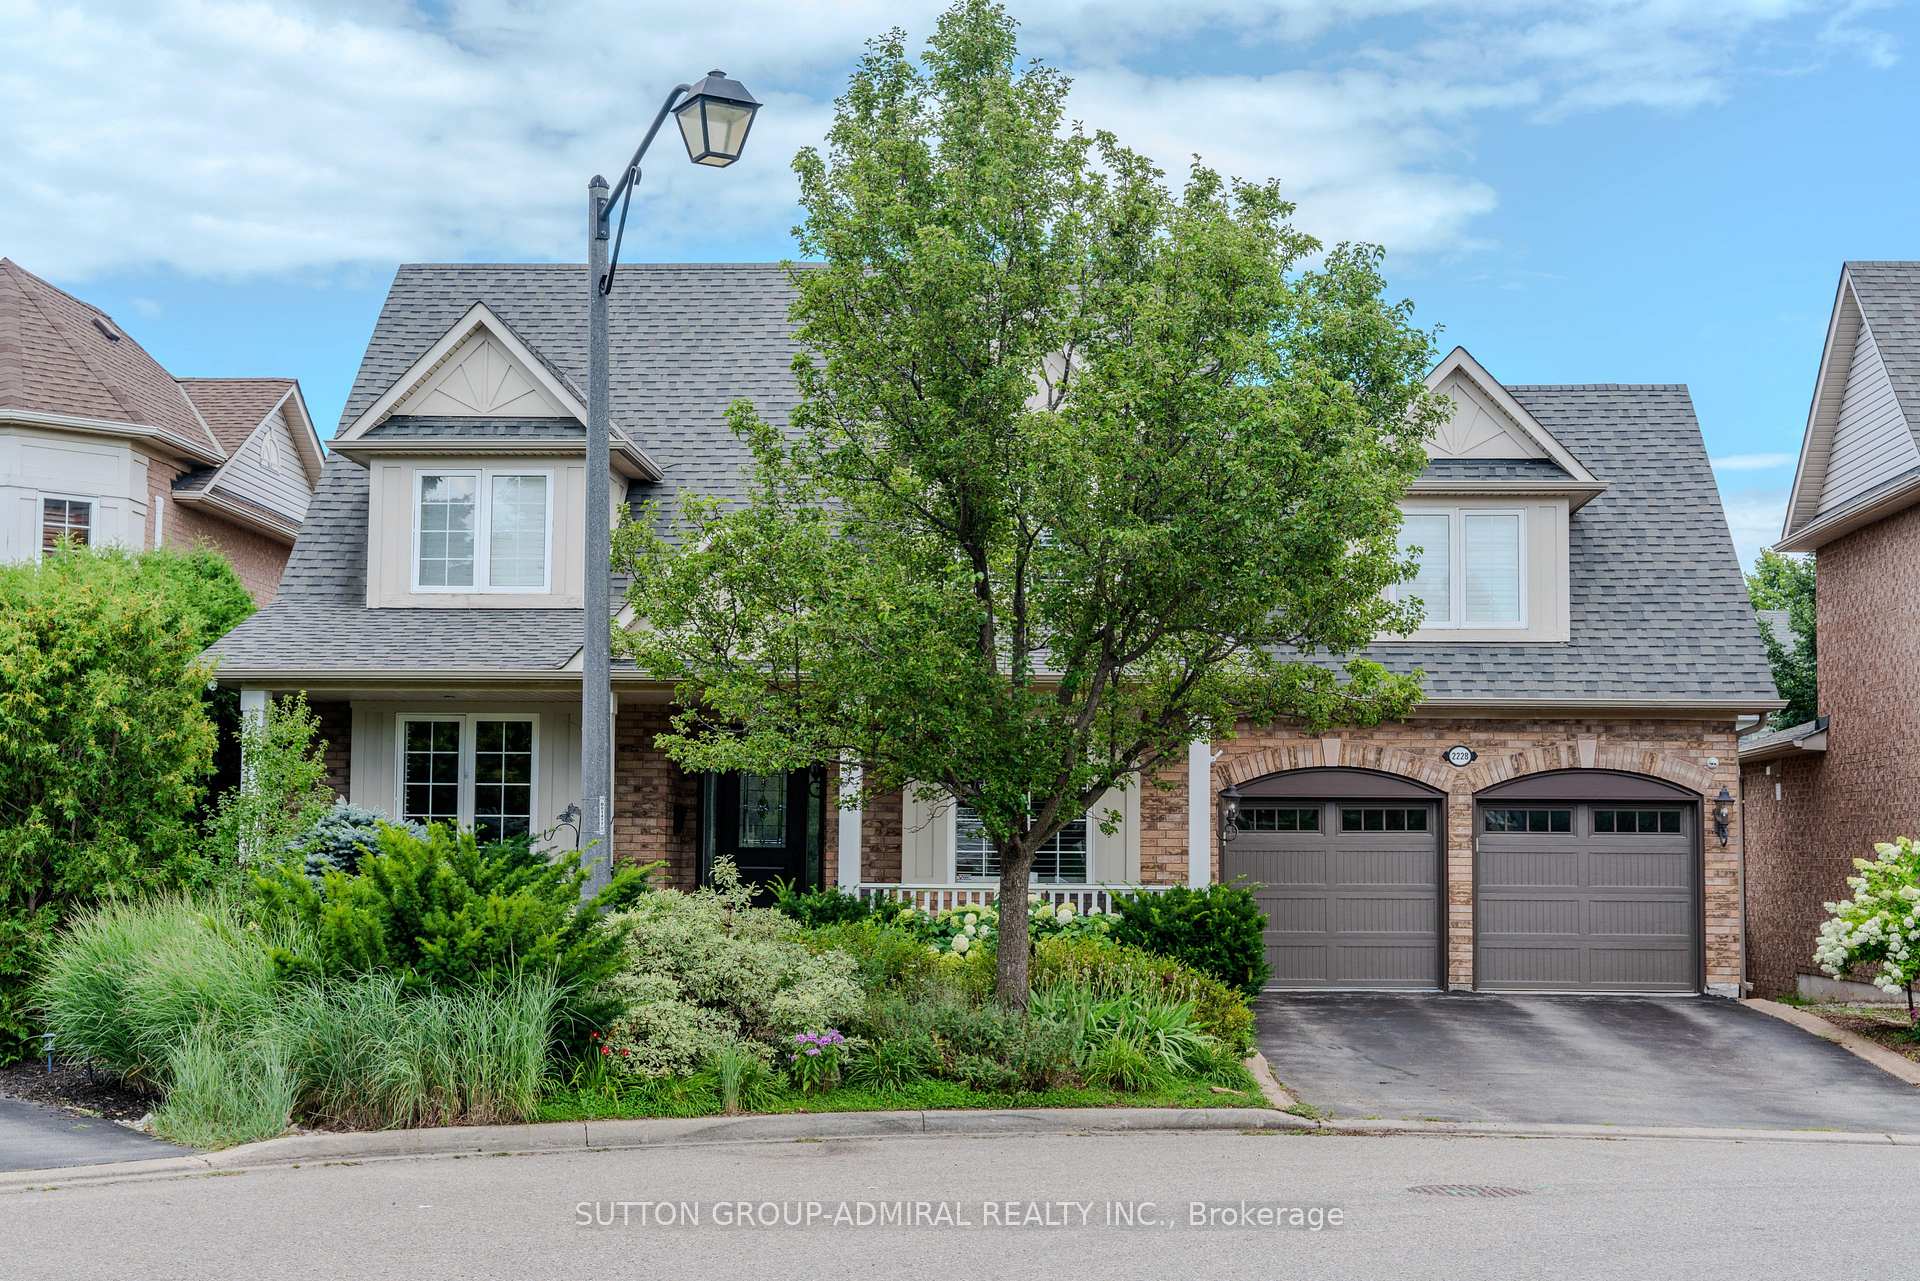
2228 Austin Court
2228 Austin Court
 See all 35 photos
Property history
Facts and features
- BasementFinished
- Age of home16–30 years
- Water, sewerMunicipal
- Lot shapeIrregular
- Fireplace
- Central air
- Inground pool
The homeDetached, 2-storey, Age 16–30 years
- Type: Detached
- Style: 2-storey
- Age: 16–30 years
- Living space: 2,500–3,000 sq ft
- Basement: Finished
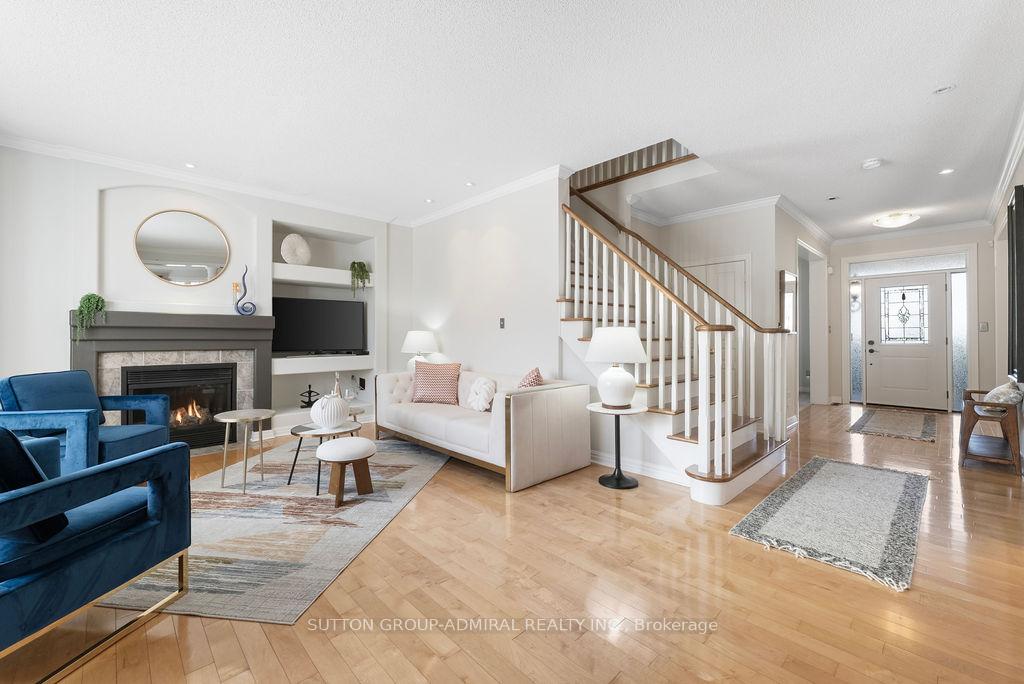
InsideFireplace Yes, family room, natural gas, Carpet free, Lower level
- Fireplace: Yes, family room, natural gas
- Flooring: Carpet free
- Laundry: Lower level
- Features: Auto garage door remote, on demand water heater, water softener
- Security: Alarm system, carbon monoxide detectors, monitored, security system, smoke detector
- Rooms above ground: 11
- Rooms in the basement: 3
- Bedrooms: 4 + 1 in the basement
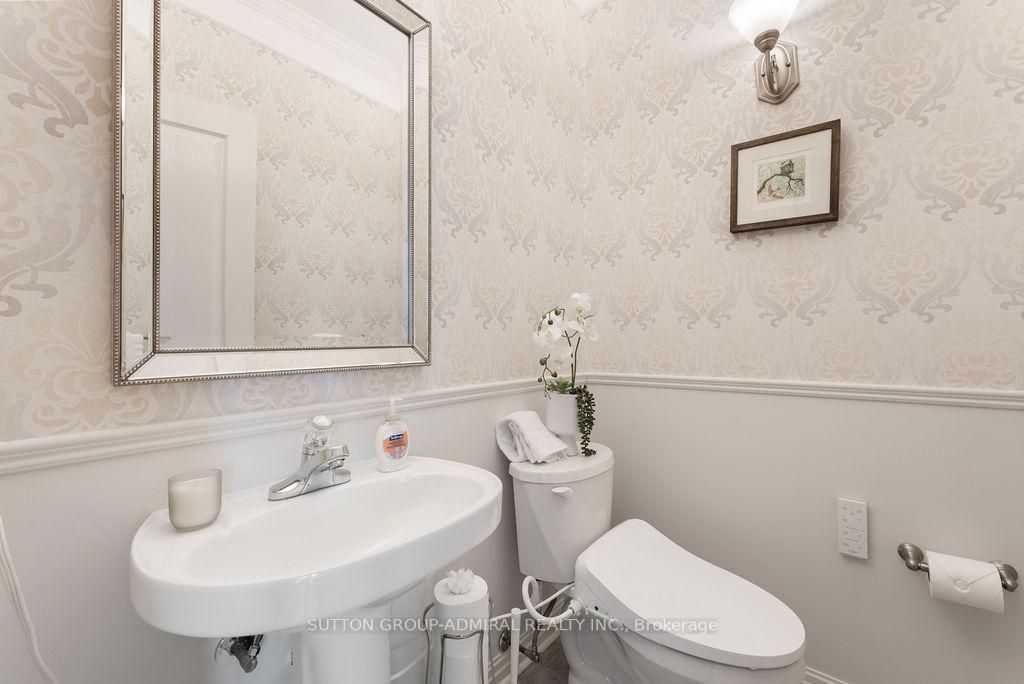
- Bathrooms: 4
- Kitchens: 1
Outside and lotBrick, Asphalt shingle, Unknown
- Exterior: Brick
- Roof: Asphalt shingle
- Foundation: Unknown
- Pool: Inground
- Features: Deck, hot tub, landscaped, porch
- Other structures: Garden shed
- Accessibility: 32 inch min doors, accessible public transit nearby, hallway width 36-41 inches, multiple entrances, neighbourhood with curb ramps
- Size: 48.79 × 90.22 ft
- Shape: Irregular
Parking2 Garage, Built-in, Private
- Spaces: 2 Garage
- Garage: Built-in
- Driveway: Private
Heating, water and powerForced air, gas, Central air, Municipal water
- Heating: Forced air, gas
- Cooling: Central air
- Water: Municipal water
- Sewer: Municipal sewer
- Natural gas: Yes
- Hydro: Yes
- Cable: Yes
- Telephone: Yes
Costs and taxesTaxes $7,380 a year, HST included in the price, Water softener, tankles hot water, air conditioner, security monitoring system
- Taxes, 2025: $7,380 a year
- HST: HST included in the price
- Rental items: Water softener, tankles hot water, air conditioner, security monitoring system
Included in the saleFridge, stove, dishwasher, washer, dryer, rangehood, california shutters, closet organizers in primary bedroom, all elfs, security camera system, ring doorbell, electronic deadbolts, hot tub, Garage fridge, bbq, blackout curtains in primary, gym equipment, hepa furnace system, bar top in basement, receiver in cabana
- Included: Fridge, stove, dishwasher, washer, dryer, rangehood, california shutters, closet organizers in primary bedroom, all elfs, security camera system, ring doorbell, electronic deadbolts, hot tub
- Not included: Garage fridge, bbq, blackout curtains in primary, gym equipment, hepa furnace system, bar top in basement, receiver in cabana
NearbyElectric car charger, fenced yard, greenbelt/conservation, park, public transit, school
- Close to: Electric car charger, fenced yard, greenbelt/conservation, park, public transit, school
Listing detailsW12194702, Sold, Jun 4, 2025
- MLS® number: W12194702
- Status: Sold
- Listed on: Jun 4, 2025
- Days on market: 16
- Updated: Jun 20, 2025
- Possession: Flexible
- Occupied by: Vacant
- Listing brokerage: SUTTON GROUP-ADMIRAL REALTY INC.
About this home
2228 Austin Court, Burlington (Orchard), ON L7L 6V5
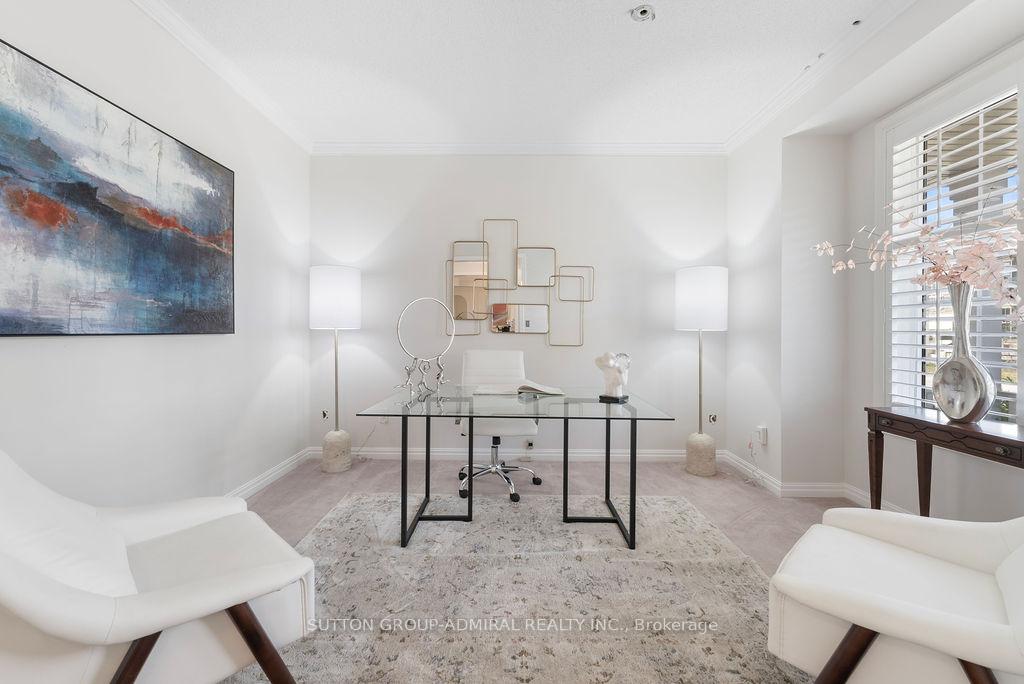
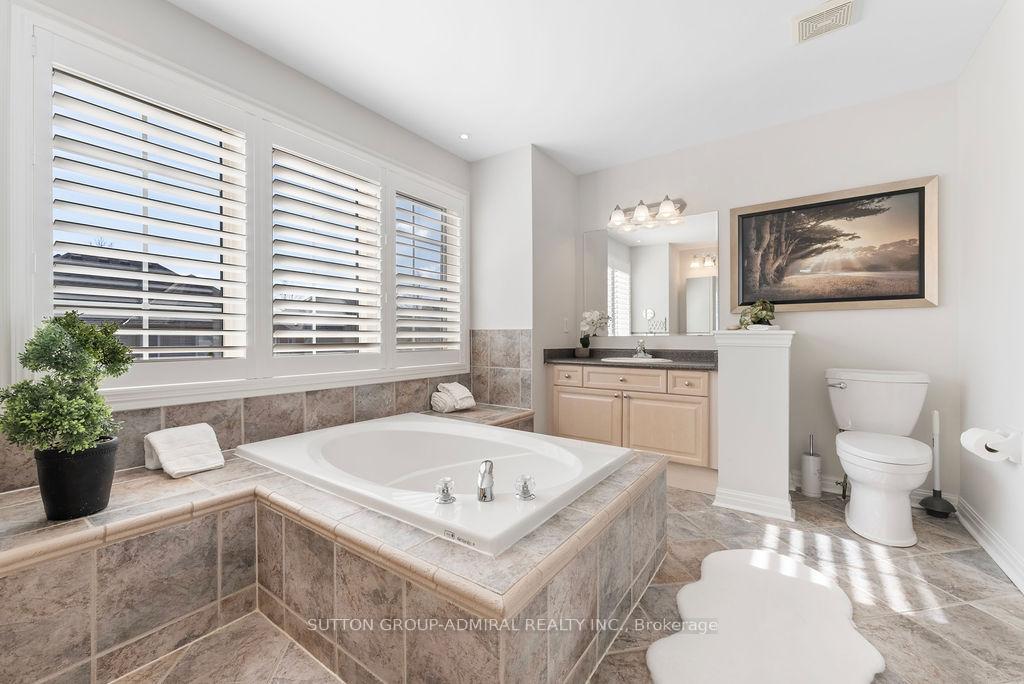
Welcome to 2228 Austin Crt, nestled on one of the most desirable & quiet streets in the entire Orchard neighbourhood-a safe family-oriented community! This beautifully appointed 4+1 bedroom, 4-bathroom home offers over 3,350 sq. ft. of total living space and has been thoughtfully designed and tastefully upgraded with the perfect blend of style, comfort, and functionality. Step inside to find a spacious main level, featuring a large, sun-filled office, a formal dining room, and a bright, open-concept kitchen seamlessly connected to the inviting family room ideal for entertaining and everyday living. Upstairs, youll discover four generously sized bedrooms, including an impressive primary retreat with a 5-piece ensuite, double vanity, extra large walk-in-shower, and a walk-in closet. The finished basement is an entertainers dream, complete with a large entertainment room, a built-in speaker system, a dedicated laundry room, and a versatile +1 bedroom with an ensuite bath perfect for a home gym or nanny suite. The backyard oasis has spared no expense, boasting a luxurious saltwater in-ground pool, a 5-seat La-Z-Boy hot tub, and a luxurious cabana, in- ground speaker system, your very own St. Annes Spa in your backyard! Notable upgrades include: Fresh Paint (2025), New hot tub pumps (2024), New backyard deck (2024), New backyard fence (2023), Home security system (2023), EV charging station (2018), New roof (2018) New Garage Doors (2015). How could we forget the oversized double-car garage with room for a workshop + 2 vehicles, and private driveway which can fit up to 4 vehicles! This is your chance to secure a rarely available detached home on one of 3 courts in all of Orchard.
Ask about this home
A HOMEH agent will answer your questions about this home.
Around this home
Daily convenience, out of 100, from the distances below
Schools nearby
School rating, out of 10.
Helpful calculators
Your HOMEH agent

"I would see it this week."