

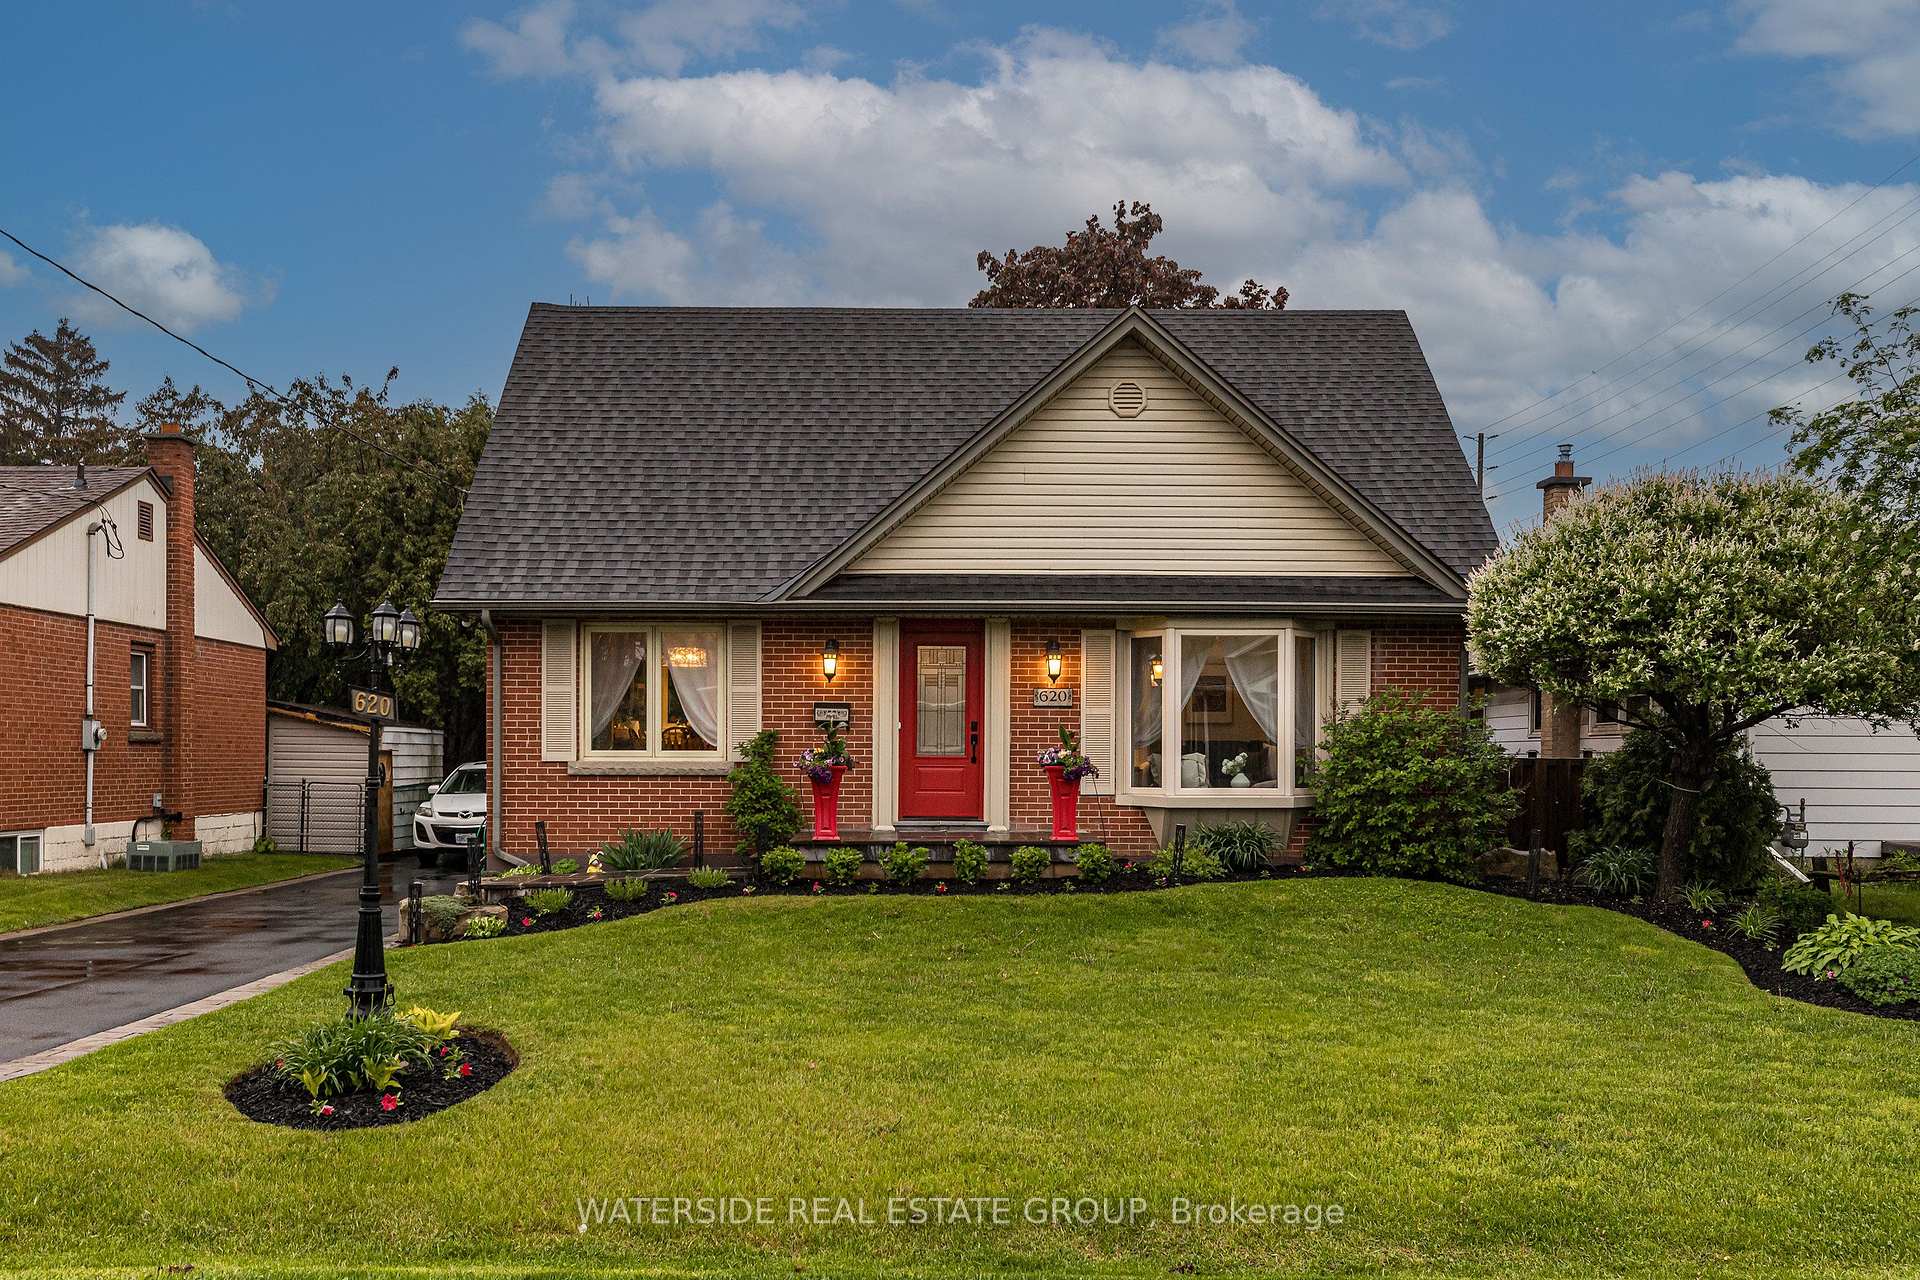
620 Wickens Avenue
620 Wickens Avenue
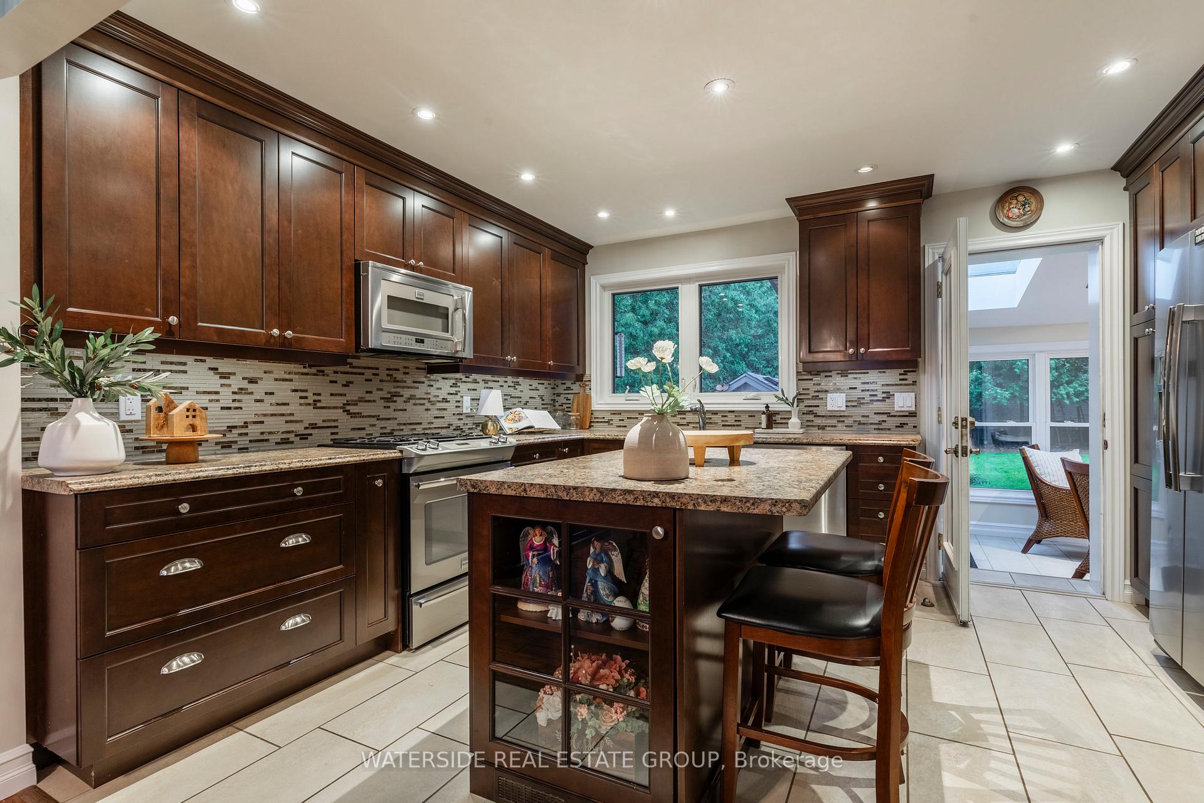
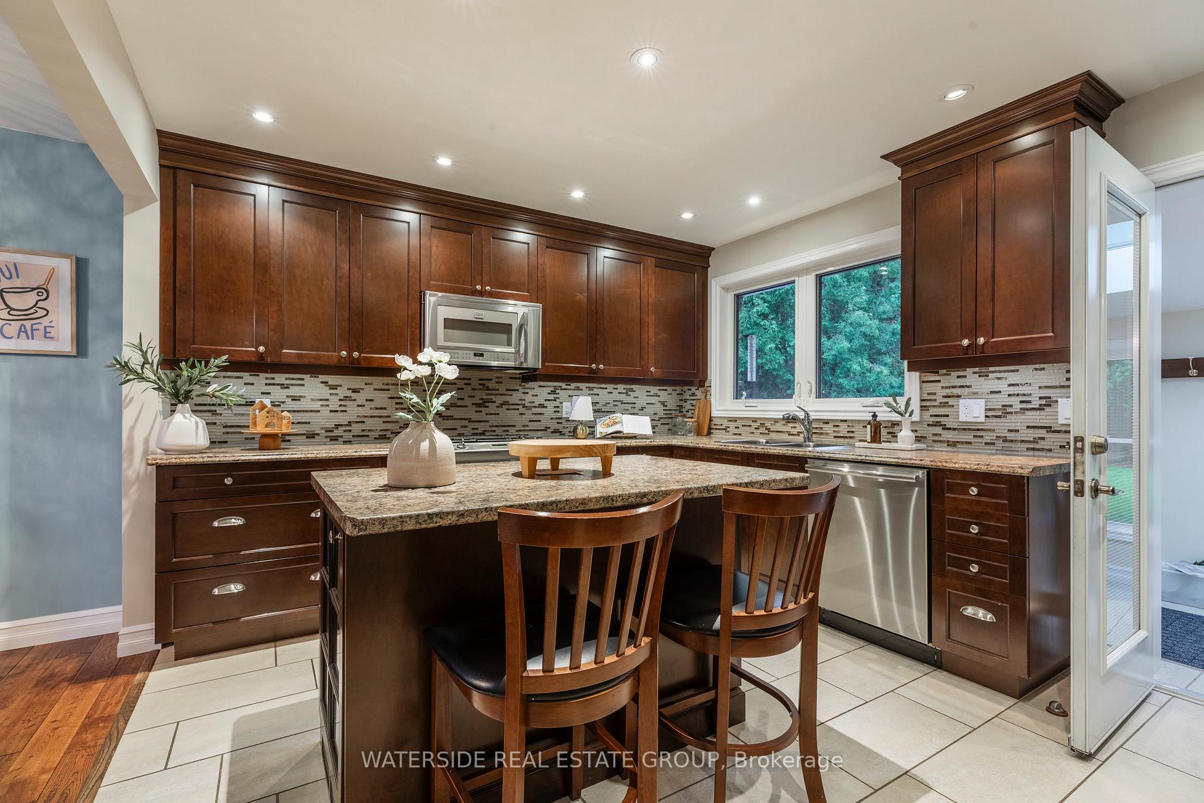
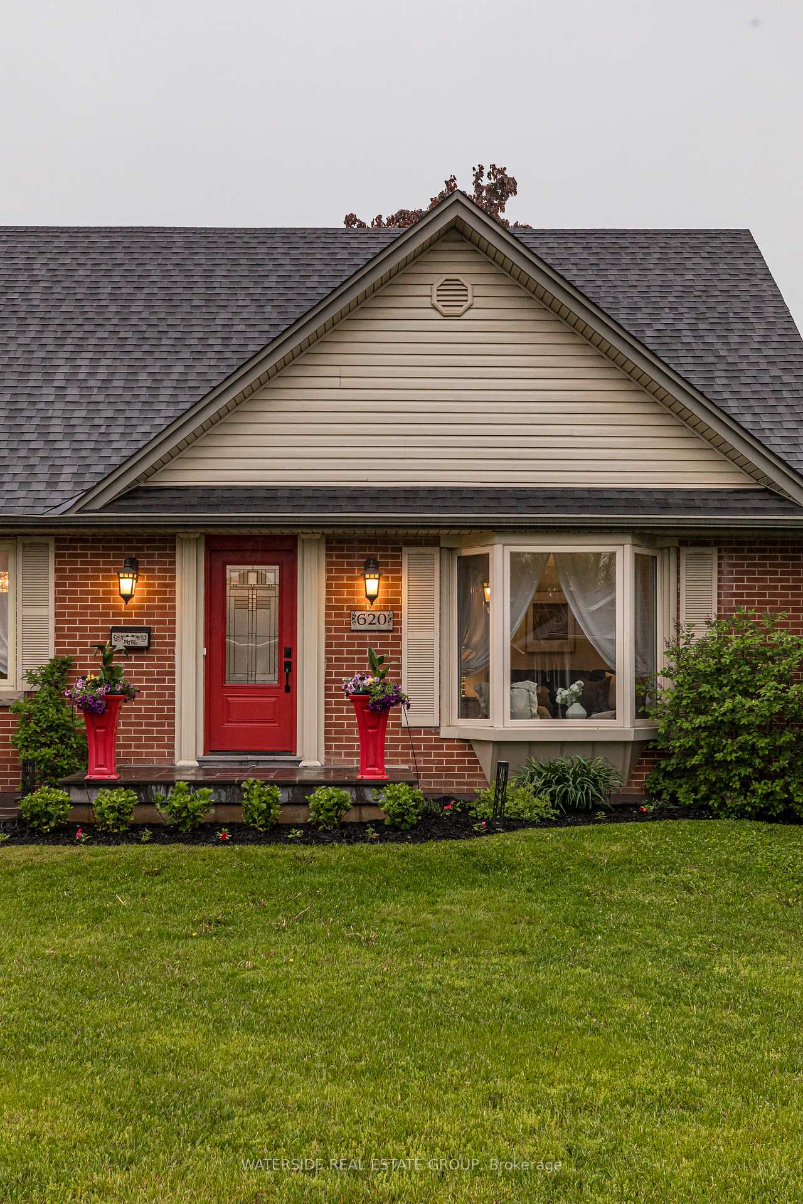
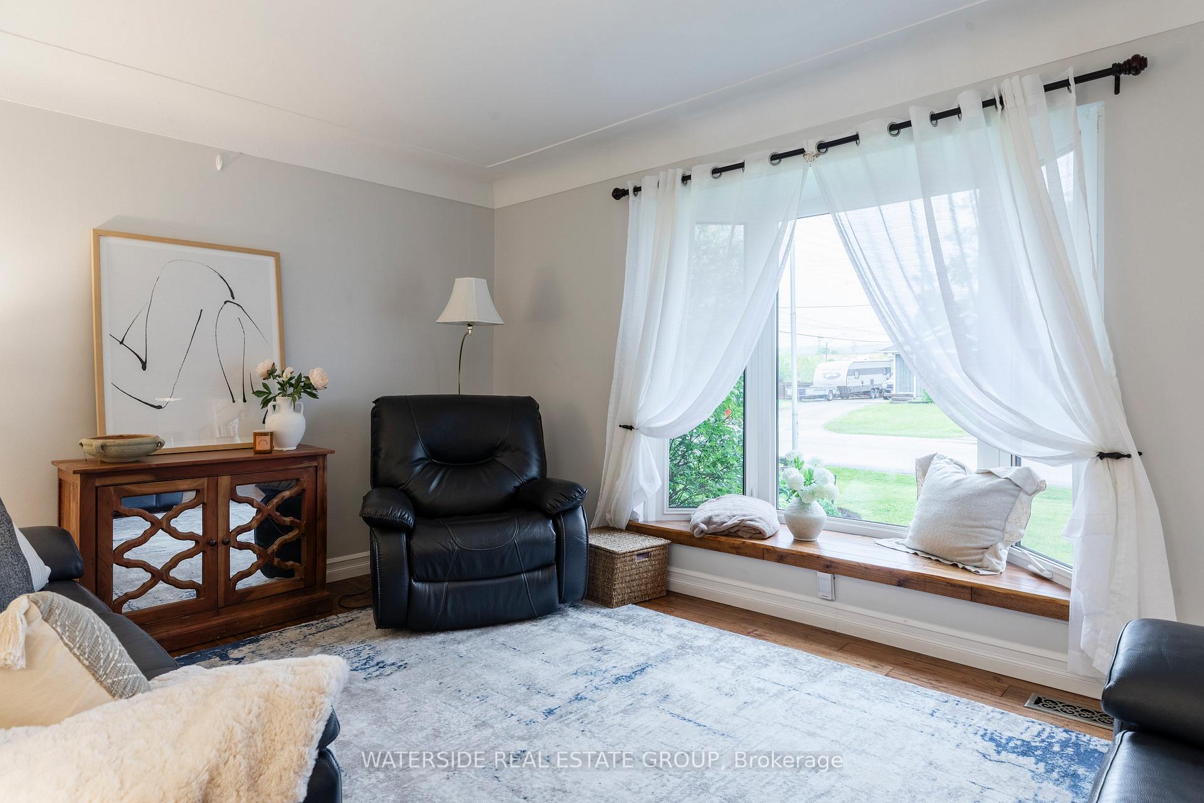 See all 49 photos
Property history
Facts and features
- BasementFinished
- Age of home51–99 years
- Water, sewerMunicipal
- HeatingForced air
- Central air
The homeDetached, 1 1/2 storey, Age 51–99 years
- Type: Detached
- Style: 1 1/2 storey
- Age: 51–99 years
- Living space: 1,100–1,500 sq ft
- Basement: Finished, full
InsideTile, Lower level, Central vacuum, water heater owned
- Flooring: Tile
- Laundry: Lower level
- Features: Central vacuum, water heater owned
- Rooms above ground: 7
- Rooms in the basement: 3
- Bedrooms: 3
- Bathrooms: 2
- Kitchens: 1
- Family room: Yes
Outside and lotAluminum siding, brick, Asphalt shingle, Concrete block
- Exterior: Aluminum siding, brick
- Roof: Asphalt shingle
- Foundation: Concrete block
- Features: Landscape lighting, deck, lawn sprinkler system
- Other structures: Fence - full, shed
- Accessibility: Bath grab bars
- Size: 55 × 137 ft
- Zoning: R2.4
Parking5 Parking, Private
- Spaces: 5 Parking
- Driveway: Private
Heating, water and powerForced air, gas, Central air, Municipal water
- Heating: Forced air, gas
- Cooling: Central air
- Water: Municipal water
- Sewer: Municipal sewer
Costs and taxesTaxes $4,868 a year, HST included in the price
- Taxes, 2025: $4,868 a year
- HST: HST included in the price
Included in the saleKitchen fridge (external ice maker as-is) gas range, range hood/microwave, dishwasher, clothes washer, dryer, 2 sheds in rear yard, basement fridge, all electronic light fixtures, All contents inside shed, outside storage box
- Included: Kitchen fridge (external ice maker as-is) gas range, range hood/microwave, dishwasher, clothes washer, dryer, 2 sheds in rear yard, basement fridge, all electronic light fixtures
- Not included: All contents inside shed, outside storage box
NearbyFenced yard, arts centre, cul de sac/dead end, hospital, library, park
- Close to: Fenced yard, arts centre, cul de sac/dead end, hospital, library, park
Listing detailsW12171217, Sold, May 24, 2025
- MLS® number: W12171217
- Status: Sold
- Listed on: May 24, 2025
- Days on market: 26
- Updated: Jun 19, 2025
- Possession: Flexible
- Occupied by: Owner
- Listing brokerage: WATERSIDE REAL ESTATE GROUP
About this home
620 Wickens Avenue, Burlington (LaSalle), ON L7T 3T2
Welcome to 620 Wickens Avenue, a home that's been filled with love, laughter, and memories for over 45 years. This lovingly cared for warm and inviting home is completely move-in ready and filled with charm. From the sun filled living room with hardwood floors to the thoughtfully designed custom kitchen featuring a ton of storage and ample counter space for dinner prep, every space has been cherished and maintained with pride. The kitchen opens into a spacious dining area perfect for gathering with loved ones, sharing meals, and making new memories. A bright and airy three season sunroom adds a special touch, offering the perfect spot to enjoy a quiet morning coffee or unwind at the end of the day. On the main floor, you'll find a well-sized bedroom overlooking the peaceful backyard, along with a full 4-piece bathroom. Upstairs are two more generous bedrooms with ample storage and space to grow, ideal for children, guests, or a home office. The fully finished basement is a true bonus, beautifully updated with premium laminate flooring (2025), Furnace (2025). owned water heater (2024) built-in shelving, a sleek modern bathroom, and an additional office ideal for larger families or overnight guests. Set on a deep 137-foot lot, the backyard is a blank canvas waiting for your personal touch. With a long driveway offering plenty of parking, beautifully landscaped front yard and a location that's hard to beat, this Aldershot gem puts you close to it all: a 5-minute walk to IKEA and shopping, 7 minutes to the GO Station, and only 40 minutes to Toronto. You're also just minutes from the waterfront and downtown Burlington. Homes like this don't come around often, full of history, heart, and ready for a new chapter? Book your showing today and see for yourself what makes 620 Wickens Ave so special.
Ask about this home
A HOMEH agent will answer your questions about this home.
Around this home
Daily convenience, out of 100, from the distances below
Schools nearby
School rating, out of 10.
Helpful calculators
Your HOMEH agent

"I would see it this week."