

4346 Millcroft Park Drive
4346 Millcroft Park Drive
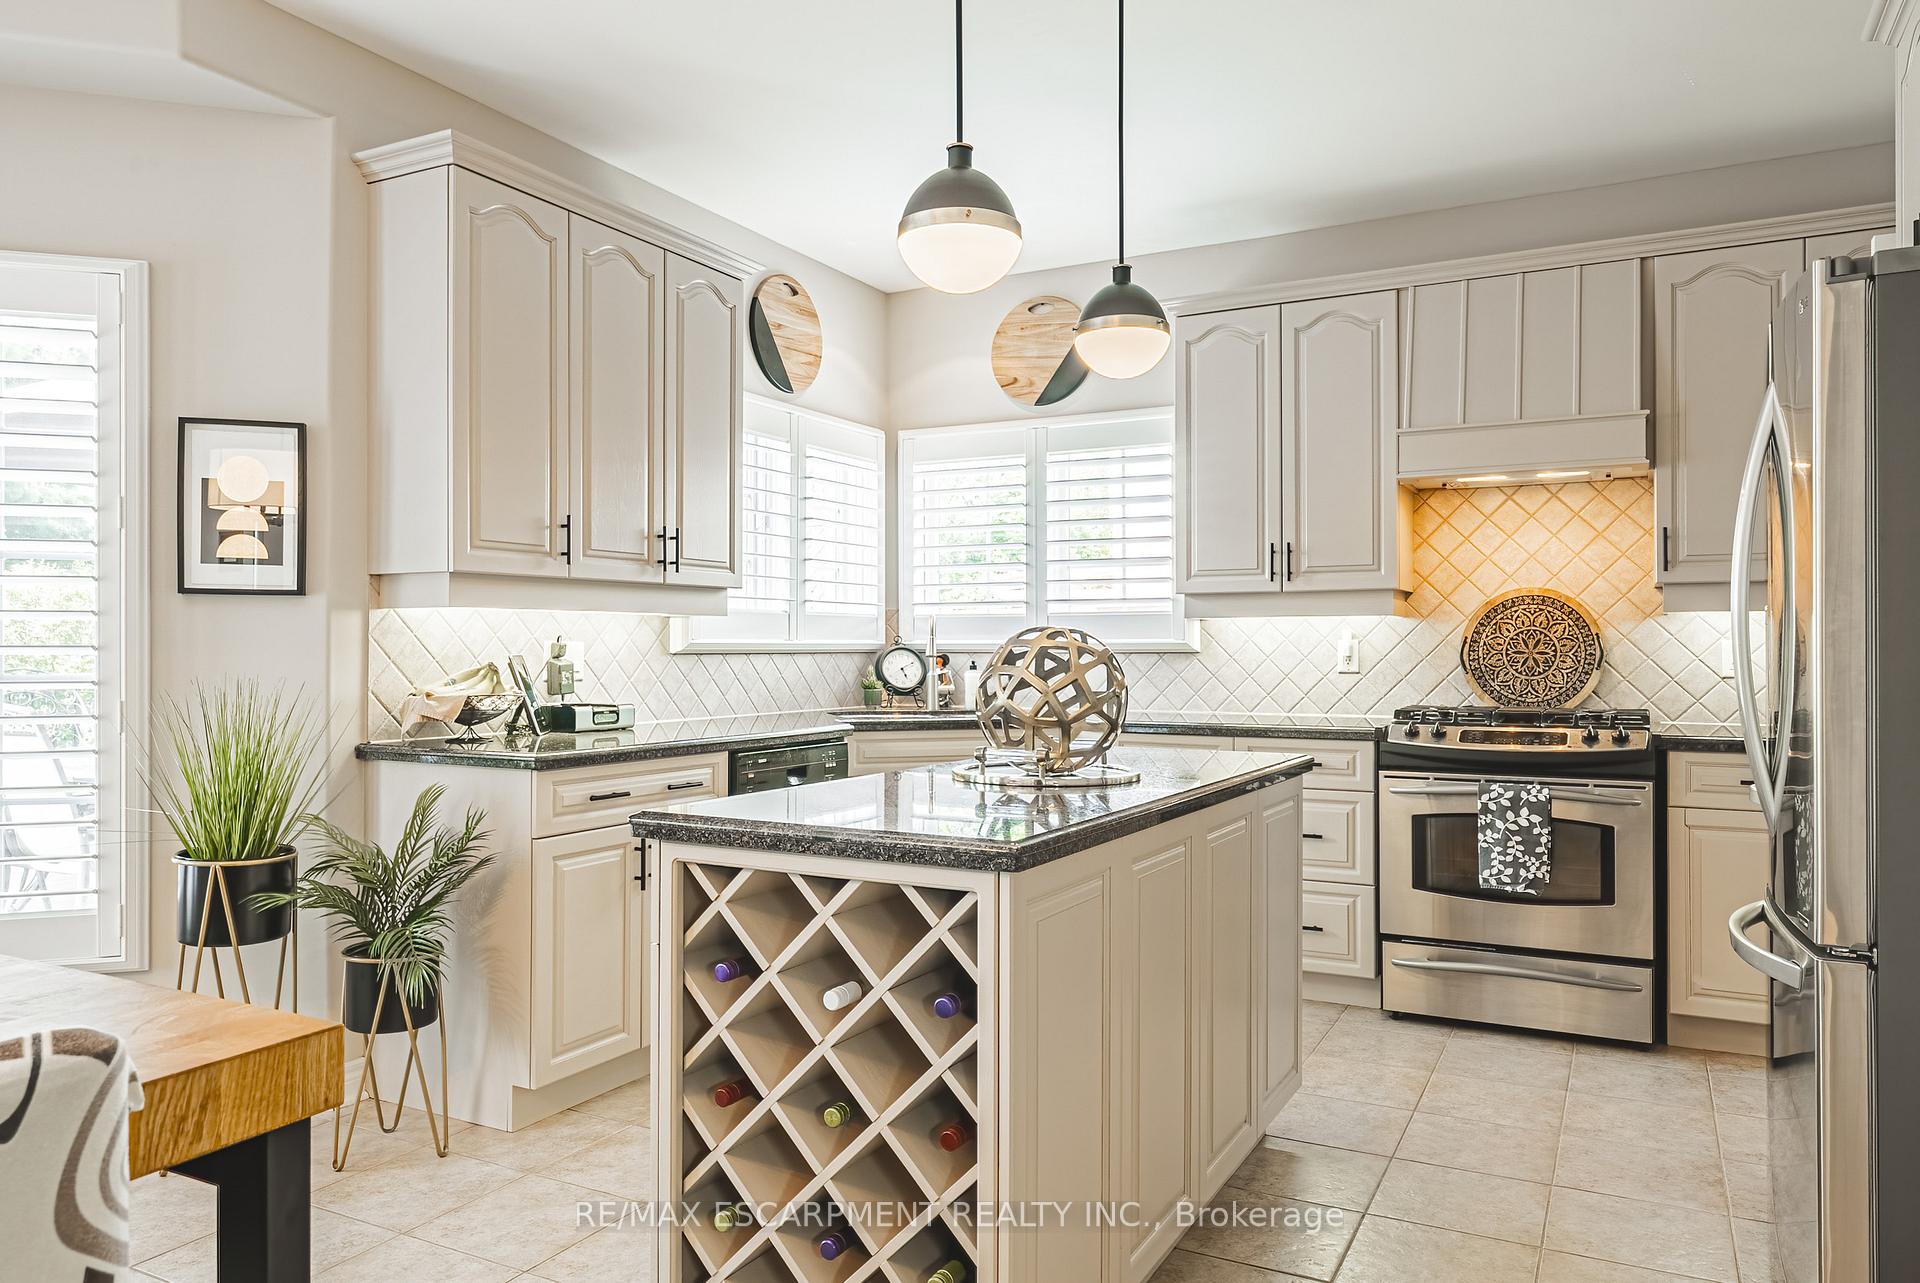 See all 45 photos
Property history
Facts and features
- BasementFinished
- Age of home16–30 years
- Water, sewerMunicipal
- Lot shapeRectangular
- Fireplace
- Central air
- Inground pool
The homeDetached, 2-storey, Age 16–30 years
- Type: Detached
- Style: 2-storey
- Age: 16–30 years
- Living space: 2,500–3,000 sq ft
- Basement: Finished, full
InsideFireplace Yes, natural gas, family room, Main level, Auto garage door remote, bar fridge, central vacuum, garburator, water heater
- Fireplace: Yes, natural gas, family room
- Laundry: Main level
- Features: Auto garage door remote, bar fridge, central vacuum, garburator, water heater
- Security: Alarm system
- Rooms above ground: 17
- Bedrooms: 4 + 1 in the basement
- Bathrooms: 4
- Kitchens: 1
- Family room: Yes
Outside and lotBrick, vinyl siding, Asphalt shingle, Poured concrete
- Exterior: Brick, vinyl siding
- Roof: Asphalt shingle
- Foundation: Poured concrete
- Pool: Inground
- Other structures: Shed
- Size: 47.7 × 126.08 ft
- Shape: Rectangular
- Zoning: R3.2
Parking2 Garage, Attached, Private double
- Spaces: 2 Garage
- Garage: Attached
- Driveway: Private double
Heating, water and powerForced air, gas, Central air, Municipal water
- Heating: Forced air, gas
- Cooling: Central air
- Water: Municipal water
- Sewer: Municipal sewer
Costs and taxesTaxes $8,466 a year, HST included in the price, Hot water heater
- Taxes, 2024: $8,466 a year
- HST: HST included in the price
- Rental items: Hot water heater
Included in the saleCentral vac, dishwasher, dryer, garage door opener, gas oven/range, range hood, refrigerator, washer, window coverings, b/i wine fridge and b/i mini fridge in basement, california shutters, elfs, garage wall storage system, garden shed, irrigation system, pool equipment, alarm system, bathroom mirrors, deck lights, wired speakers, Metal shelving in basement storage room, all tvs and brackets, small freezer and small fridge in storage room, small fridge in garage, portable microwave in kitchen, pool table, mounted cantilever umbrella
- Included: Central vac, dishwasher, dryer, garage door opener, gas oven/range, range hood, refrigerator, washer, window coverings, b/i wine fridge and b/i mini fridge in basement, california shutters, elfs, garage wall storage system, garden shed, irrigation system, pool equipment, alarm system, bathroom mirrors, deck lights, wired speakers
- Not included: Metal shelving in basement storage room, all tvs and brackets, small freezer and small fridge in storage room, small fridge in garage, portable microwave in kitchen, pool table, mounted cantilever umbrella
NearbyFenced yard, golf, park, public transit, school, school bus route
- Close to: Fenced yard, golf, park, public transit, school, school bus route
Listing detailsW12218264, Sold, Jun 13, 2025
- MLS® number: W12218264
- Status: Sold
- Listed on: Jun 13, 2025
- Days on market: 6
- Updated: Jun 19, 2025
- Possession: Flexible
- Occupied by: Owner
- Listing brokerage: RE/MAX ESCARPMENT REALTY INC.
About this home
4346 Millcroft Park Drive, Burlington (Rose), ON L7M 4R1
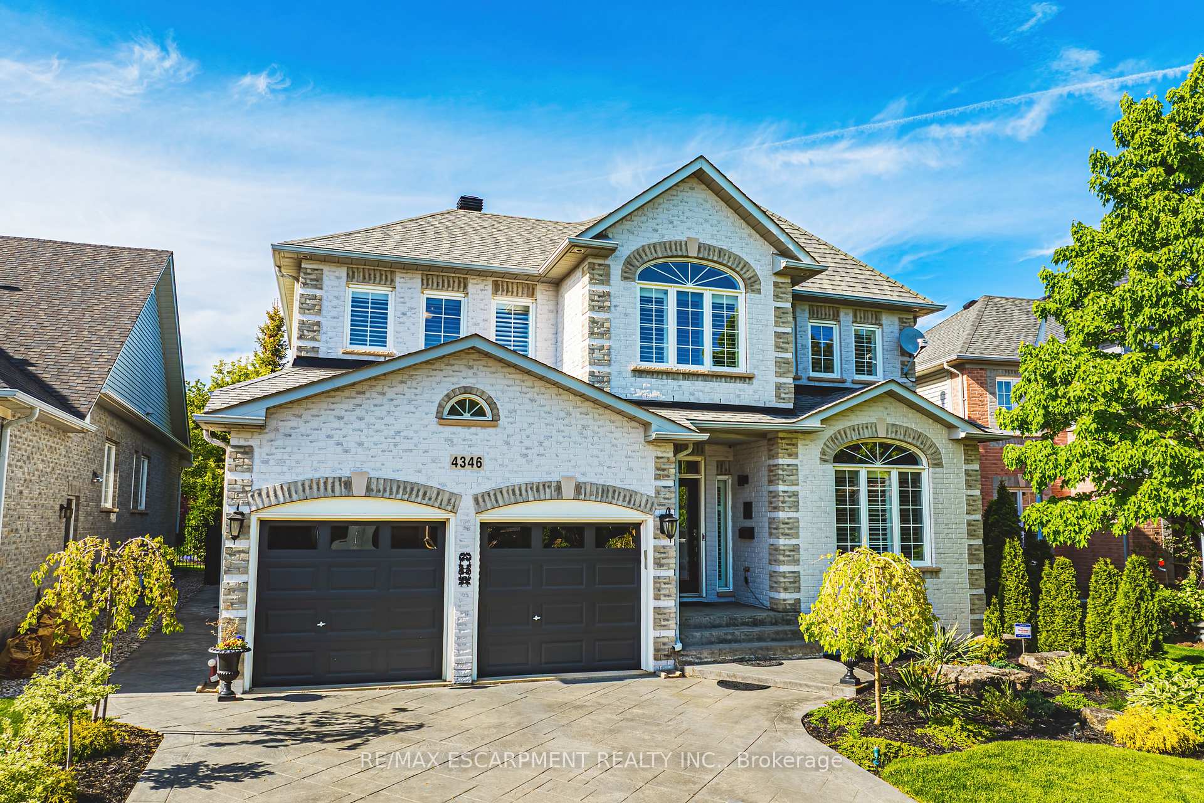
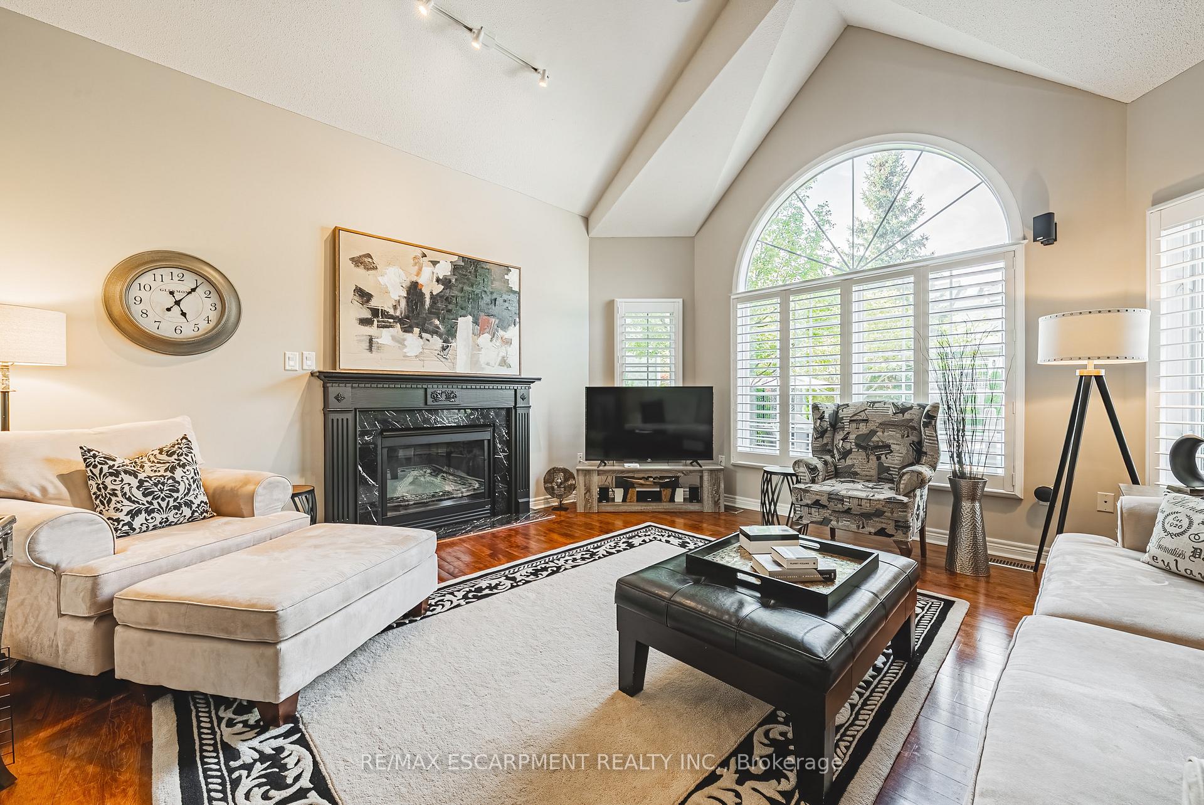
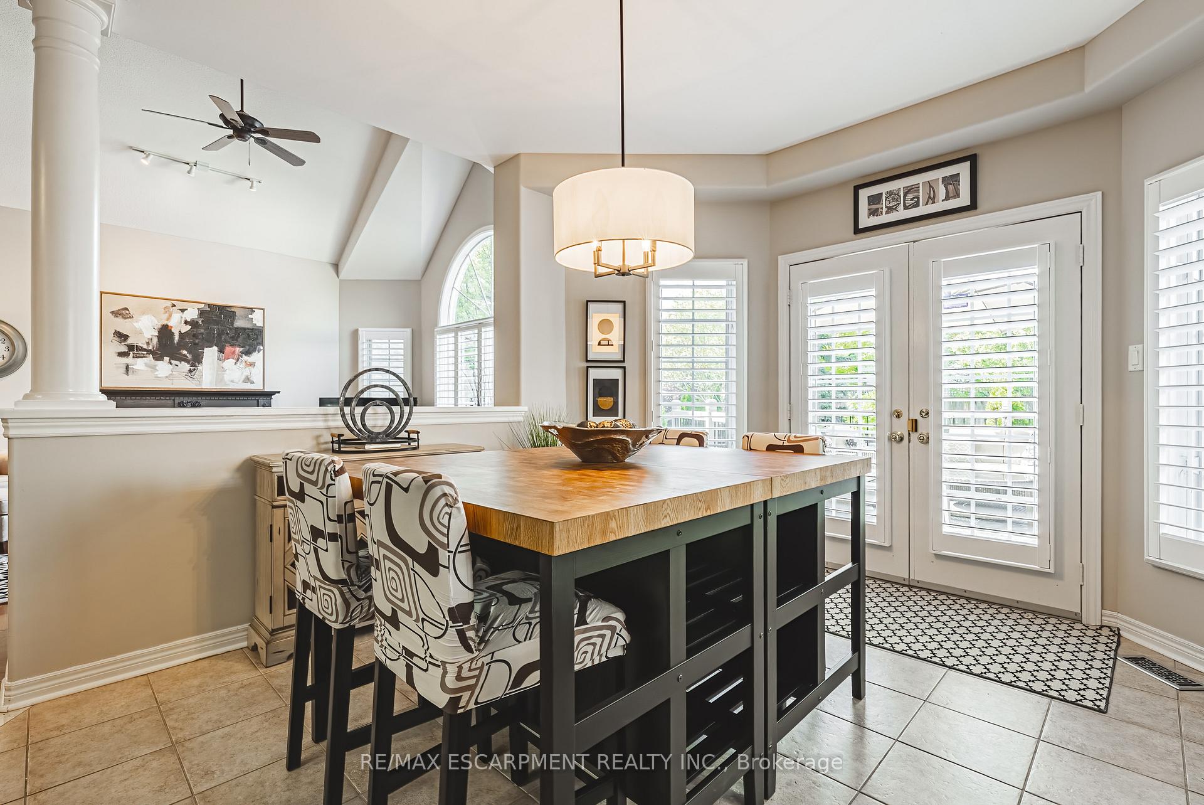
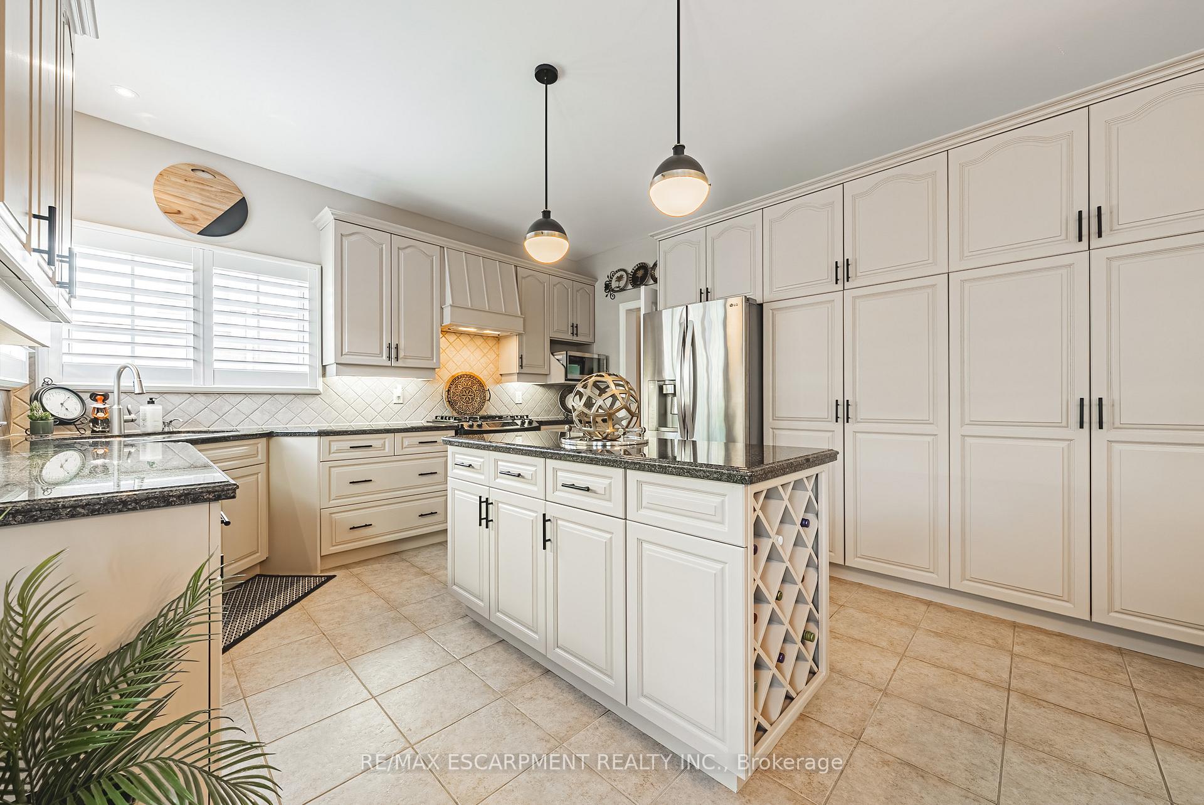
Welcome to 4346 Millcroft Park Drive, a 4+1 bedroom, 3.5 bath home with over 4,100 square feet of living space. As you enter the home youre greeted with beautiful hardwood floors that lead to the family room featuring vaulted ceilings and a natural gas fireplace. The spacious and elegant kitchen features stainless steel appliances, California Shutters, and double doors to the backyard. The dining room flows seamlessly from the kitchen making it perfect for entertaining and steps away is the bright and inviting sunken living room. Additional highlights are the 2-piece powder bath and main floor laundry featuring waterfall Quartz Countertops. The 2nd floor features 4 spacious bedrooms, the highlight being the primary retreat with stunning 5-piece ensuite and walk-in closet. Down the hall is an additional 4-piece bath and 3 south facing bedrooms. The basement was built for fun with a wet bar including separate wine and beer fridges. Youll also find space for a games room, home gym, or additional bedroom, that leads into the beautiful 3-piece bathroom. The entire home is truly amazing, but what makes it exceptional is the backyard paradise with inground pool, ample seating and privacy. Double car garage, stamped concrete driveway and professionally landscaped. Lets Get Moving!
Ask about this home
A HOMEH agent will answer your questions about this home.
Around this home
Daily convenience, out of 100, from the distances below
Schools nearby
School rating, out of 10.
Helpful calculators
Your HOMEH agent

"I would see it this week."