

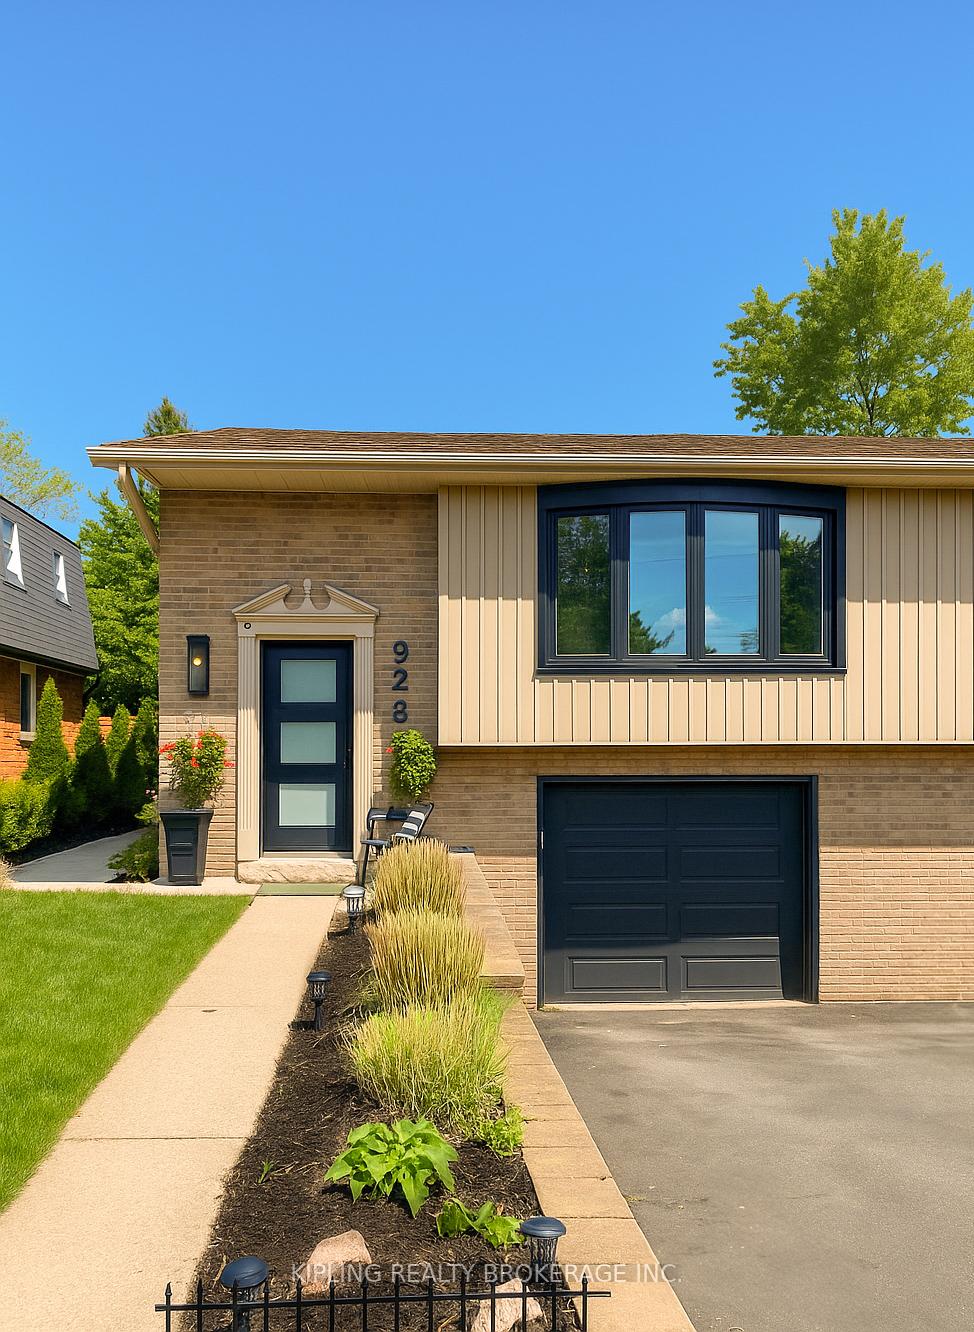
923 Daryl Drive
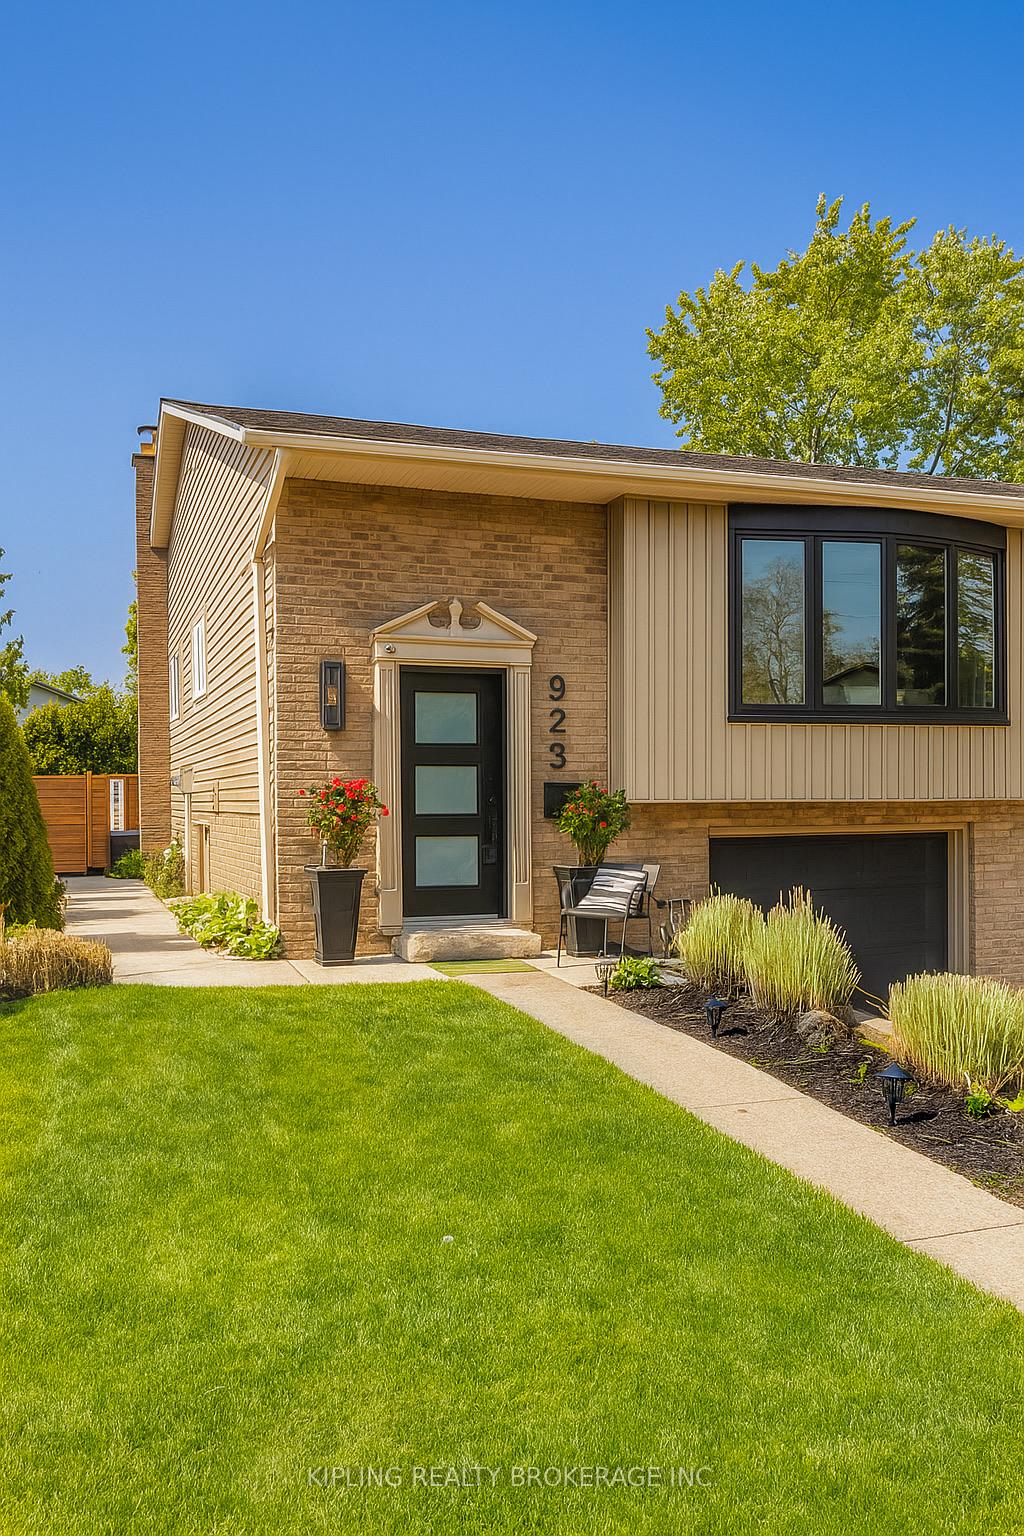
923 Daryl Drive
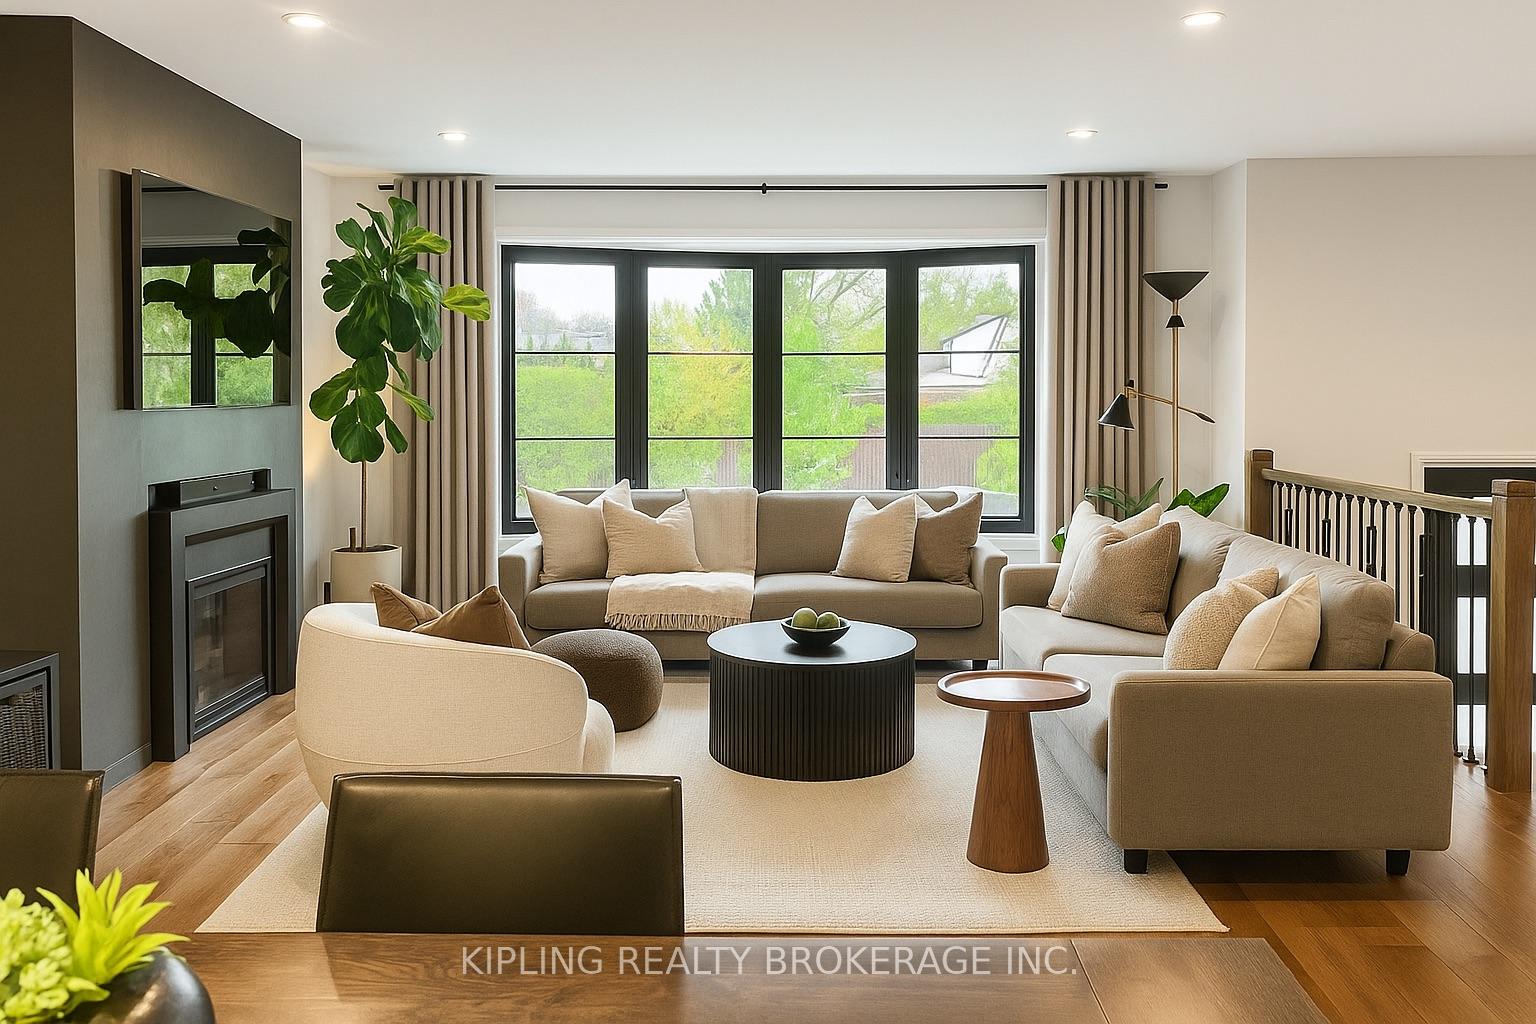 See all 24 photos
Property history
- $999,988TerminatedList: 2025-06-09|End: 2025-06-18|9 daysW12206229
- $1,099,000TerminatedList: 2025-05-21|End: 2025-06-09|19 daysW12164816
Facts and features
- BasementFinished
- Age of home31–50 years
- Price per sq ft~$769
- Water, sewerMunicipal
- Fireplace
- Central air
The homeSemi-Detached, Bungalow-raised, Age 31–50 years
- Type: Semi-Detached
- Style: Bungalow-raised
- Age: 31–50 years
- Living space: 1,100–1,500 sq ft
- Basement: Finished
- Waterfront: None
InsideFireplace Yes, Lower level, Auto garage door remote
- Fireplace: Yes
- Laundry: Lower level
- Features: Auto garage door remote
- Rooms above ground: 6
- Rooms in the basement: 2
- Bedrooms: 3
- Bathrooms: 2
- Kitchens: 1
Outside and lotBrick, vinyl siding, Asphalt shingle, Poured concrete
- Exterior: Brick, vinyl siding
- Roof: Asphalt shingle
- Foundation: Poured concrete
- Features: Deck, landscaped, patio, privacy
- Size: 35 × 107.29 ft
Parking1 Garage, Attached
- Spaces: 1 Garage
- Garage: Attached
Heating, water and powerForced air, gas, Central air, Municipal water
- Heating: Forced air, gas
- Cooling: Central air
- Water: Municipal water
- Sewer: Municipal sewer
Costs and taxesTaxes $5,003 a year, HST included in the price, Hot water tank
- Taxes, 2025: $5,003 a year
- HST: HST included in the price
- Rental items: Hot water tank
- Under contract: Hot water tank-gas
Included in the saleFridge, stove, washer/dryer, bar fridge, freezer in garage
- Not included: Fridge, stove, washer/dryer, bar fridge, freezer in garage
NearbyFenced yard
- Close to: Fenced yard
Listing detailsW12206229, Terminated, Jun 9, 2025
- MLS® number: W12206229
- Status: Terminated
- Listed on: Jun 9, 2025
- Days on market: 9
- Updated: Jun 18, 2025
- Possession: 2025-09-09 / 60-89 days
- Occupied by: Owner
- Listing brokerage: KIPLING REALTY BROKERAGE INC.
About this home
923 Daryl Drive, Burlington (Bayview), ON L7T 4C1
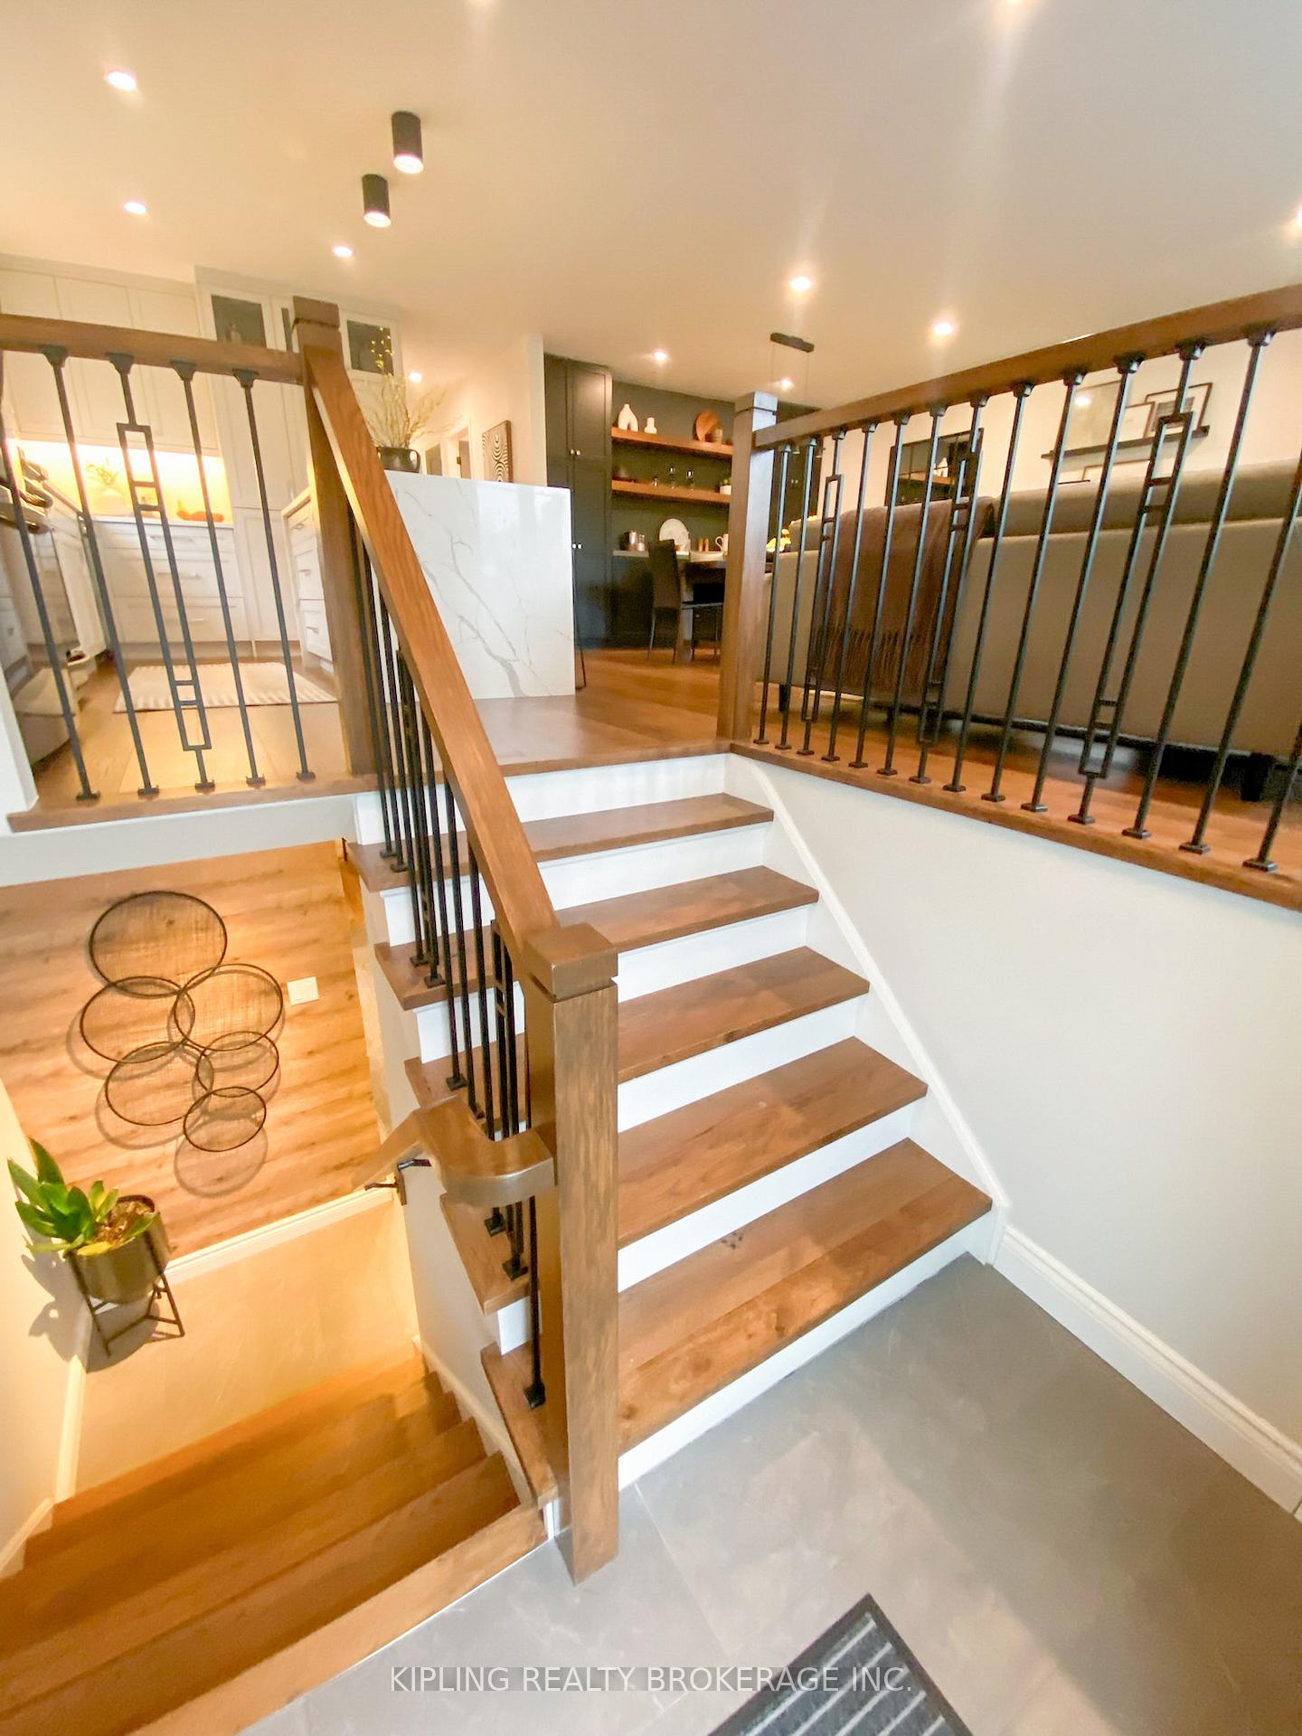
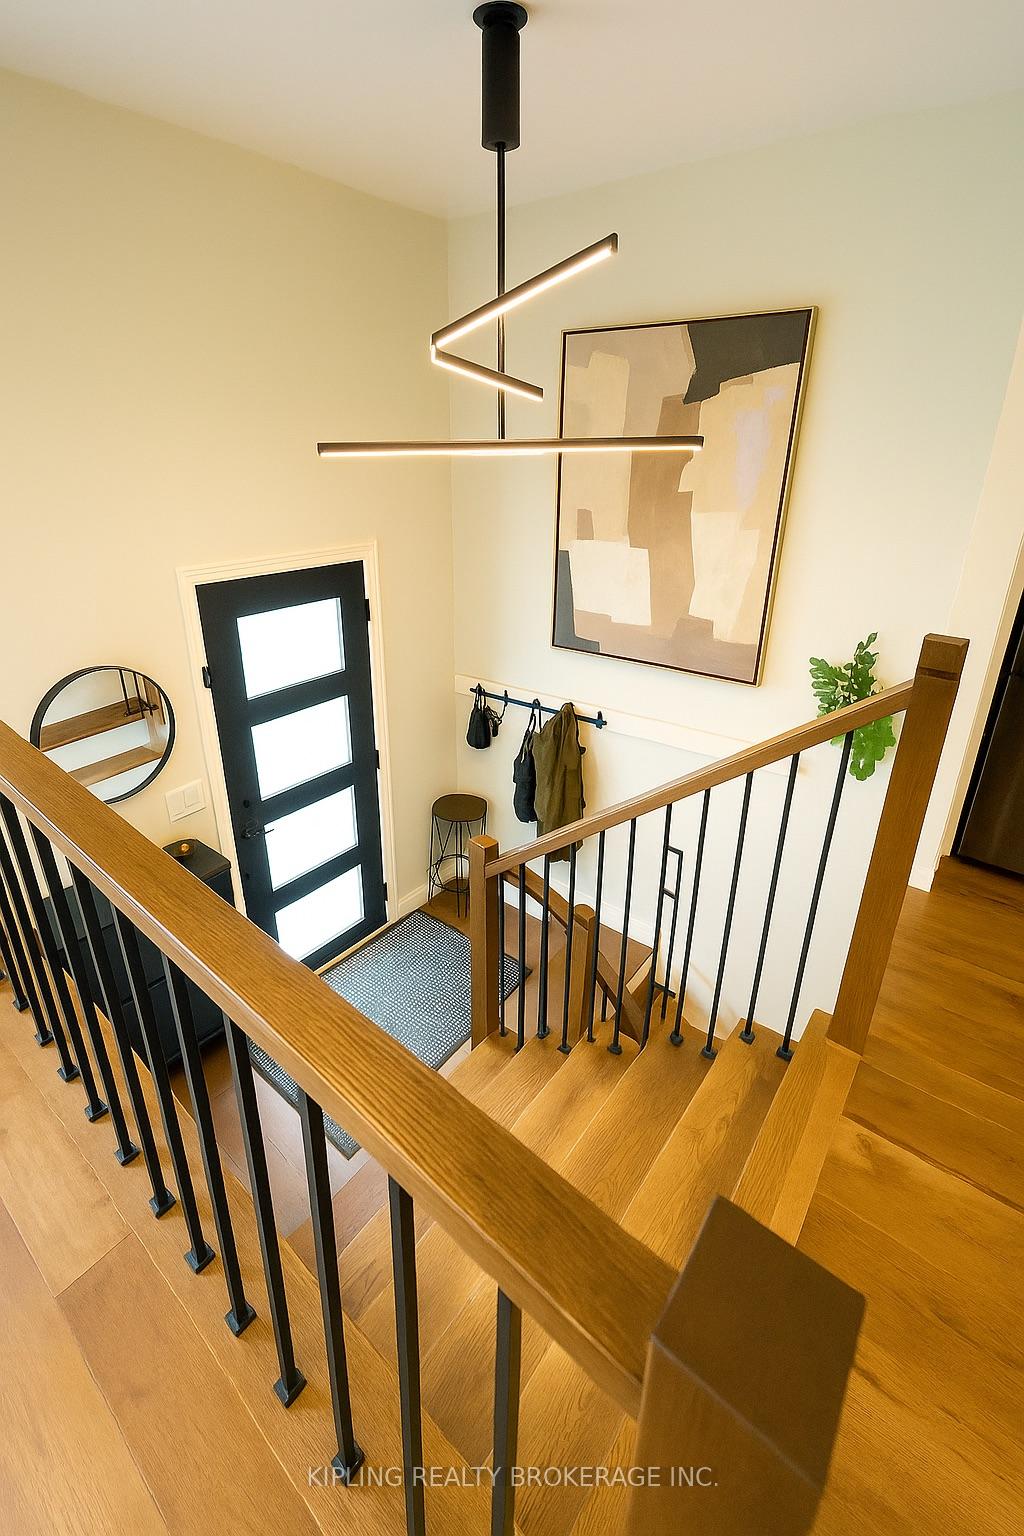
Welcome to 923 Daryl Drive. Step into this beautifully renovated 3-bedroom raised bungalow located in the highly sought-after Aldershot community. With over $200k in upgrades. This move-in-ready home has been completely updated from top to bottom with quality finishes and attention to detail. The custom kitchen features modern cabinetry and finishes with waterfall quartz countertops, flowing seamlessly into the main living area with additional custom cabinetry in dining area. Newer hardwood flooring and stylish updated light fixtures. Cozy up by the gas fireplace in the lower level living room perfect for relaxing evenings at home. Both bathrooms have been tastefully updated, and the laundry room has been refreshed to offer a clean, functional space. Custom sliding doors lead out to a raised deck, ideal for entertaining or enjoying peaceful mornings. The private backyard is a true retreat, professionally landscaped with a new stamped concrete patio and full fencing. Additional updates include a new roof (2024), gas line to fire table, and so much more. Don't miss your chance to own this stunning home in one of Burlington's most desirable neighborhoods!
Ask about this home
A HOMEH agent will answer your questions about this home.
Around this home
Daily convenience, out of 100, from the distances below
Schools nearby
School rating, out of 10.
Helpful calculators
Your HOMEH agent

"I would see it this week."