

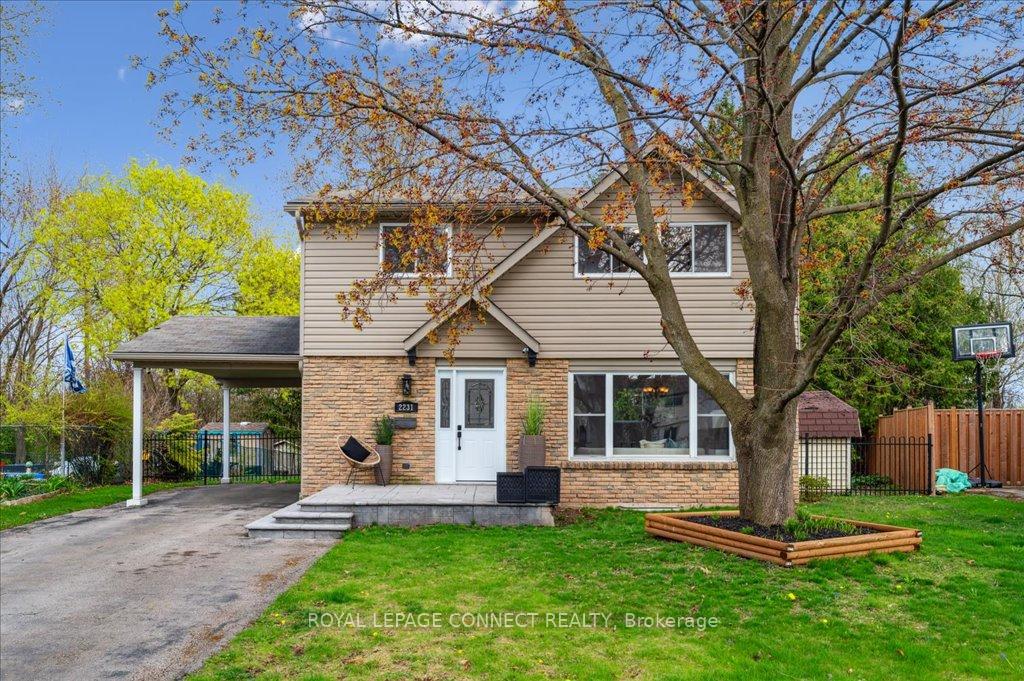
2231 Ingersoll Drive
2231 Ingersoll Drive
 See all 41 photos
Property history
Facts and features
- BasementPart finished
- Age of home16–30 years
- Water, sewerMunicipal
- Lot shapeRectangular
- Central air
The homeDetached, 2-storey, Age 16–30 years
- Type: Detached
- Style: 2-storey
- Age: 16–30 years
- Living space: 1,100–1,500 sq ft
- Basement: Partially finished
InsideRooms above ground 11, Bedrooms 4, Bathrooms 3
- Rooms above ground: 11
- Bedrooms: 4
- Bathrooms: 3
- Kitchens: 1
Outside and lotAluminum siding, Asphalt rolled, Poured concrete
- Exterior: Aluminum siding
- Roof: Asphalt rolled
- Foundation: Poured concrete
- Size: 48.97 × 158.06 ft
- Shape: Rectangular
- Zoning: R3.2
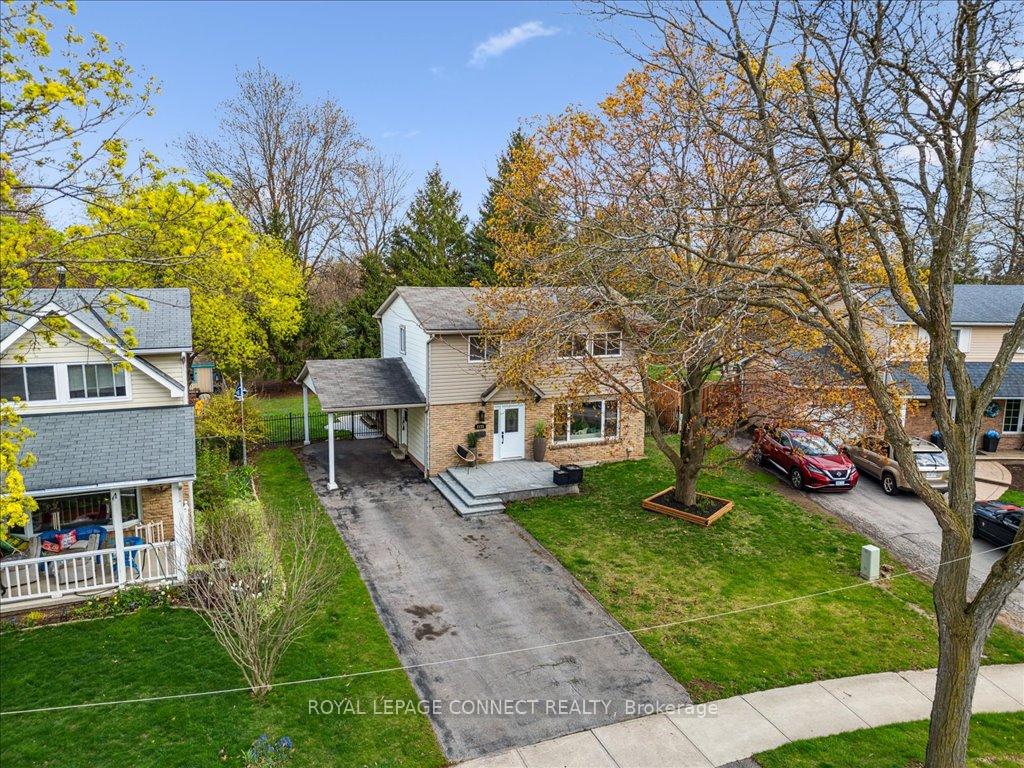
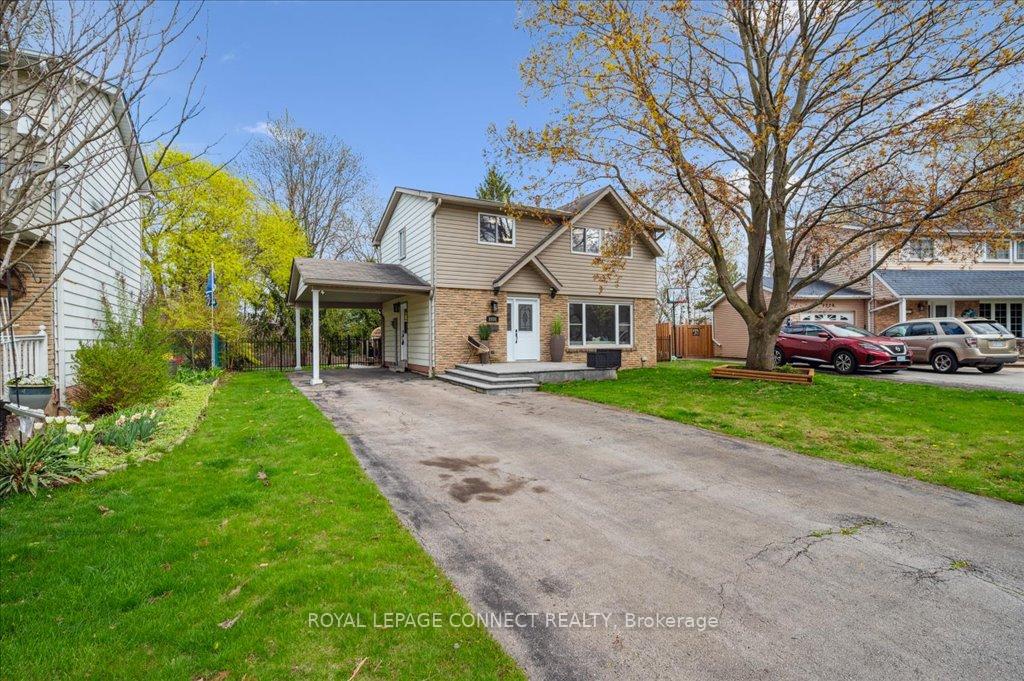
Parking1 Garage, Carport
- Spaces: 1 Garage
- Garage: Carport
Heating, water and powerForced air, gas, Central air, Municipal water
- Heating: Forced air, gas
- Cooling: Central air
- Water: Municipal water
- Sewer: Municipal sewer
Costs and taxesTaxes $4,334 a year, HST included in the price, Water heater
- Taxes, 2024: $4,334 a year
- HST: HST included in the price
- Rental items: Water heater
Included in the saleGarden shed light fixtures, dishwasher, stove, washer, dryer, fridge., N/a all staging items
- Included: Garden shed light fixtures, dishwasher, stove, washer, dryer, fridge.
- Not included: N/a all staging items
Listing detailsW12125454, Sold, May 5, 2025
- MLS® number: W12125454
- Status: Sold
- Listed on: May 5, 2025
- Days on market: 25
- Updated: May 30, 2025
- Possession: 30-59 days
- Occupied by: Vacant
- Listing brokerage: ROYAL LEPAGE CONNECT REALTY
About this home
2231 Ingersoll Drive, Burlington (Brant Hills), ON L7P 3L1
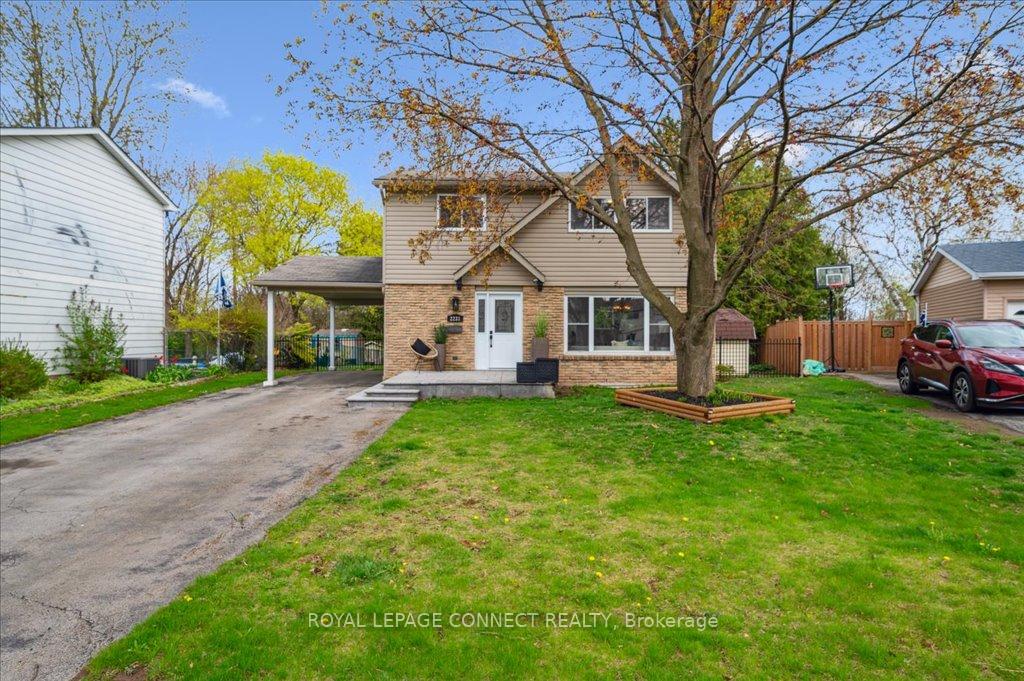
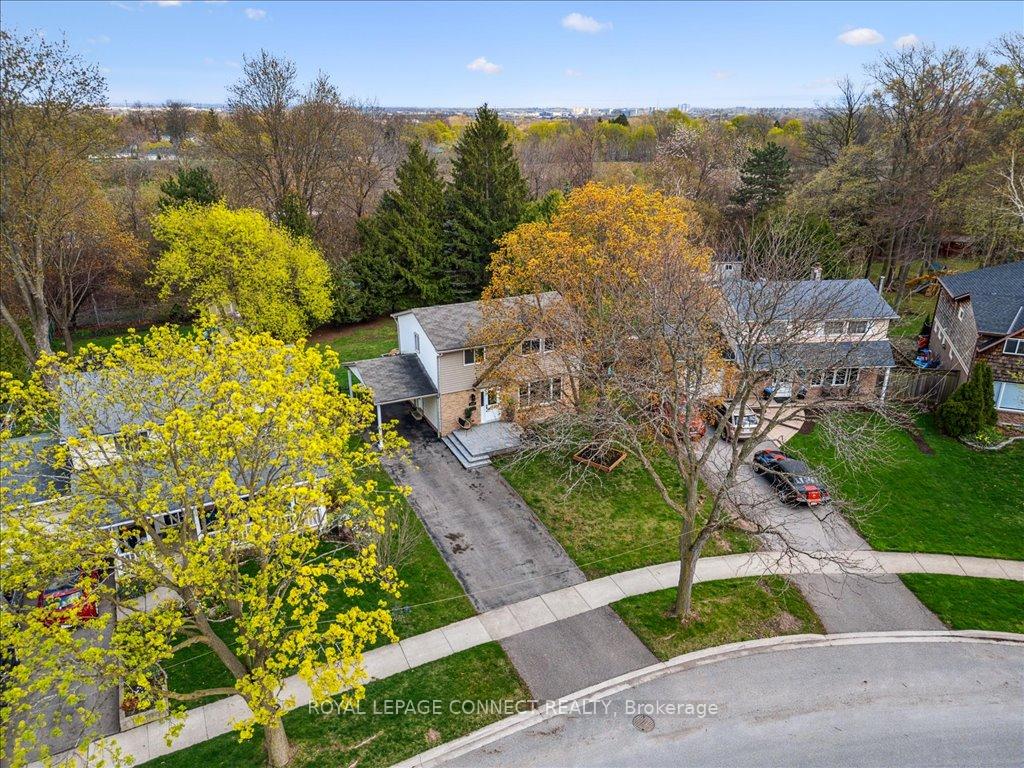
Welcome to 2231 Ingersoll Drive, located in one of Burlington's most peaceful, family-friendly neighborhood's. Lovingly maintained by the same family since it was built, this warm and welcoming 4-bedroom, 3-bathroom home is ready for a new family. Freshly painted and featuring brand new flooring throughout, this move-in ready home offers both comfort and style. The functional layout includes a convenient 2-piece powder room for guests, a spacious living and dining area, and an eat-in kitchen with sliding glass doors leading to the deck and fully fenced backyard set on a generously sized lot with plenty of room to garden, play, or entertain. The large basement rec room is complete with a 3-piece bath, ideal for movie nights, a home gym, or a teen retreat. Generous utility and storage areas add practicality to the space. Enjoy a separate side entrance through the carport and a huge driveway with room for up to 5 parking spots, great for busy households or hosting gatherings. Located on a tree-lined street in a true community-oriented pocket of Burlington, you're just minutes from parks, schools, shopping, and transit. Its a fabulous place to raise a growing family, where neighbor's become friends and memories are made. Your next chapter starts here.
Ask about this home
A HOMEH agent will answer your questions about this home.
Around this home
Daily convenience, out of 100, from the distances below
Schools nearby
School rating, out of 10.
Helpful calculators
Your HOMEH agent

"I would see it this week."