

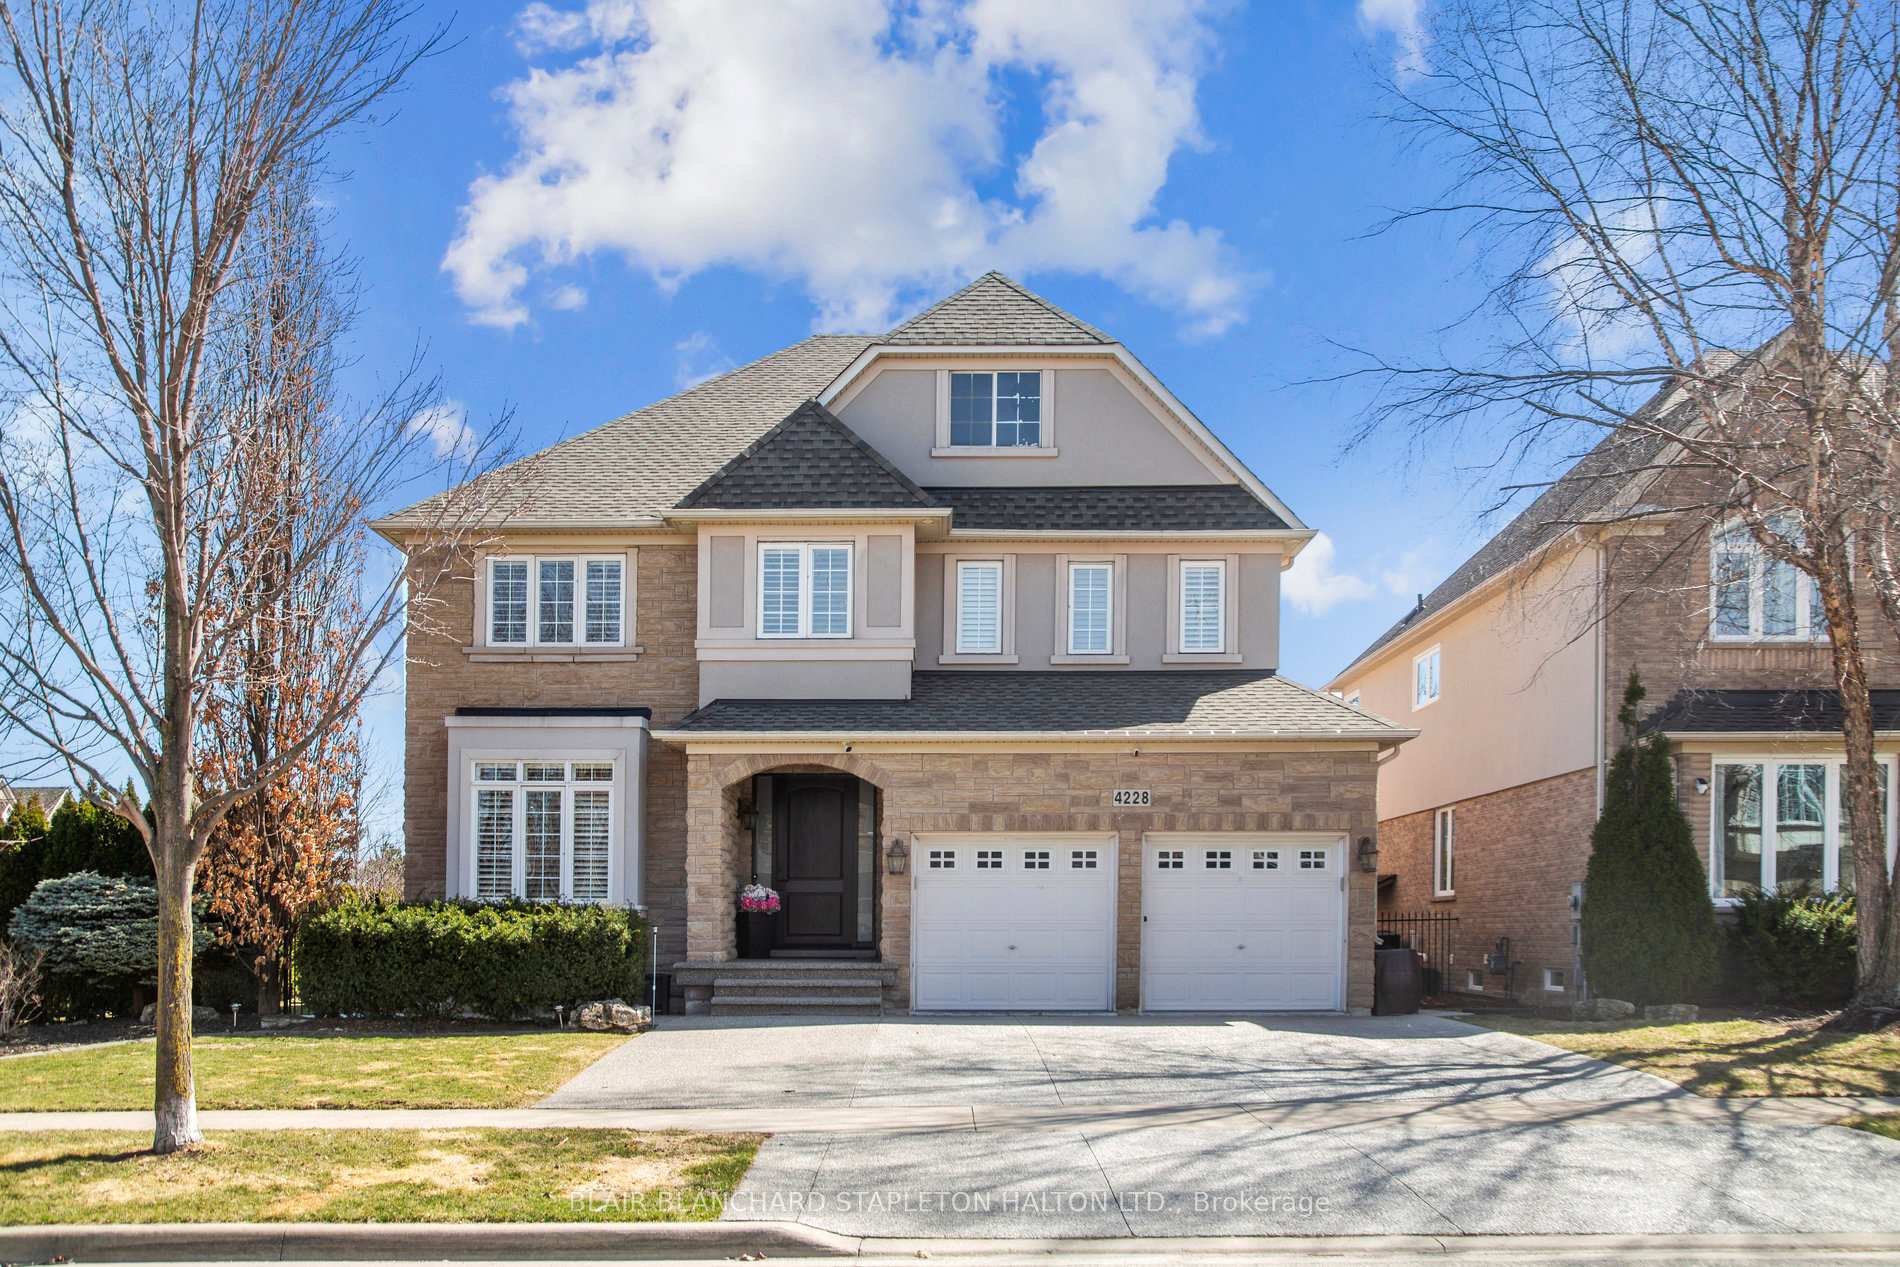
4228 Amaletta Crescent
4228 Amaletta Crescent
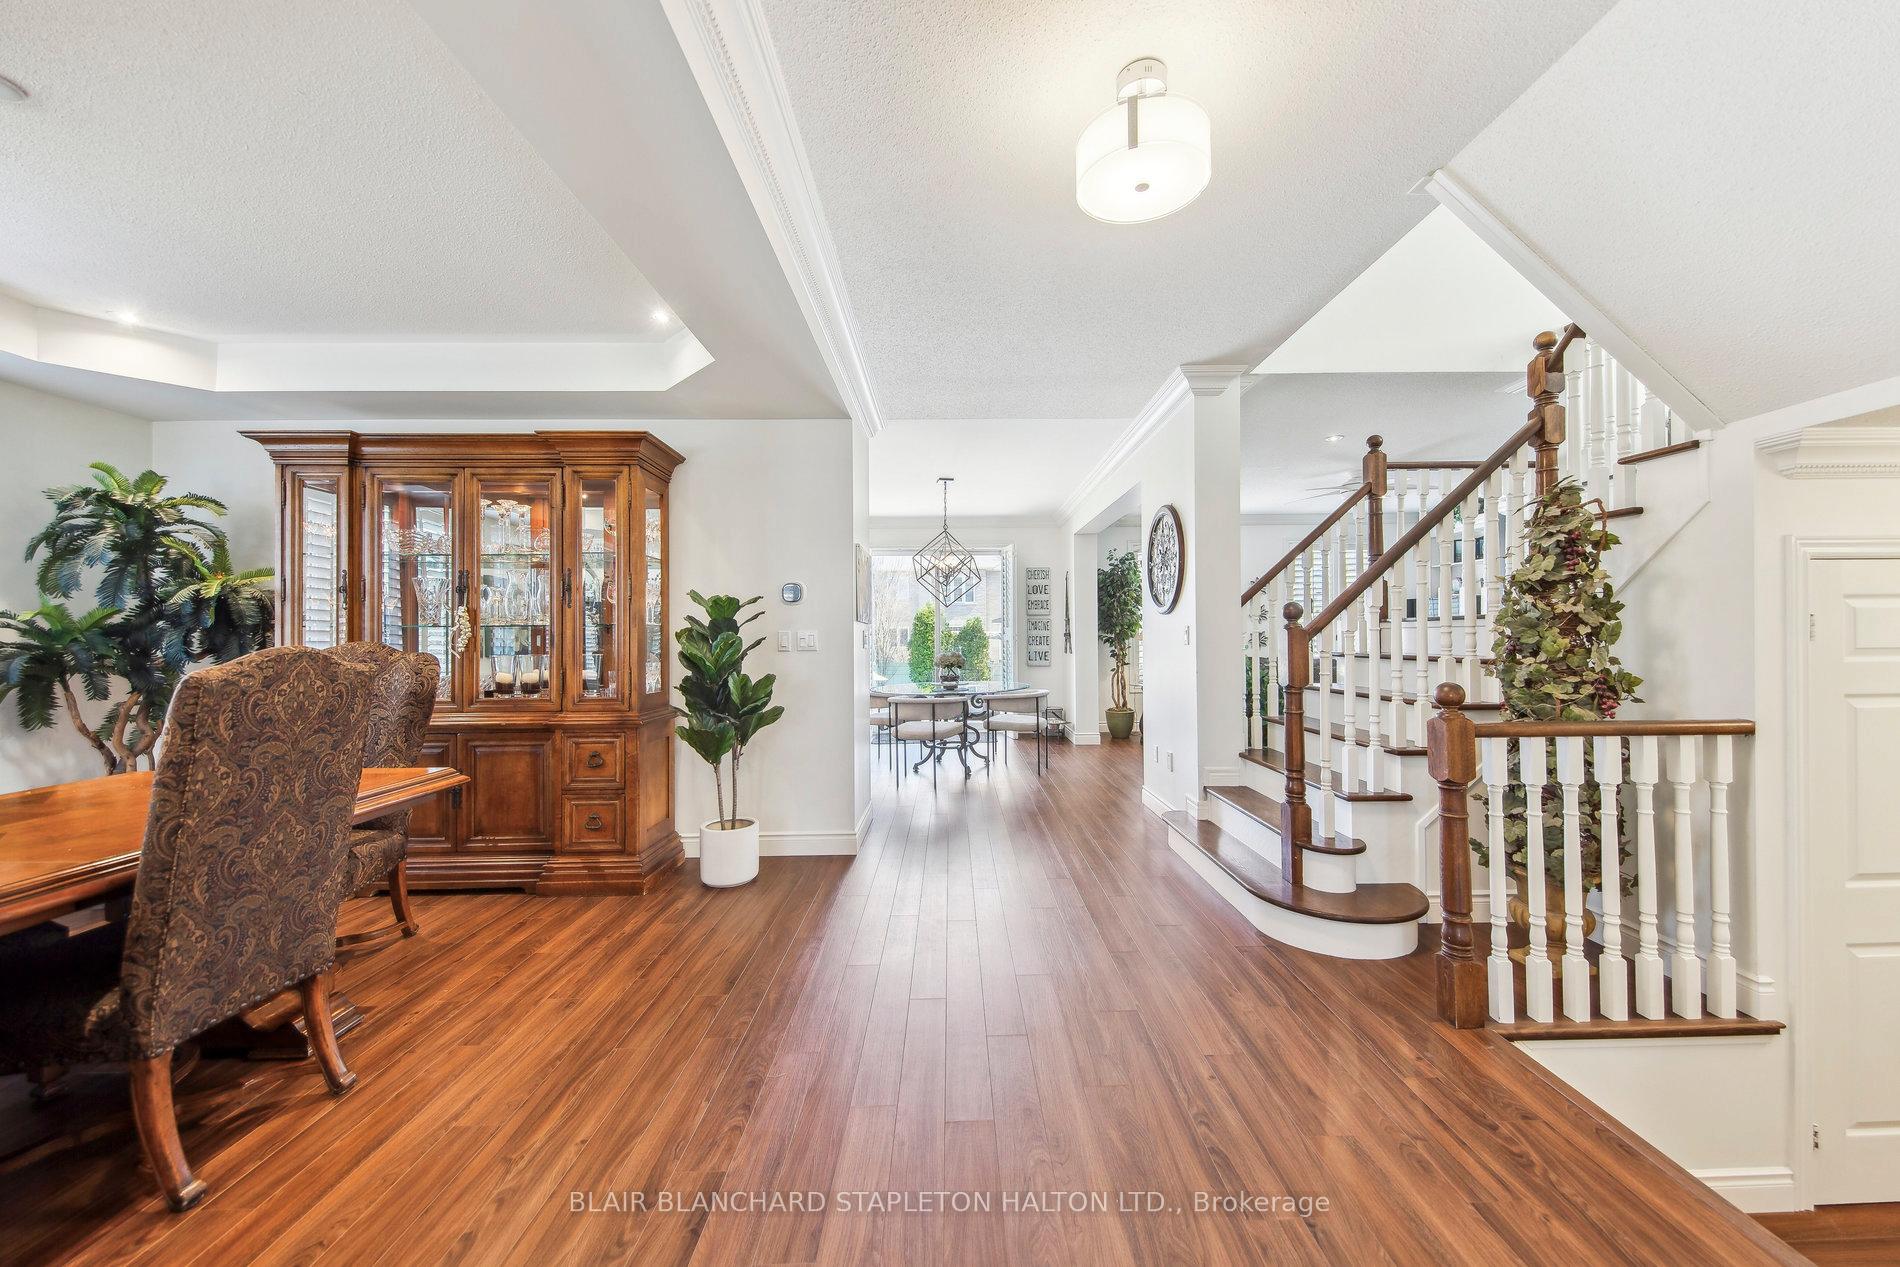 See all 41 photos
Property history
Facts and features
- BasementFinished
- Water, sewerMunicipal
- HeatingHeat pump
- CoolingCentral air
- Fireplace
- Central air
- Inground pool
The homeDetached, 2-storey, 3,000–3,500 sq ft
- Type: Detached
- Style: 2-storey
- Living space: 3,000–3,500 sq ft
- Basement: Finished
InsideFireplace Yes, Lower level, Water treatment
- Fireplace: Yes
- Laundry: Lower level
- Features: Water treatment
- Security: Security system
- Rooms above ground: 10
- Rooms in the basement: 3
- Bedrooms: 4
- Bathrooms: 5
- Kitchens: 1
- Family room: Yes
Outside and lotStucco (plaster), brick, Shingles, Poured concrete
- Exterior: Stucco (plaster), brick
- Roof: Shingles
- Foundation: Poured concrete
- Pool: Inground, salt
- Other structures: Garden shed, shed
- Size: 71.56 × 121.33 ft
Parking1 Garage, Attached
- Spaces: 1 Garage
- Garage: Attached
Heating, water and powerHeat pump, gas, Central air, Municipal water
- Heating: Heat pump, gas
- Cooling: Central air
- Water: Municipal water
- Sewer: Municipal sewer
- Natural gas: Yes
- Hydro: Yes
- Cable: Yes
- Telephone: Yes
Costs and taxesTaxes $9,705 a year, HST included in the price, Rental items None
- Taxes, 2024: $9,705 a year
- HST: HST included in the price
- Rental items: None
Included in the saleHot tub, all light fixtures, all window coverings, on demand hotwater tank, water filtration system, fridge(2021), stove(2024), dishwasher, washer/dryer (2024),, Garage fridge
- Included: Hot tub, all light fixtures, all window coverings, on demand hotwater tank, water filtration system, fridge(2021), stove(2024), dishwasher, washer/dryer (2024),
- Not included: Garage fridge
Listing detailsW12059848, Sold, Apr 3, 2025
- MLS® number: W12059848
- Status: Sold
- Listed on: Apr 3, 2025
- Days on market: 57
- Updated: May 30, 2025
- Possession: 2025-07-15 / Flexible
- Occupied by: Owner
- Listing brokerage: BLAIR BLANCHARD STAPLETON HALTON LTD.
About this home
4228 Amaletta Crescent, Burlington (Rose), ON L7M 5C5
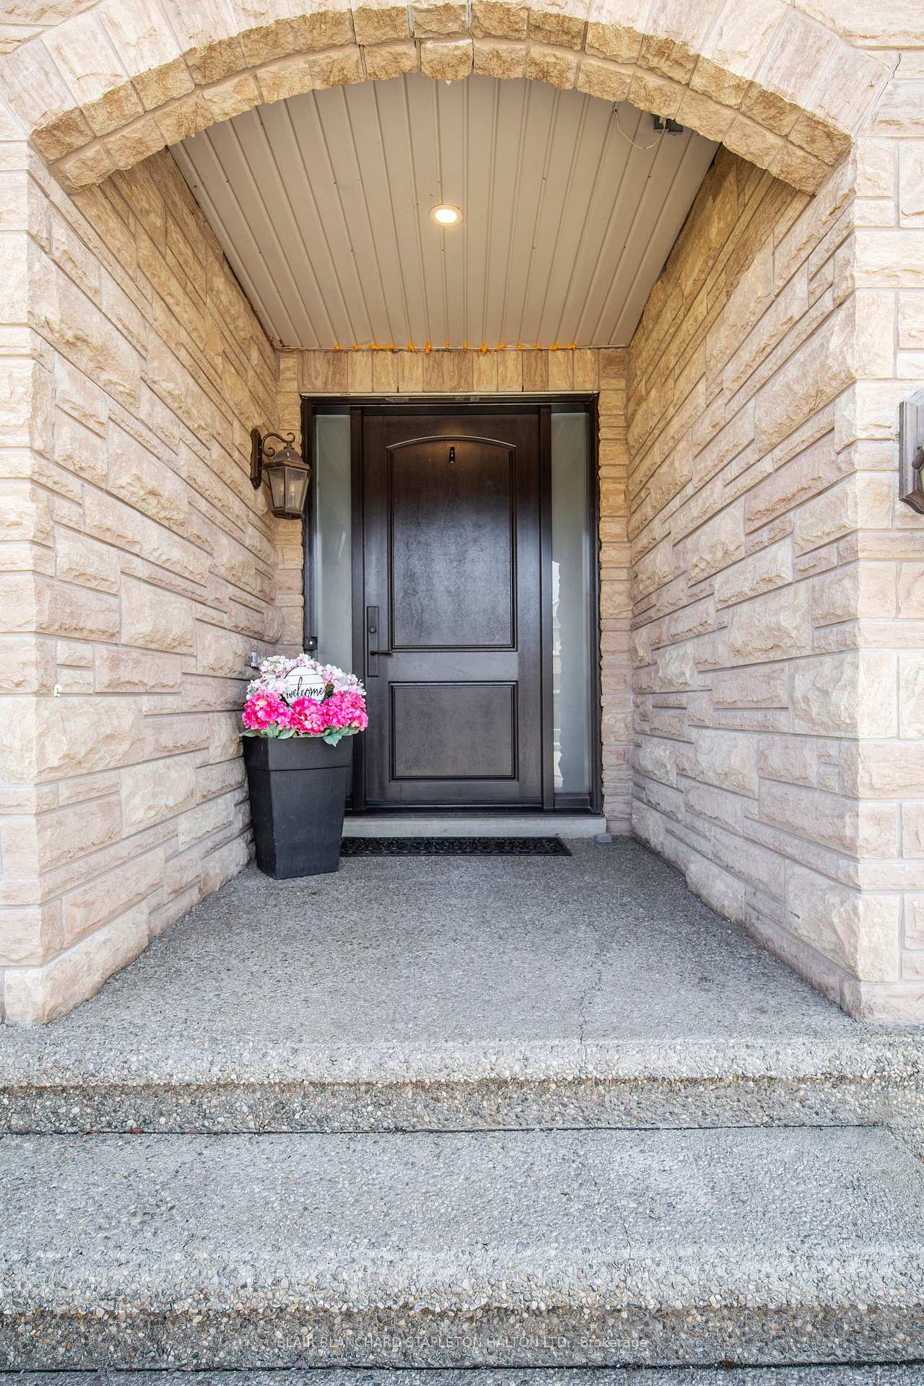
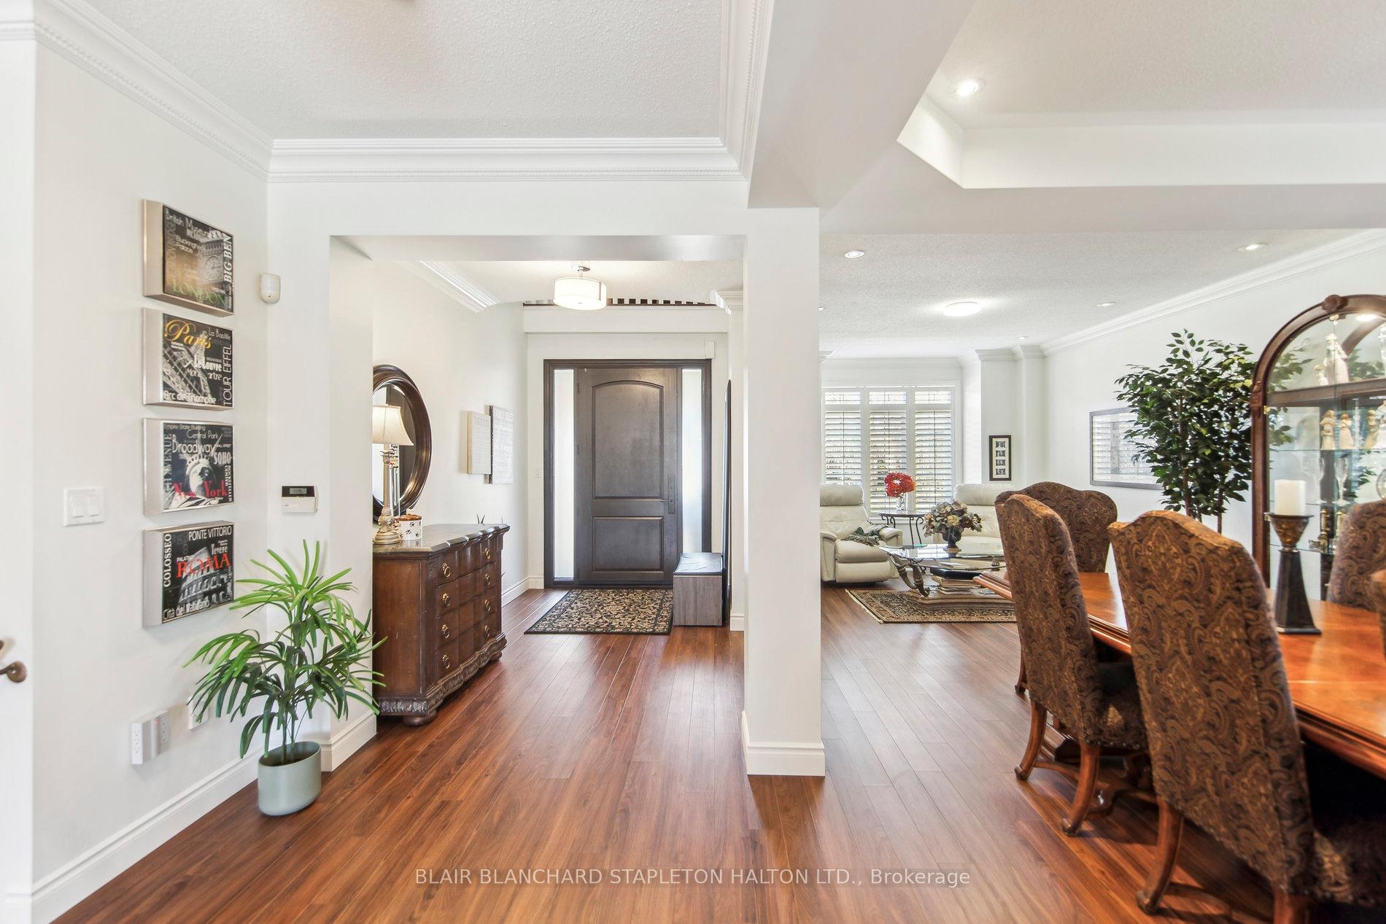
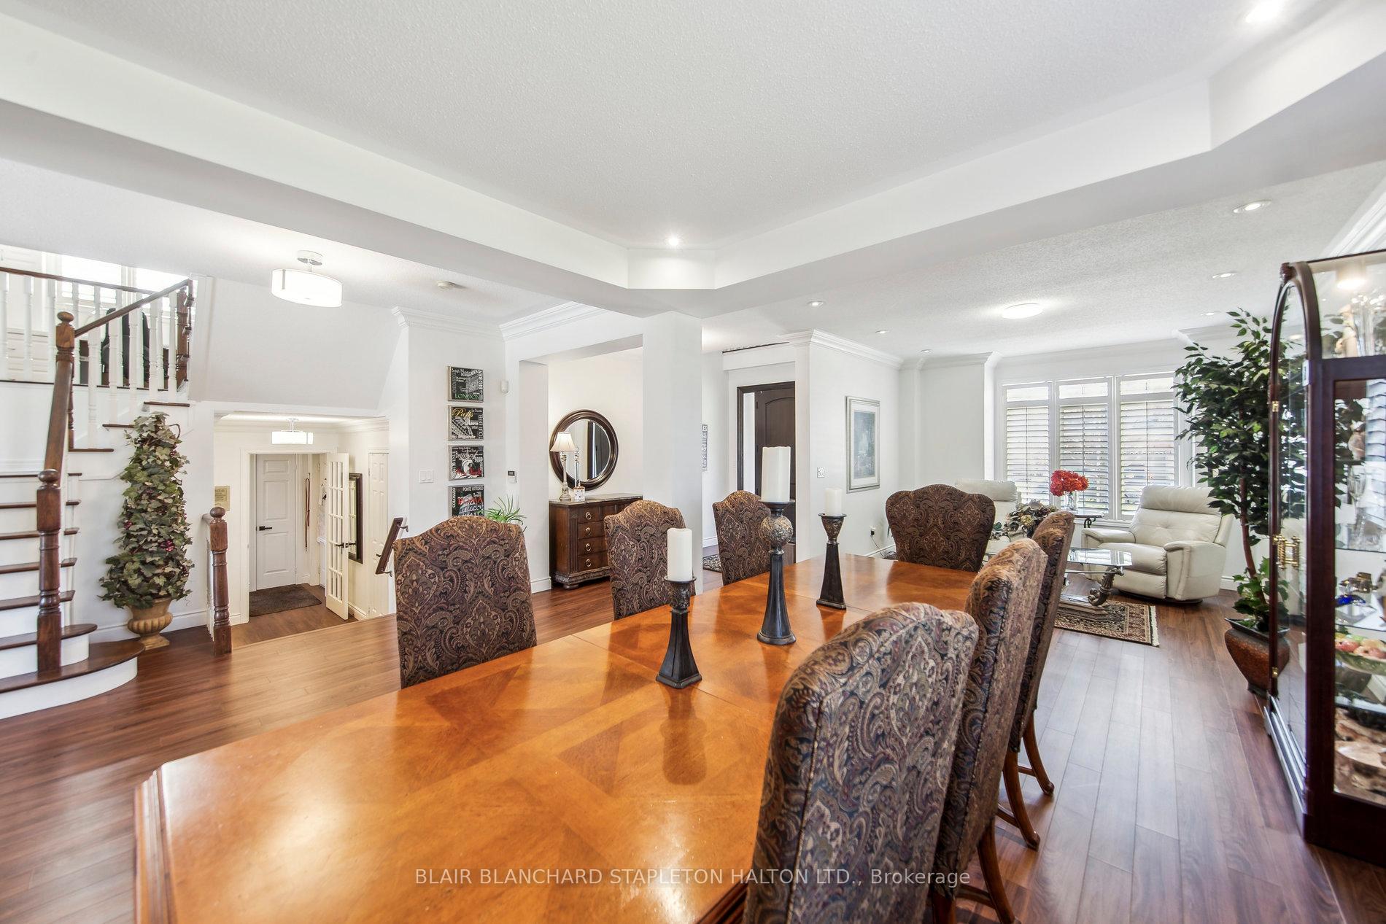
Top 10 reasons you will love this home: (1) 4,275 sq.ft. of finished area that has been fully renovated (2) 3 car wide exposed aggregate driveway (3) 18'x38' heated saltwater pool with a cabana that includes washroom, kitchen, outdoor shower (4) large mature landscaping that creates privacy (5) Full brick/stucco/ cut stone exterior with No vinyl siding (6) large dining room (7) finished basement (8) great quiet street (9) High-efficiency heat pump installed in 2023. (10) Great school district(CRB,Hayden). Recent updates include: Timberline lifetime high-definition fiberglass asphalt shingles and extra attic insulation (2018), master bathroom reno (2019), kitchen updated (2020), front entrance door (2020), pool liner (2020), front bay window stucco (2020), Leaf Filter gutter protection (2021), 2 washrooms on second floor updated (2022) furnace/ac (2023), main floor flooring and baseboards (2023), pool pump and salt generator (2024).
Ask about this home
A HOMEH agent will answer your questions about this home.
Around this home
Daily convenience, out of 100, from the distances below
Schools nearby
School rating, out of 10.
Helpful calculators
Your HOMEH agent

"I would see it this week."