

6490 Panton Street
6490 Panton Street
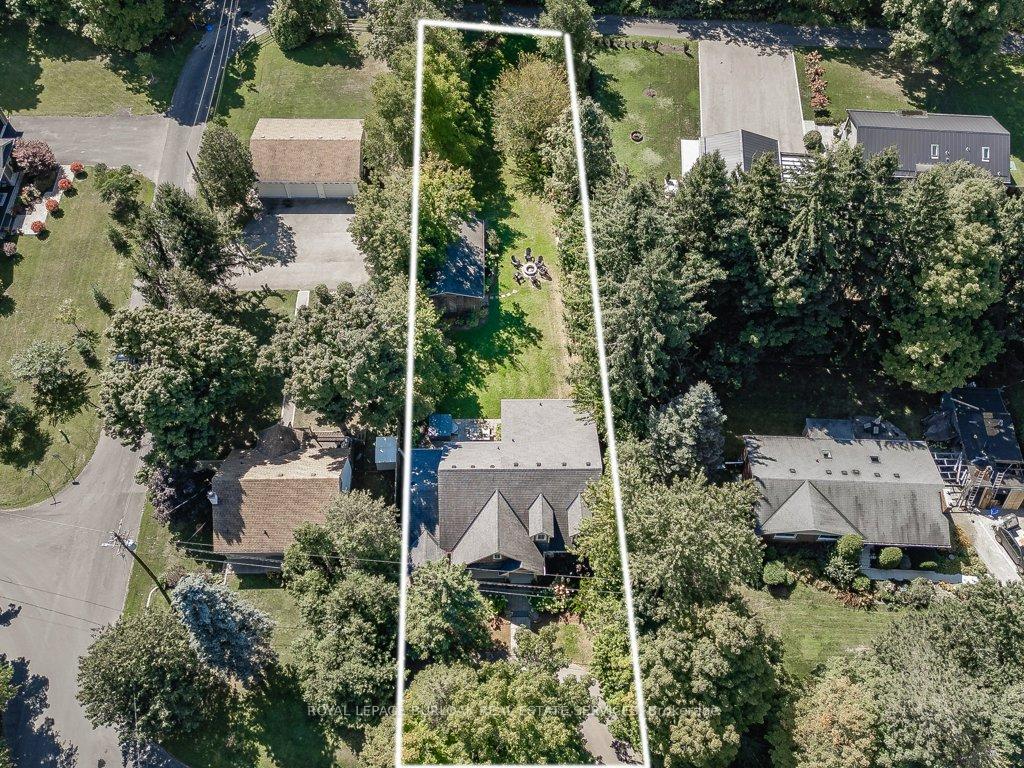 See all 42 photos
Property history
Facts and features
- BasementPart finished
- Age of home51–99 years
- Water, sewerWell, septic
- HeatingForced air
- Fireplace
- Central air
The homeDetached, 2-storey, Age 51–99 years
- Type: Detached
- Style: 2-storey
- Age: 51–99 years
- Living space: 2,500–3,000 sq ft
- Basement: Full, partially finished
InsideFireplace Yes, family room, natural gas, Main level, Central vacuum, primary bedroom - main floor, propane tank, storage, sump pump, water softener, water treatment
- Fireplace: Yes, family room, natural gas
- Laundry: Main level
- Features: Central vacuum, primary bedroom - main floor, propane tank, storage, sump pump, water softener, water treatment
- Security: Smoke detector
- Rooms above ground: 8
- Rooms in the basement: 3
- Bedrooms: 4 + 2 in the basement
- Bathrooms: 4
- Kitchens: 1
Outside and lotBrick, stone, Asphalt shingle, Concrete block
- Exterior: Brick, stone
- Roof: Asphalt shingle
- Foundation: Concrete block
- Features: Hot tub, landscaped, patio
- Other structures: Workshop
- Size: 66 × 264 ft
- Zoning: NEC DEV CONTROL AREA
Parking4 Garage, Other, Circular drive
- Spaces: 4 Garage
- Garage: Other
- Driveway: Circular drive
Heating, water and powerForced air, gas, Central air, Well
- Heating: Forced air, gas
- Cooling: Central air
- Water: Well
- Sewer: Septic
- Natural gas: Yes
- Hydro: Yes
- Cable: Yes
- Telephone: Yes
Costs and taxesTaxes $8,406 a year, HST No HST, Hot water heater - enercare
- Taxes, 2024: $8,406 a year
- HST: No HST
- Rental items: Hot water heater - enercare
- Under contract: Hot water heater
Included in the saleBuilt-in dishwasher, fridge, stove, washer, dryer, elf's, window coverings, hot tub, cover, Light fixtures in bedrooms (girl and boy), draperies in girl's bedroom, ring alarm system, all tvs
- Included: Built-in dishwasher, fridge, stove, washer, dryer, elf's, window coverings, hot tub, cover
- Not included: Light fixtures in bedrooms (girl and boy), draperies in girl's bedroom, ring alarm system, all tvs
NearbyGolf, greenbelt/conservation, level, park, school
- Close to: Golf, greenbelt/conservation, level, park, school
Listing detailsW12006739, Sold, Mar 7, 2025
- MLS® number: W12006739
- Status: Sold
- Listed on: Mar 7, 2025
- Days on market: 83
- Updated: May 29, 2025
- Possession: 60+days/TBA
- Occupied by: Owner
- Listing brokerage: ROYAL LEPAGE BURLOAK REAL ESTATE SERVICES
About this home
6490 Panton Street, Burlington (Rural Burlington), ON L7P 0M1
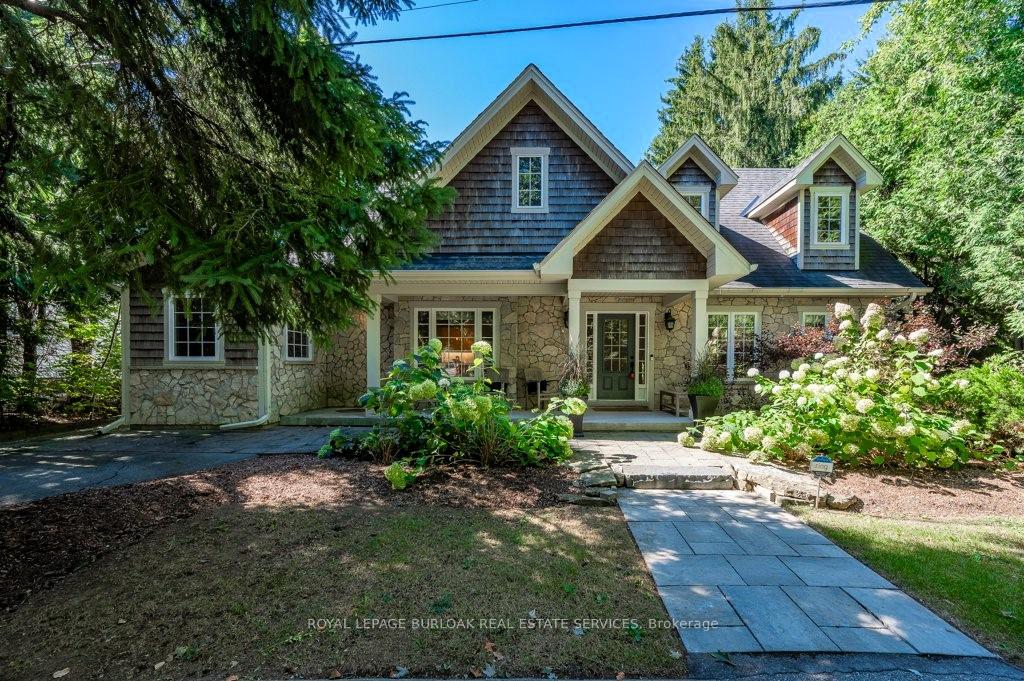
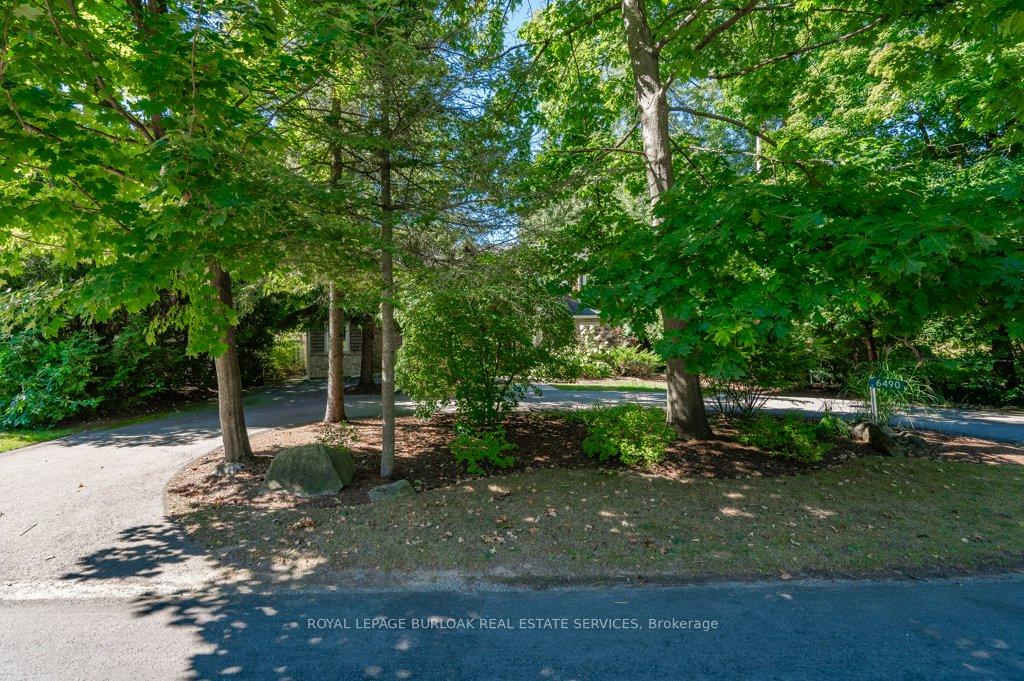
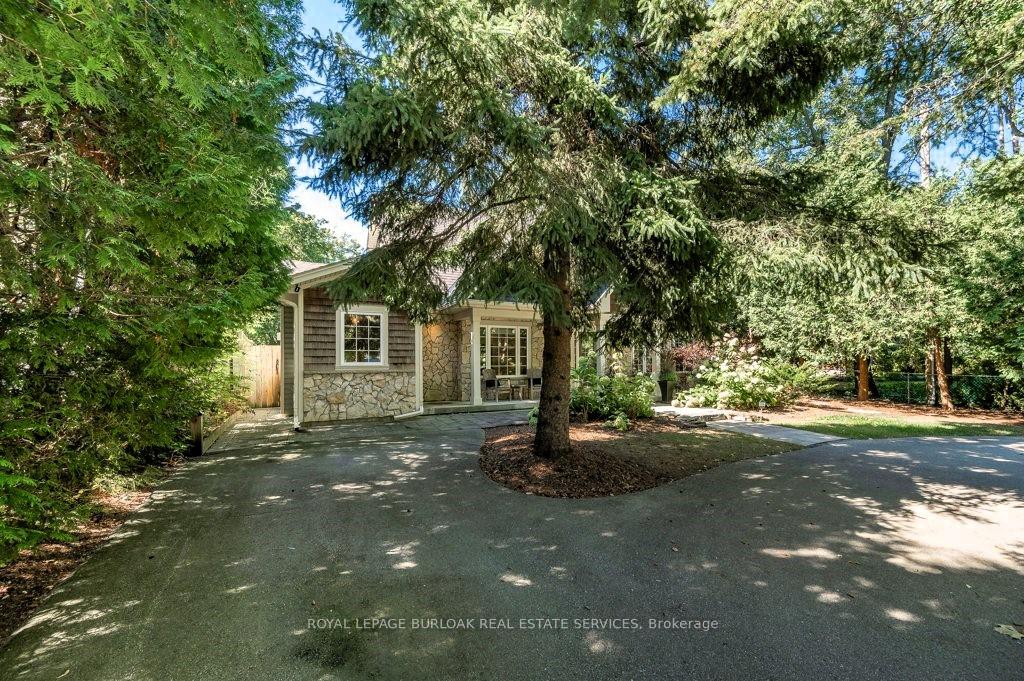
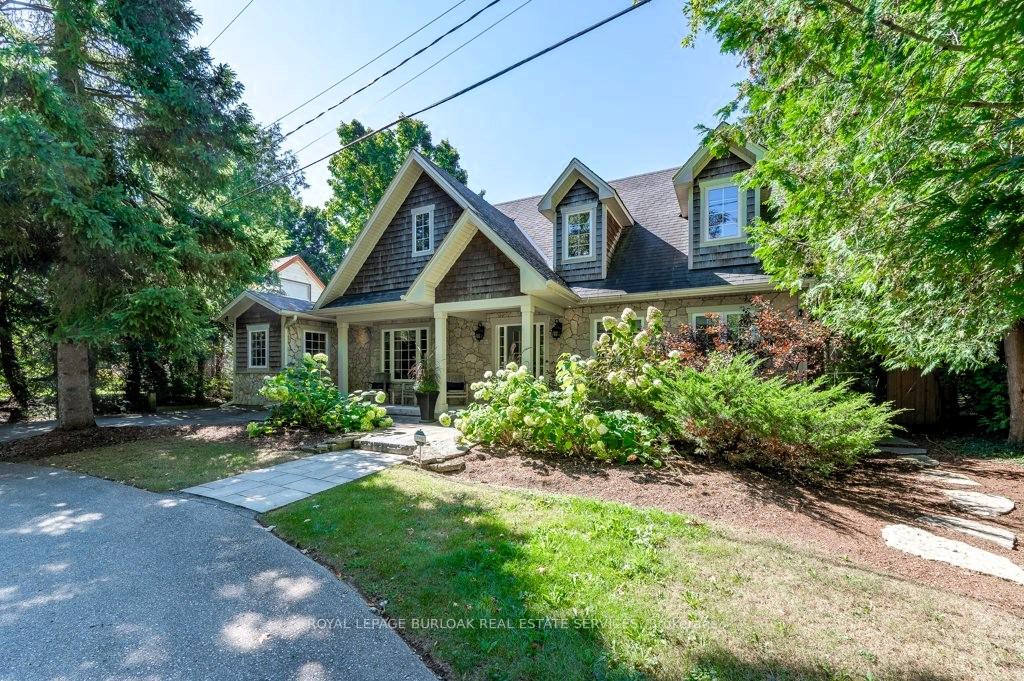
If you love the soothing sounds of birds, rustling leaves & the serenity of nature this location is for you! Nestled on a quiet street in Kilbride. This expansive 66 x 264 property offers a private oasis complete with a patio, hot tub & a 600 sq ft outbuilding. (Outbuilding could be converted into a 2 car garage). This charming Cape Cod home boasts 3600 + sq ft of luxurious total living space. The main floor features a primary bedroom with a beautiful renovated spa-like ensuite & upstairs youll find 3 large bedrooms & a stylish 4 piece main bath. The main level renovated in 2023 with convenient mudroom/laundry area, 2 piece powder room & family room featuring vaulted ceilings, stone gas fireplace & an alcove filled with natural light creates a cozy nook. Updated white kitchen complete with quartz countertops, stainless steel appliances & spacious eating area opens to a private patio with a hot tub. The newly finished lower level in 2022 features a recreation room, bedroom, den & 3 piece bath. Plenty of storage & excellent in-law suite potential makes this space is functional & versatile. You cant beat this location! Just steps from Kilbride Public School, parks & scenic trails, with skiing at Glen Eden nearby and golf courses. Highway access to Toronto, Burlington & Hamilton for ultimate convenience. Propane tank is owned. Ready to elevate your lifestyle? This home is perfect for a growing family that loves outdoor living
Ask about this home
A HOMEH agent will answer your questions about this home.
Around this home
Daily convenience, out of 100, from the distances below
Schools nearby
School rating, out of 10.
Helpful calculators
Your HOMEH agent

"I would see it this week."