

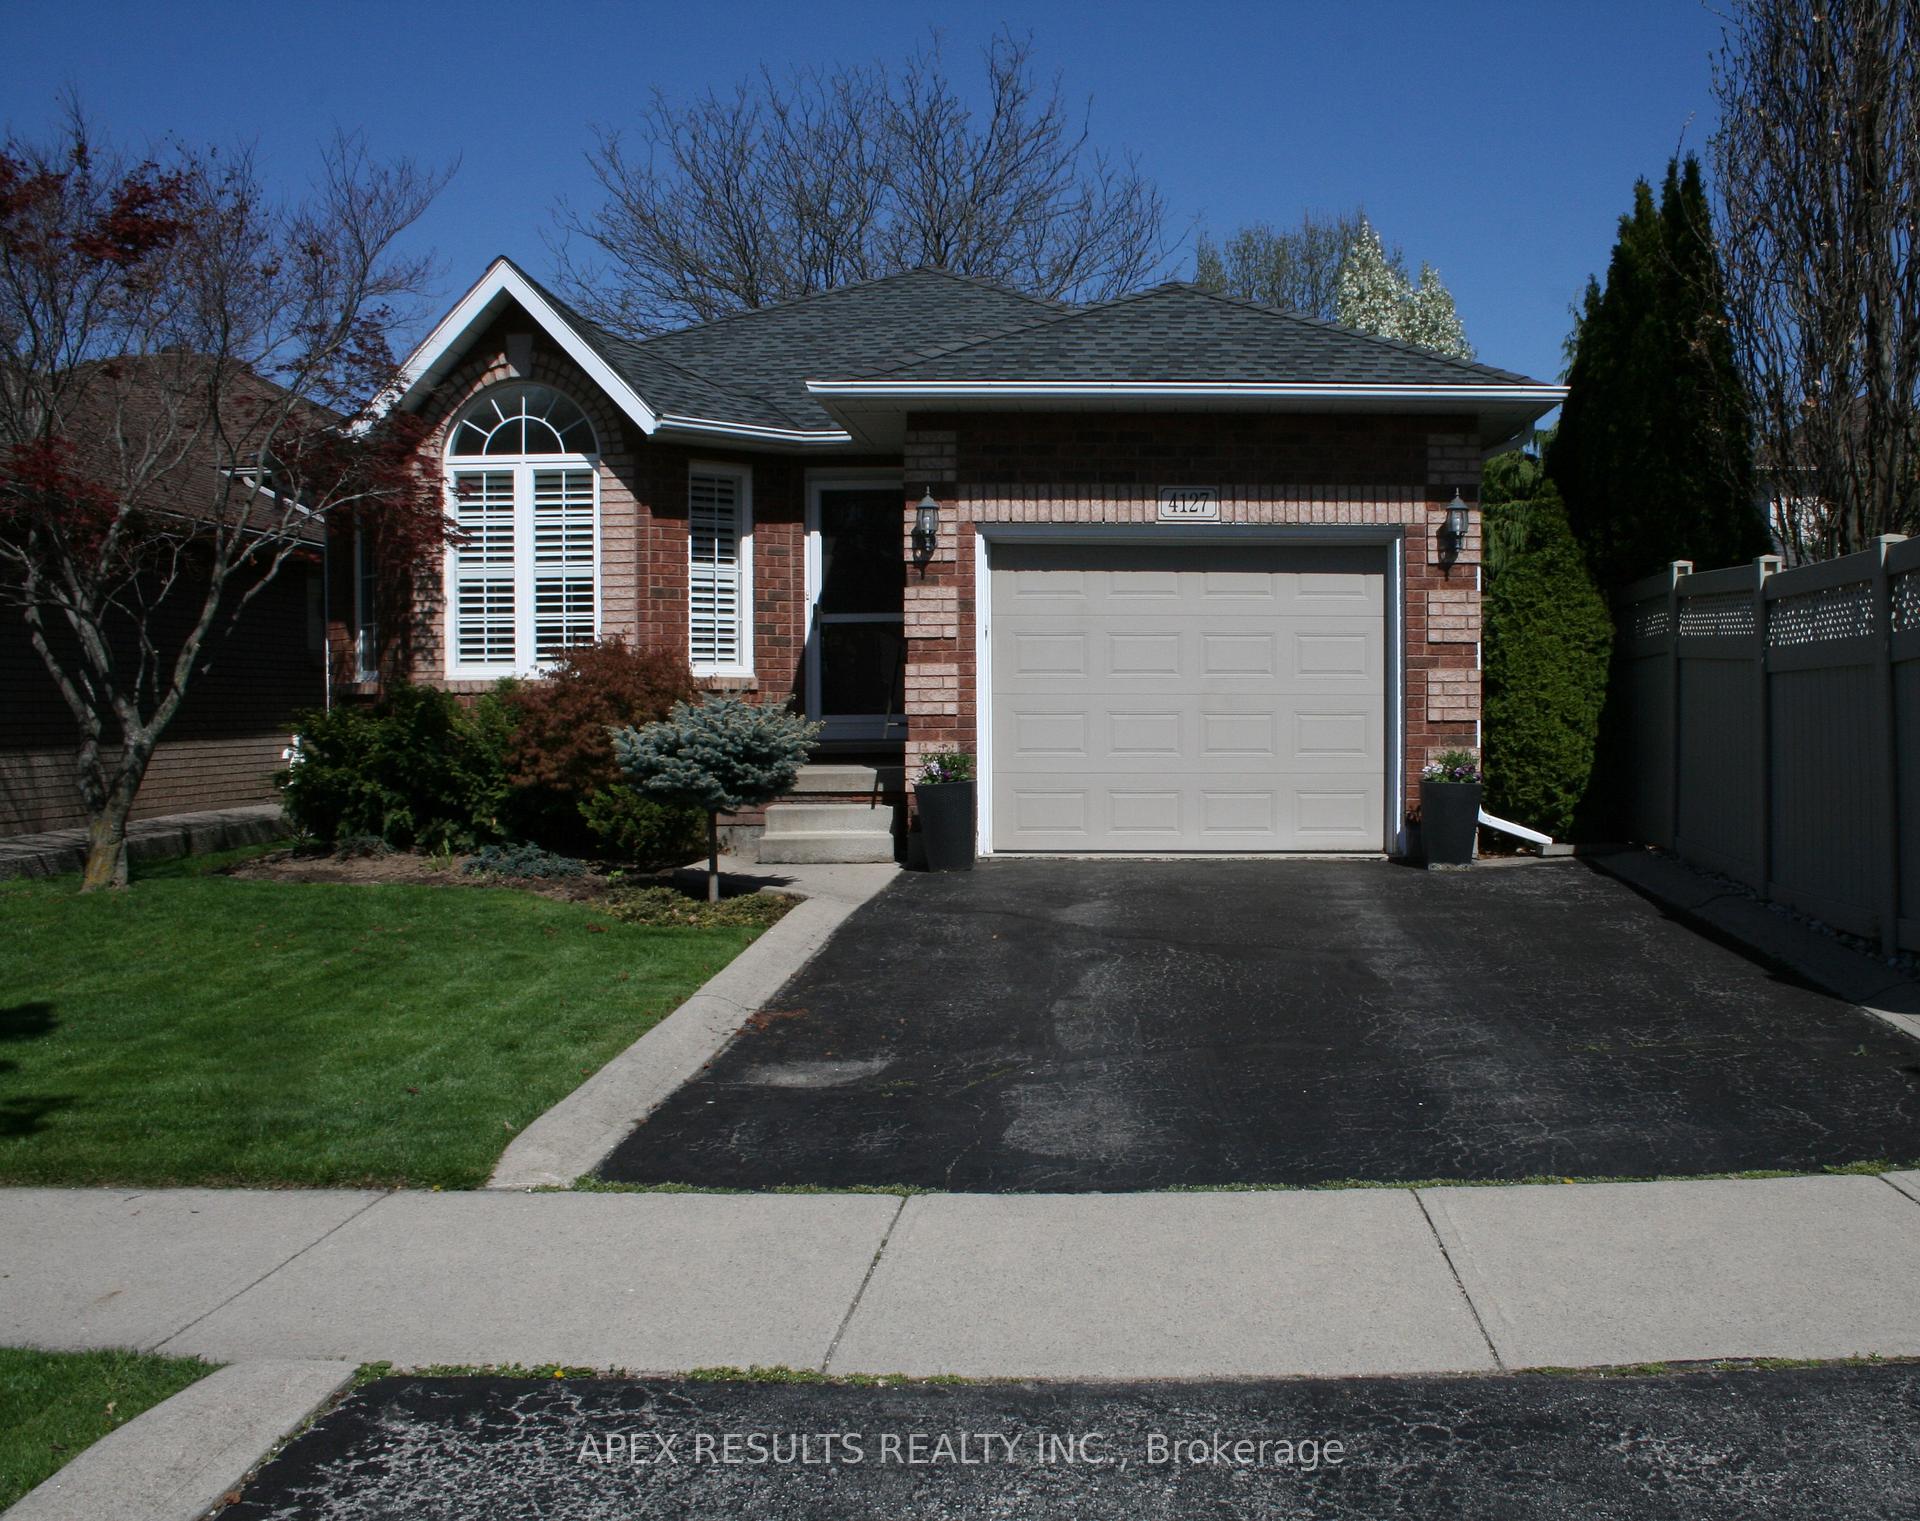
4127 Bianca Forest Drive
4127 Bianca Forest Drive
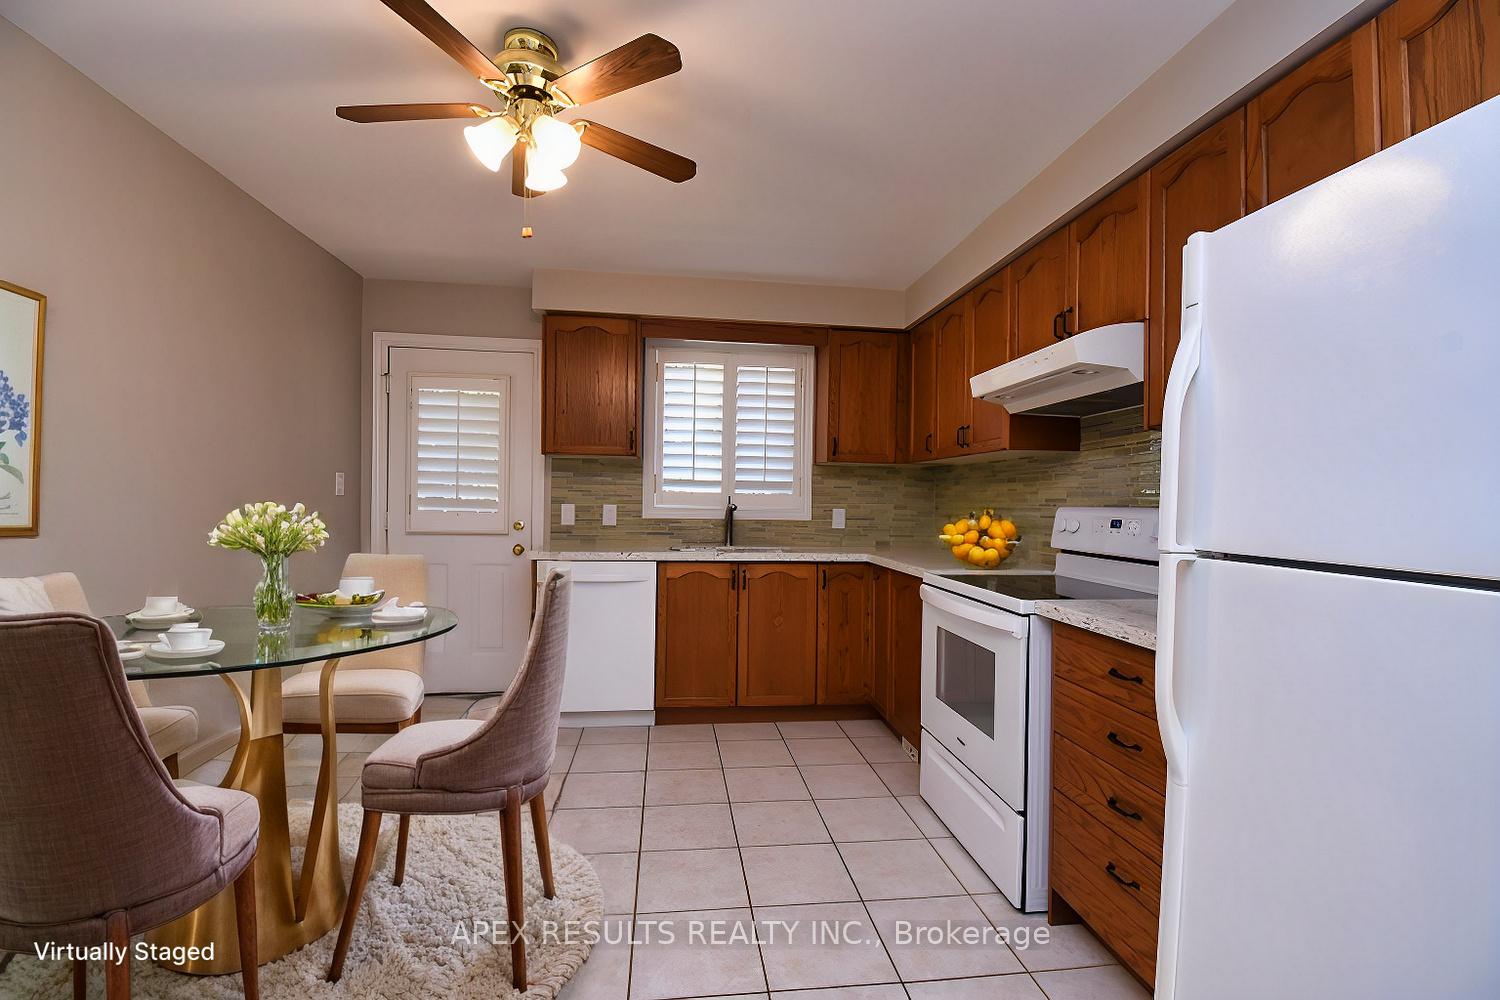 See all 17 photos
Property history
Facts and features
- BasementUnfinished
- Water, sewerMunicipal
- HeatingForced air
- CoolingCentral air
- Central air
The homeDetached, Bungalow, 1,100–1,500 sq ft
- Type: Detached
- Style: Bungalow
- Living space: 1,100–1,500 sq ft
- Basement: Full, unfinished
InsideTile, Lower level, Auto garage door remote, central vacuum, erv/hrv, primary bedroom - main floor, water heater
- Flooring: Tile
- Laundry: Lower level
- Features: Auto garage door remote, central vacuum, erv/hrv, primary bedroom - main floor, water heater
- Rooms above ground: 5
- Bedrooms: 3
- Bathrooms: 1
- Kitchens: 1
- Family room: Yes
Outside and lotBrick, vinyl siding, Asphalt shingle, Concrete
- Exterior: Brick, vinyl siding
- Roof: Asphalt shingle
- Foundation: Concrete
- Size: 36.42 × 103.35 ft
Parking1 Garage, Attached
- Spaces: 1 Garage
- Garage: Attached
Heating, water and powerForced air, gas, Central air, Municipal water
- Heating: Forced air, gas
- Cooling: Central air
- Water: Municipal water
- Sewer: Municipal sewer
Costs and taxesTaxes $4,545 a year, HST No HST, Hot water heater
- Taxes, 2024: $4,545 a year
- HST: No HST
- Rental items: Hot water heater
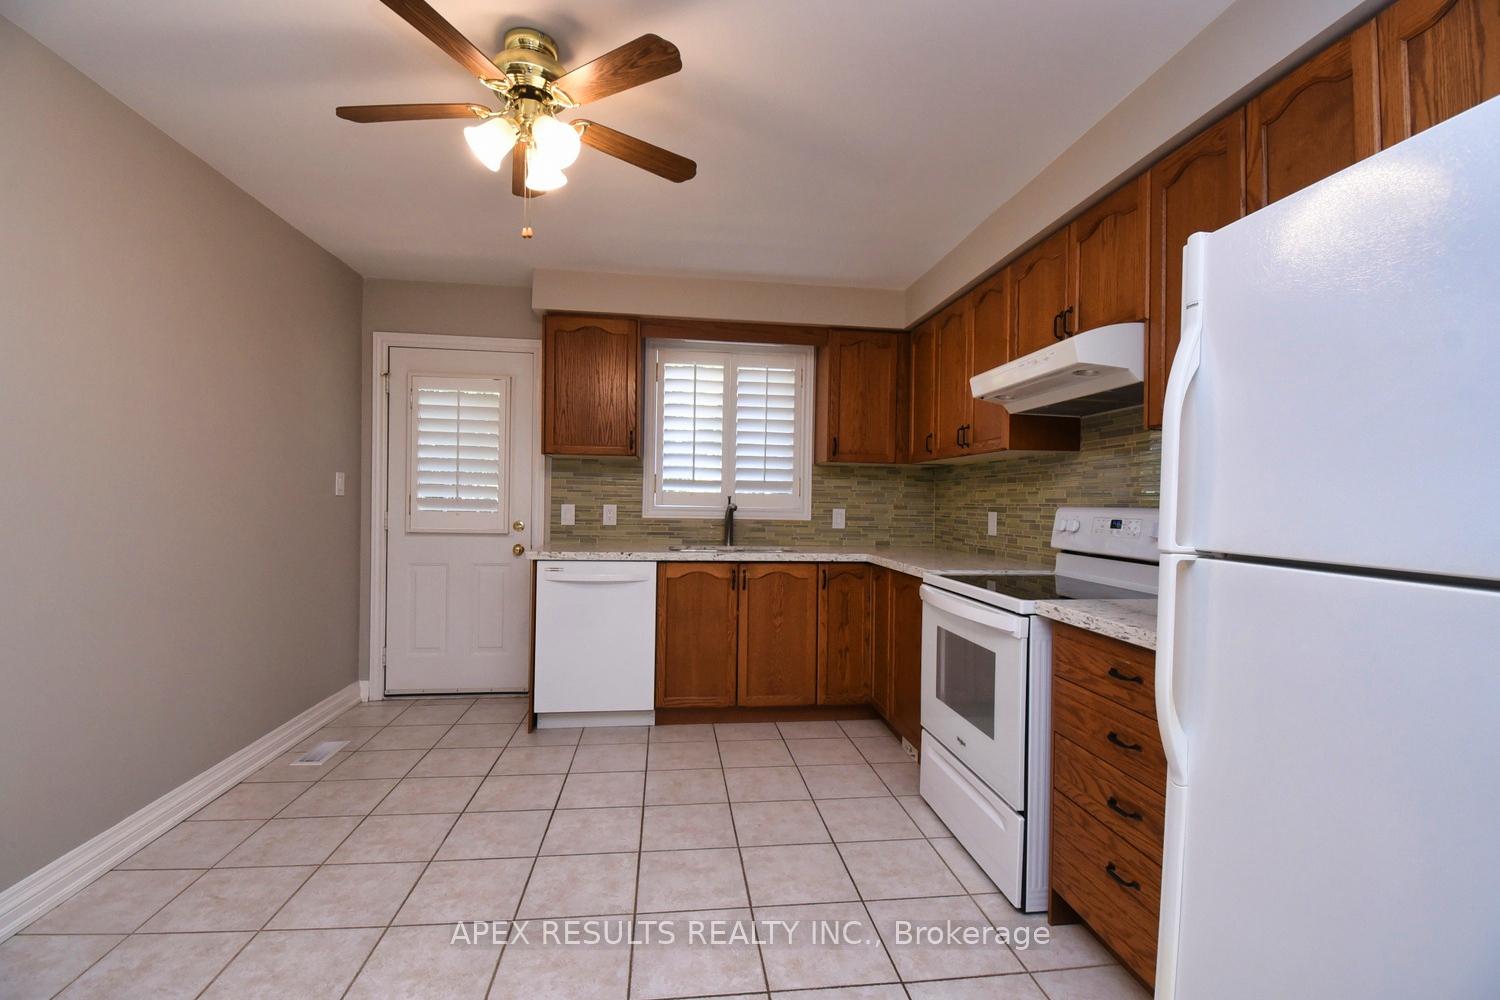
Included in the saleFridge, stove, dishwasher, all window coverings and light fixtures.
- Included: Fridge, stove, dishwasher, all window coverings and light fixtures.
NearbyPark, public transit
- Close to: Park, public transit
Listing detailsW12059188, Sold, Apr 2, 2025
- MLS® number: W12059188
- Status: Sold
- Listed on: Apr 2, 2025
- Days on market: 57
- Updated: May 29, 2025
- Possession: 2025-05-01 / Immediate
- Occupied by: Vacant
- Listing brokerage: APEX RESULTS REALTY INC.
About this home
4127 Bianca Forest Drive, Burlington (Tansley), ON L7M 4L5
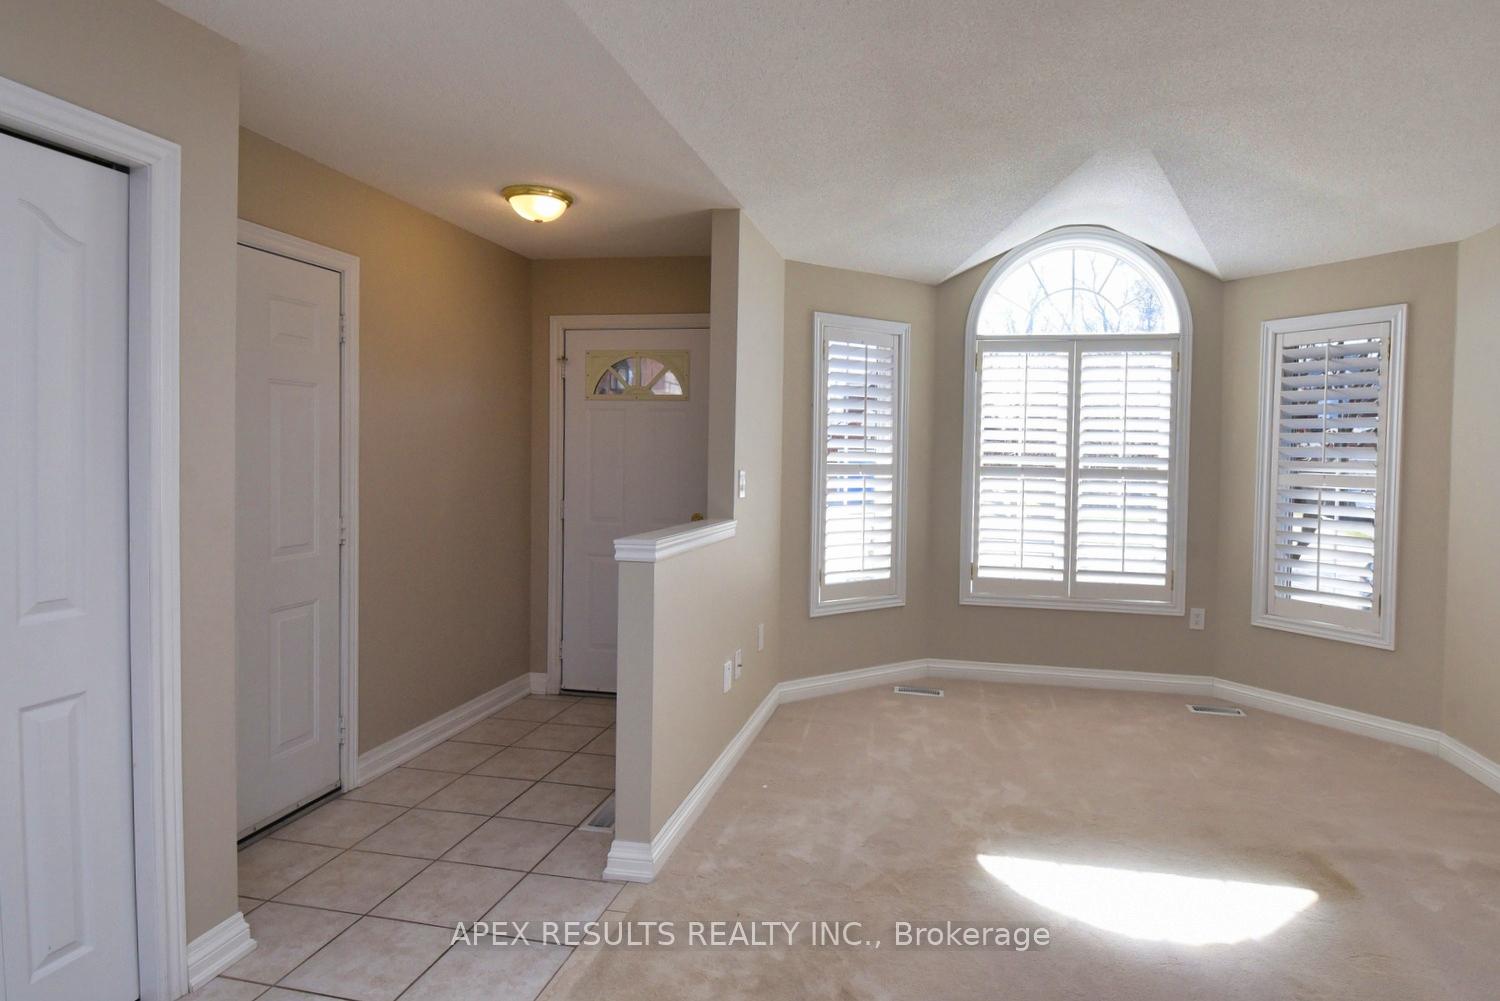
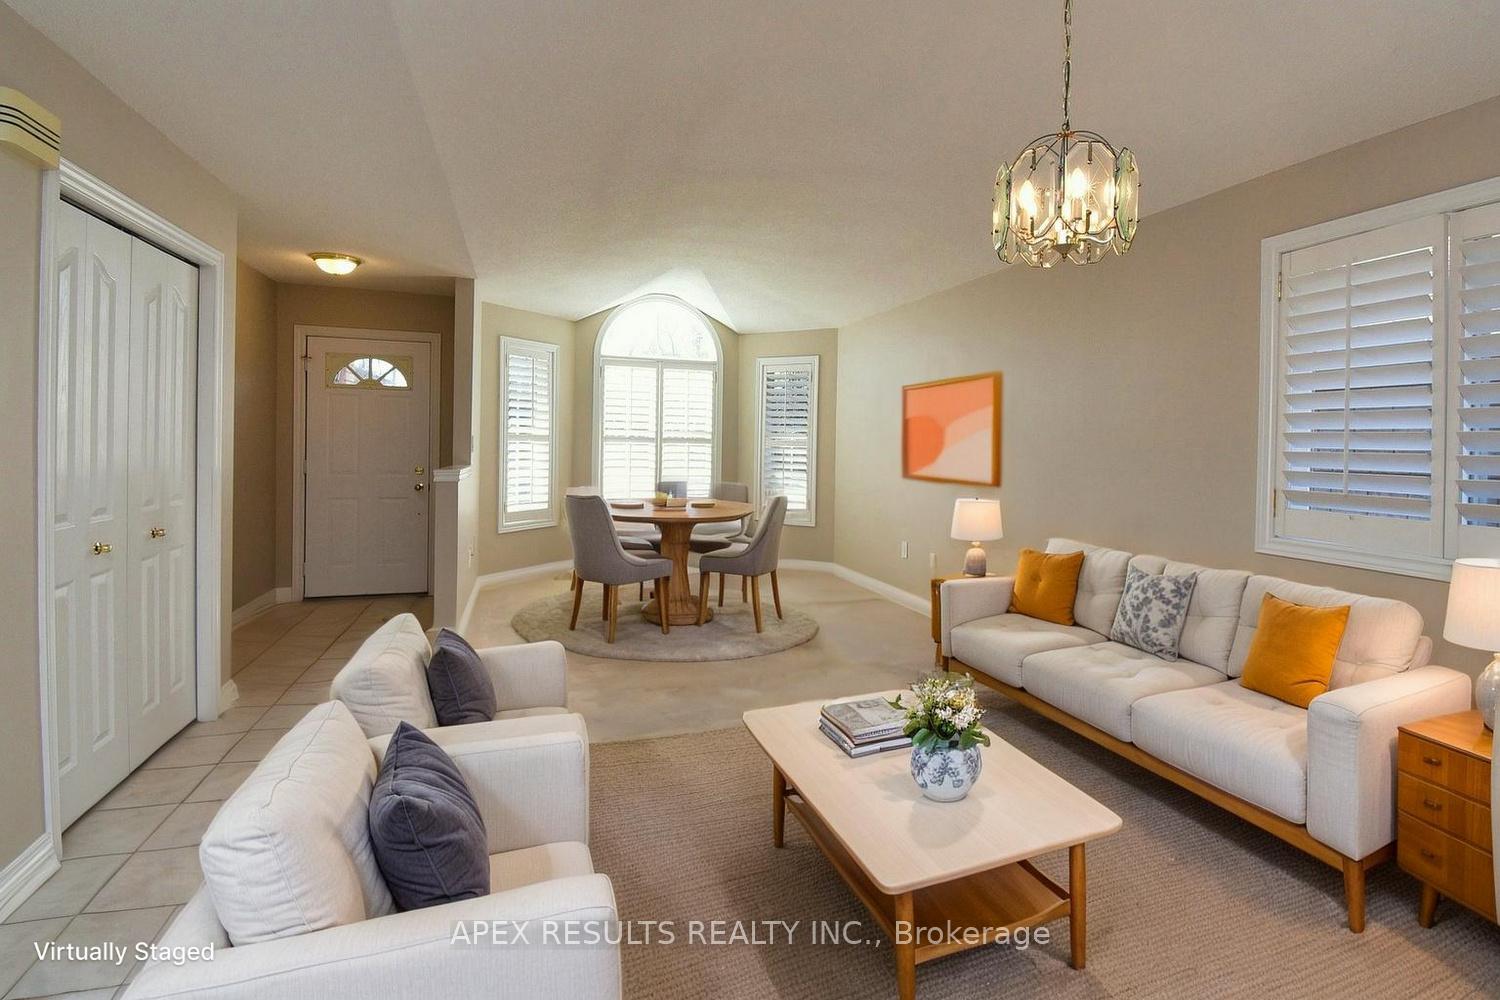
Open-concept well kept bungalow in Burlington's highly sought-after Tansley community. This home is great for first-time buyers or downsizers alike. Maintain an active lifestyle with easy access to multiple parks and a wooded multi-use trail which connects to the Tansley Woods Community Centre. Many of the rooms have been recently painted along with all carpets being professionally cleaned. An open concept kitchen with stone counters adjacent to the living-dining room offers a great environment for family meals and entertaining guests. The main level offers 3 bedrooms and a 4 piece bathroom. Laundry room and a workshop located in the basement which can be finished to your liking. A fully fenced backyard provides privacy along with a shed for storage and additional storage shelves available in the garage with inside entry. Close to restaurants, grocery stores, transit and multiple HWYs.
Ask about this home
A HOMEH agent will answer your questions about this home.
Around this home
Daily convenience, out of 100, from the distances below
Schools nearby
School rating, out of 10.
Helpful calculators
Your HOMEH agent

"I would see it this week."