

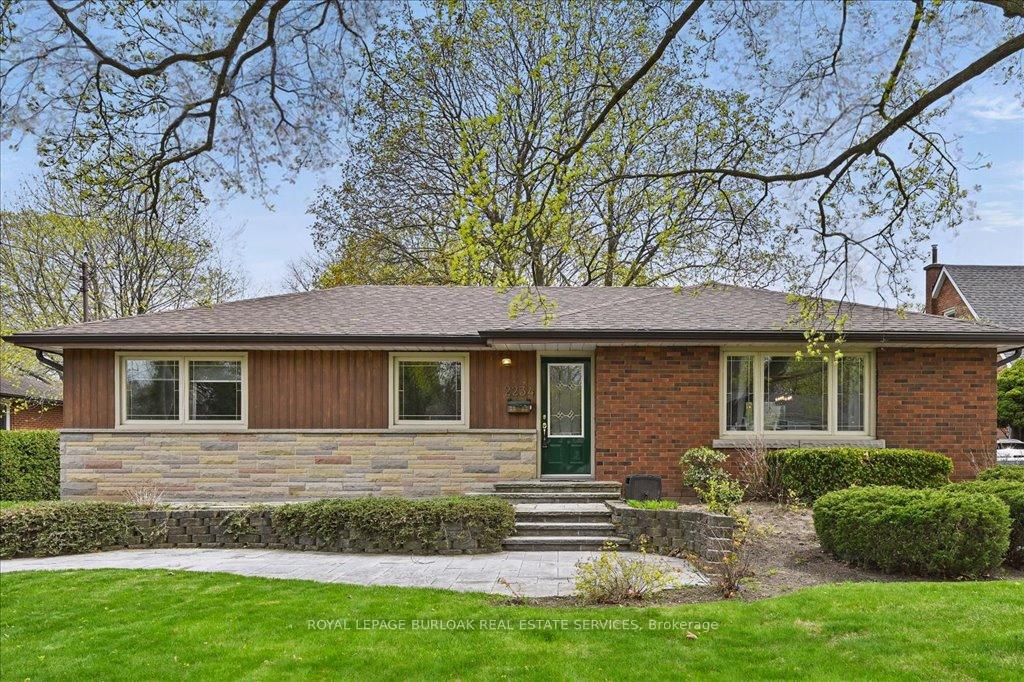
2234 Ghent Avenue
2234 Ghent Avenue
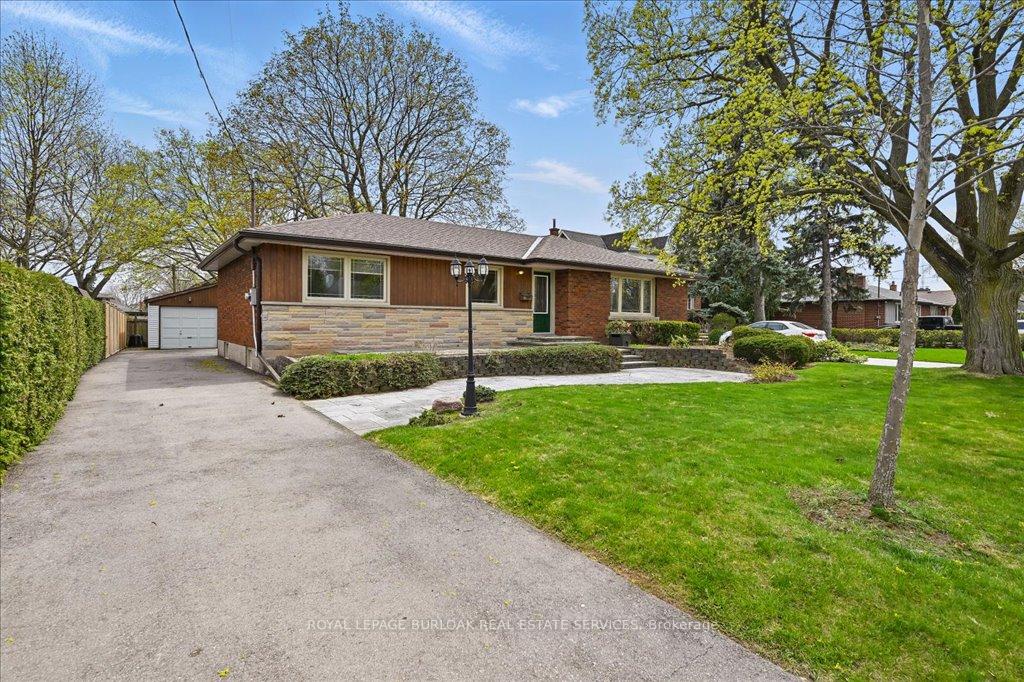
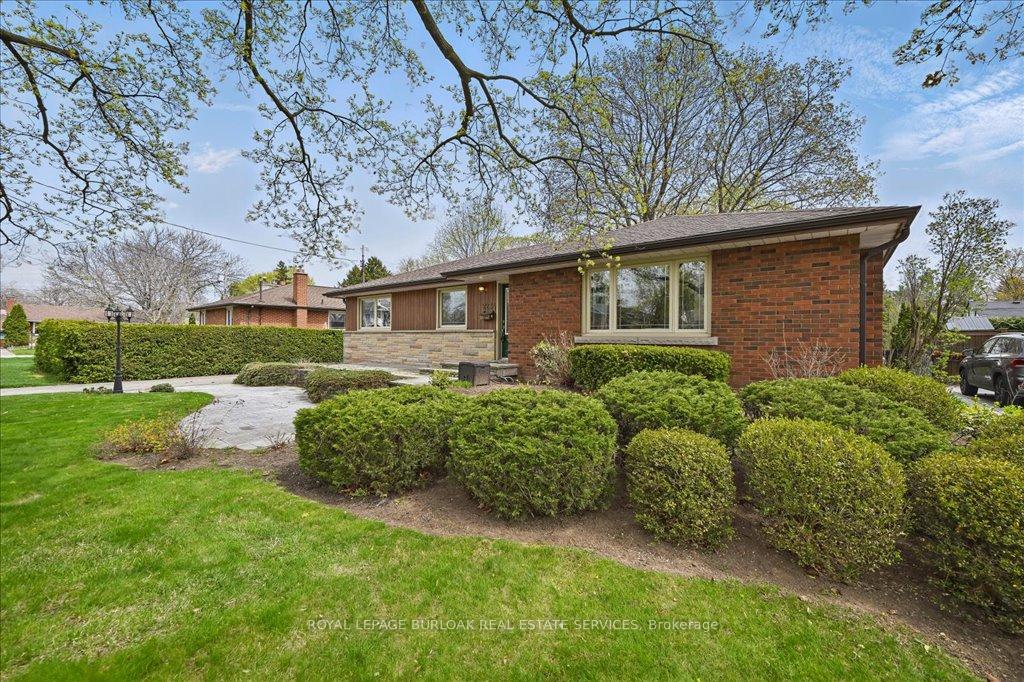
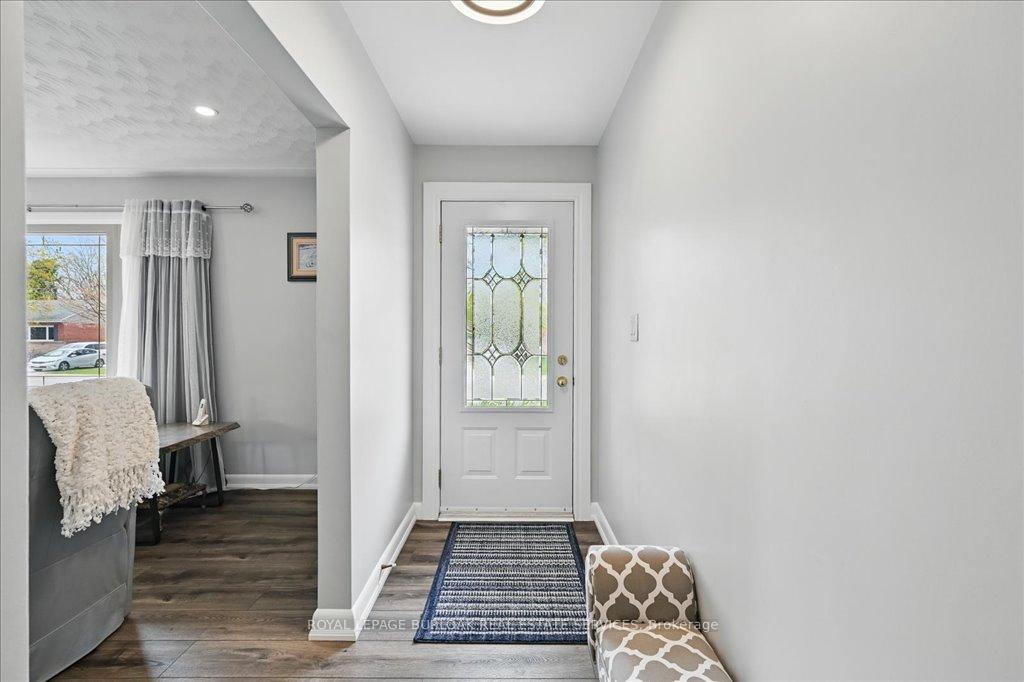
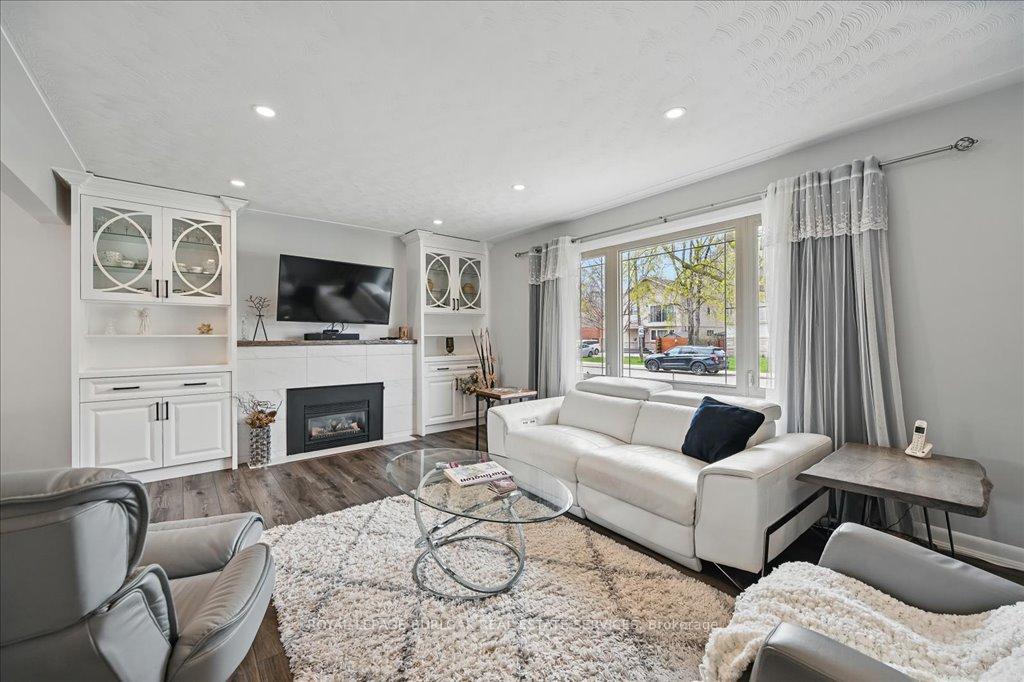 See all 39 photos
Property history
Facts and features
- BasementFull
- Age of home51–99 years
- Water, sewerMunicipal
- HeatingForced air
- Fireplace
- Central air
The homeDetached, Bungalow, Age 51–99 years
- Type: Detached
- Style: Bungalow
- Age: 51–99 years
- Living space: 1,100–1,500 sq ft
- Basement: Full
InsideFireplace Yes, natural gas, Lower level, Primary bedroom - main floor, water heater
- Fireplace: Yes, natural gas
- Laundry: Lower level
- Features: Primary bedroom - main floor, water heater
- Rooms above ground: 6
- Rooms in the basement: 1
- Bedrooms: 3
- Bathrooms: 2
- Kitchens: 1
- Family room: Yes
Outside and lotBrick, wood, Asphalt shingle, Block
- Exterior: Brick, wood
- Roof: Asphalt shingle
- Foundation: Block
- Features: Deck
- Size: 65 × 111 ft
Parking2 Garage, Detached, Private
- Spaces: 2 Garage
- Garage: Detached
- Driveway: Private
Heating, water and powerForced air, gas, Central air, Municipal water
- Heating: Forced air, gas
- Cooling: Central air
- Water: Municipal water
- Sewer: Municipal sewer
Costs and taxesTaxes $5,518 a year, HST included in the price
- Taxes, 2024: $5,518 a year
- HST: HST included in the price
Included in the saleFridge, stove, dishwasher, washer, dryer, microwave, elf's
- Included: Fridge, stove, dishwasher, washer, dryer, microwave, elf's
NearbyLevel, library, school
- Close to: Level, library, school
Listing detailsW12116397, Sold, May 1, 2025
- MLS® number: W12116397
- Status: Sold
- Listed on: May 1, 2025
- Days on market: 19
- Updated: May 20, 2025
- Possession: Flexible
- Occupied by: Owner
- Listing brokerage: ROYAL LEPAGE BURLOAK REAL ESTATE SERVICES
About this home
2234 Ghent Avenue, Burlington (Brant), ON L7R 1Y7
Discover both modern upgrades and classic charm in this tastefully updated bungalow, ideally situated in the heart of downtown Burlington. Just steps from vibrant shops, acclaimed restaurants, parks, and the scenic waterfront, this home offers a truly walkable lifestyle in one of Burlingtons most sought-aera neighborhoods. Step inside a thoughtfully updated interior, featuring vinyl plank flooring throughout, custom built-ins, and a gorgeous renovated kitchen complete with quartz countertops, stainless steel appliances, induction stove and custom cabinetry ideal for entertaining or everyday living. All three bedrooms on the main floor are spacious and filled with natural light and the 4-piece bathroom features a jetted soaker tub as well as a walk-in shower. The finished basement with fully above grade windows, offers additional space for a rec room, home gym, playroom, or even potential to create an additional bedroom. Outside,the large backyard is a true downtown retreat perfect for outdoor dining on the deck, gardening, or simply relaxing in privacy. A detached 2-car garage provides ample room for parking, storage, or even a workshop, adding both convenience and flexibility. Whether you're a young family, professional couple, or downsizer seeking single-level living in a prime location, this move-in-ready home is waiting for you to move in and enjoy!
Ask about this home
A HOMEH agent will answer your questions about this home.
Around this home
Daily convenience, out of 100, from the distances below
Schools nearby
School rating, out of 10.
Helpful calculators
Your HOMEH agent

"I would see it this week."