

474 Mayzel Road
474 Mayzel Road
 See all 37 photos
Property history
Facts and features
- BasementFinished
- Age of home51–99 years
- Water, sewerMunicipal
- Lot shapeIrregular
- Hardwood floors
- Fireplace
- Central air
The homeDetached, Bungalow, Age 51–99 years
- Type: Detached
- Style: Bungalow
- Age: 51–99 years
- Living space: 1,100–1,500 sq ft
- Basement: Full, finished
InsideFireplace Yes, freestanding, natural gas, Hardwood, Ceramic, Lower level
- Fireplace: Yes, freestanding, natural gas
- Flooring: Hardwood, Ceramic
- Laundry: Lower level
- Features: Central vacuum, in-law capability
- Rooms above ground: 4
- Bedrooms: 3 + 1 in the basement
- Bathrooms: 2
- Kitchens: 1
Outside and lotBrick, Asphalt shingle, Block
- Exterior: Brick
- Roof: Asphalt shingle
- Foundation: Block
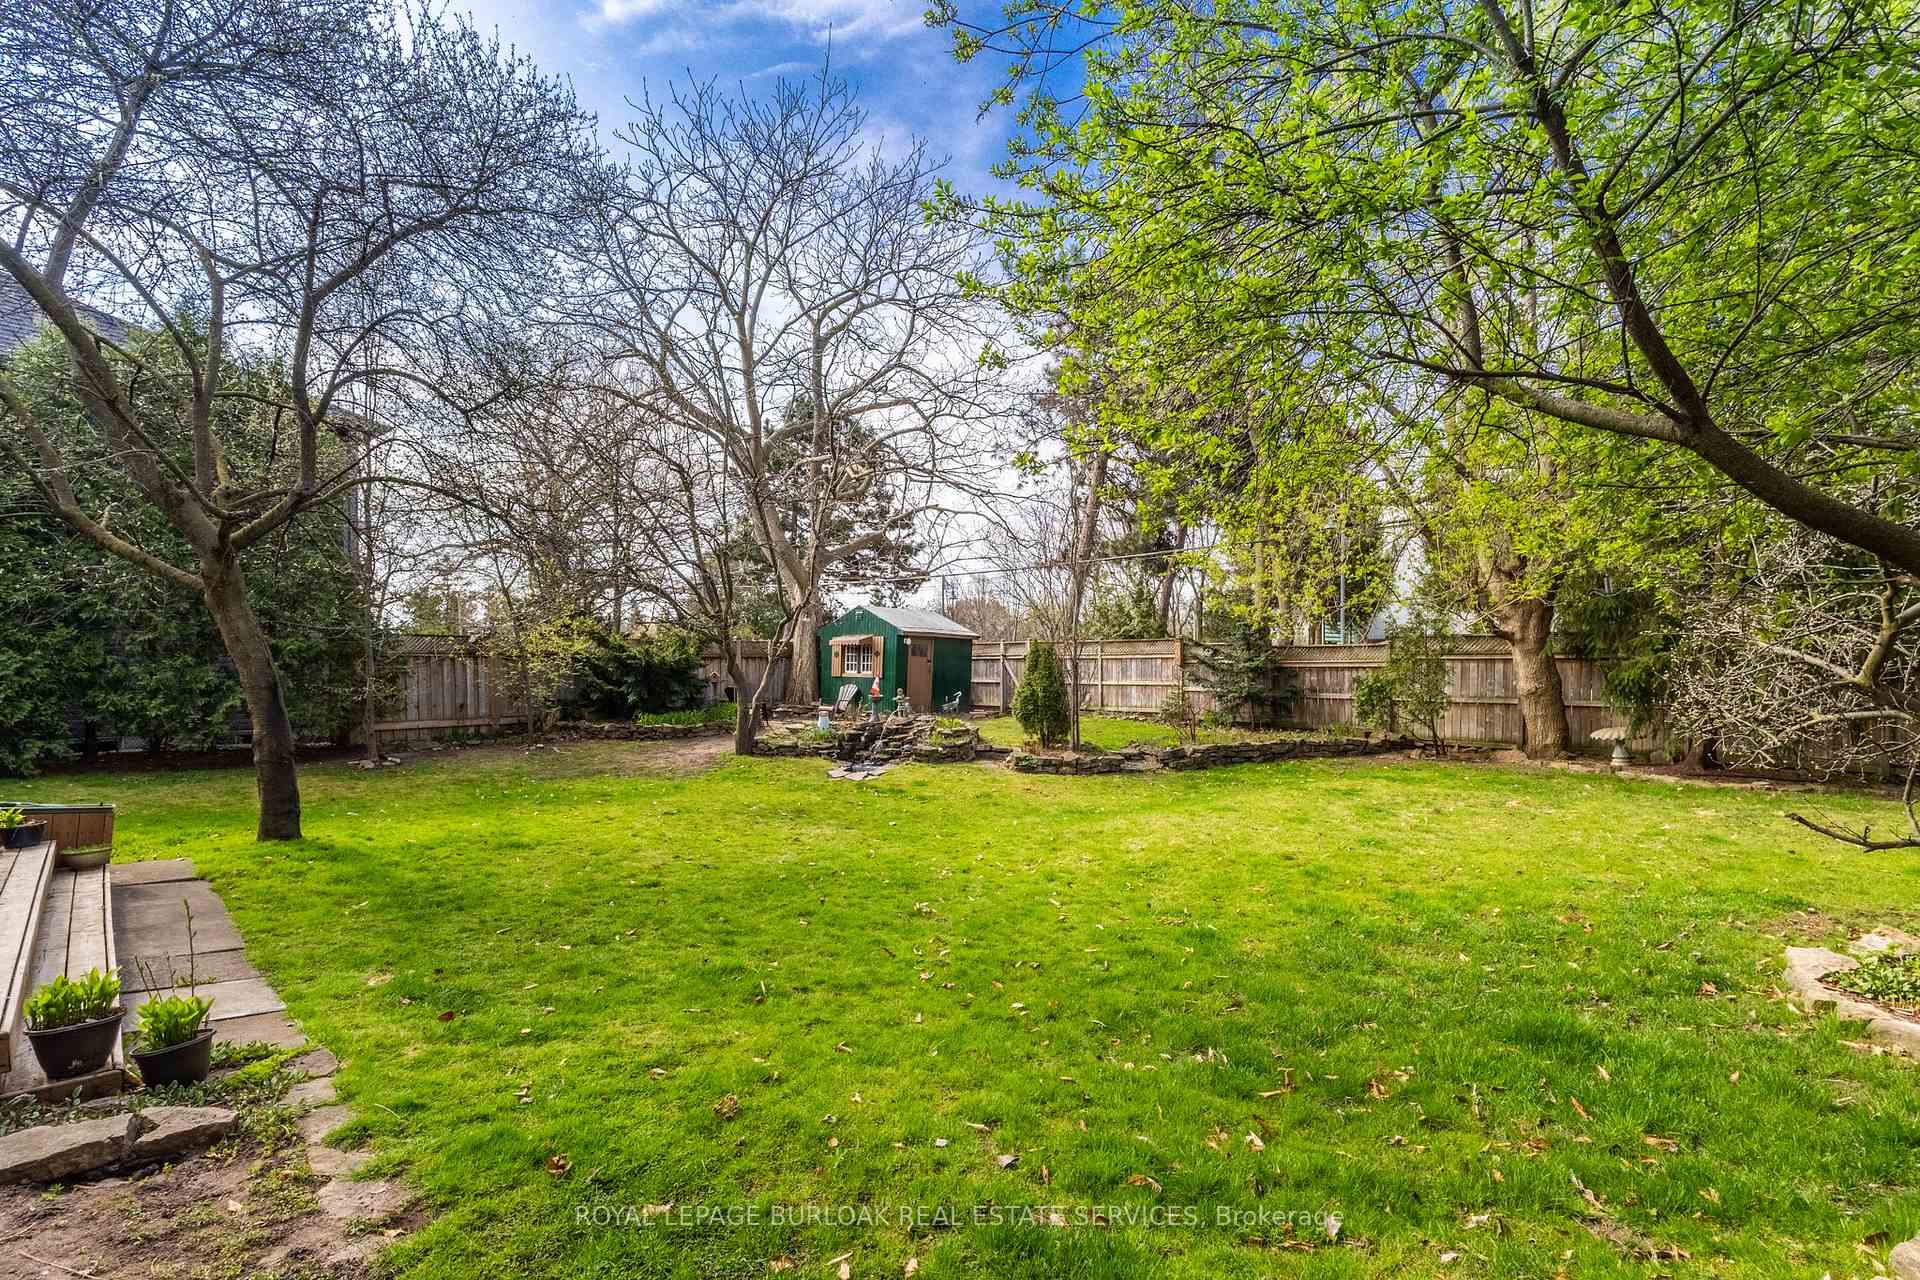
- Features: Deck, landscaped, privacy, porch enclosed
- Other structures: Fence - full, garden shed, shed
- Size: 64.99 × 127.74 ft
- Shape: Irregular
Parking1 Garage, Attached, Private
- Spaces: 1 Garage
- Garage: Attached
- Driveway: Private
Heating, water and powerForced air, gas, Central air, Municipal water
- Heating: Forced air, gas
- Cooling: Central air
- Water: Municipal water
- Sewer: Municipal sewer
Costs and taxesTaxes $5,771 a year, HST included in the price, Water heater
- Taxes, 2025: $5,771 a year
- HST: HST included in the price
- Rental items: Water heater
Included in the saleFridge, stove, dishwasher, microwave, washer and dryer, light fixtures, window coverings, basement fridge and chestfreezer, Security cameras and fridge in sunroom
- Included: Fridge, stove, dishwasher, microwave, washer and dryer, light fixtures, window coverings, basement fridge and chestfreezer
- Not included: Security cameras and fridge in sunroom
NearbyArts centre, fenced yard, library, park, public transit, rec./commun.centre
- Close to: Arts centre, fenced yard, library, park, public transit, rec./commun.centre
Listing detailsW12115381, Sold, May 1, 2025
- MLS® number: W12115381
- Status: Sold
- Listed on: May 1, 2025
- Days on market: 19
- Updated: May 20, 2025
- Possession: 2025-06-06 / Flexible
- Occupied by: Owner
- Listing brokerage: ROYAL LEPAGE BURLOAK REAL ESTATE SERVICES
About this home
474 Mayzel Road, Burlington (Brant), ON L7R 3C3
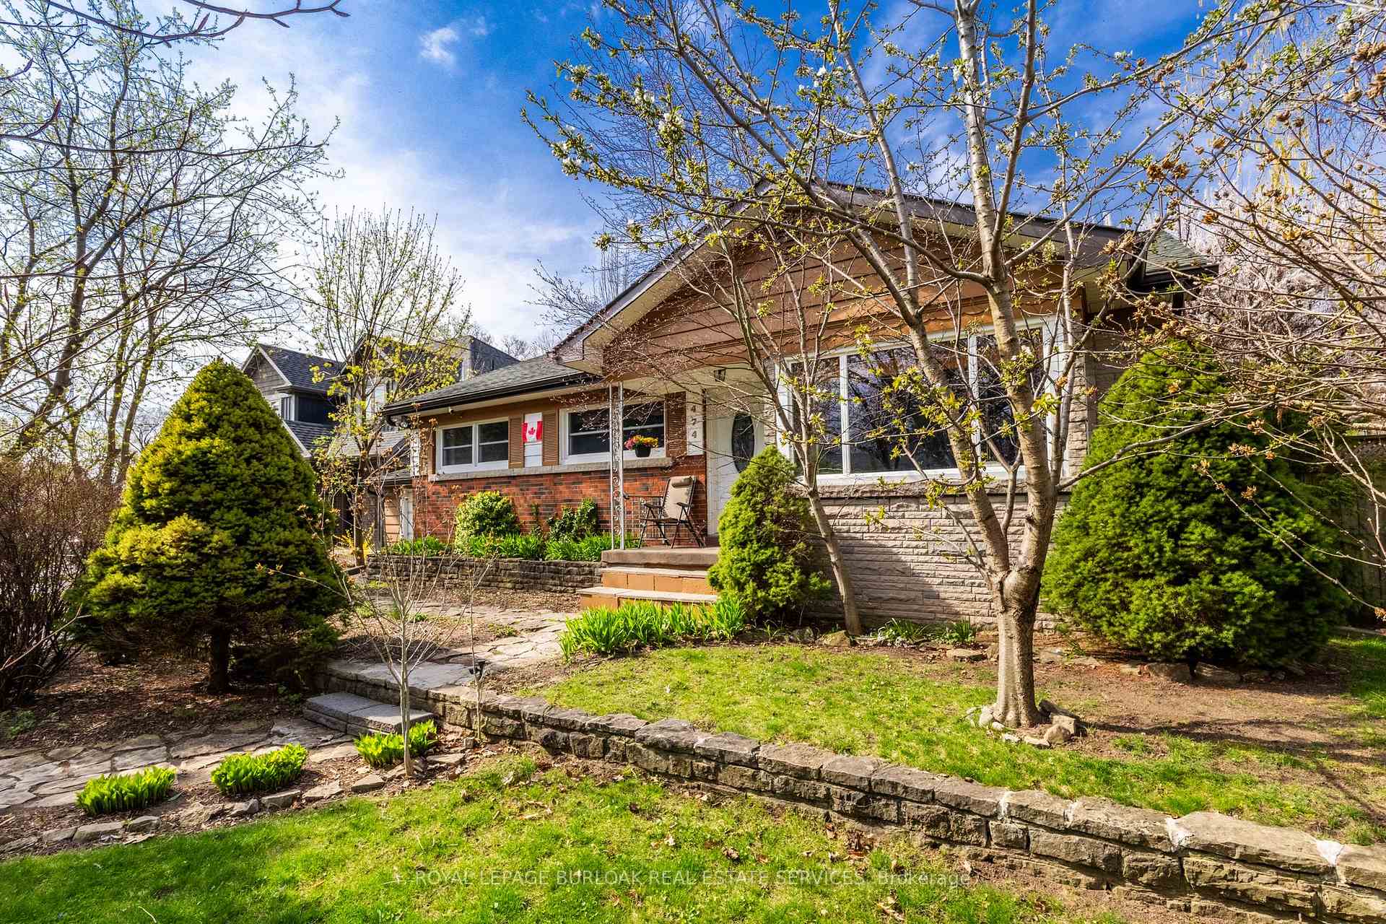
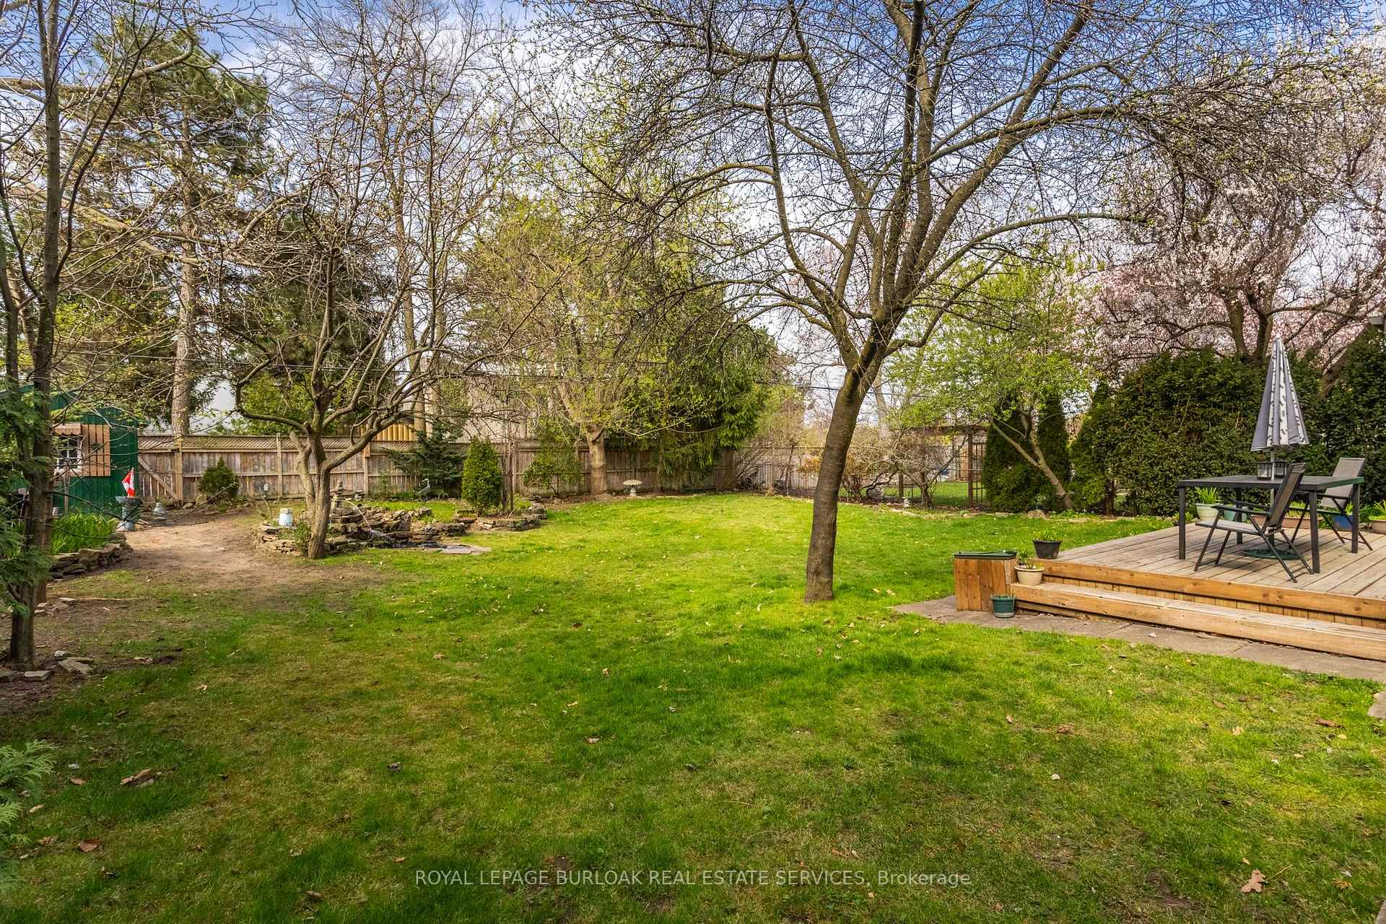
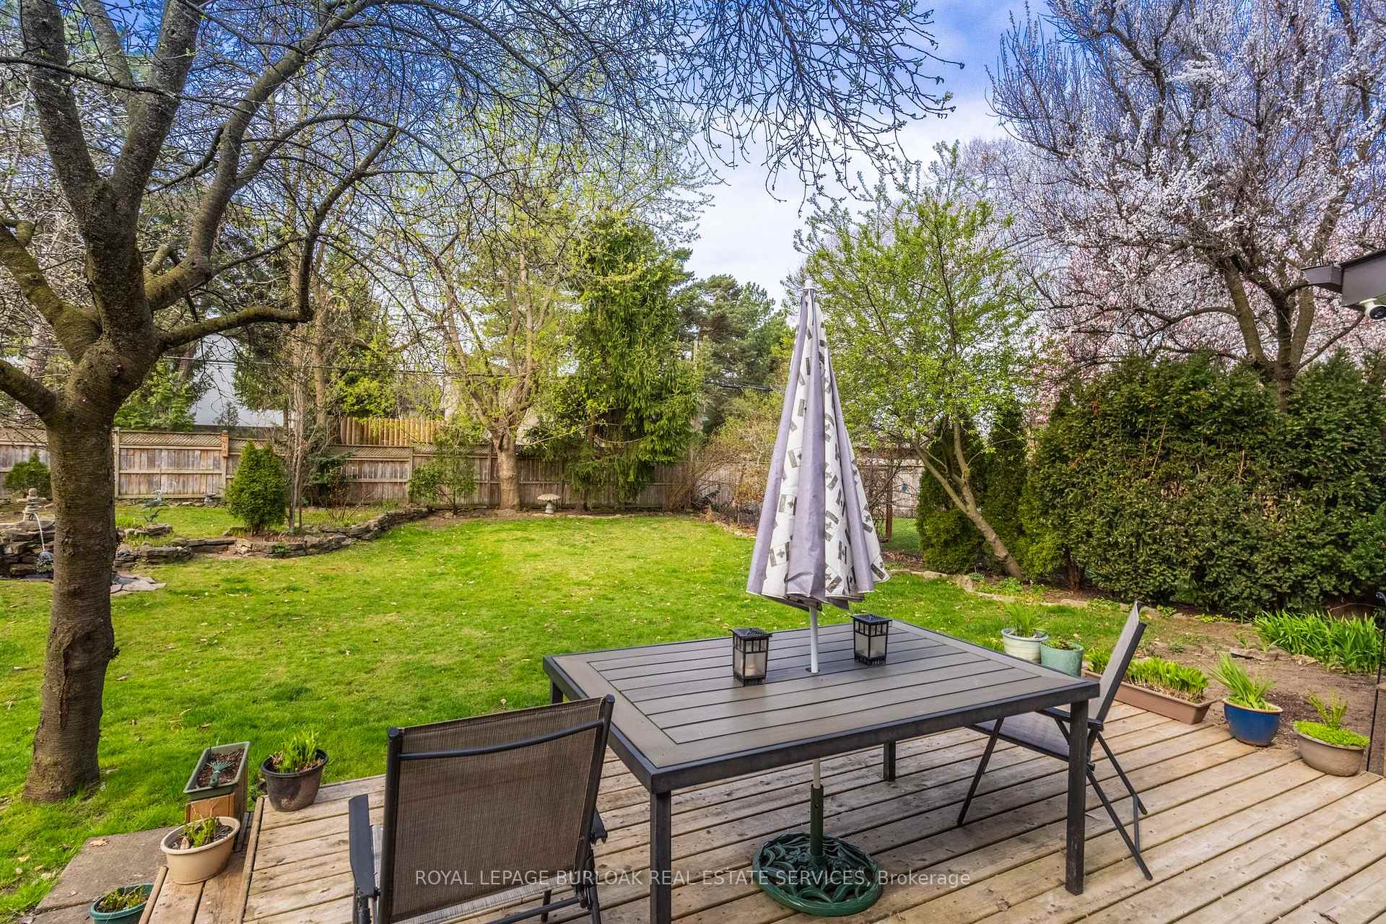
Beautifully maintained 3+1 bedroom brick bungalow with attached garage in prime south Burlington central. Nestled on a landscaped 64.99' x 127.74' lot, and perfectly located just steps from an incredible array of amenities. An ideal blend of comfort, convenience, and charm. Spacious living room features a cozy gas fireplace and hardwood floors, flowing into a bright dining room with sliding doors to the sunroom, perfect for enjoying views of the back garden and access the patio. The kitchen has wood cabinetry and ceramic tile flooring, offering plenty of space to entertain. Three generous bedrooms and a well-appointed 4-piece main bathroom complete the main level. Additional attic storage is easily accessed with a retractable ladder. The fully finished lower level has in-law suite potential, featuring a large recreation room with gas fireplace and wet bar, a spacious bedroom, a 5-piece bathroom, an exercise room, and a utility/laundry room. Private driveway accommodates three vehicles, and the garage offers convenient backyard access through a secondary garage door. Outdoor enthusiasts will love the vibrant gardens filled with perennials and fruit trees. Unbeatable location steps to Central Park, the library, Seniors Centre, Bandshell concerts, Student Theatre, Central Arena, YMCA, tennis and pickleball courts, leash-free dog park, lawn bowling and curling facilities, bike paths, baseball diamonds, and soccer fields. An easy stroll to downtown shops and restaurants. This is an exceptional home in an exceptional community.
Ask about this home
A HOMEH agent will answer your questions about this home.
Around this home
Daily convenience, out of 100, from the distances below
Schools nearby
School rating, out of 10.
Helpful calculators
Your HOMEH agent

"I would see it this week."