

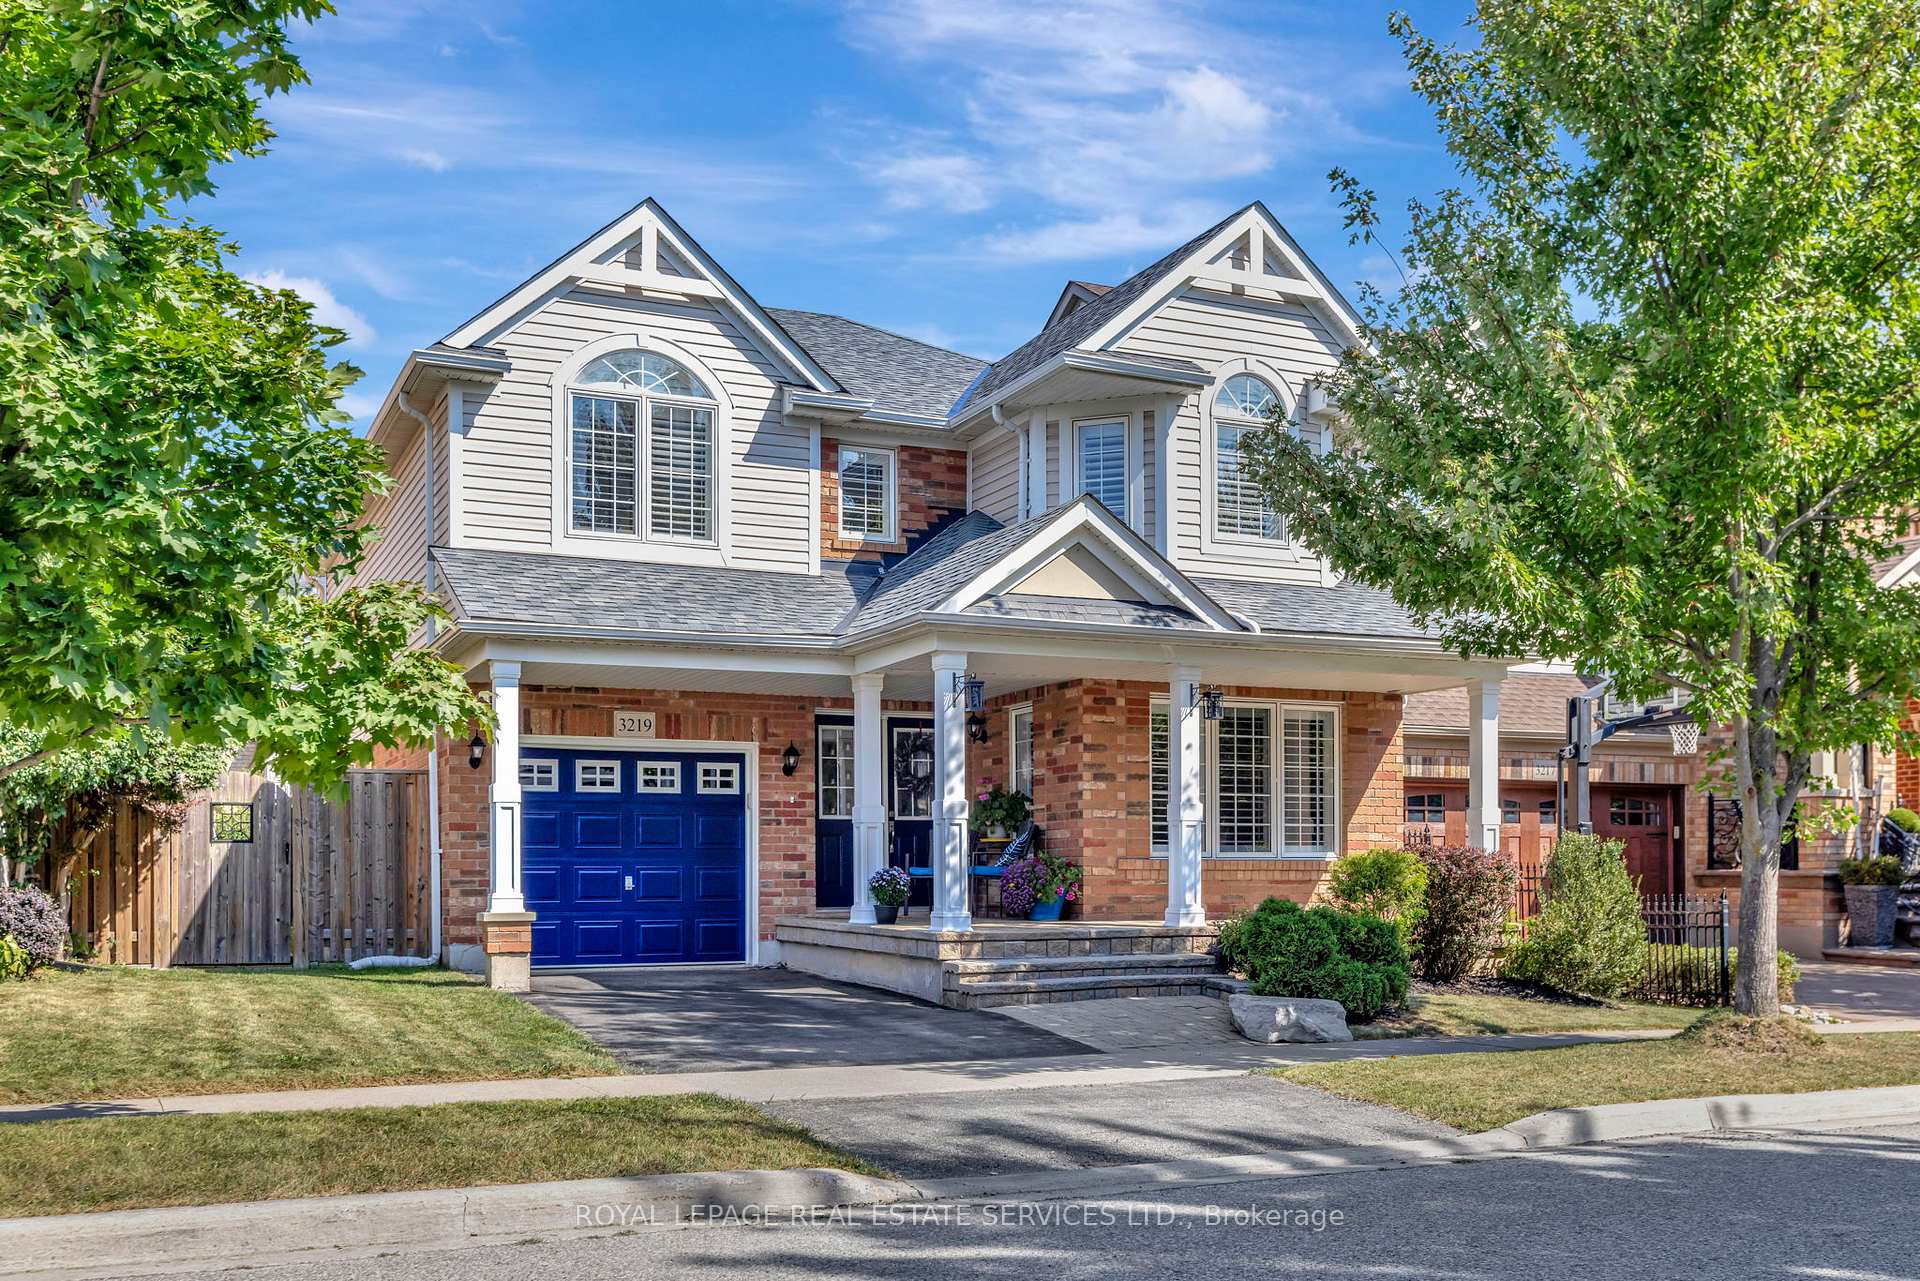
3219 Steeplechase Drive
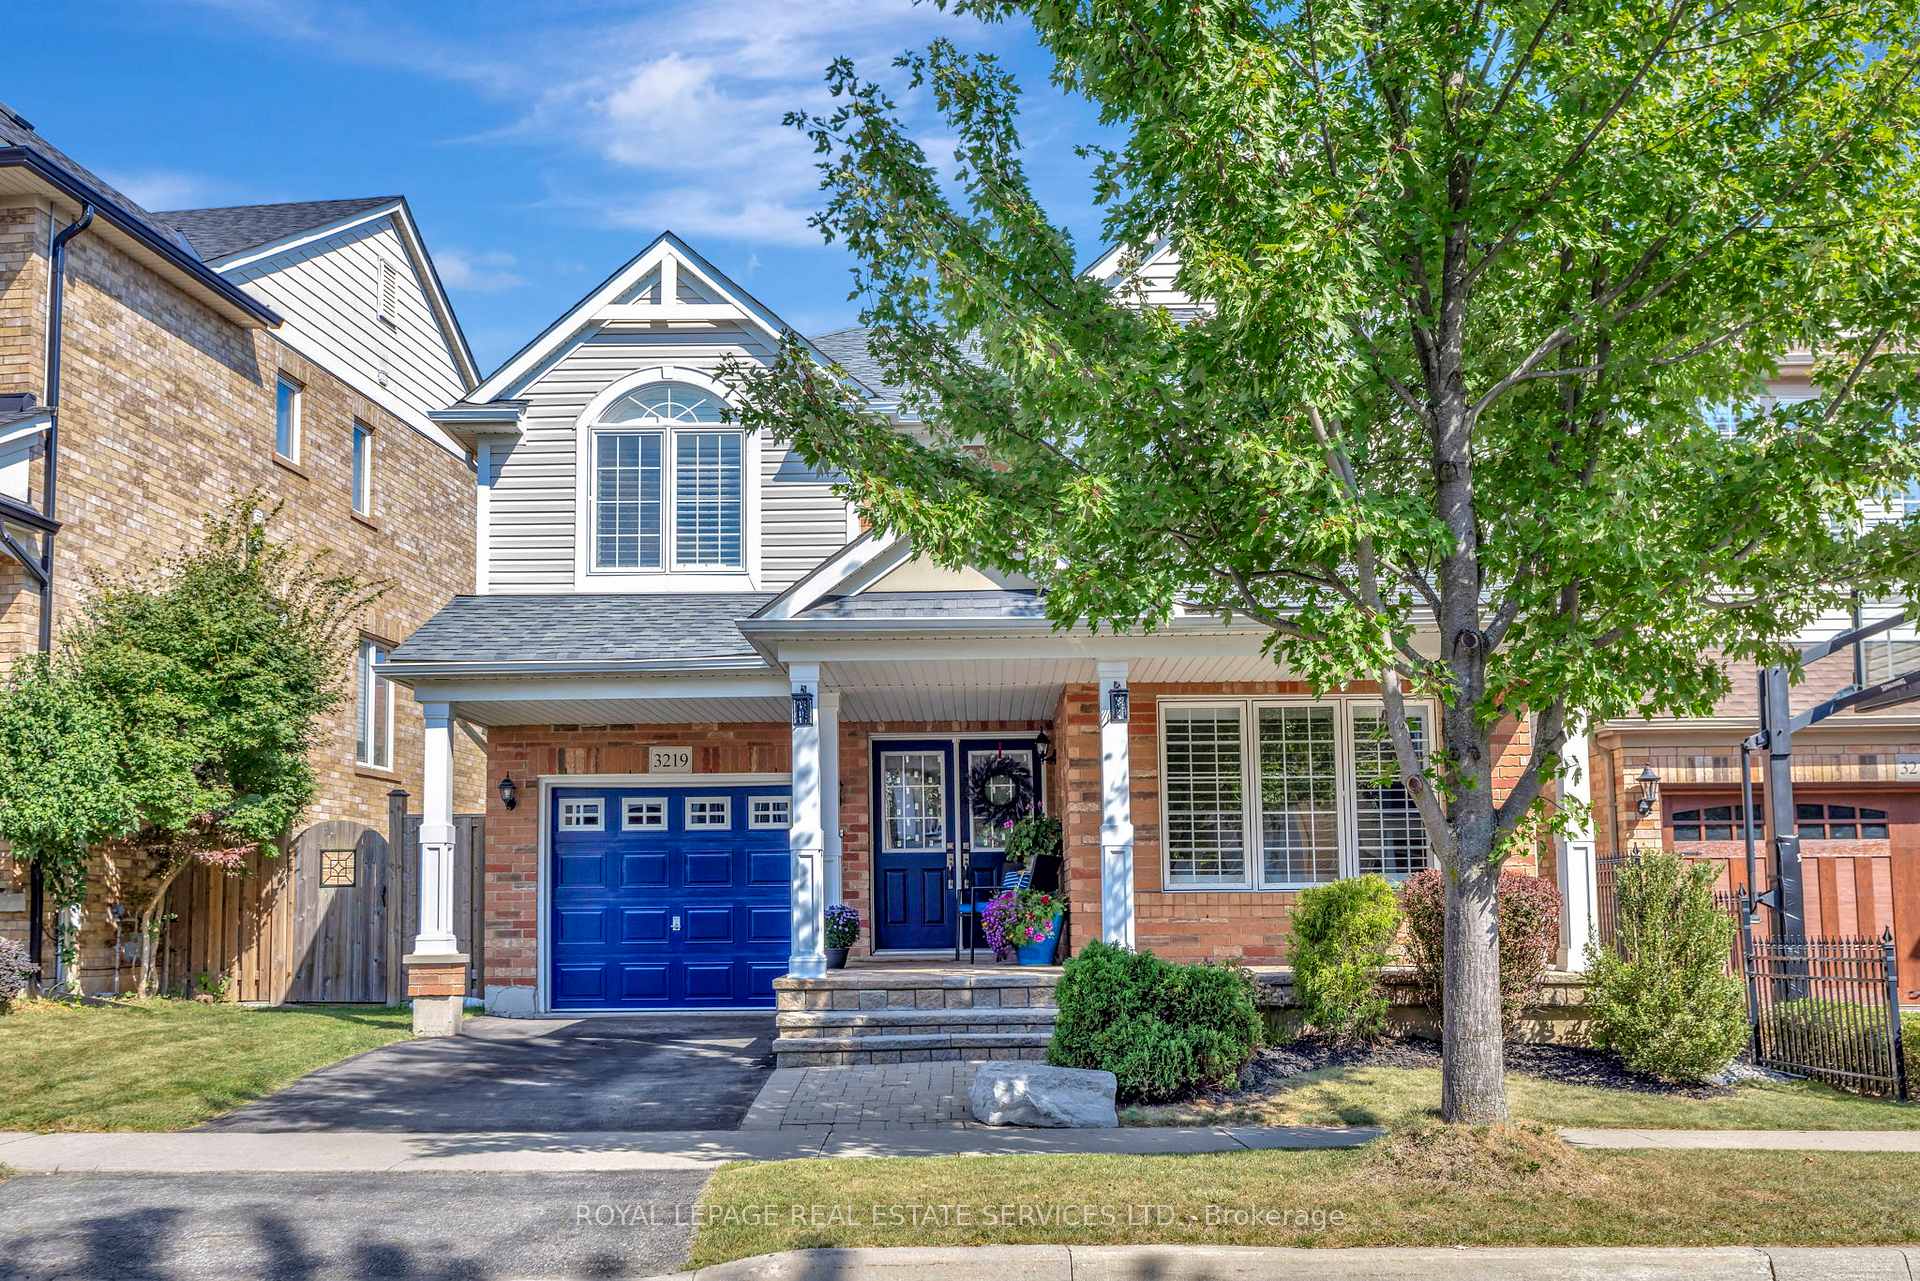
3219 Steeplechase Drive
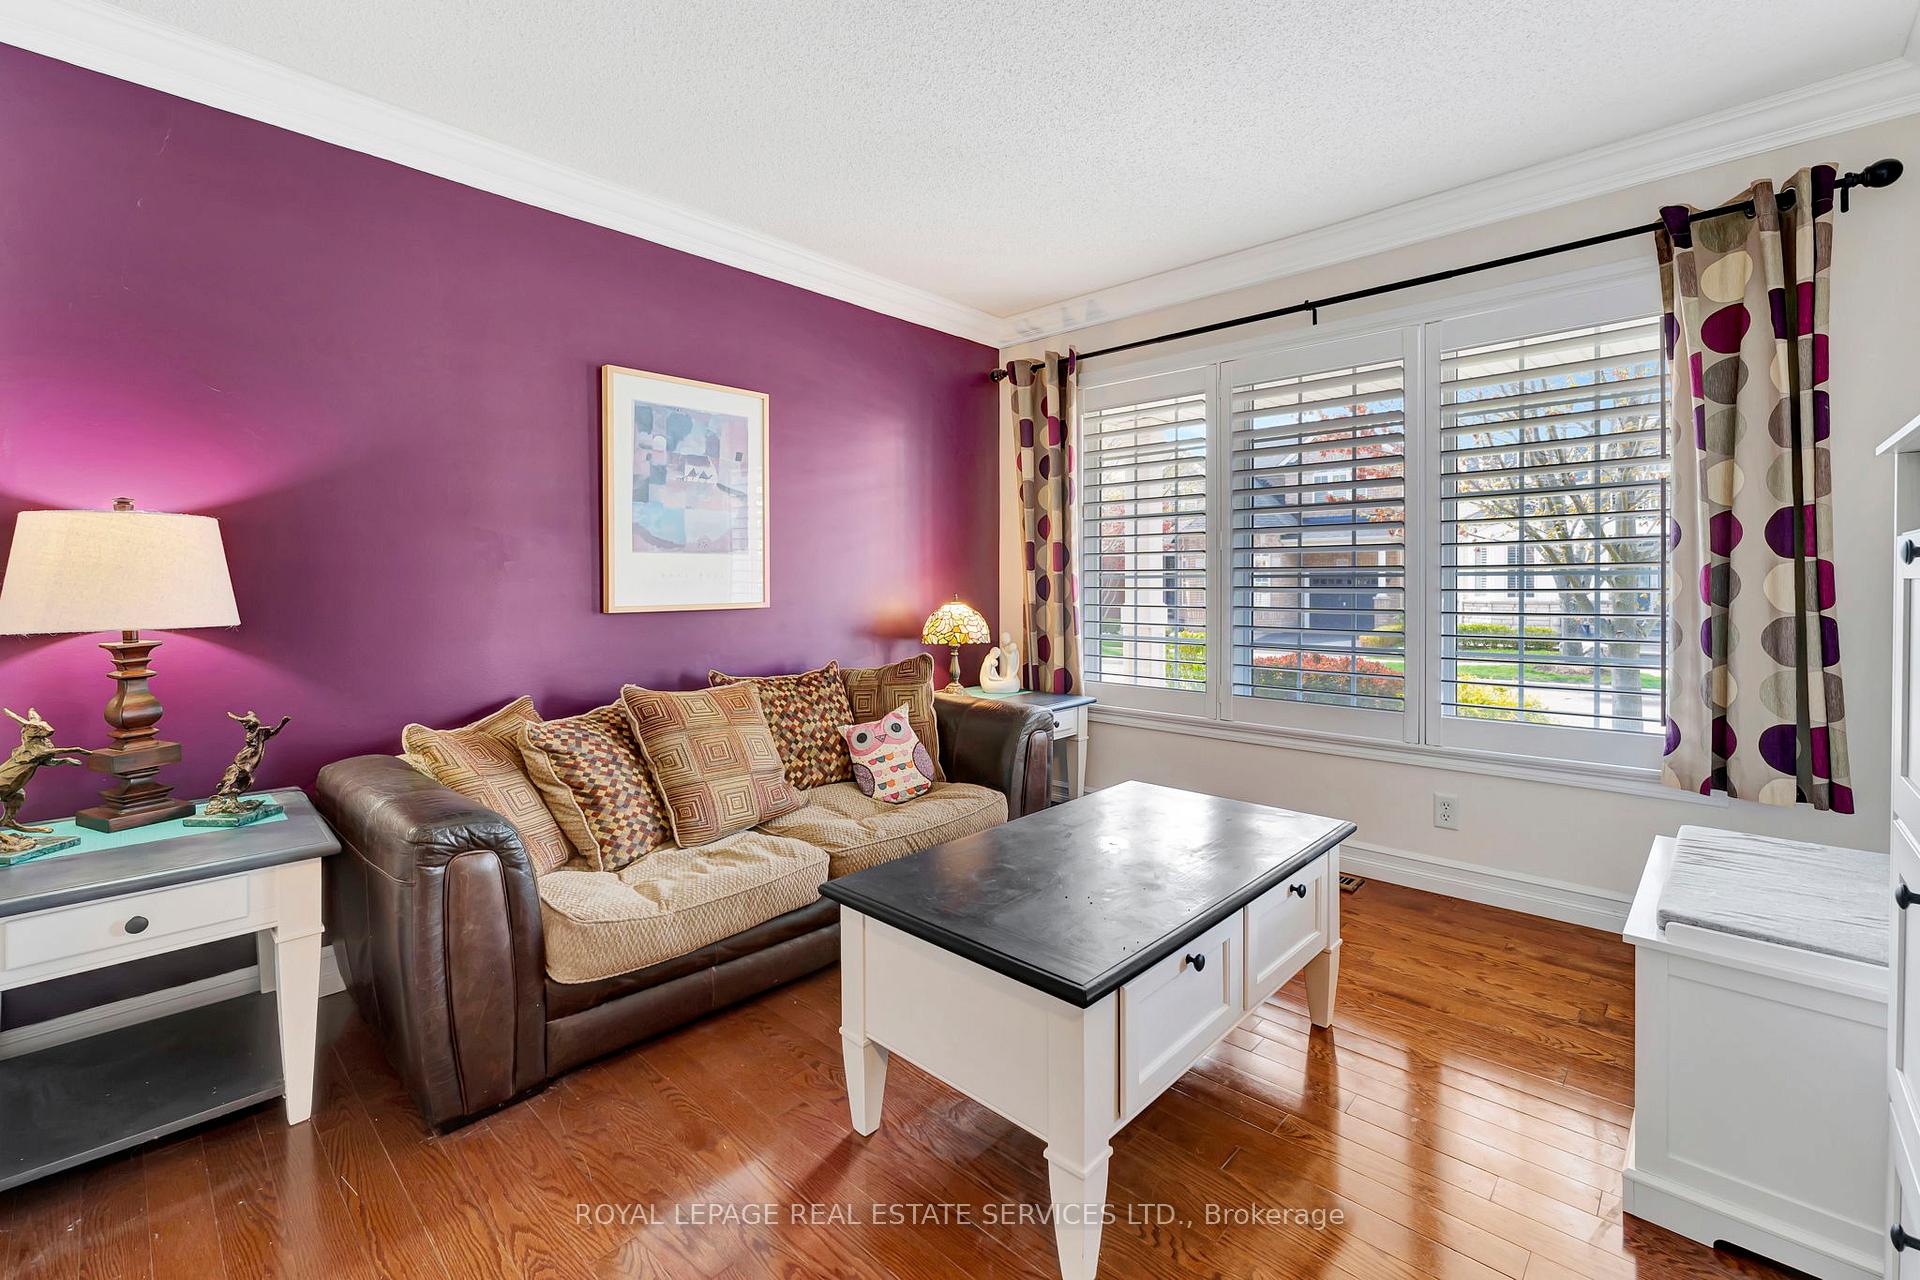 See all 50 photos
Property history
Facts and features
- BasementFinished
- Water, sewerMunicipal
- HeatingForced air
- CoolingCentral air
- Fireplace
- Central air
The homeDetached, 2-storey, 2,000–2,500 sq ft
- Type: Detached
- Style: 2-storey
- Living space: 2,000–2,500 sq ft
- Basement: Finished, full
InsideFireplace Yes, family room, natural gas, Central vacuum, storage, Rooms above ground 16
- Fireplace: Yes, family room, natural gas
- Features: Central vacuum, storage
- Rooms above ground: 16
- Bedrooms: 4 + 1 in the basement
- Bathrooms: 4
- Kitchens: 1
- Family room: Yes
Outside and lotBrick, Asphalt shingle, Poured concrete
- Exterior: Brick
- Roof: Asphalt shingle
- Foundation: Poured concrete
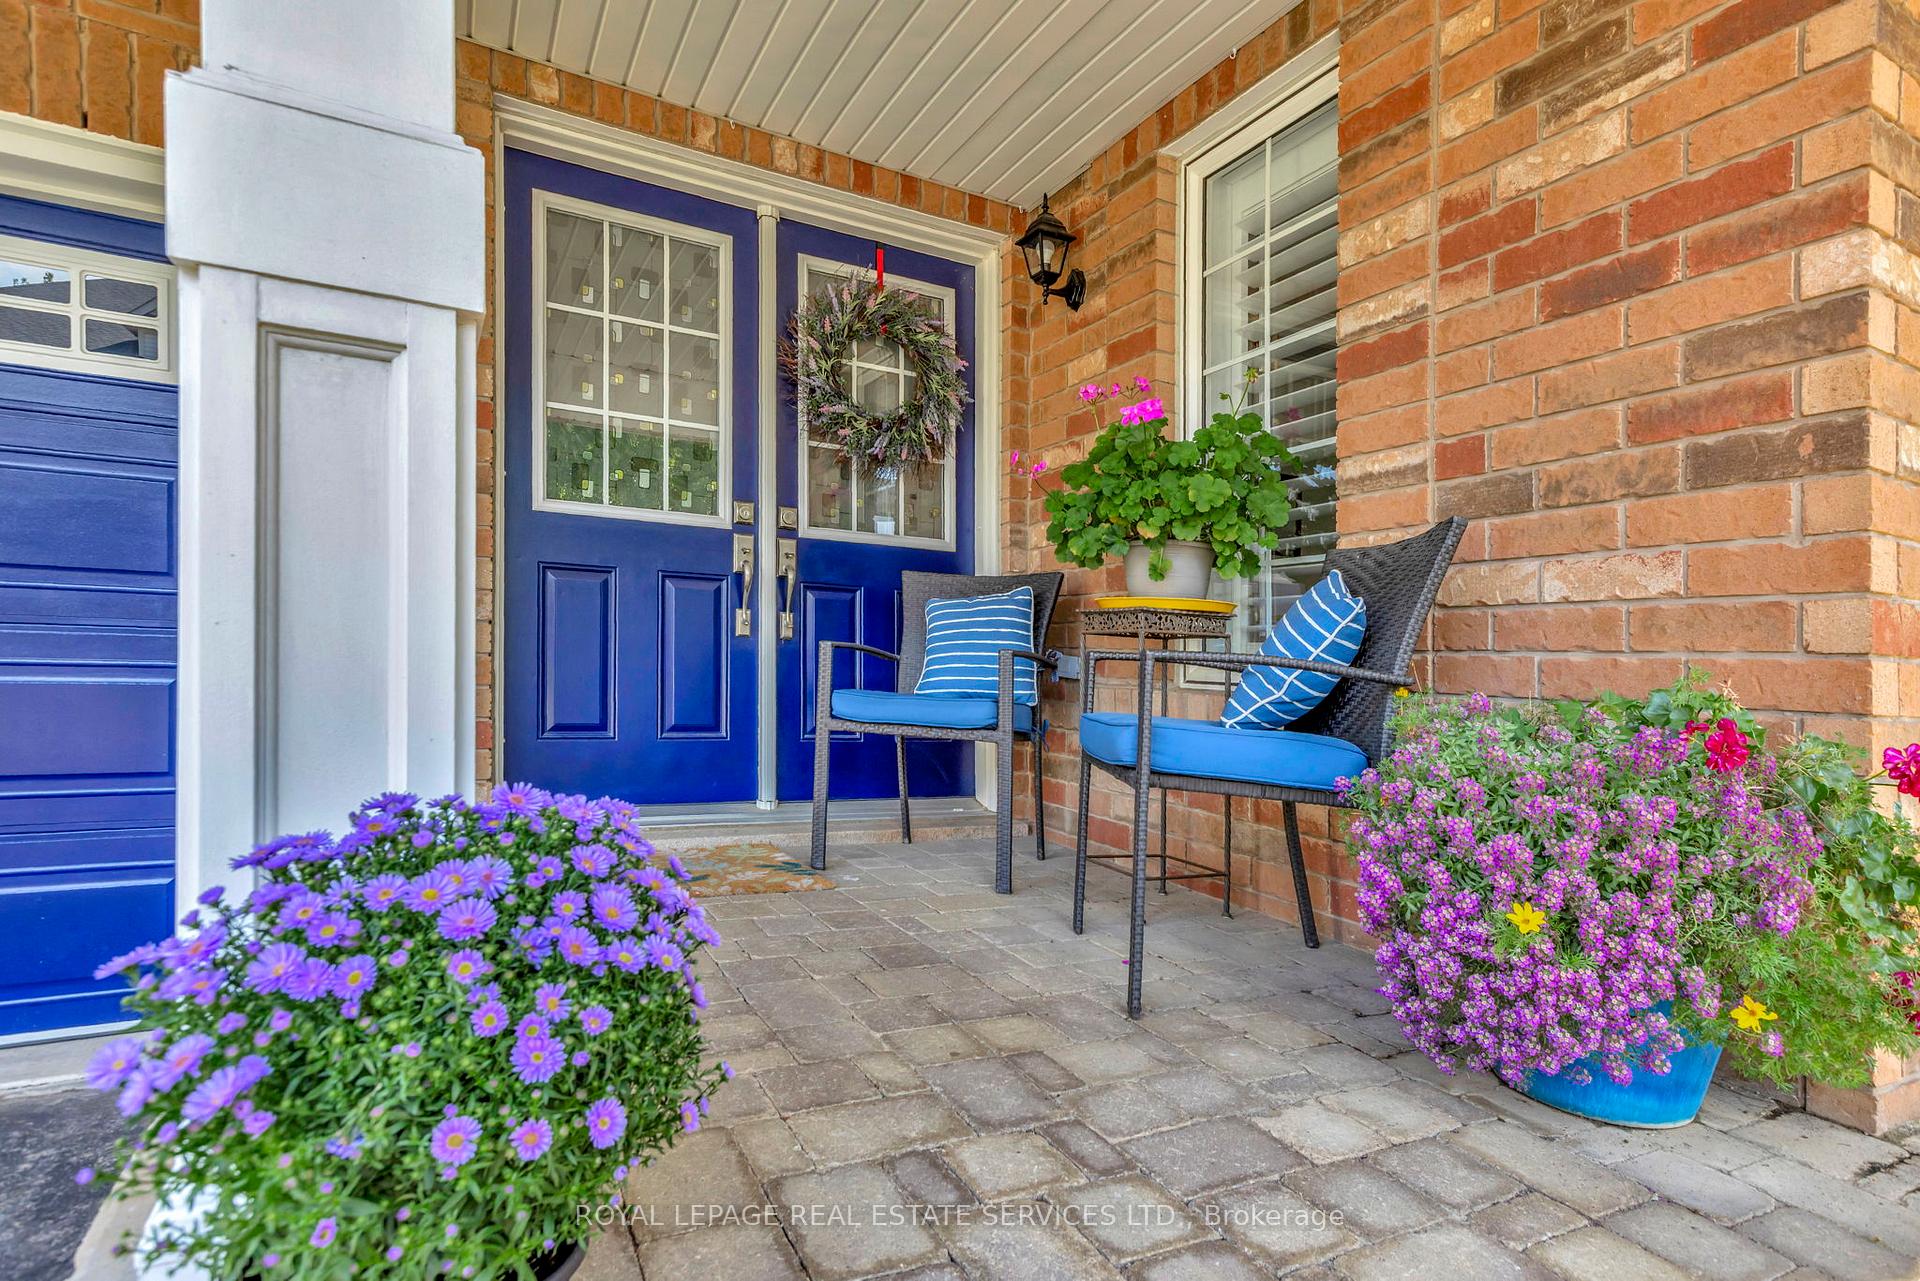
- Features: Porch, patio, paved yard, landscaped
- Other structures: Shed
- Size: 36.15 × 87.61 ft
Parking1 Garage, Built-in
- Spaces: 1 Garage
- Garage: Built-in
Heating, water and powerForced air, gas, Central air, Municipal water
- Heating: Forced air, gas
- Cooling: Central air
- Water: Municipal water
- Sewer: Municipal sewer
Costs and taxesTaxes $6,133 a year, HST included in the price, Furnace/ac ($145.99/month), hwt ($36.44)
- Taxes, 2024: $6,133 a year
- HST: HST included in the price
- Rental items: Furnace/ac ($145.99/month), hwt ($36.44)
Included in the saleFridge, stove, hood vent, dishwasher, clothes washer/dryer, all window blinds, all light fixtures, tv w/mount (family room), shed, Bathroom mirror (powder room), fridge/freezer (basement), storage cabinet (over toilet in ensuite), all curtains, shoe cupboard
- Included: Fridge, stove, hood vent, dishwasher, clothes washer/dryer, all window blinds, all light fixtures, tv w/mount (family room), shed
- Not included: Bathroom mirror (powder room), fridge/freezer (basement), storage cabinet (over toilet in ensuite), all curtains, shoe cupboard
NearbyPark, public transit, school bus route, school, rec./commun.centre, place of worship
- Close to: Park, public transit, school bus route, school, rec./commun.centre, place of worship
Listing detailsW12136187, Sold, May 9, 2025
- MLS® number: W12136187
- Status: Sold
- Listed on: May 9, 2025
- Days on market: 12
- Updated: May 21, 2025
- Possession: Flexible
- Occupied by: Owner
- Listing brokerage: ROYAL LEPAGE REAL ESTATE SERVICES LTD.
About this home
3219 Steeplechase Drive, Burlington (Alton), ON L7M 0C5
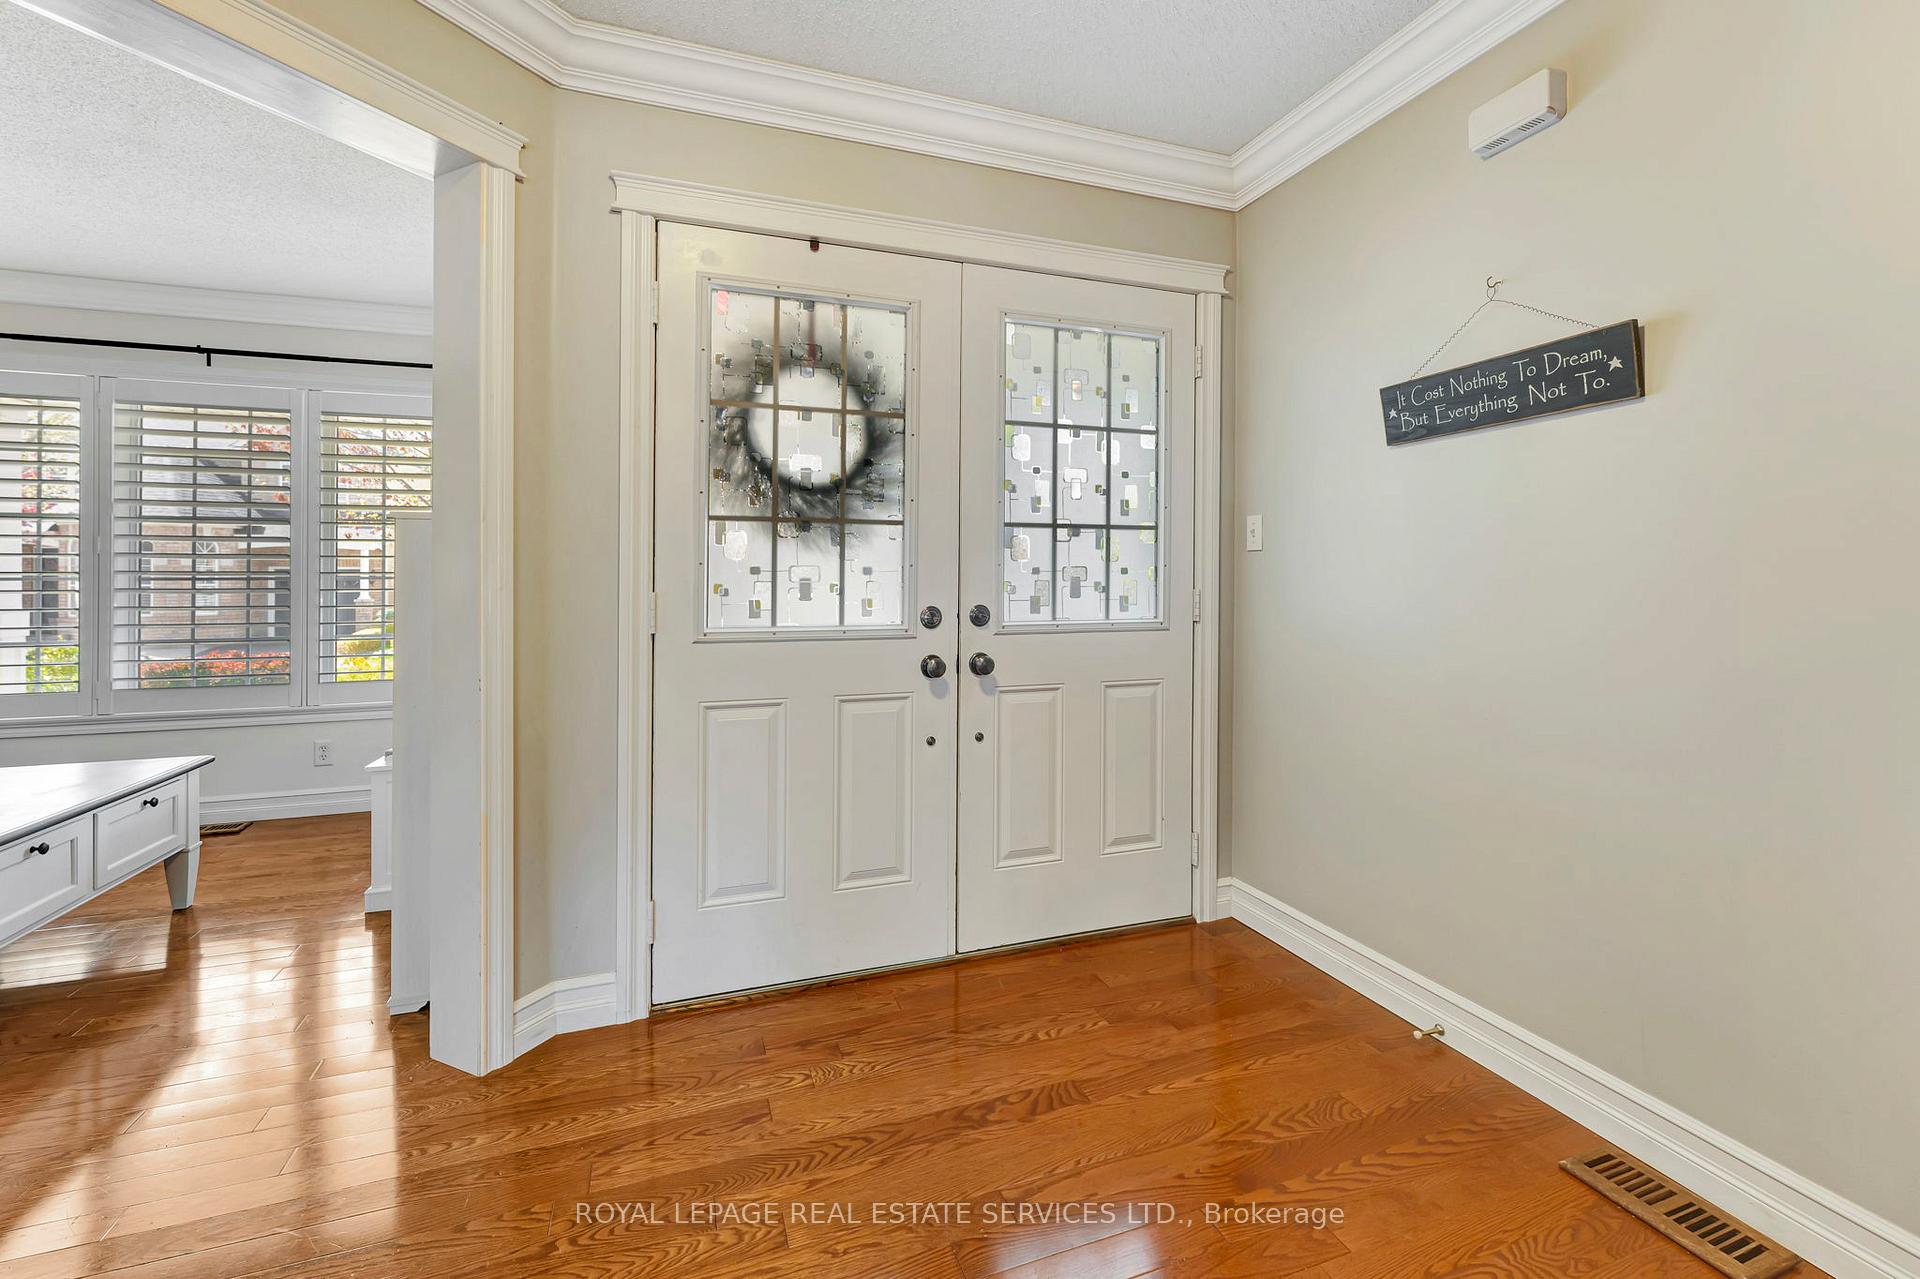
Welcome to the "Wedgecliffe"...but cooler. This fully loaded 4+1 bedroom, 4-bath beauty in Burlingtons sought-after Alton Village is where design, comfort, and tech-savvy living collide. With over 2,230 sqft of elevated living space plus a fully finished basement, this home isn't just move-in ready its next-level. From the moment you pull up, the curb appeal delivers: interlocking stone, lush landscaping, and a private backyard retreat made for epic BBQs, garden hangs, and late-night laughs under the stars. Step inside to 9-ft ceilings, gleaming hardwood, a solid oak staircase, custom cabinetry, pot lights, and California shutters throughout. The smart-wired setup adds major convenience control lighting, music, security and more with ease.The open-concept kitchen is a showstopper with quartz counters, stainless steel appliances, and tons of storage. Start your day in the sun-drenched breakfast nook or slide open the patio doors to take your coffee outside. Family movie nights? Covered. Cozy up by the gas fireplace in the oversized living room. Hosting friends? The formal dining room brings the vibe.Work from home? The main floor den is ready for your dream office, creative studio, or playroom setup.Upstairs, four roomy bedrooms offer plenty of privacy including a dreamy primary suite with a walk-in closet and spa-inspired ensuite (hello, deep soaker tub).The finished basement seals the deal: a big rec room, a fifth bedroom, full bathroom, and loads of storage make it the perfect space for guests, in-laws, or that teenage retreat. You're walking distance to top-rated schools, Haber Rec Centre, parks, and just minutes to shops, Millcroft Golf Club, and every major highway and GO connection.This is not your standard Alton home...its smarter, warmer, and built for real life. Come see it before it's gone.
Ask about this home
A HOMEH agent will answer your questions about this home.
Around this home
Daily convenience, out of 100, from the distances below
Schools nearby
School rating, out of 10.
Helpful calculators
Your HOMEH agent

"I would see it this week."