

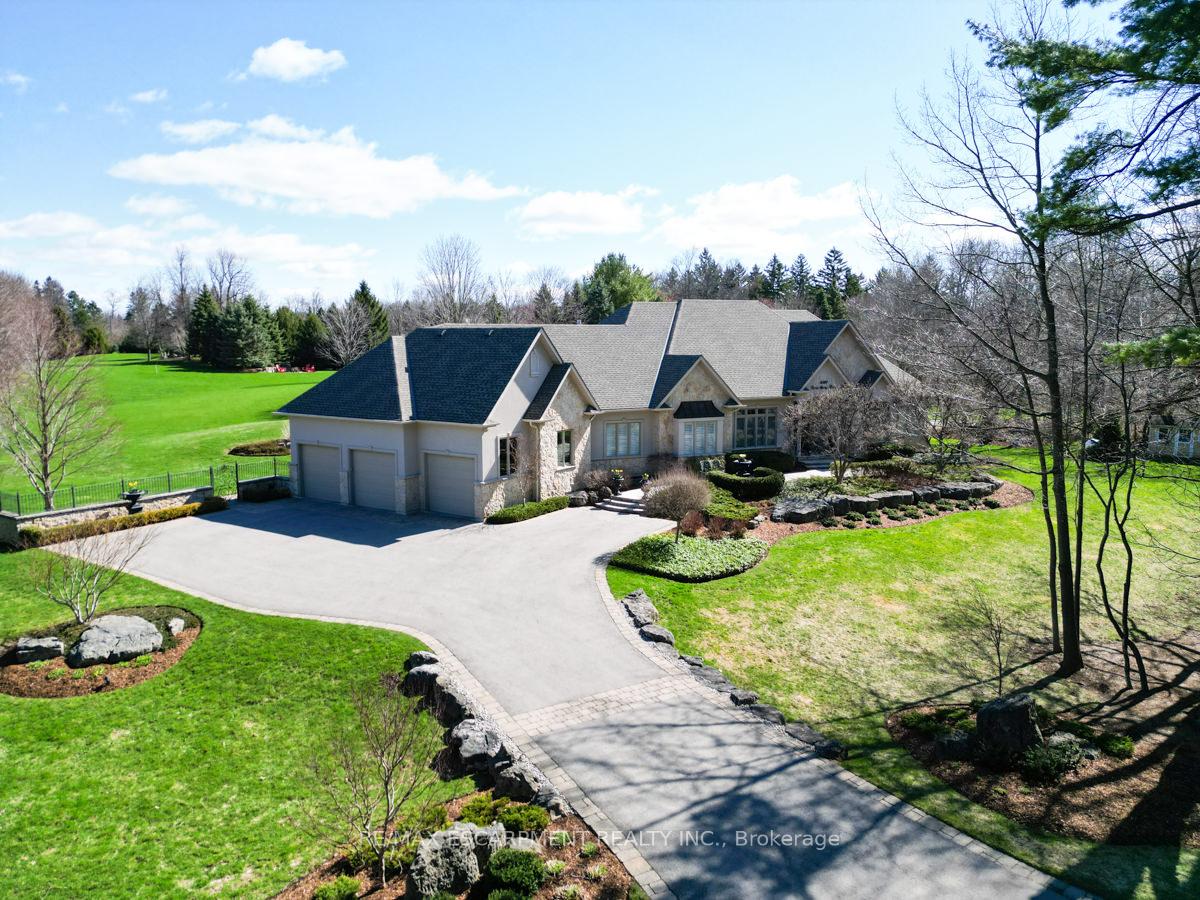
5029 Cedar Springs Court
5029 Cedar Springs Court
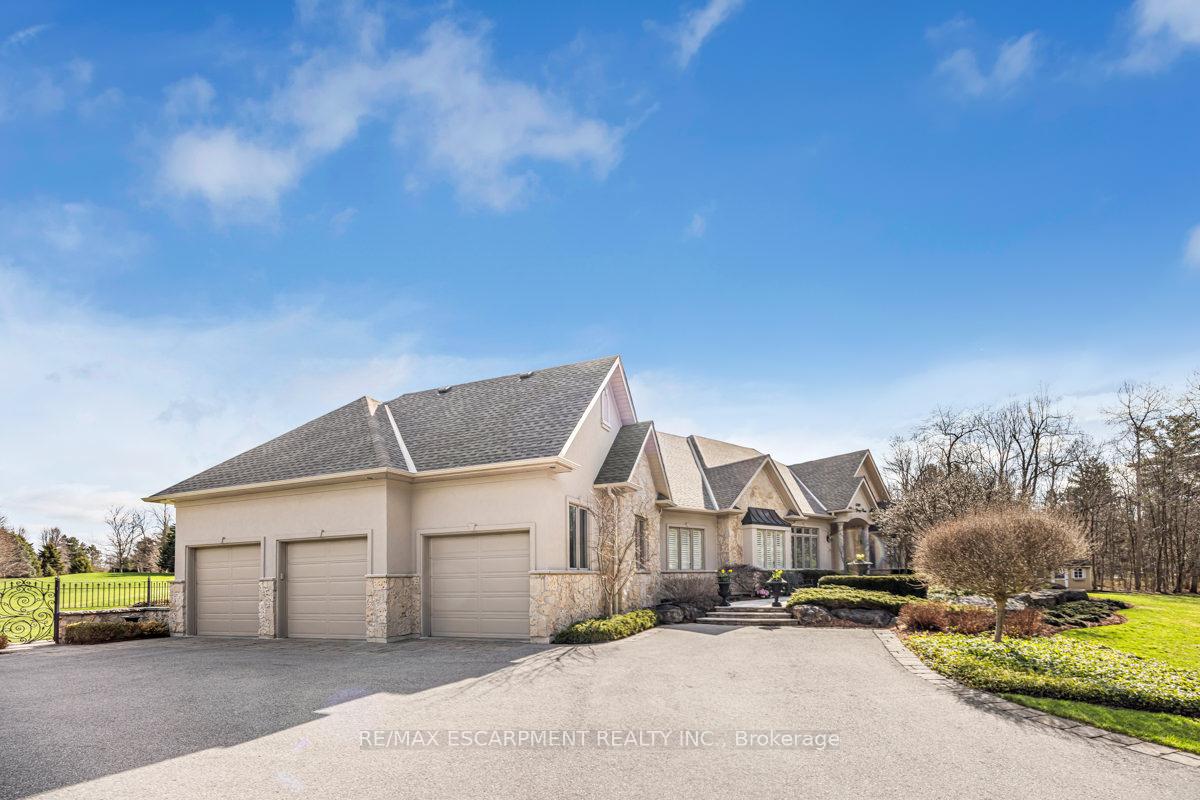
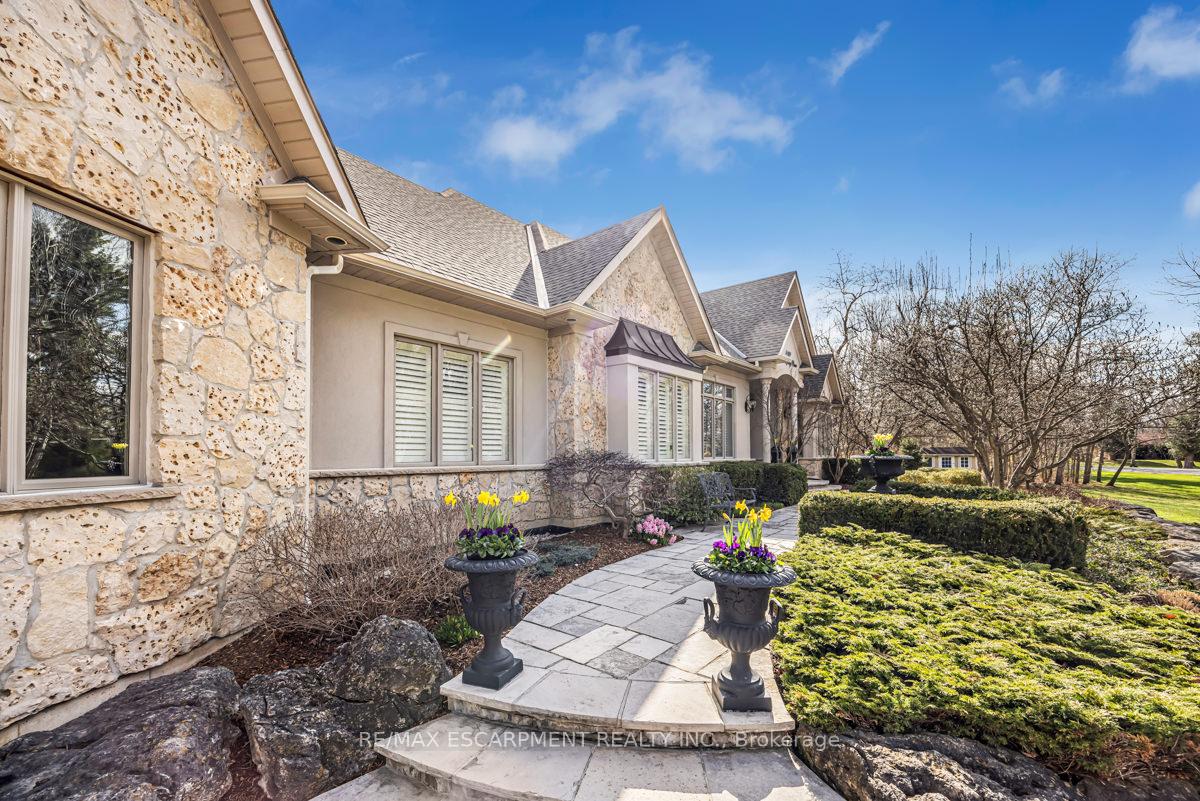
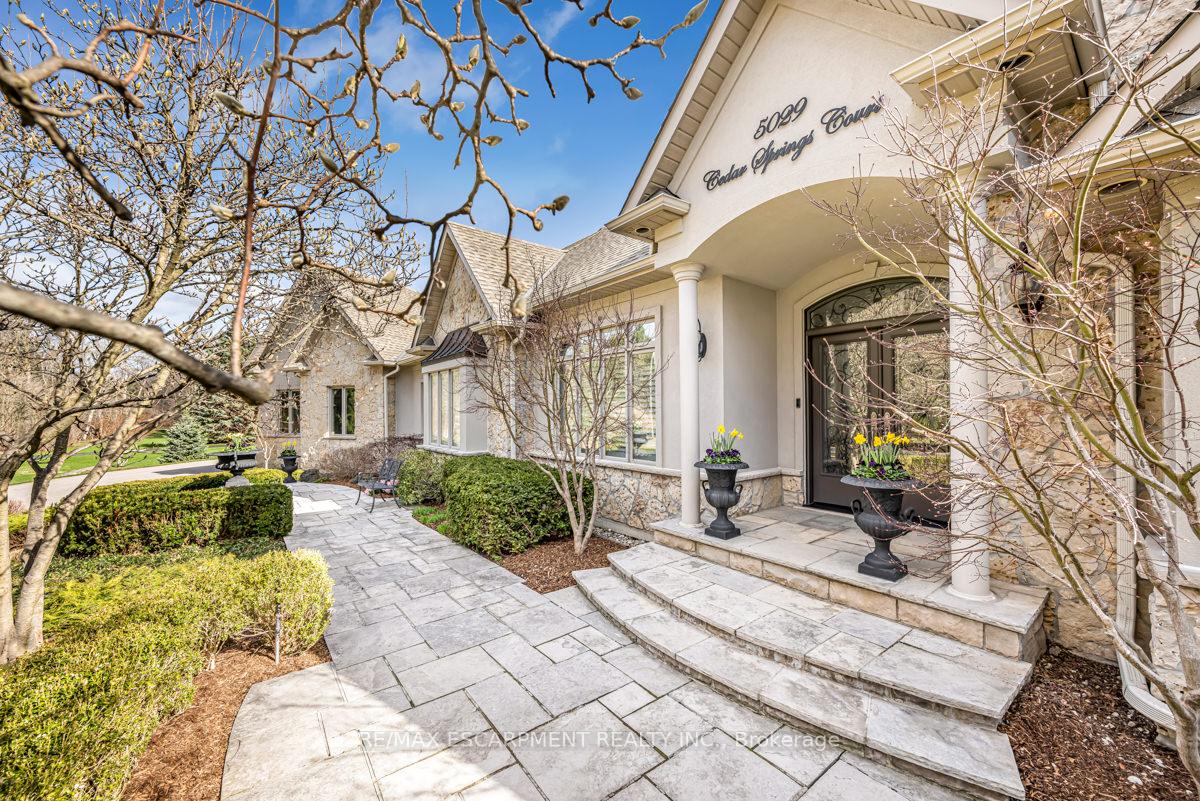
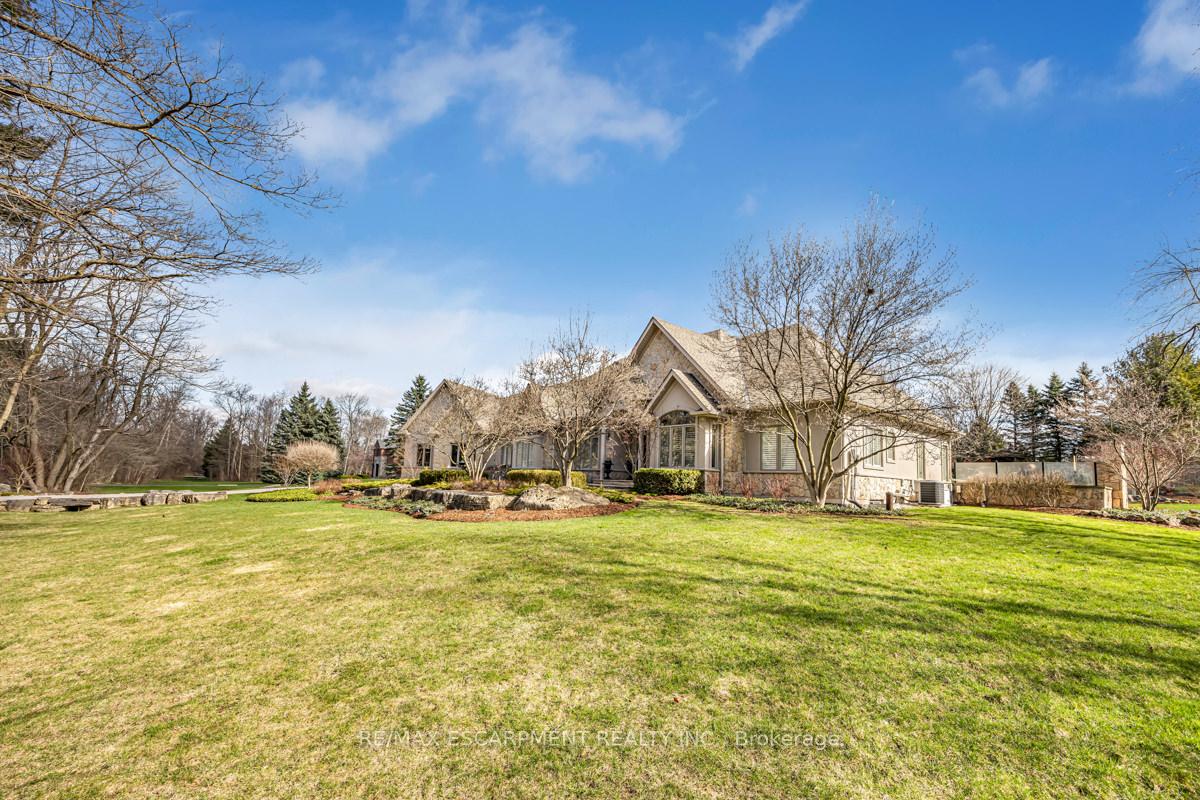 See all 40 photos
Property history
Facts and features
- BasementUnfinished
- Age of home16–30 years
- Water, sewerWell, septic
- HeatingForced air
- Fireplace
- Central air
The homeDetached, Bungalow, Age 16–30 years
- Type: Detached
- Style: Bungalow
- Age: 16–30 years
- Living space: 3,000–3,500 sq ft
- Basement: Full, unfinished
InsideFireplace Yes, Central vacuum, erv/hrv, garburator, generator - full, in-law capability, water purifier, water softener, Rooms above ground 8
- Fireplace: Yes
- Features: Central vacuum, erv/hrv, garburator, generator - full, in-law capability, water purifier, water softener
- Rooms above ground: 8
- Rooms in the basement: 1
- Bedrooms: 3
- Bathrooms: 3
- Kitchens: 1
- Family room: Yes
Outside and lotStone, stucco (plaster), Asphalt shingle, Concrete
- Exterior: Stone, stucco (plaster)
- Roof: Asphalt shingle
- Foundation: Concrete
- Features: Landscape lighting, lawn sprinkler system
- Size: 210.48 × 380.57 ft
- Zoning: NEC DEV CONI
Parking3 Garage, Attached, Inside entry, lane
- Spaces: 3 Garage
- Garage: Attached
- Driveway: Inside entry, lane
Heating, water and powerForced air, propane, Central air, Well
- Heating: Forced air, propane
- Cooling: Central air
- Water: Well
- Sewer: Septic
Costs and taxesTaxes $12,223 a year, HST No HST
- Taxes, 2024: $12,223 a year
- HST: No HST
Included in the saleBuilt-in microwave, carbon monoxide detector, central vac, dishwasher, dryer, garage door opener, gas oven/range, range hood, refrigerator, washer, window coverings, all remaining elfs, all window coverings, all exercise equipment, Pooltable, freezer in basement, all tv mounts, dining room chandelier, blue room & bathroom primary chandelier
- Included: Built-in microwave, carbon monoxide detector, central vac, dishwasher, dryer, garage door opener, gas oven/range, range hood, refrigerator, washer, window coverings, all remaining elfs, all window coverings, all exercise equipment
- Not included: Pooltable, freezer in basement, all tv mounts, dining room chandelier, blue room & bathroom primary chandelier
Listing detailsW12100005, Sold, Apr 23, 2025
- MLS® number: W12100005
- Status: Sold
- Listed on: Apr 23, 2025
- Days on market: 23
- Updated: May 16, 2025
- Possession: Flexible
- Occupied by: Owner
- Listing brokerage: RE/MAX ESCARPMENT REALTY INC.
About this home
5029 Cedar Springs Court, Burlington (Rural Burlington), ON L7P 0B5
Welcome to 5029 Cedar Springs Court in North Burlington's most coveted community - where executive living meets peaceful country charm. This expansive 3,100 sq ft bungalow sits on nearly two acres of meticulously landscaped grounds, offering the perfect blend of privacy, luxury and convenience. From the moment you arrive, the stately three-car garage and elegant curb appeal set the tone for what's inside. Step into a thoughtfully designed layout featuring soaring vaulted ceilings, a show-stopping stone fireplace, and an abundance of natural light. The heart of the home is a stunning gourmet kitchen- perfect for entertaining or quiet family dinners. The main floor primary suite is a true retreat, with direct access to a serene stone patio and covered lanai where you can unwind to the sound of bubbling rocks and birdsong. With spacious principal rooms, a dedicated main floor laundry, and top-tier finishes throughout, this home is ideal for families seeking to transition from a two-storey without compromising on space. Enjoy the tranquility of country living just minutes from all the amenities of the city. RSA.
Ask about this home
A HOMEH agent will answer your questions about this home.
Around this home
Helpful calculators
Your HOMEH agent

"I would see it this week."