

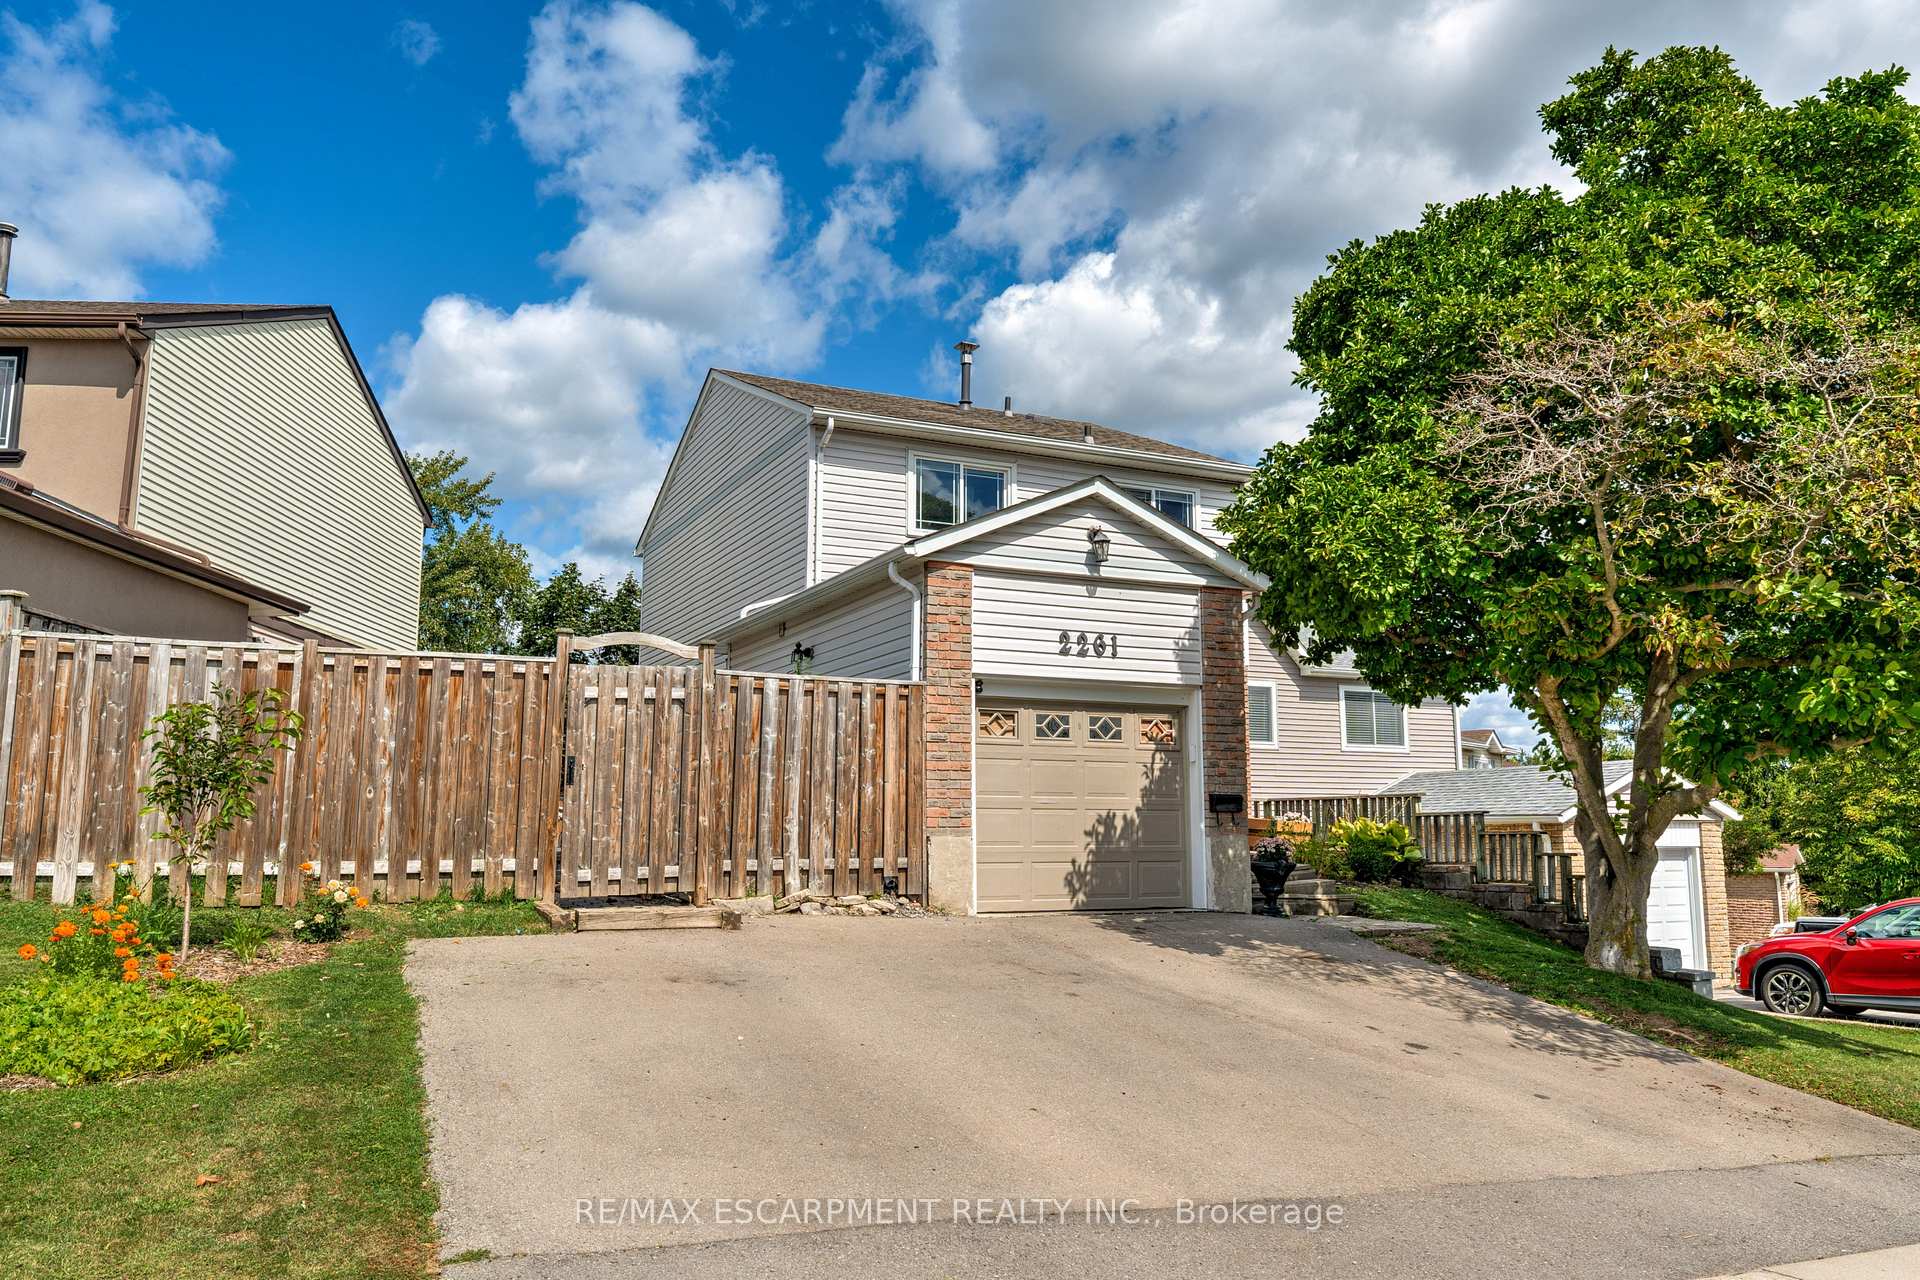
2261 Leominster Drive
2261 Leominster Drive
 See all 38 photos
Property history
- $950,000TerminatedList: 2025-11-07|End: 2026-05-13|187 daysW12522202
- $894,000TerminatedList: 2025-09-19|End: 2025-11-03|45 daysW12415427
- $894,000TerminatedList: 2025-09-09|End: 2025-09-16|7 daysW12391489
Facts and features
- BasementWalk-out
- Age of home31–50 years
- Price per sq ft~$688
- Water, sewerMunicipal
- Second kitchen
- Fireplace
- Central air
The homeLink, 2-storey, Age 31–50 years
- Type: Link
- Style: 2-storey
- Age: 31–50 years
- Living space: 1,100–1,500 sq ft
- Basement: Finished with walk-out, full
InsideFireplace Yes, natural gas, Lower level, Rooms above ground 6
- Fireplace: Yes, natural gas
- Laundry: Lower level
- Rooms above ground: 6
- Rooms in the basement: 2
- Bedrooms: 3
- Bathrooms: 3
- Kitchens: 2
Outside and lotBrick, vinyl siding, Asphalt shingle, Poured concrete
- Exterior: Brick, vinyl siding
- Roof: Asphalt shingle
- Foundation: Poured concrete
- Features: Patio
- Other structures: Shed
- Size: 56.56 × 117.54 ft
- Shape: Pie
- Zoning: R4
Parking1 Garage, Attached, Inside entry, private triple
- Spaces: 1 Garage
- Garage: Attached
- Driveway: Inside entry, private triple
Heating, water and powerForced air, gas, Central air, Municipal water
- Heating: Forced air, gas
- Cooling: Central air
- Water: Municipal water
- Sewer: Municipal sewer
Costs and taxesTaxes $4,139 a year, HST included in the price, Hot water heater
- Taxes, 2025: $4,139 a year
- HST: HST included in the price
- Rental items: Hot water heater
- Under contract: Hot water heater
Included in the saleFridge, stove, dishwasher, washer, dryer, window coverings, elf's, shed
- Included: Fridge, stove, dishwasher, washer, dryer, window coverings, elf's, shed
NearbySchool, park
- Close to: School, park
Listing detailsW12415427, Terminated, Sep 19, 2025
- MLS® number: W12415427
- Status: Terminated
- Listed on: Sep 19, 2025
- Days on market: 45
- Updated: Nov 3, 2025
- Possession: Immediate
- Occupied by: Owner
- Listing brokerage: RE/MAX ESCARPMENT REALTY INC.
About this home
2261 Leominster Drive, Burlington (Brant Hills), ON L7P 3W8
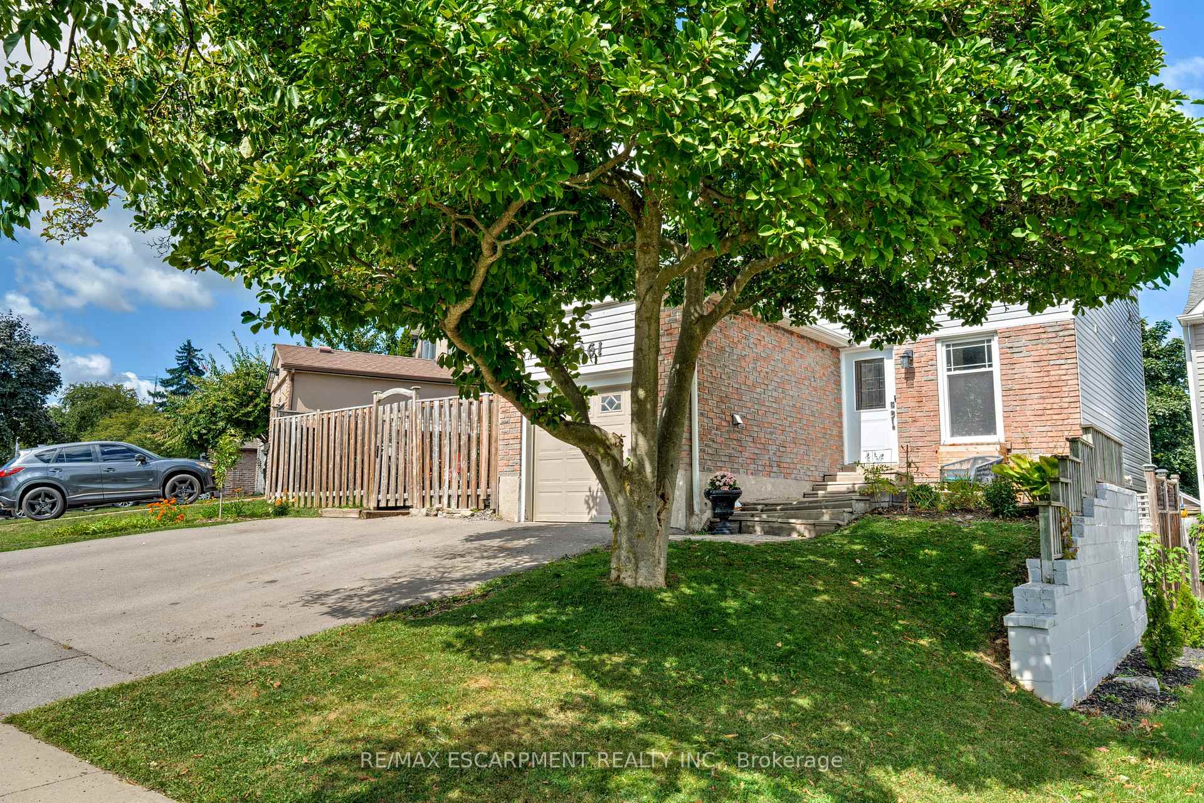
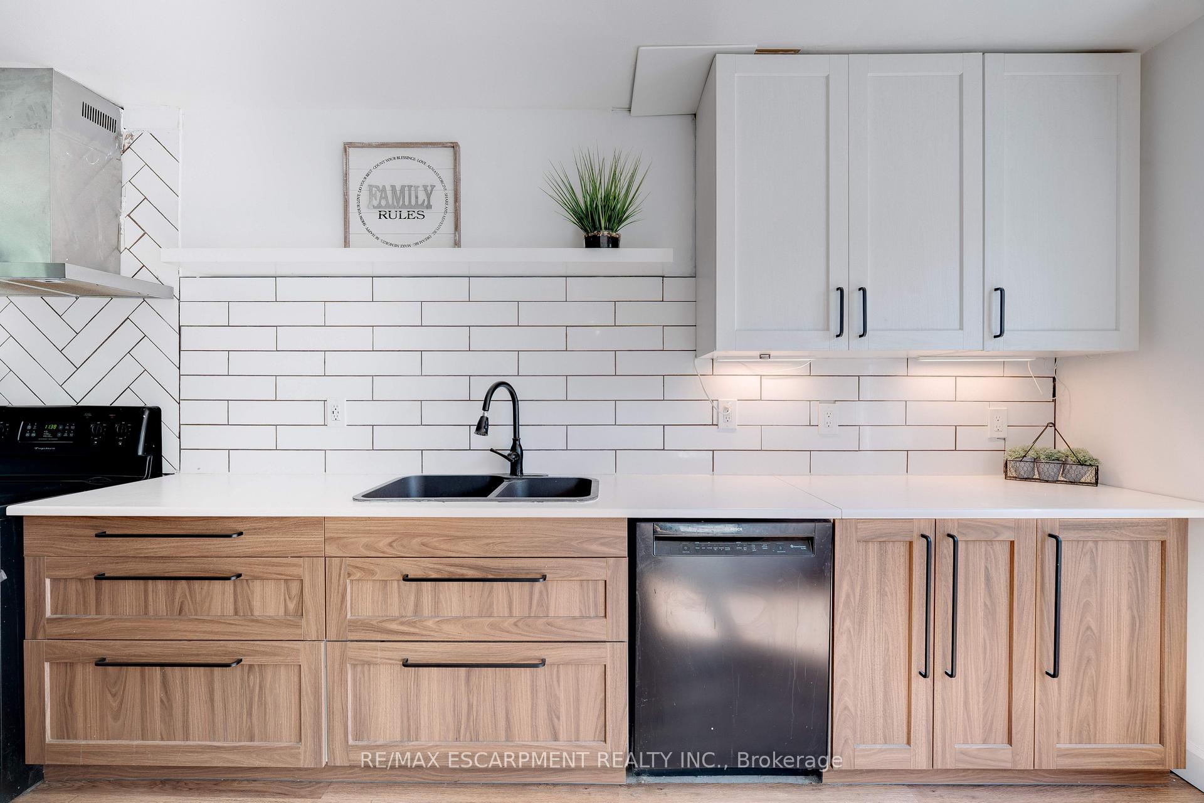
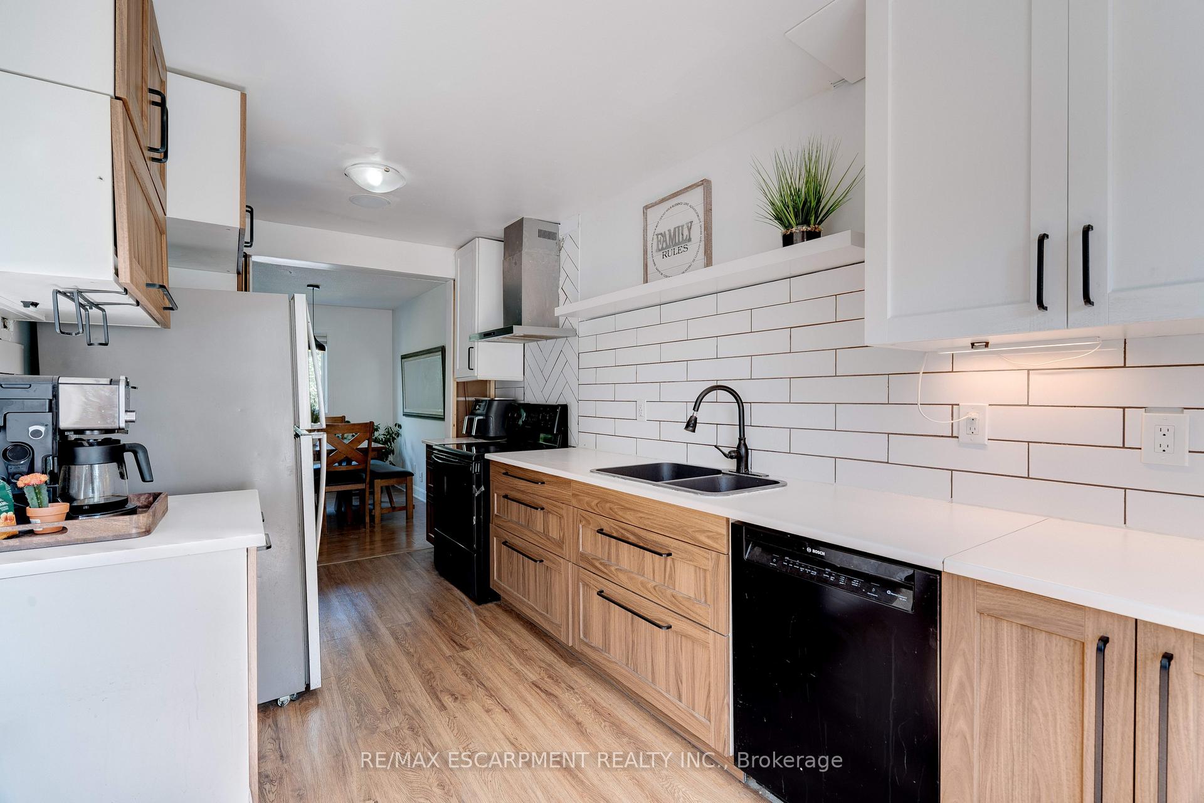
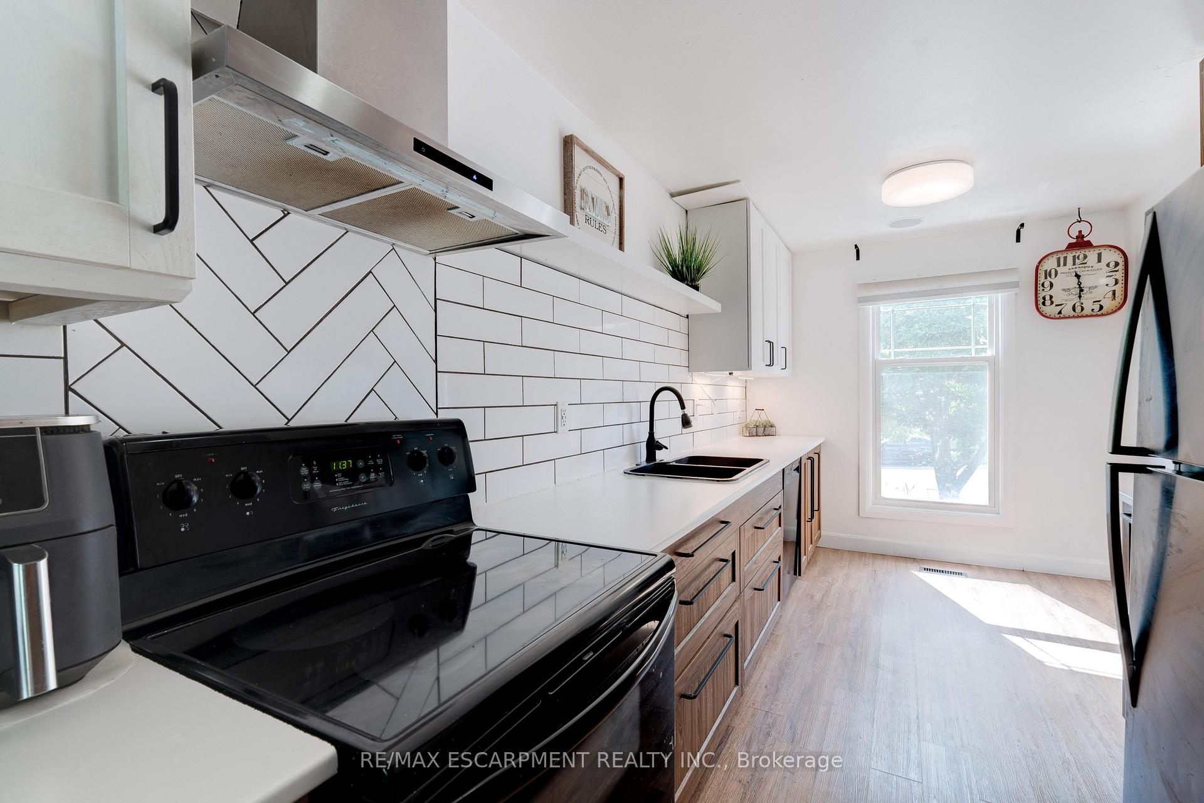
Welcome to this great detached family home, offering the perfect blend of comfort, functionality, and some modern updates. The main level showcases an updated kitchen with ample cabinetry and counter space, ideal for both everyday meals and entertaining. With three spacious bedrooms upstairs, including a generously sized primary retreat featuring ensuite privileges, this home is designed with family living in mind. The finished lower level is a true highlight, providing versatile living space with a full second kitchen, a 3-piece bathroom, and a cozy electric fireplace set against a striking stone accent wall. With a walkout to the private rear yard, this level is perfect for extended family, in-laws, or as a guest suite. Outside, youll find a rare triple car driveway, a large side yard, and a private patio areaperfect for outdoor gatherings and summer barbecues. The attached garage offers convenient inside access to the home, adding to the overall functionality and ease of daily living. Located in a highly sought-after family-friendly neighborhood, this property is within walking distance to Brant Hills Elementary School, making it an excellent choice for young families. With parks, schools, shopping, and community amenities close by, everything you need is right at your doorstep. Opportunity awaits!!
Ask about this home
A HOMEH agent will answer your questions about this home.
Around this home
Daily convenience, out of 100, from the distances below
Schools nearby
School rating, out of 10.
Helpful calculators
Your HOMEH agent

"Priced 14% over the Hestimate. I would see it this week."