

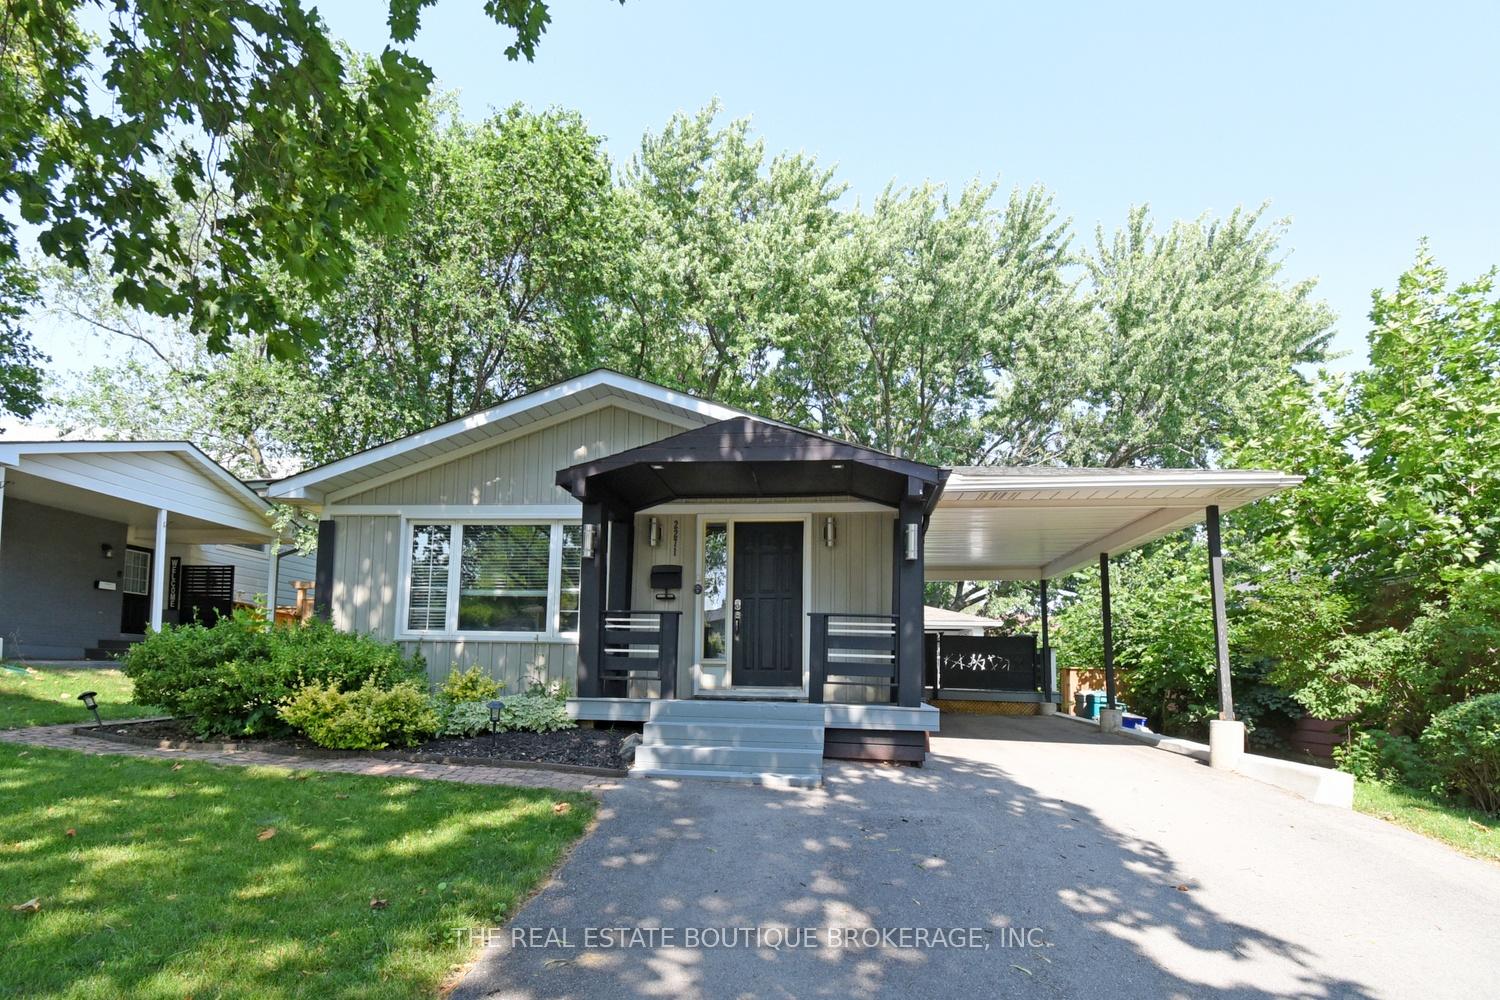
2271 Sheffield Drive
2271 Sheffield Drive
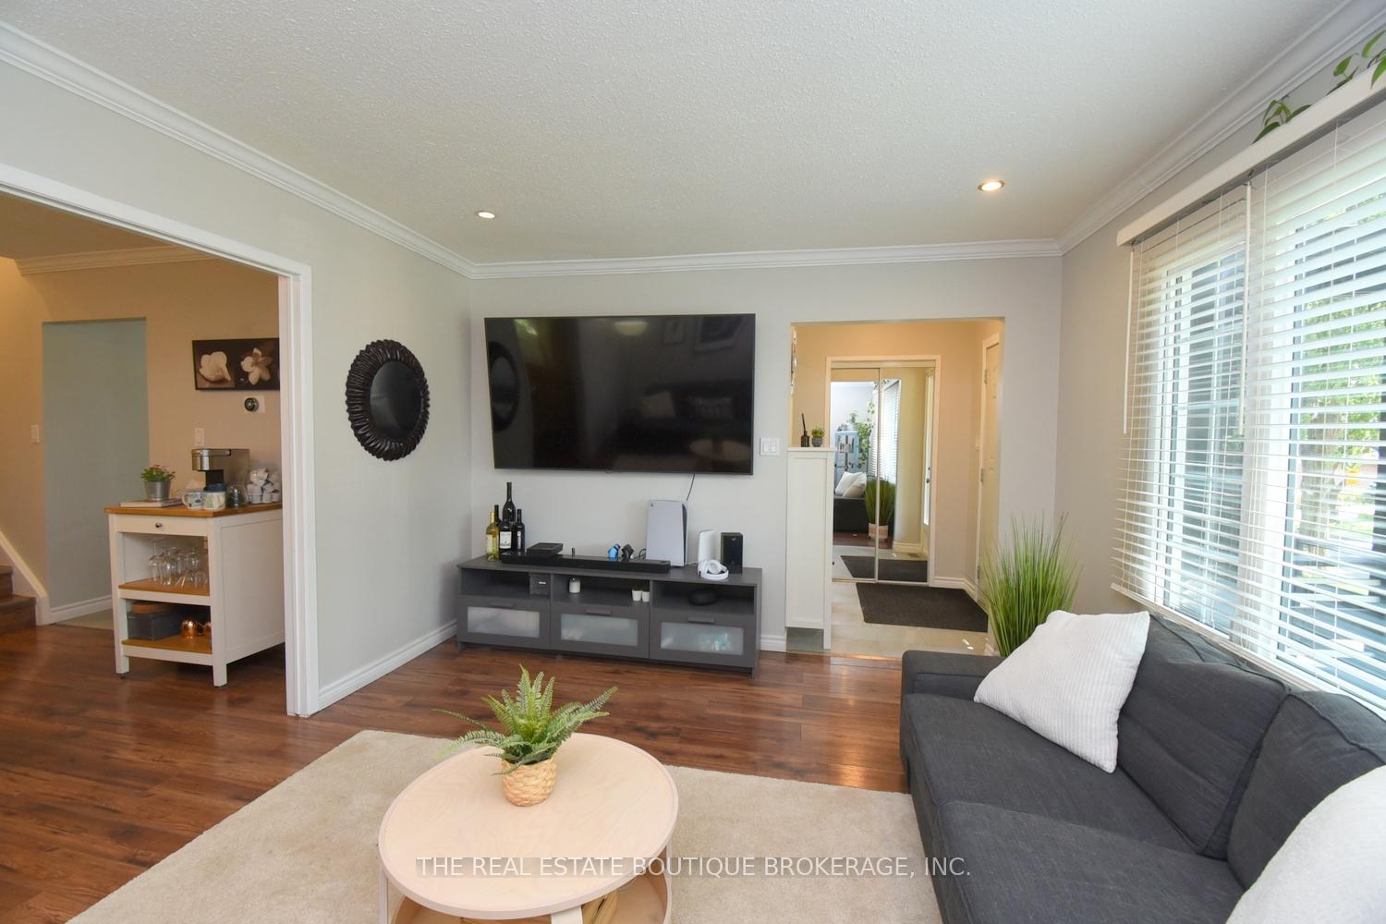
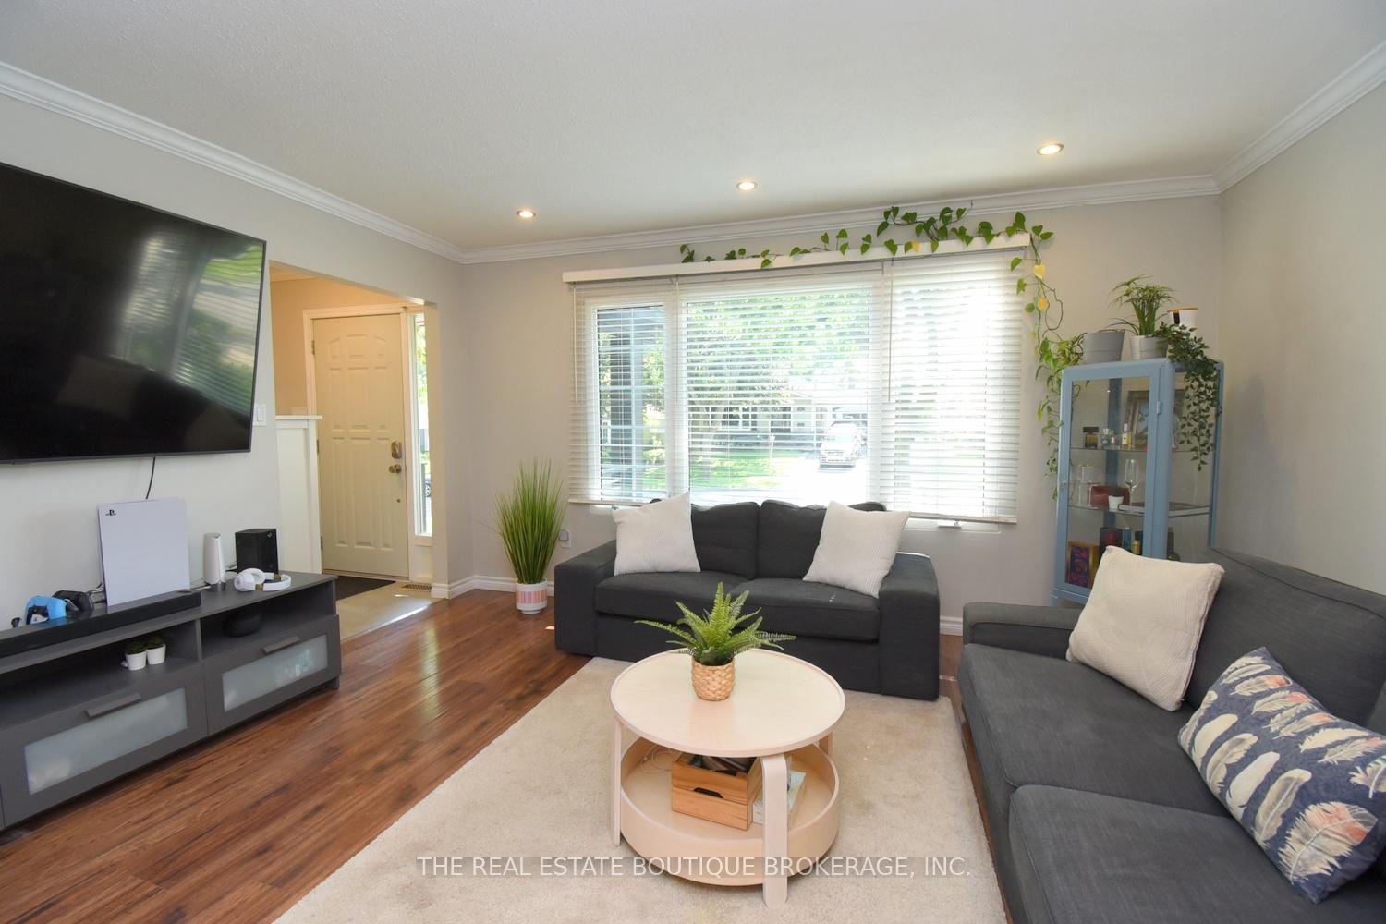
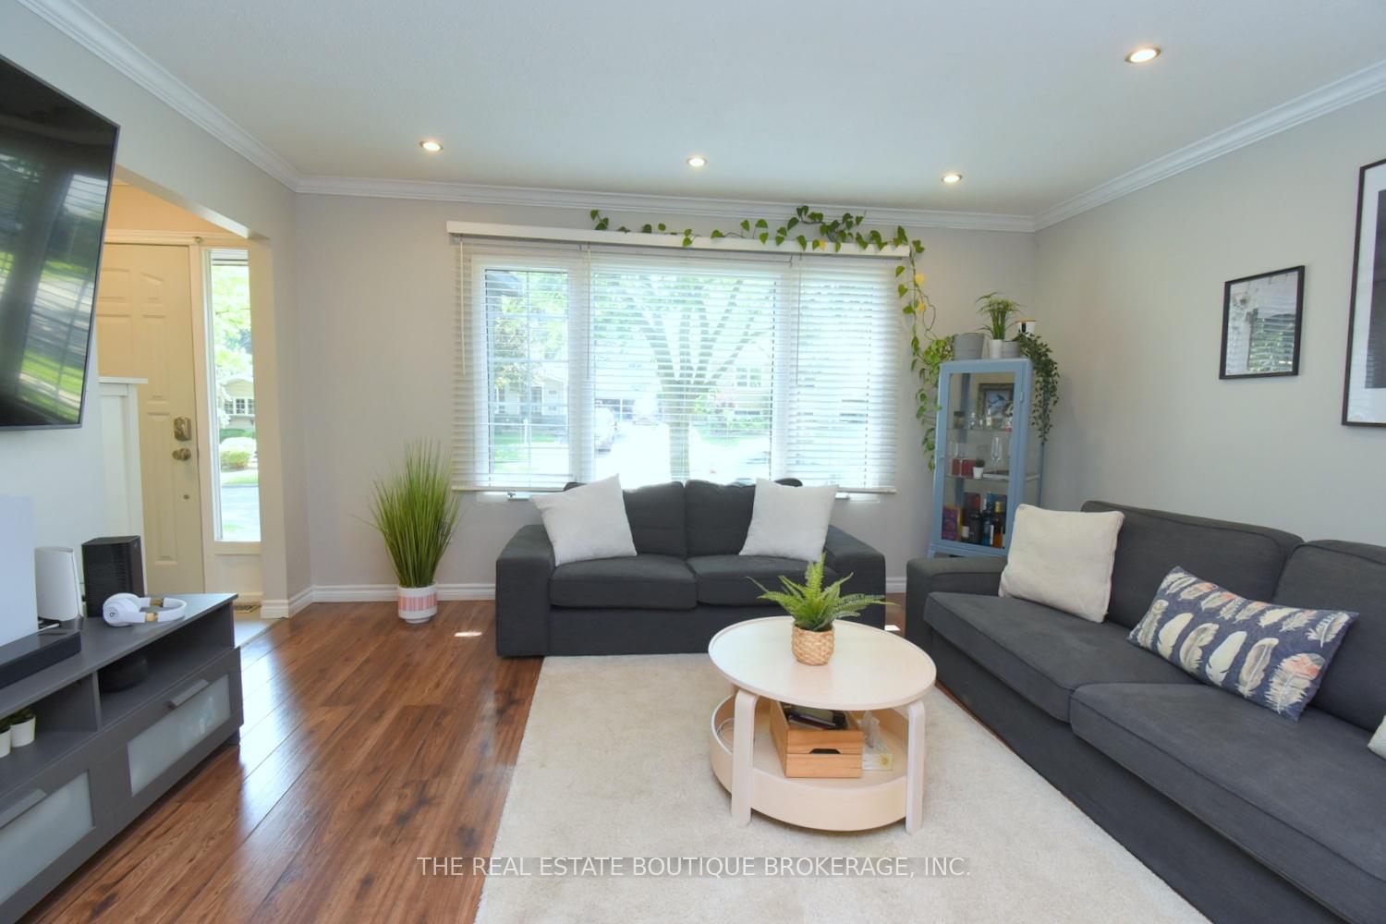
 See all 40 photos
Property history
- $899,900ExpiredList: 2025-07-07|End: 2025-12-01|147 daysW12268125
- $1,049,000TerminatedList: 2025-05-12|End: 2025-06-09|28 daysW12140760
- $1,099,000TerminatedList: 2025-02-07|End: 2025-04-14|66 daysW11962389
- $1,199,000TerminatedList: 2024-12-09|End: 2025-02-07|60 daysW11886047
Facts and features
- BasementPart finished
- Age of home51–99 years
- Price per sq ft~$1,000
- Water, sewerMunicipal
- Central air
The homeDetached, Backsplit 3, Age 51–99 years
- Type: Detached
- Style: Backsplit 3
- Age: 51–99 years
- Living space: 700–1,100 sq ft
- Basement: Full, partially finished
- Waterfront: None
InsideCarpet free, Ceramic, Lower level, Carpet free, in-law capability, storage, water heater owned, workbench
- Flooring: Carpet free, Ceramic
- Laundry: Lower level
- Features: Carpet free, in-law capability, storage, water heater owned, workbench
- Rooms above ground: 8
- Bedrooms: 3 + 1 in the basement
- Bathrooms: 3
- Kitchens: 1
- Family room: Yes
Outside and lotAluminum siding, vinyl siding, Asphalt shingle, Poured concrete
- Exterior: Aluminum siding, vinyl siding
- Roof: Asphalt shingle
- Foundation: Poured concrete
- Other structures: Shed
- Size: 50 × 110 ft
- Zoning: R3.2
Parking1 Garage, Carport, Private
- Spaces: 1 Garage
- Garage: Carport
- Driveway: Private
Heating, water and powerForced air, gas, Central air, Municipal water
- Heating: Forced air, gas
- Cooling: Central air
- Water: Municipal water
- Sewer: Municipal sewer
Costs and taxesTaxes $4,741 a year, HST included in the price
- Taxes, 2025: $4,741 a year
- HST: HST included in the price
Included in the saleDishwasher, fridge/freezer, stand alone freezer, stove and range hood, microwave, washer and dryer, window coverings,, Mirror in 2-piece bathroom
- Included: Dishwasher, fridge/freezer, stand alone freezer, stove and range hood, microwave, washer and dryer, window coverings,
- Not included: Mirror in 2-piece bathroom
NearbyFenced yard, library, park, rec./commun.centre, school, wooded/treed
- Close to: Fenced yard, library, park, rec./commun.centre, school, wooded/treed
Listing detailsW12268125, Expired, Jul 7, 2025
- MLS® number: W12268125
- Status: Expired
- Listed on: Jul 7, 2025
- Days on market: 147
- Updated: Dec 1, 2025
- Possession: Flexible
- Occupied by: Owner
- Listing brokerage: THE REAL ESTATE BOUTIQUE BROKERAGE, INC.
About this home
2271 Sheffield Drive, Burlington (Brant Hills), ON L7P 2X4
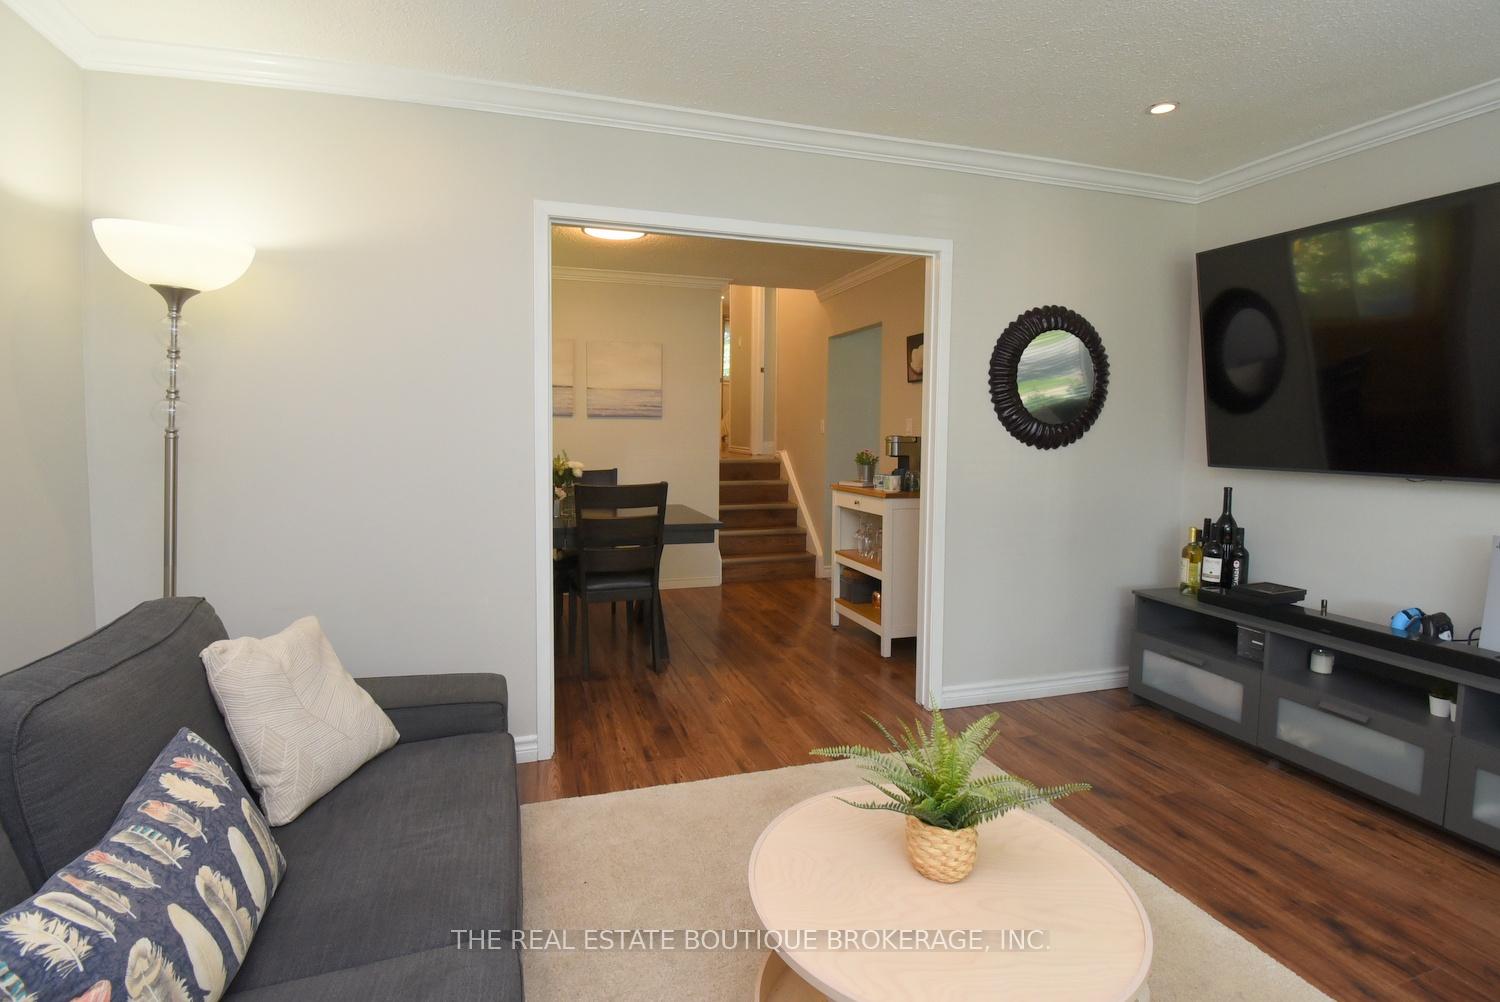
This beautiful home with many updates and upgrades combines smart design, flexible living space, and incredible natural light. The spacious living room and adjoining dining room, with elegant crown molding, also features beautiful wide-plank flooring and great space. A redesigned kitchen shines with gleaming white counters and cabinets, stainless steel appliances - including a full-size freezer, and opens into a sun-filled main floor thanks to huge windows throughout. The main bathroom has been tastefully redone, while the lower level adds exceptional value with two brand new bathrooms: a 2-piece off of the updated laundry area, and a private 3-piece ensuite off of a cozy sitting room and bedroomperfect for in-laws, guests, or rental income with its own side entrance. You'll love the stylish curb appeal and the lush, mature treed backyard with a large deck and covered space for year-round enjoyment. A large crawlspace offers tons of storage, and the single carport with additional driveway space provides parking for three vehicles. This home, with it's wonderful curb appeal, is located in the family-friendly neighbourhood of Brant Hills, close to top schools, major transportation routes, shopping, parks, and morethis home offers comfort, convenience, and versatility all in one.
Ask about this home
A HOMEH agent will answer your questions about this home.
Around this home
Daily convenience, out of 100, from the distances below
Schools nearby
School rating, out of 10.
Helpful calculators
Your HOMEH agent

"I would see it this week."