

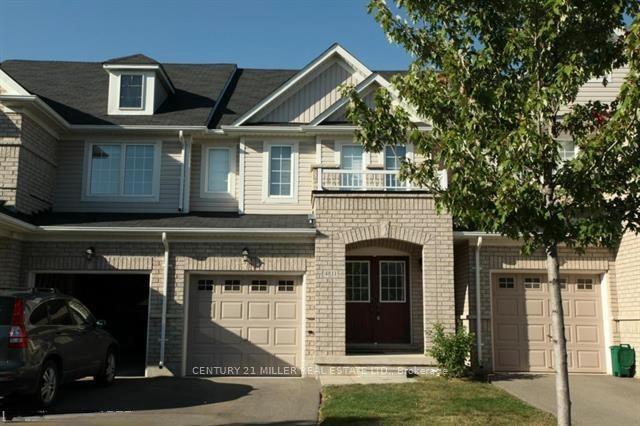
4811 Capri Crescent
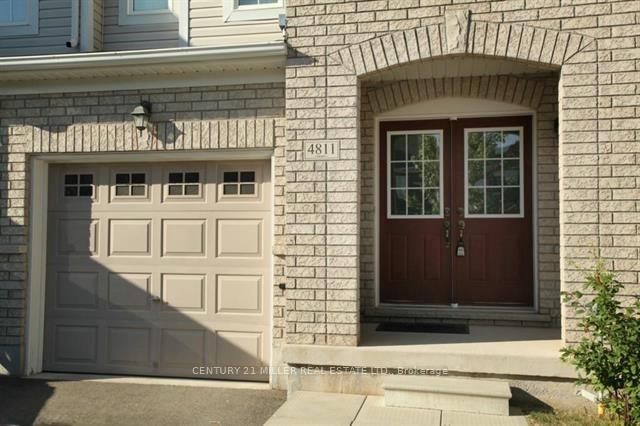
4811 Capri Crescent
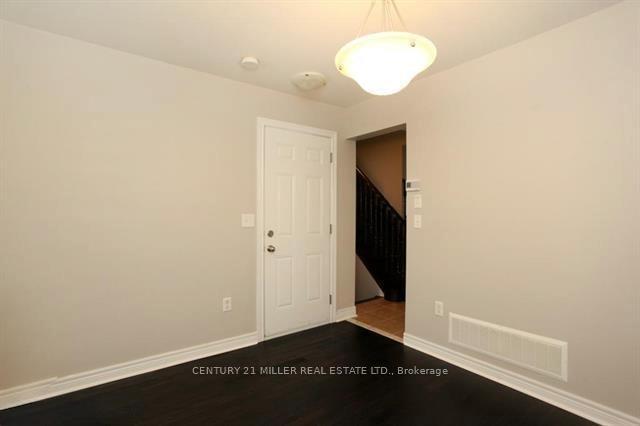 See all 23 photos
Property history
Facts and features
- BasementUnfinished
- Lot size21 × 98 ft
- Lease term12 months
- FurnishedUnfurnished
- Hardwood floors
- Central air
The homeFreehold Townhouse, 2-storey, Age 16–30 years
- Type: Freehold Townhouse
- Style: 2-storey
- Age: 16–30 years
- Living space: 1,100–1,500 sq ft
- Basement: Unfinished, full
- Waterfront: None
InsideHardwood, Ensuite, Other
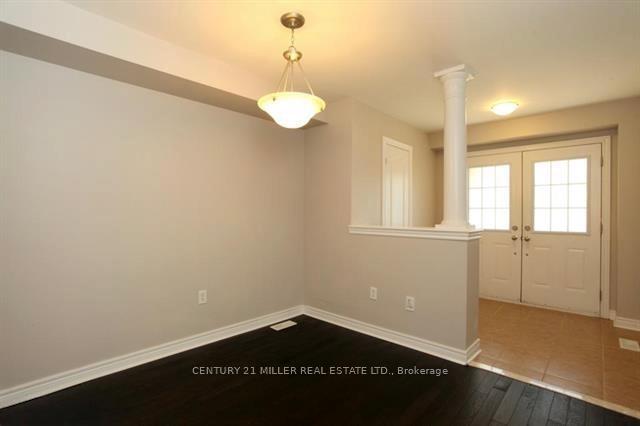
- Flooring: Hardwood
- Laundry: Ensuite
- Features: Other
- Rooms above ground: 6
- Rooms in the basement: 0
- Bedrooms: 3
- Bathrooms: 3
- Kitchens: 1
Outside and lotVinyl siding, brick, Asphalt shingle, Poured concrete
- Exterior: Vinyl siding, brick
- Roof: Asphalt shingle
- Foundation: Poured concrete
- Features: Patio
- Size: 21.33 × 98.43 ft
- Shape: Rectangular
Parking1 Garage, Attached, Private
- Spaces: 1 Garage
- Garage: Attached
- Driveway: Private
Heating, water and powerForced air, gas, Central air, Municipal water
- Heating: Forced air, gas
- Cooling: Central air
- Water: Municipal water
- Sewer: Municipal sewer
Rent and termsRent $3,200 a month, Entire property, Unfurnished
- Rent: $3,200 a month
- Space for rent: Entire property
- Furnished: Unfurnished
- Lease: 12 months
- Paid: Monthly
- Rent includes: Parking
- Deposit: Required
- Credit check: Required
- Employment letter: Required
- Rental application: Required
- References: Required
- Rental items: Hot water heater
IncludedExisting fridge, stove, dishwasher, washer/dryer, window coverings and electrical light fixtures.
- Included: Existing fridge, stove, dishwasher, washer/dryer, window coverings and electrical light fixtures.
NearbyFenced yard, park, public transit, school, lake/pond
- Close to: Fenced yard, park, public transit, school, lake/pond
Listing detailsW12346390, Rented, Aug 15, 2025
- MLS® number: W12346390
- Status: Rented
- Listed on: Aug 15, 2025
- Days on market: 6
- Updated: Aug 21, 2025
- Possession: Immediate
- Occupied by: Vacant
- Listing brokerage: Century 21 Miller Real Estate Ltd.
About this home
4811 Capri Crescent, Burlington (Alton), ON L7M 0H9
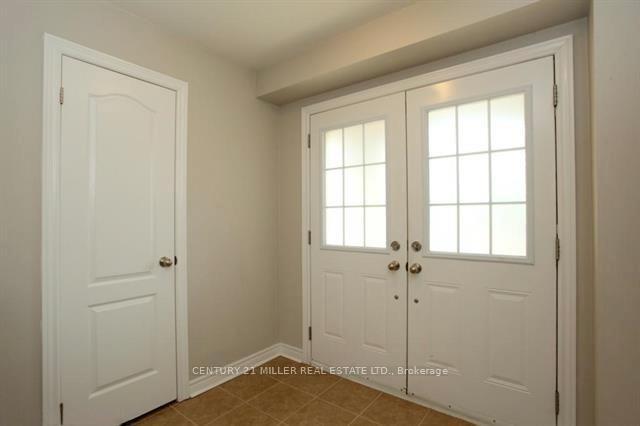
2-storey townhouse located on a quiet crescent in Burlingtons sought-after Alton Village community. The main floor features a spacious living/dining room with hardwood flooring and a sunlit eat-in kitchen with dark cabinetry, stainless steel appliances, stylish backsplash, breakfast bar, and sliding door access to a fully fenced backyard with patio perfect for outdoor enjoyment. Upstairs, you'll find three generous bedrooms, including a primary suite with a walk-in closet and 4-piece ensuite complete with a glass shower and soaker tub. Two additional bedrooms share the main 4-piece bath. Ideally located close to schools, parks, shopping, major highways, public transit, and more!
Ask about this home
A HOMEH agent will answer your questions about this home.
Around this home
Daily convenience, out of 100, from the distances below
Schools nearby
School rating, out of 10.
Helpful calculators
Your HOMEH agent

"I would see it this week."