

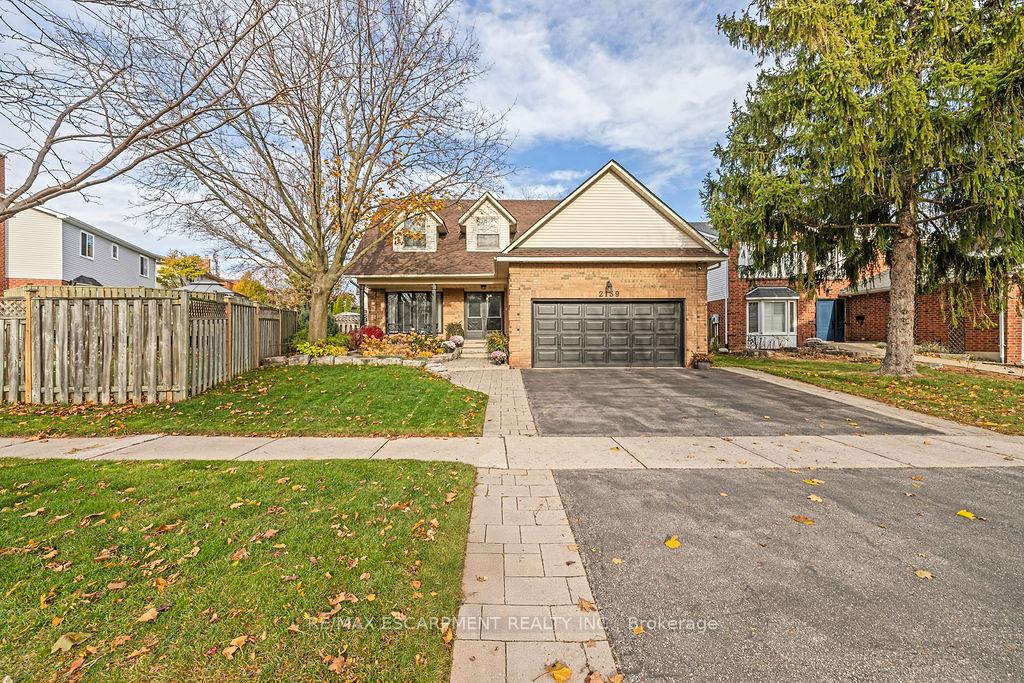
2139 Deerwood Drive
2139 Deerwood Drive
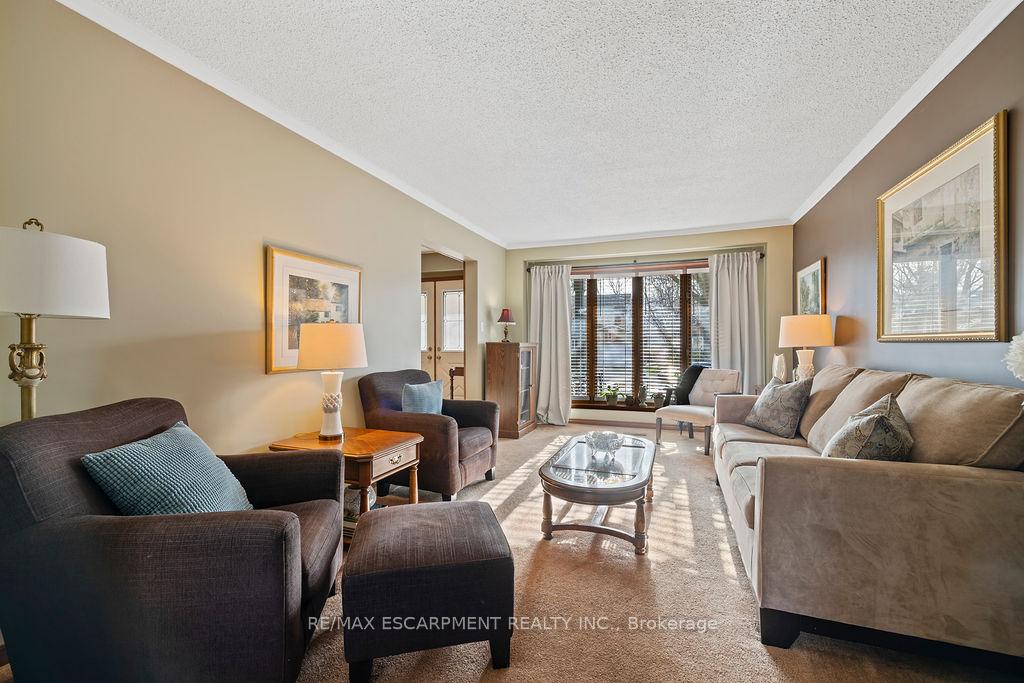 See all 50 photos
Property history
Facts and features
- BasementPart finished
- Age of home31–50 years
- Water, sewerMunicipal
- Lot shapeIrregular
- Fireplace
- Central air
The homeDetached, 2-storey, Age 31–50 years
- Type: Detached
- Style: 2-storey
- Age: 31–50 years
- Living space: 2,000–2,500 sq ft
- Basement: Partially finished, full
InsideFireplace Yes, Main level, Water heater
- Fireplace: Yes
- Laundry: Main level
- Features: Water heater
- Rooms above ground: 9
- Rooms in the basement: 1
- Bedrooms: 4
- Bathrooms: 3
- Kitchens: 1
- Family room: Yes
Outside and lotBrick, Asphalt shingle, Poured concrete
- Exterior: Brick
- Roof: Asphalt shingle
- Foundation: Poured concrete
- Size: 39.7 × 116.1 ft
- Shape: Irregular
Parking2 Garage, Attached, Private double
- Spaces: 2 Garage
- Garage: Attached
- Driveway: Private double
Heating, water and powerForced air, gas, Central air, Municipal water
- Heating: Forced air, gas
- Cooling: Central air
- Water: Municipal water
- Sewer: Municipal sewer
Costs and taxesTaxes $6,558 a year, HST included in the price, Hot water heater
- Taxes, 2025: $6,558 a year
- HST: HST included in the price
- Rental items: Hot water heater
- Under contract: Hot water heater
Included in the saleDishwasher, dryer, hot tub, stove, washer, window coverings
- Included: Dishwasher, dryer, hot tub, stove, washer, window coverings
Listing detailsW12568060, Sold, Nov 21, 2025
- MLS® number: W12568060
- Status: Sold
- Listed on: Nov 21, 2025
- Days on market: 10
- Updated: Dec 1, 2025
- Possession: Flexible
- Occupied by: Owner
- Listing brokerage: RE/MAX ESCARPMENT REALTY INC.
About this home
2139 Deerwood Drive, Burlington (Headon), ON L7M 2Y3
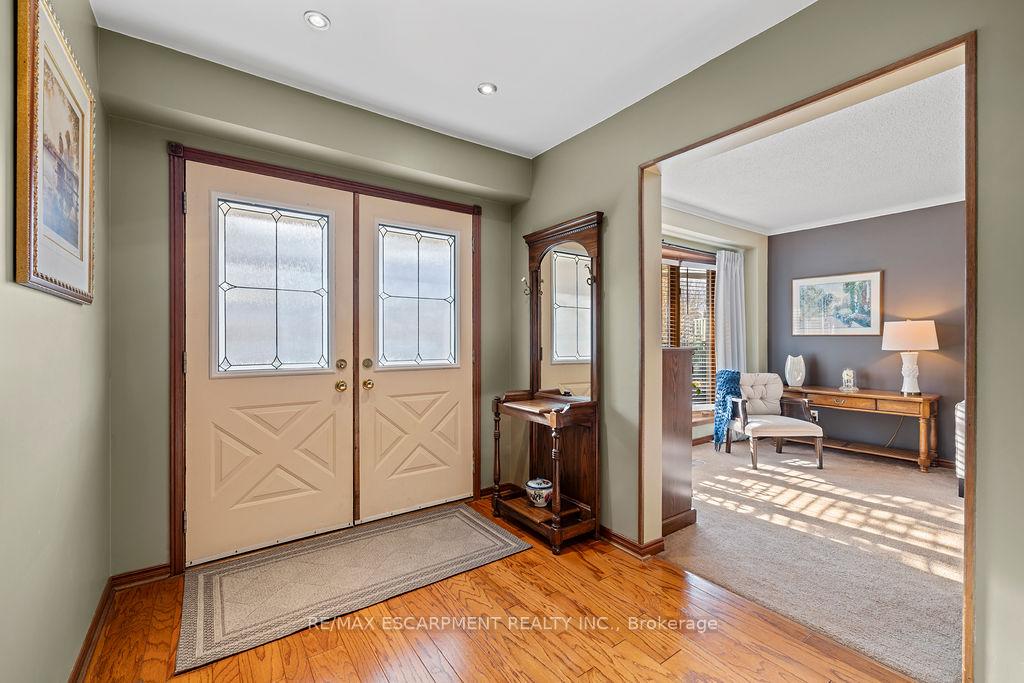
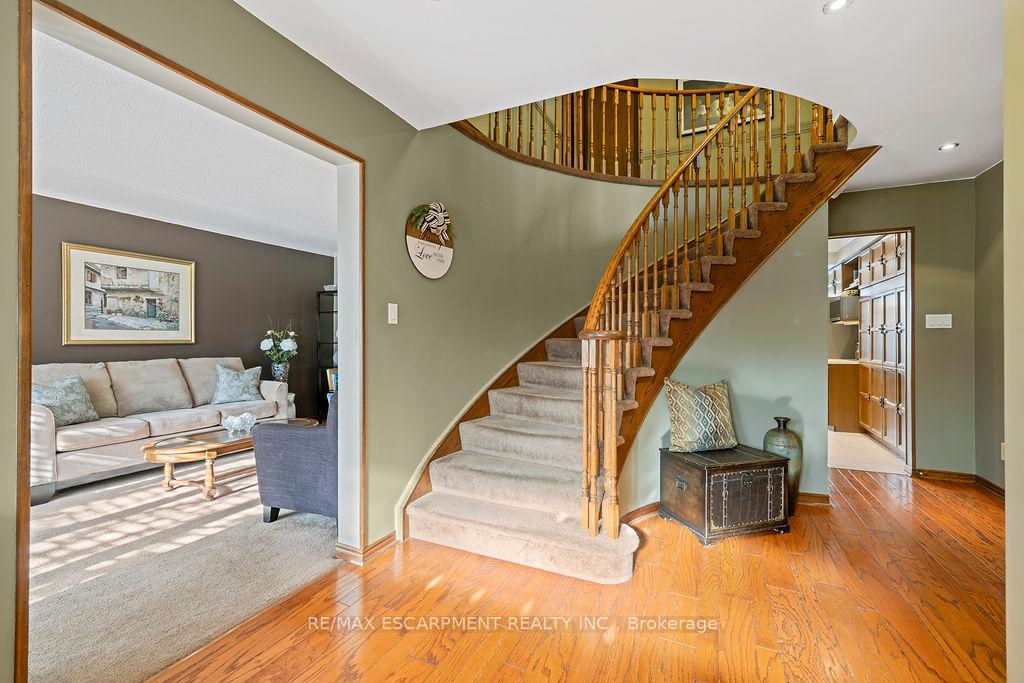
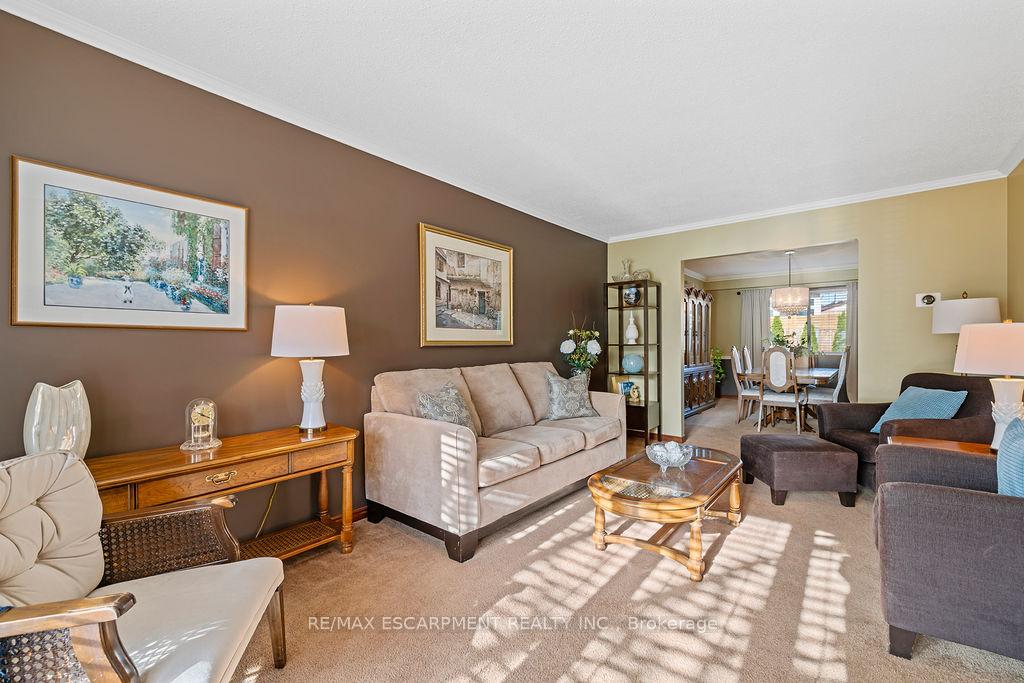
Welcome to 2139 Deerwood Drive, with over 3,200 Sq Ft of total living space this rare Cape Cod-style, one-owner home on a street where properties rarely come to market. Built with a custom three-foot extension across the entire back, this home offers noticeably larger living areas than the standard floor plan. Featuring a classic centre-hall layout, the main floor includes a spacious foyer, formal living and dining rooms, a warm family room with hardwood floors and wood fireplace, full laundry room, and a large eat-in kitchen with walkout to the backyard. Upstairs offers four oversized bedrooms and an unfinished space above the garage, perfect for future expansion. The finished basement adds a large rec room with gas fireplace, office, multipurpose room, plus ample storage, cantina, and workshop. Set on a beautifully landscaped premium pie-shaped lot with gazebo and hot tub, this property also features a welcoming front porch and double car garage. Located in desirable Headon Forest, close to top schools, parks, trails, shopping, and major highways. A spacious, well-built home offering rare size, comfort, and opportunity in a sought-after Burlington community.
Ask about this home
A HOMEH agent will answer your questions about this home.
Around this home
Daily convenience, out of 100, from the distances below
Schools nearby
School rating, out of 10.
Helpful calculators
Your HOMEH agent

"Priced 5% over the Hestimate. I would see it this week."