

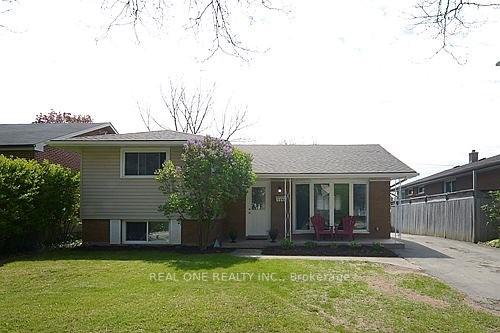
3486 Rexway Drive
Detached Rented
1/173486 Rexway Drive
Detached Rented
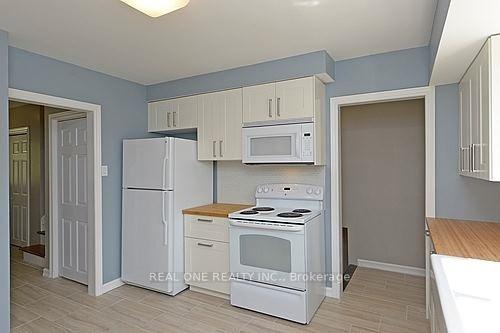 See all 17 photos
3 Bedrooms
2 Bathrooms
2 Garage
1.1K–1.5K sq.ft
Entire Home
— Unit
Property history
Facts and features
- BasementFinished
- Lot size50 × 100 ft
- Lease term12 months
- FurnishedUnfurnished
What stands out
- Hardwood floors
- Central air
The homeDetached, Bungaloft, 1,100–1,500 sq ft
- Type: Detached
- Style: Bungaloft
- Living space: 1,100–1,500 sq ft
- Basement: Finished
InsideHardwood, In area, Carpet free
- Flooring: Hardwood
- Laundry: In area
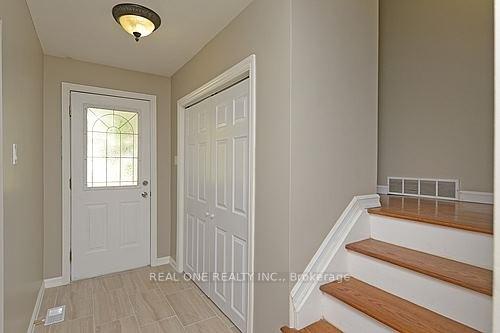
- Features: Carpet free
- Rooms above ground: 7
- Rooms in the basement: 1
- Bedrooms: 3
- Bathrooms: 2
- Kitchens: 1
Outside and lotBrick, vinyl siding, Asphalt shingle, Concrete block
Outside
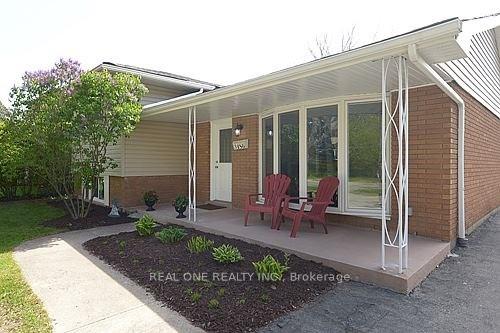
- Exterior: Brick, vinyl siding
- Roof: Asphalt shingle
- Foundation: Concrete block
- Size: 50 × 100 ft
Parking2 Garage, Detached, Private
- Spaces: 2 Garage
- Garage: Detached
- Driveway: Private
Heating, water and powerForced air, gas, Central air, Municipal water
- Heating: Forced air, gas
- Cooling: Central air
- Water: Municipal water
- Sewer: Municipal sewer
Rent and termsRent $3,650 a month, Entire property, Unfurnished
- Rent: $3,650 a month
- Space for rent: Entire property
- Furnished: Unfurnished
- Lease: 12 months
- Rent includes: Parking
- Deposit: Required
- Credit check: Required
- Employment letter: Required
- Rental application: Required
- References: Required
- Rental items: Hot water tank
IncludedFridge, stove, dishwasher, washer, dryer, electrical light fixtures, window coverings, gas furnace , air conditioner, tv and bracket in rec room.
- Included: Fridge, stove, dishwasher, washer, dryer, electrical light fixtures, window coverings, gas furnace , air conditioner, tv and bracket in rec room.
Listing detailsW12342546, Rented, Aug 13, 2025
- MLS® number: W12342546
- Status: Rented
- Listed on: Aug 13, 2025
- Days on market: 15
- Updated: Aug 28, 2025
- Possession: 2025-08-18 / 1-29 days
- Occupied by: Vacant
- Listing brokerage: REAL ONE REALTY INC.
About this home
3486 Rexway Drive, Burlington (Roseland), ON L7N 2L6
Carpet Free
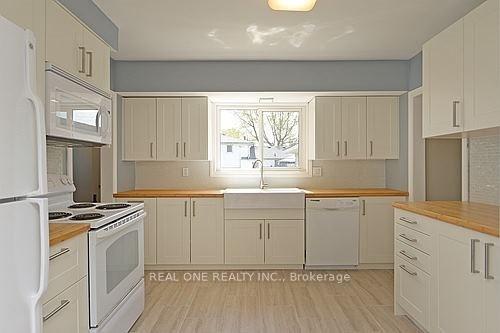
Nelson High School Area. Client RemarksClose To Highway 403,Burlington Fairview Mall, Elementary, Middle, Nelson High Schools.Deep Porcelain Sink * Glass Tile Backsplash, Large Bay Window.Large Pantry * 3 Large Bedrooms * Finished Rec Room * Pot Lights * Deep Soaker Jacuzzi Tub * Large Garage/Workshop * Bbq Gas Line * Large Private Yard *
Read more
Ask about this home
A HOMEH agent will answer your questions about this home.
Ask a question
Around this home
Walkers Line/Rexway
Errands
Parks
Schools
Daily convenience, out of 100, from the distances below
ParkCentennial Trail · 8 within 1 km3 min walk160 m
GroceryMarilu's Market7 min walk458 m
SchoolMakwendam Public School5 min walk300 m
PharmacyLSV Pharmacy9 min walk546 m
Cafés & foodSub Corner · 15 within 1 km6 min walk398 m
Gym & rec centreF45 Training11 min walk669 m
WalkDriveStraight-line distance, open map data
Grocery0.5 km
Park0.2 km
Coffee0.6 km
Dining0.7 km
Gym0.7 km
Schools nearby
School rating, out of 10.
Makwendam Public Schoolelementary · Public · 0.3 km
7.6/10Good
Fairview Glen Montessorielementary · Private · 0.6 km
—
Ashwood Glenelementary · Private · 0.6 km
—
Contact agent
Helpful calculators
Rent vs buy
Affordability
Mortgage
Down payment
Stress test
CMHC insurance
Your HOMEH agent

KimHOMEH agent · Burlington
"I would see it this week."
Ask Kim