

3257 Mayfair Place
3257 Mayfair Place
 See all 50 photos
Property history
- $4,650,000TerminatedList: 2025-11-12|End: 2025-12-01|19 daysW12539394
Facts and features
- BasementFinished
- Age of home0–5 years
- Price per sq ft~$1,094
- Water, sewerMunicipal
- Fireplace
- Central air
The homeDetached, 2-storey, Age 0–5 years
- Type: Detached
- Style: 2-storey
- Age: 0–5 years
- Living space: 3,500–5,000 sq ft
- Basement: Finished, full
InsideFireplace Yes, natural gas, Tile, Upper level
- Fireplace: Yes, natural gas
- Flooring: Tile
- Laundry: Upper level
- Features: Auto garage door remote, bar fridge, central vacuum, erv/hrv, sump pump, workbench
- Security: Carbon monoxide detectors, security system, smoke detector
- Rooms above ground: 15
- Rooms in the basement: 4
- Bedrooms: 4
- Bathrooms: 5
- Kitchens: 1
- Family room: Yes
Outside and lotStone, brick, Asphalt rolled, asphalt shingle, flat, Poured concrete
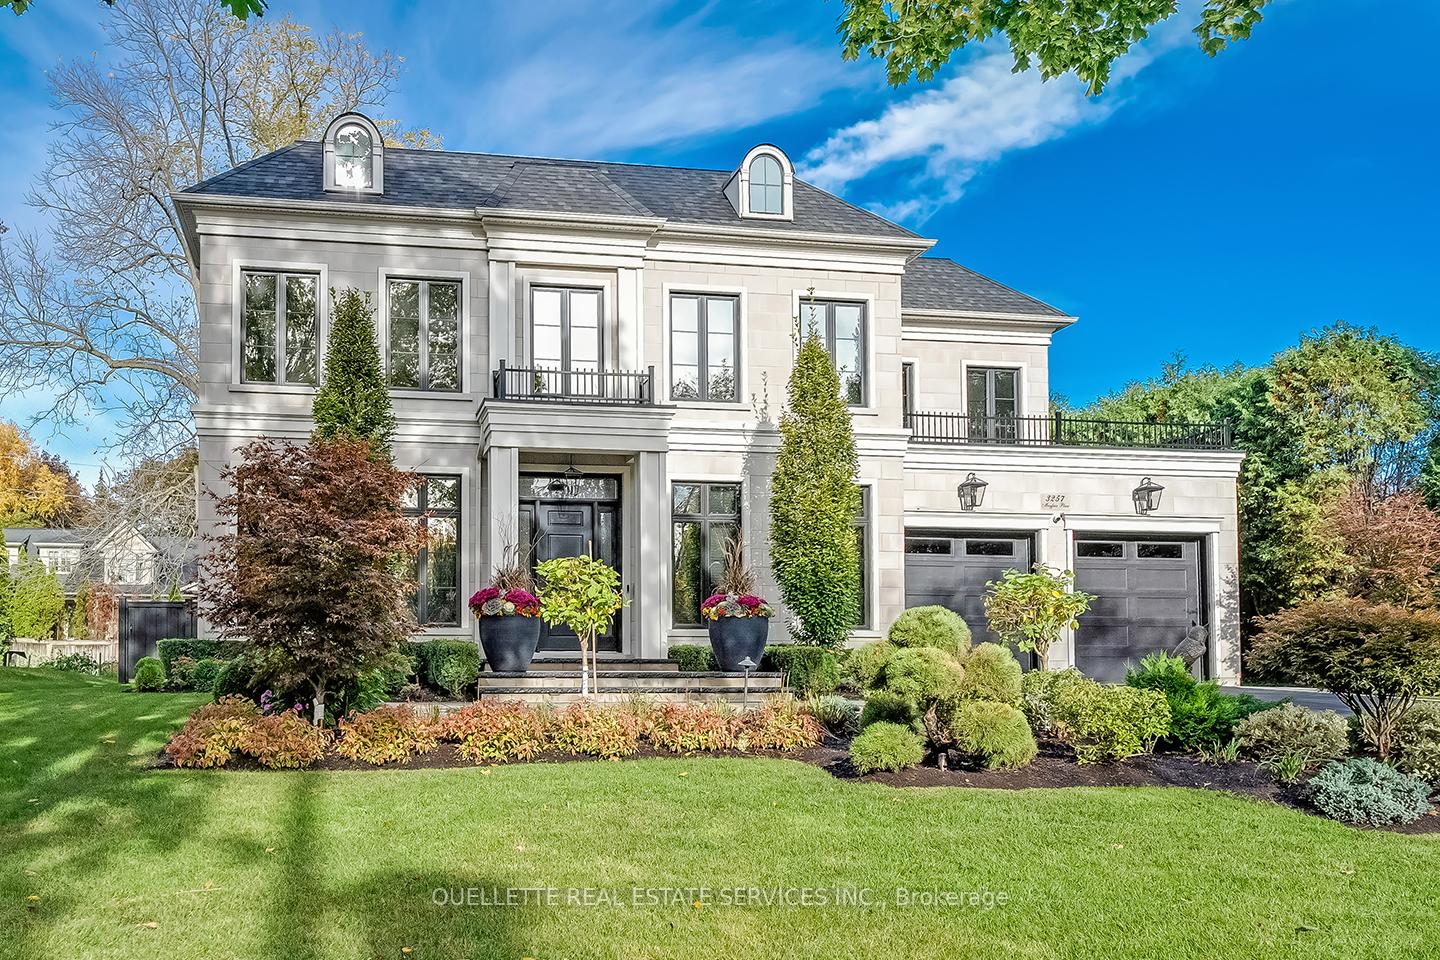
- Exterior: Stone, brick
- Roof: Asphalt rolled, asphalt shingle, flat
- Foundation: Poured concrete
- Features: Landscape lighting, landscaped, lawn sprinkler system, patio, privacy, built-in-bbq
- Other structures: Fence - full
- Size: 79.93 × 141.07 ft
- Shape: Rectangular
- Zoning: R2.1
Parking2 Garage, Attached, Inside entry, private double
- Spaces: 2 Garage
- Garage: Attached
- Driveway: Inside entry, private double
Heating, water and powerForced air, gas, Central air, Municipal water
- Heating: Forced air, gas
- Cooling: Central air
- Water: Municipal water
- Sewer: Municipal sewer
Costs and taxesTaxes $17,702 a year, HST No HST, Hot water heater
- Taxes, 2025: $17,702 a year
- HST: No HST
- Rental items: Hot water heater
- Under contract: Hot water tank-gas
Included in the saleSee schedule c, See schedule c
- Included: See schedule c
- Not included: See schedule c
NearbyArts centre, cul de sac/dead end, fenced yard, hospital, lake/pond, rec./commun.centre
- Close to: Arts centre, cul de sac/dead end, fenced yard, hospital, lake/pond, rec./commun.centre
Listing detailsW12539394, Terminated, Nov 12, 2025
- MLS® number: W12539394
- Status: Terminated
- Listed on: Nov 12, 2025
- Days on market: 19
- Updated: Dec 1, 2025
- Possession: 30-59 days
- Occupied by: Owner
- Listing brokerage: OUELLETTE REAL ESTATE SERVICES INC.
About this home
3257 Mayfair Place, Burlington (Roseland), ON L7N 1C7
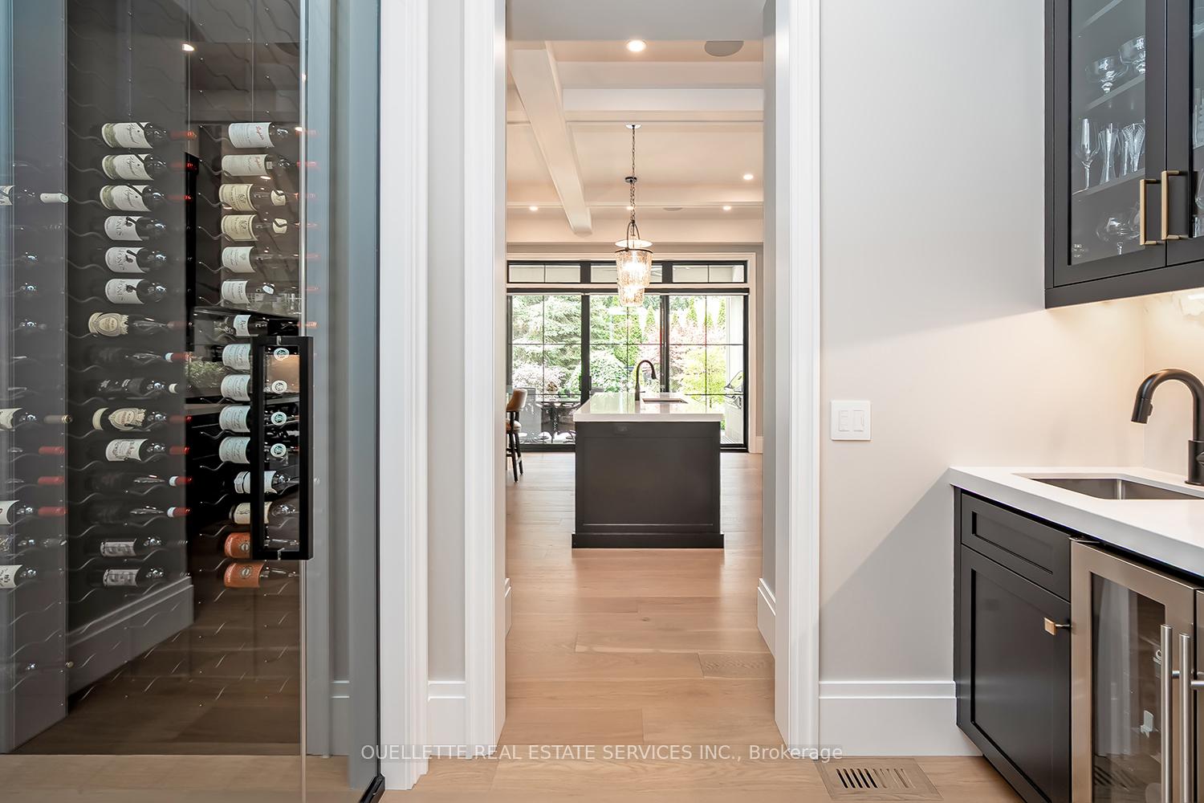
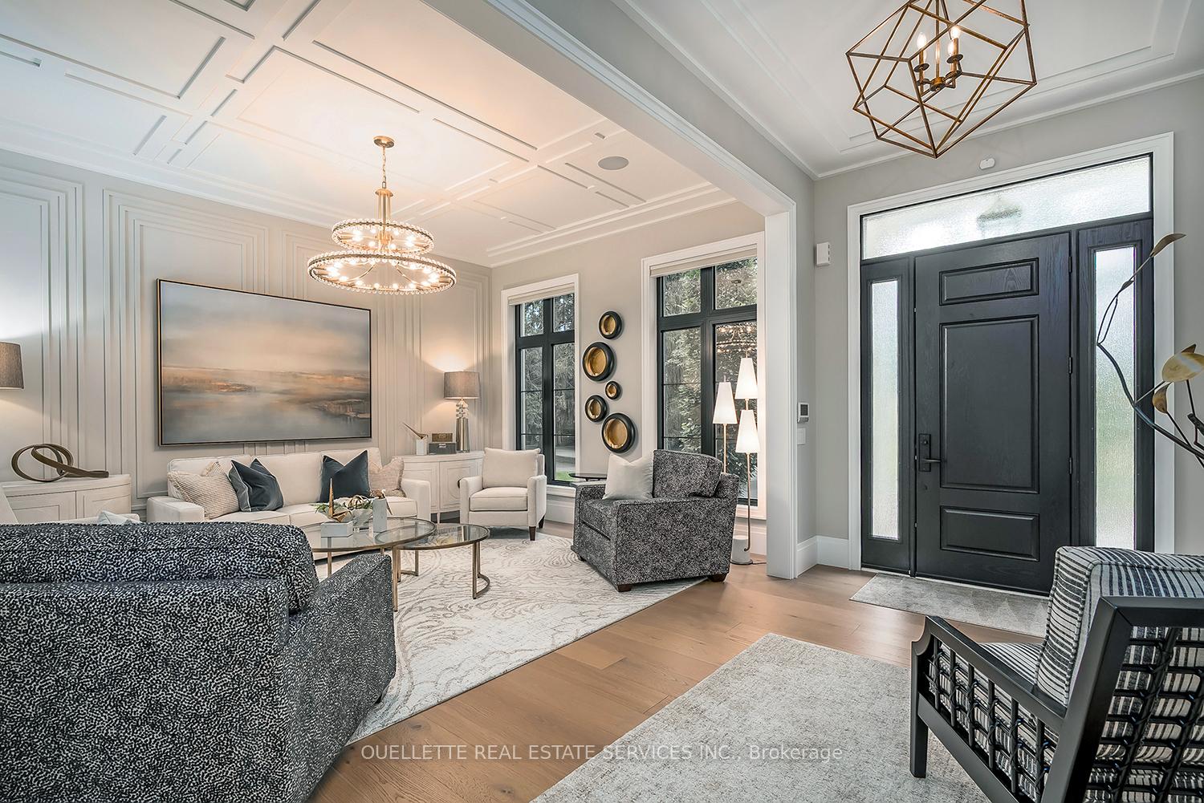
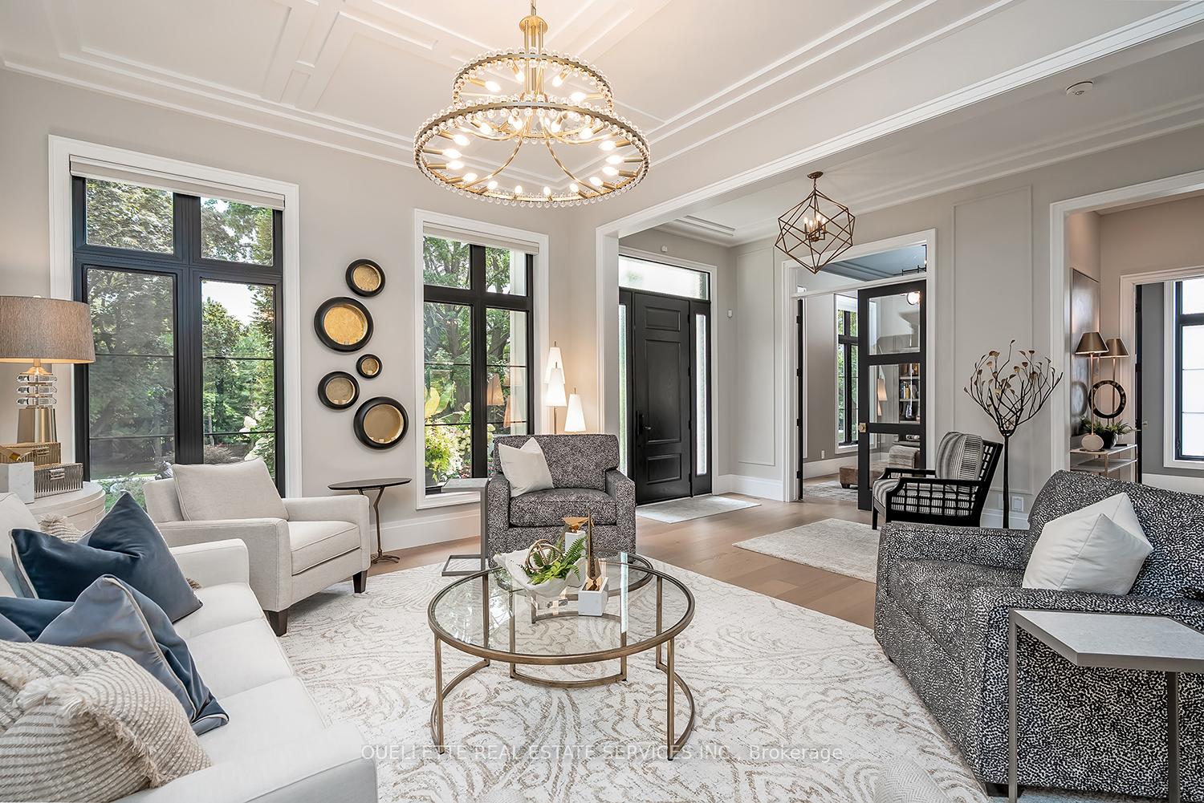
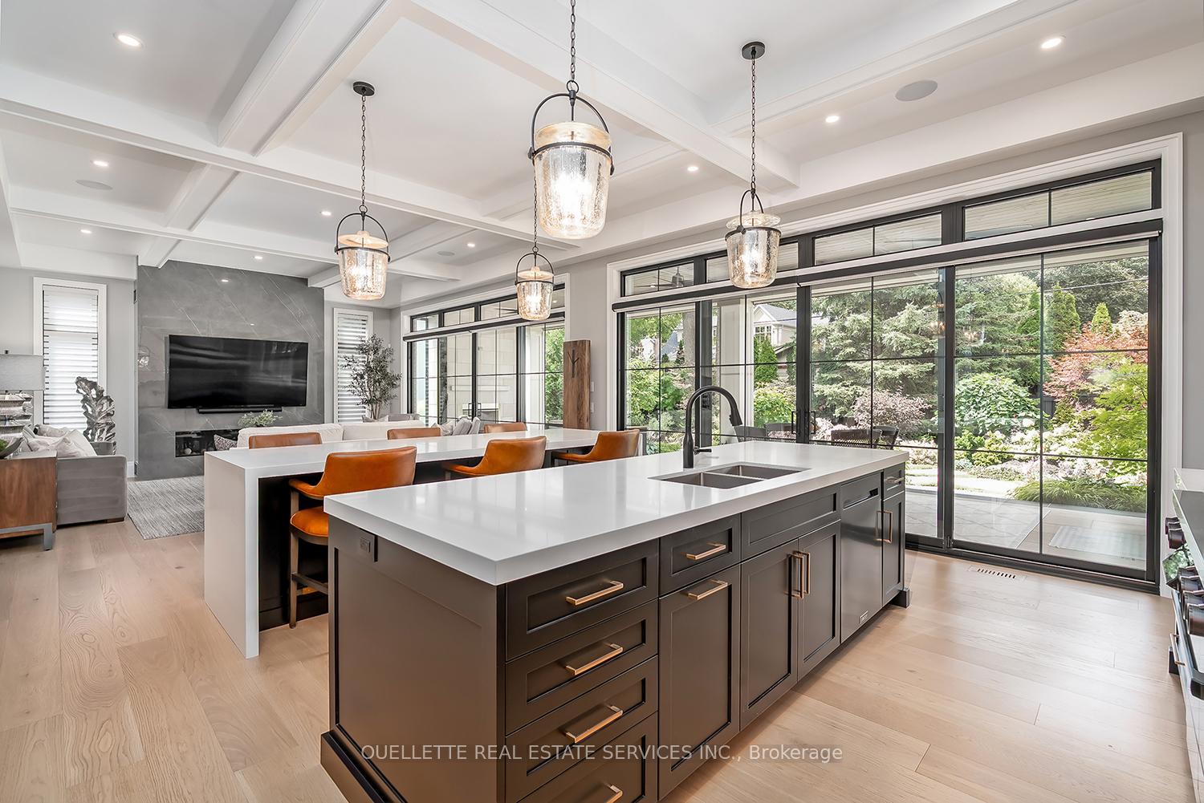
Immaculate luxury home, offered FULLY FURNISHED with custom furniture, artwork and thoughtfully curated accessories-steps from Lake Ontario in sought-after Roseland area. A move-in-ready executive residence awaits. Built in 2020, Tarion Warranty registered and winner of the Ontario Home Builders' Association Award (Custom Home 3001-5000sf), this residence began as an exceptional build and was elevated through post-purchase owner upgrades/landscaping/hardscaping of $600K+ plus an interior designer-led transformation in 2023. Each level was refined: the main/upper levels were repainted in cohesive tones & premium finishes, while lighting & furnishings were selected in scale to complement each room's size and character. Design features and fixtures showcase premium materials & flawless execution, enhancing the custom millwork, coffered ceilings and designer hardware that define the sophisticated interior. The main level features 11-ft ceilings, centered on a dramatic open-concept kitchen and family room with Barzotti cabinetry and premium appliances. 32 ft of glass doors flood the space with light, framing garden views & opening to a covered lanai with motorized screens, b/i speakers, outdoor gas f/p & b/i BBQ-a seamless indoor-outdoor experience. A temp-controlled wine room anchors the main level. Finished lower level with 9-ft ceilings features family and media rooms, wet bar, gym, 3-pc bath & storage/potential bedroom. Architecturally landscaped gardens (submitted for a 2025 Landscape Ontario Award) offer perennial foliage, stone hardscaping & a tranquil water feature. Strategic upgrades focus on smart technology, security and everyday functionality, including motorized blinds, privacy-treated key windows, advanced security system & insulated oversized 2+ car garage. Located on a quiet cul-de-sac with canopied tree-lined approach. Downtown Burlington is minutes away, yet the setting is serene-a rare combination of move-in luxury, design excellence & prime location.
Ask about this home
A HOMEH agent will answer your questions about this home.
Around this home
Daily convenience, out of 100, from the distances below
Schools nearby
School rating, out of 10.
Helpful calculators
Your HOMEH agent

"I would see it this week."