

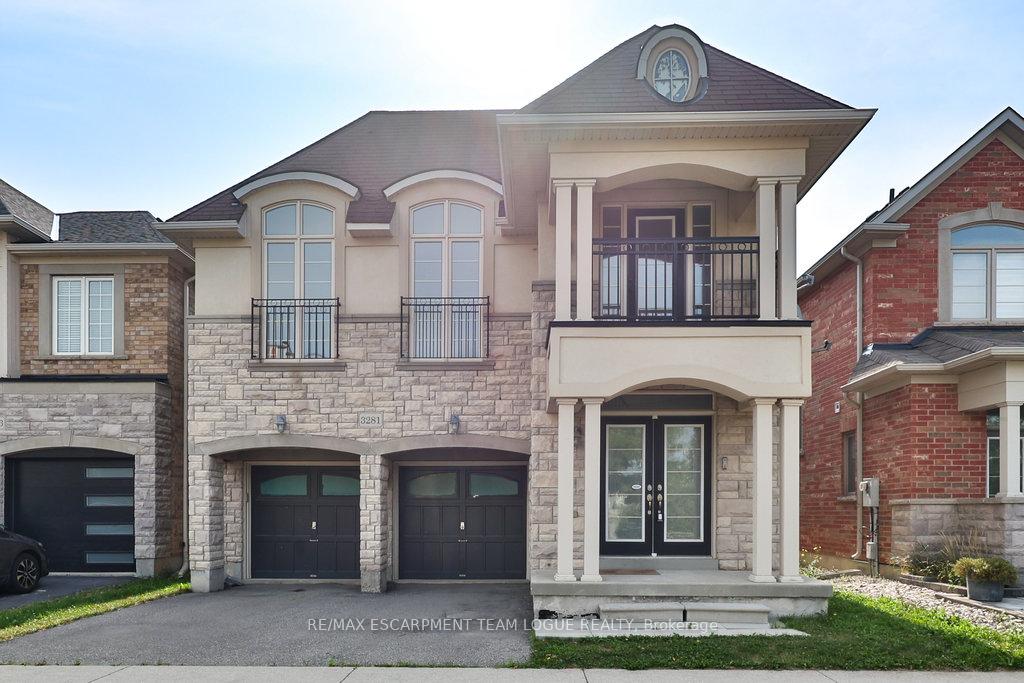
3281 Steeplechase Drive
Detached Rented
1/483281 Steeplechase Drive
Detached Rented
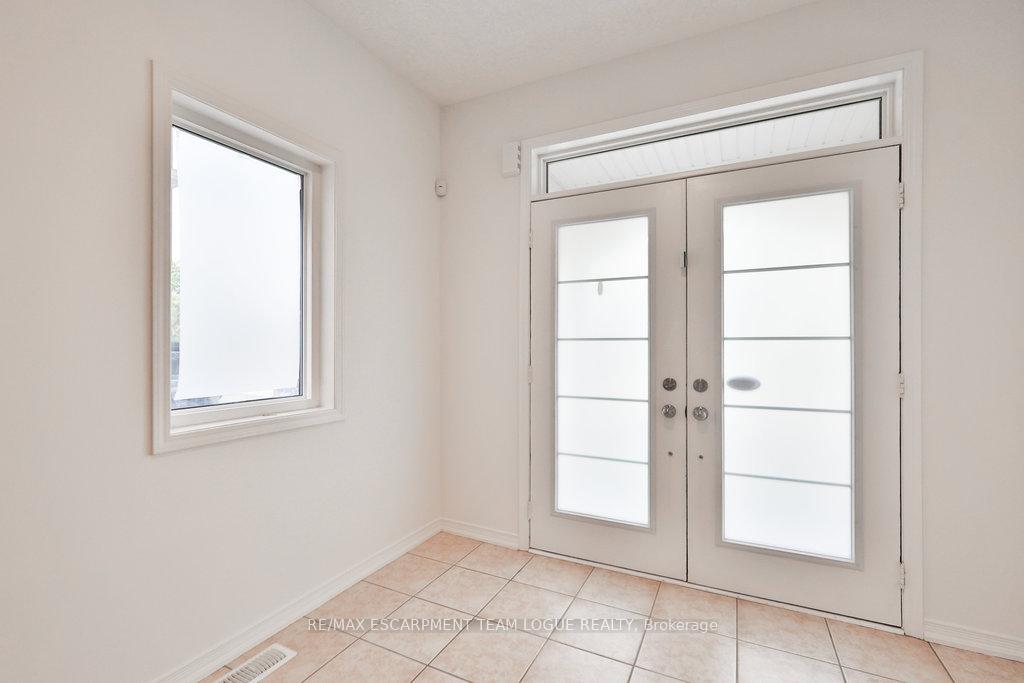
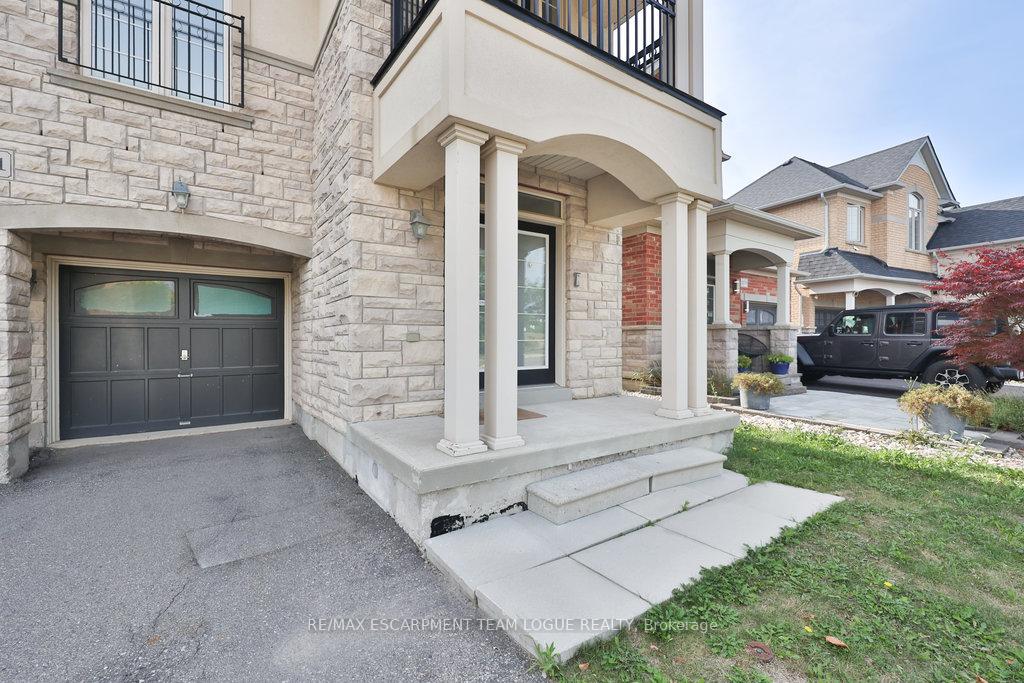
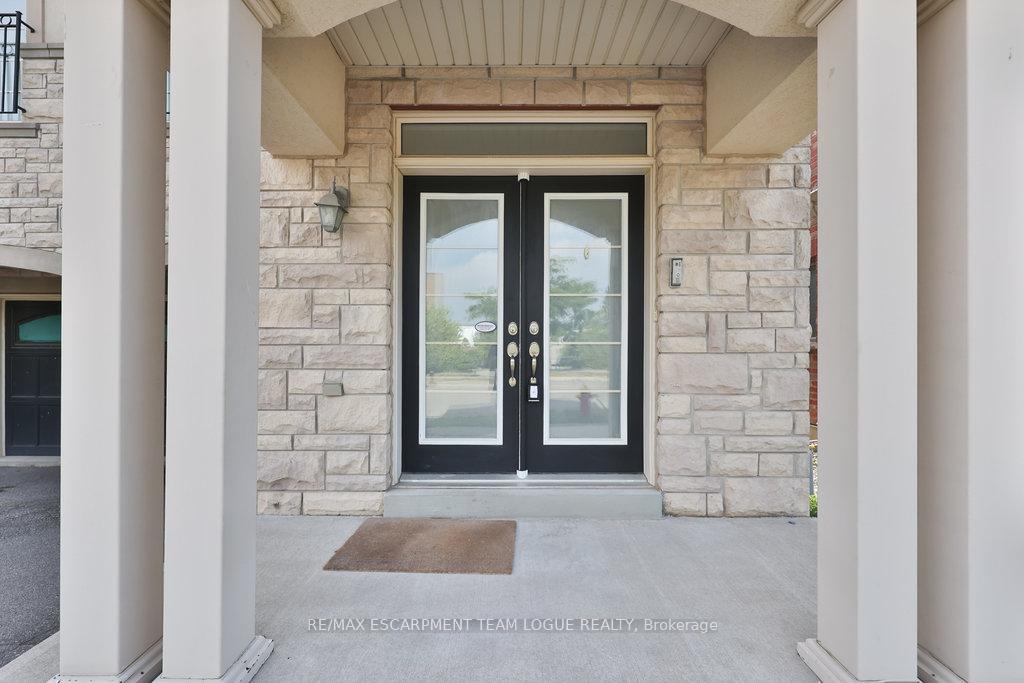
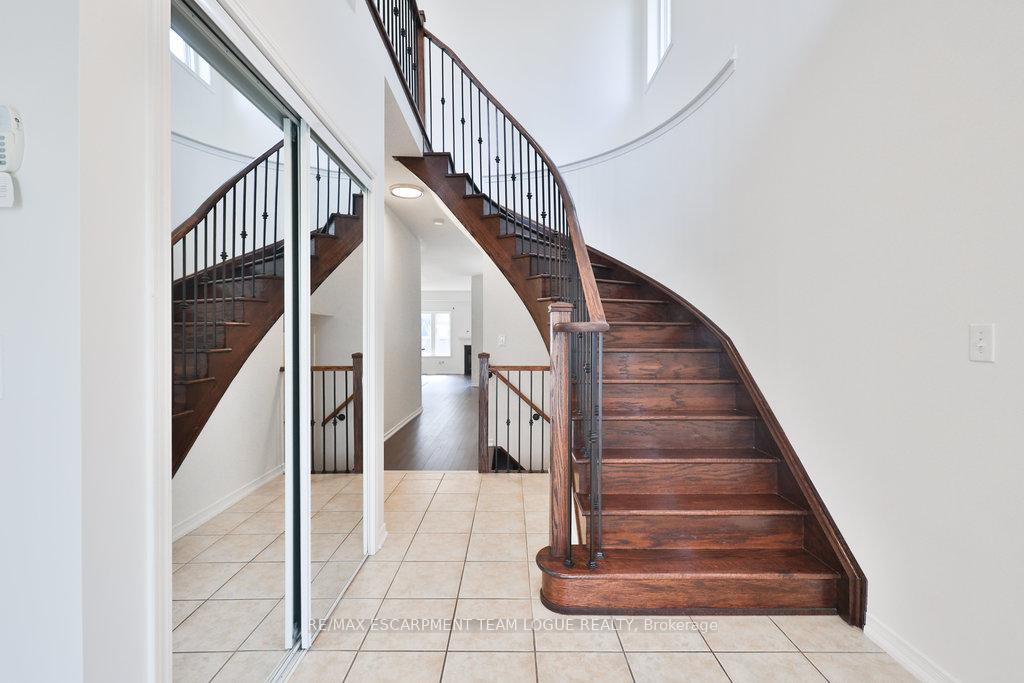 See all 48 photos
4 Bedrooms
3 Bathrooms
2 Garage
2K–2.5K sq.ft
Entire Home
— Unit
Property history
Facts and features
- BasementUnfinished
- Lot size36 × 85 ft
- Lease term12 months
- FurnishedUnfurnished
What stands out
- Fireplace
- Central air
The homeDetached, 2-storey, Age 6–15 years
- Type: Detached
- Style: 2-storey
- Age: 6–15 years
- Living space: 2,000–2,500 sq ft
- Basement: Full, unfinished
InsideFireplace Yes, In-suite laundry, main level, Rooms above ground 10
- Fireplace: Yes
- Laundry: In-suite laundry, main level
- Rooms above ground: 10
- Bedrooms: 4
- Bathrooms: 3
- Kitchens: 1
- Family room: Yes
Outside and lotBrick, Asphalt shingle, Poured concrete
Outside
- Exterior: Brick
- Roof: Asphalt shingle
- Foundation: Poured concrete
- Size: 36.08 × 85.3 ft
Parking2 Garage, Attached, Private double
- Spaces: 2 Garage
- Garage: Attached
- Driveway: Private double
Heating, water and powerForced air, gas, Central air, Municipal water
- Heating: Forced air, gas
- Cooling: Central air
- Water: Municipal water
- Sewer: Municipal sewer
Rent and termsRent $4,000 a month, Entire property, Unfurnished
- Rent: $4,000 a month
- Space for rent: Entire property
- Furnished: Unfurnished
- Lease: 12 months
- Paid: Monthly
- Rent includes: Parking
- Deposit: Required
- Credit check: Required
- Employment letter: Required
- Rental application: Required
- References: Required
- Rental items: Hot water heater
IncludedFridge, stove, dishwasher, washer, dryer, all electrical light fixtures, all window coverings, all bathroom mirrors. for tenant's use only
- Included: Fridge, stove, dishwasher, washer, dryer, all electrical light fixtures, all window coverings, all bathroom mirrors. for tenant's use only
Listing detailsW12339389, Rented, Aug 12, 2025
- MLS® number: W12339389
- Status: Rented
- Listed on: Aug 12, 2025
- Days on market: 10
- Updated: Aug 22, 2025
- Possession: Immediate
- Occupied by: Vacant
- Listing brokerage: RE/MAX ESCARPMENT TEAM LOGUE REALTY
About this home
3281 Steeplechase Drive, Burlington (Alton), ON L7M 0C6
Welcome home. Detached 4 bedroom, double car garage home in Alton Village, steps from the local school. Features include hardwood flooring, large centre working island in kitchen, upstairs additional family room, fully fenced yard and immediate possession. Tenant responsible for all utilities.
Read more
Ask about this home
A HOMEH agent will answer your questions about this home.
Ask a question
Around this home
Thomas Alton/Nixon
Errands
Transit
Parks
Schools
Daily convenience, out of 100, from the distances below
ParkPalladium Park · 4 within 1 km3 min walk207 m
GroceryFarm Boy12 min walk756 m
SchoolAlton Village Public School1 min walk60 m
Bus stopUnnamed Stop · 2 stops within 1 km11 min walk684 m
PharmacyShoppers Drug Mart13 min walk783 m
Cafés & foodBlack Swan Pub & Grill · 9 within 1 km8 min walk462 m
Gym & rec centreAlton Community Center10 min walk611 m
LibraryBurlington Public Library - Alton Branch9 min walk535 m
WalkDriveStraight-line distance, open map data
Grocery0.8 km
Park0.2 km
Coffee0.7 km
Dining1.0 km
Gym0.6 km
Bus stop · route 11, 150.7 km
Schools nearby
School rating, out of 10.
Alton Village Public Schoolelementary · Public · 0.1 km
8.2/10Excellent
Dr. Frank J. Hayden Secondary Schoolsecondary · Public · 0.7 km
8.0/10Excellent
St. Anne Catholic Elementary Schoolelementary · Catholic · 1.0 km
7.4/10Good
Contact agent
Helpful calculators
Rent vs buy
Affordability
Mortgage
Down payment
Stress test
CMHC insurance
Your HOMEH agent

NimaHOMEH agent · Burlington
"I would see it this week."
Ask Nima