

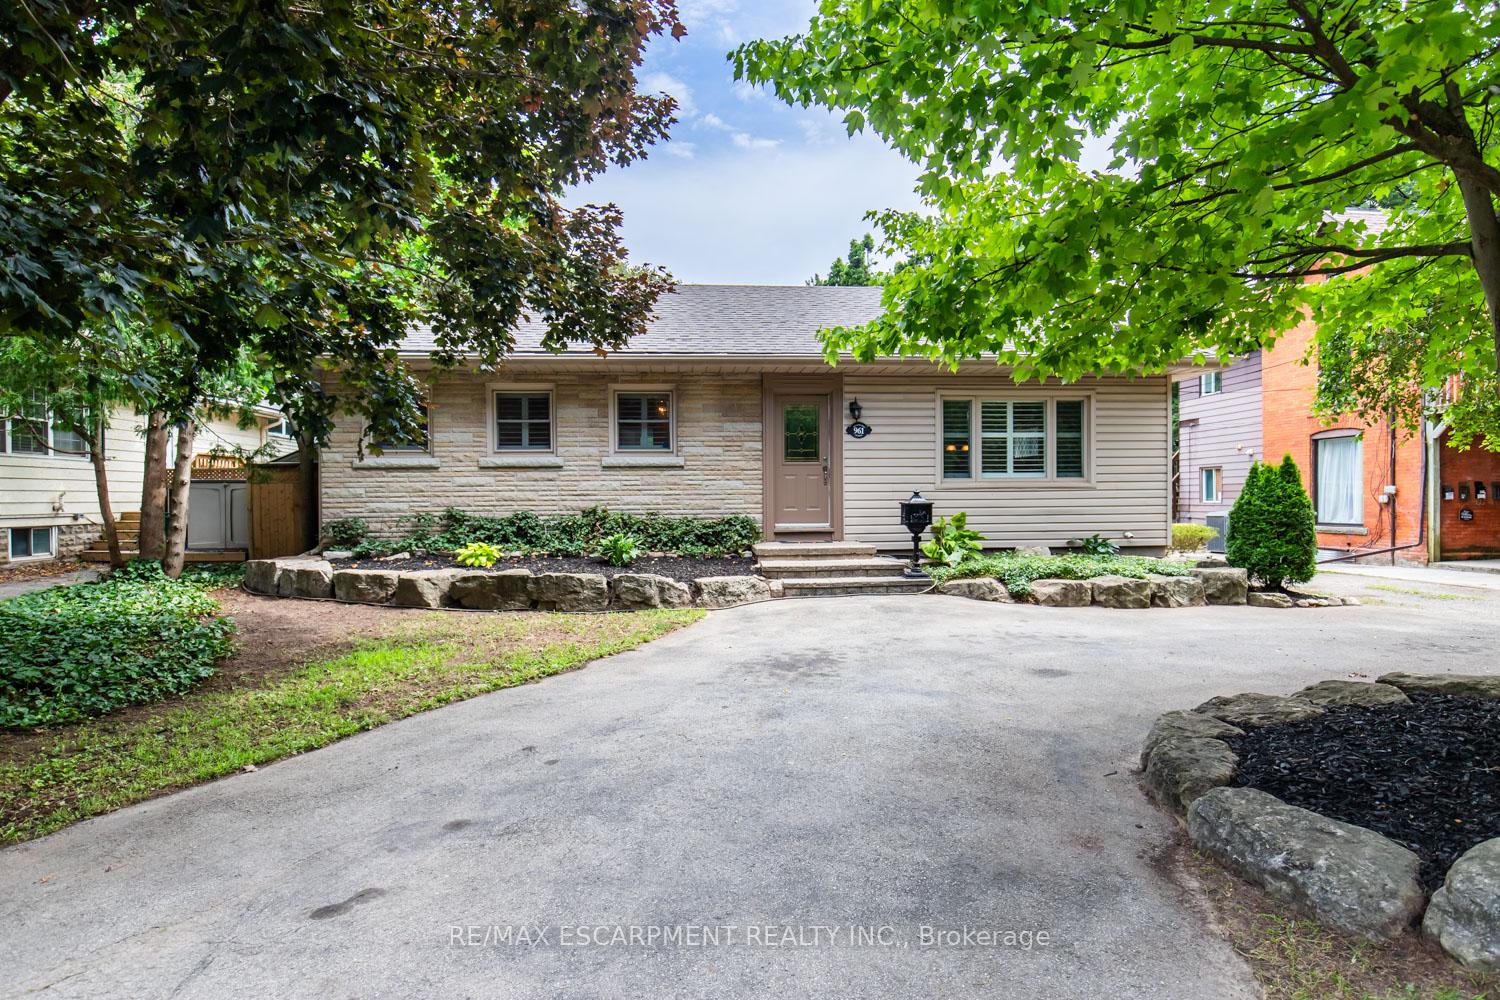
961 Shadeland Avenue
Detached Rented
1/41961 Shadeland Avenue
Detached Rented
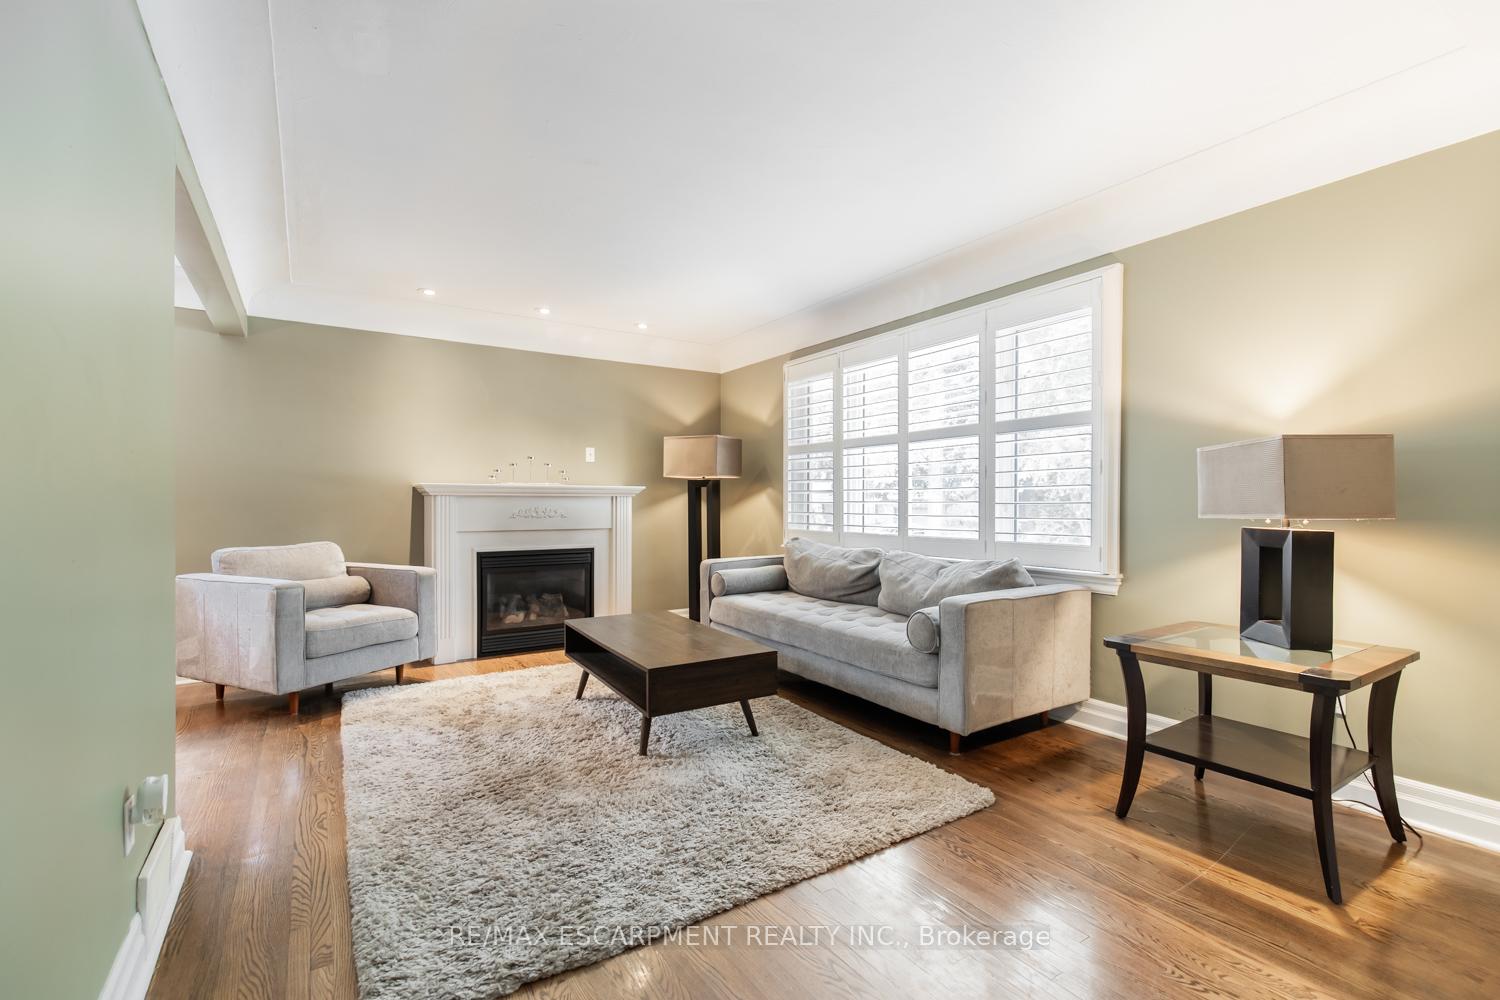 See all 41 photos
3+1 Bedrooms
2 Bathrooms
0 Garage
700–1.1K sq.ft
Entire Home
— Unit
Property history
Facts and features
- BasementFinished
- Lot size66 × 150 ft
- Lease term12 months
- FurnishedPartially
What stands out
- Central air
- Inground pool
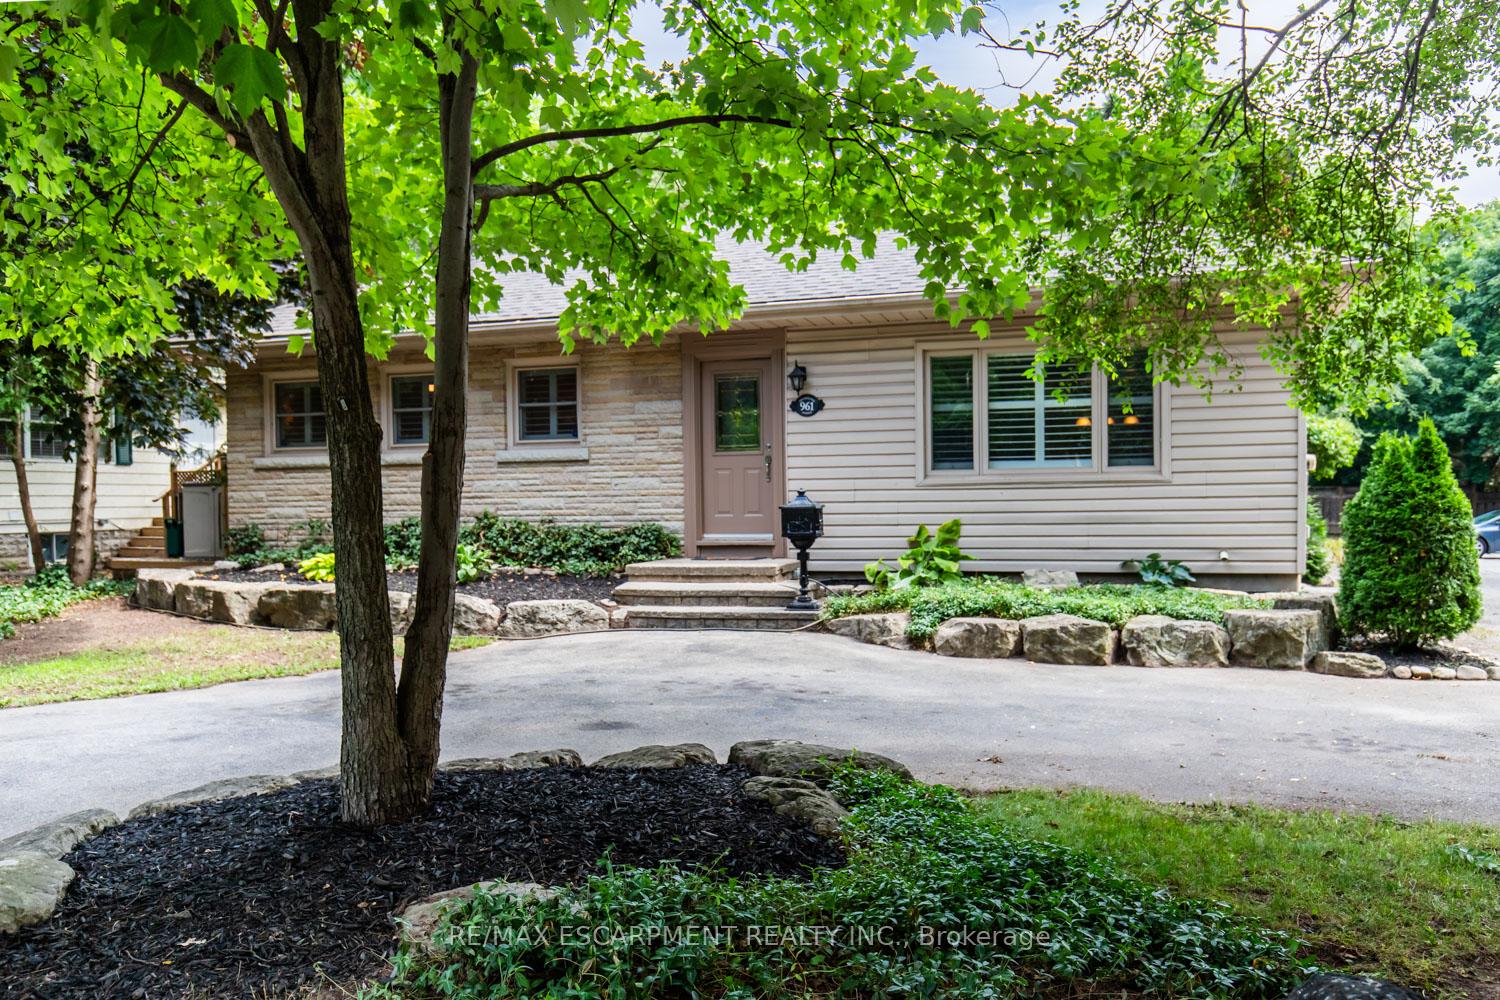
The homeDetached, Bungalow, Age 51–99 years
- Type: Detached
- Style: Bungalow
- Age: 51–99 years
- Living space: 700–1,100 sq ft
- Basement: Finished, full
InsideEnsuite, Primary bedroom - main floor, Rooms above ground 6
- Laundry: Ensuite
- Features: Primary bedroom - main floor
- Rooms above ground: 6
- Bedrooms: 3 + 1 in the basement
- Bathrooms: 2
- Kitchens: 1
Outside and lotStone, vinyl siding, Asphalt shingle, Post & pad
Outside
- Exterior: Stone, vinyl siding
- Roof: Asphalt shingle
- Foundation: Post & pad
- Pool: Inground
- Size: 66.01 × 150 ft
Parking2 Parking, Circular drive
- Spaces: 2 Parking
- Driveway: Circular drive
Heating, water and powerForced air, gas, Central air, Municipal water
- Heating: Forced air, gas
- Cooling: Central air
- Water: Municipal water
- Sewer: Municipal sewer
Rent and termsRent $3,500 a month, Entire property, Partially
- Rent: $3,500 a month
- Space for rent: Entire property
- Furnished: Partially
- Lease: 12 months
- Paid: Monthly
- Rent includes: Parking
- Deposit: Required
- Credit check: Required
- Employment letter: Required
- Rental application: Required
- References: Required
Listing detailsW12342171, Rented, Aug 12, 2025
- MLS® number: W12342171
- Status: Rented
- Listed on: Aug 12, 2025
- Days on market: 34
- Updated: Sep 15, 2025
- Possession: Immediate
- Occupied by: Vacant
- Listing brokerage: RE/MAX ESCARPMENT REALTY INC.
About this home
961 Shadeland Avenue, Burlington (LaSalle), ON L7T 2M4
Primary Bedroom - Main FloorInground
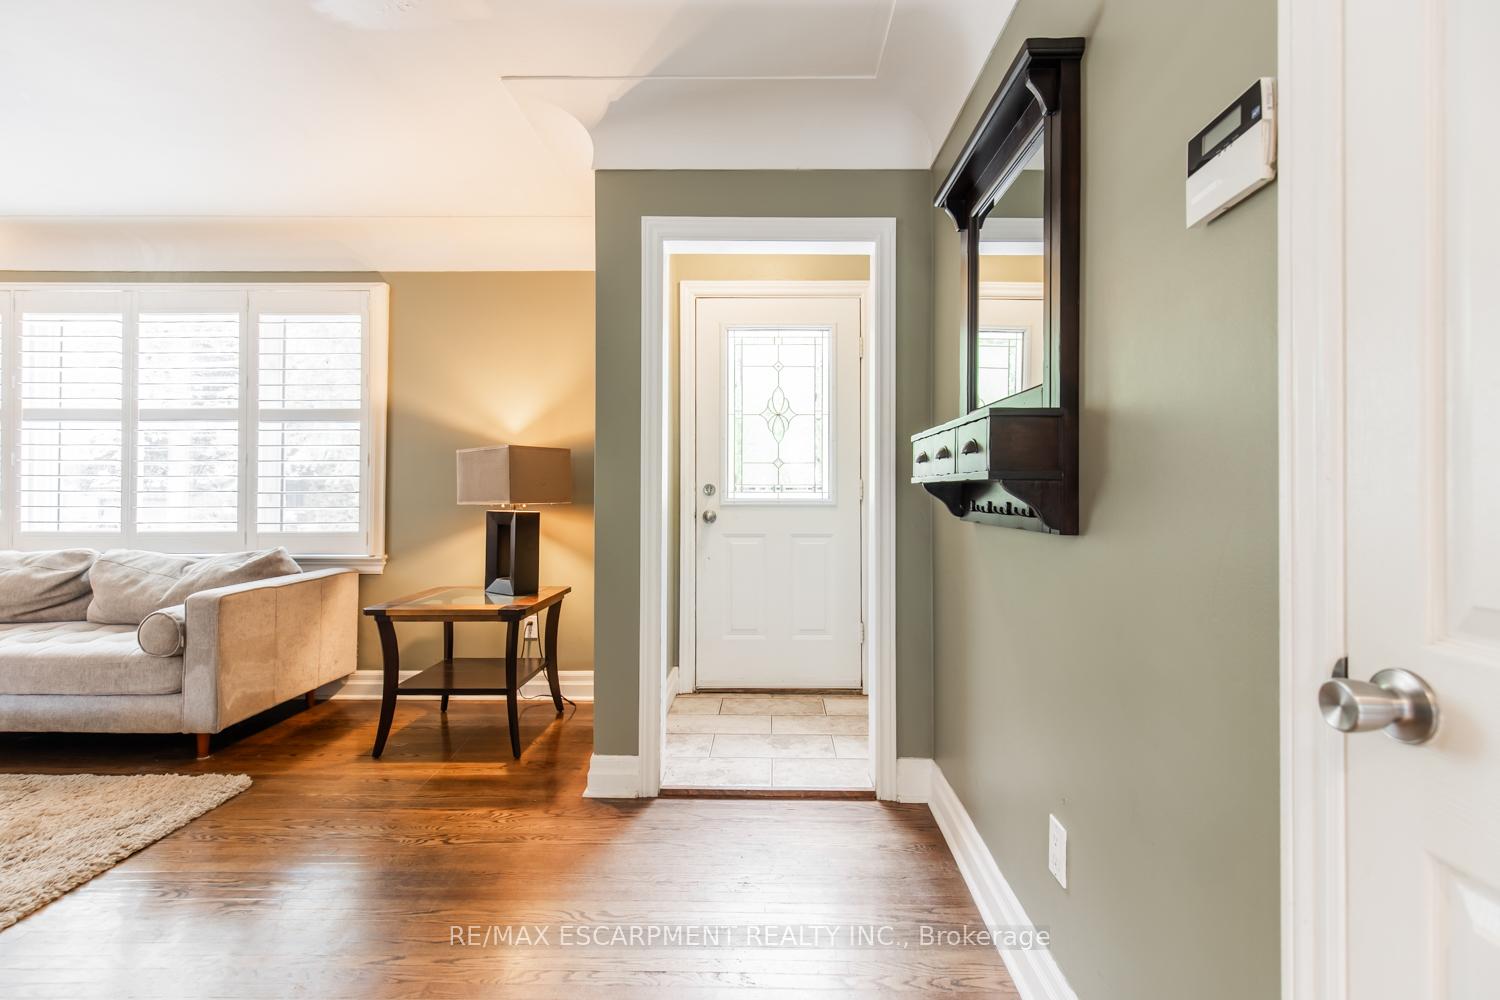
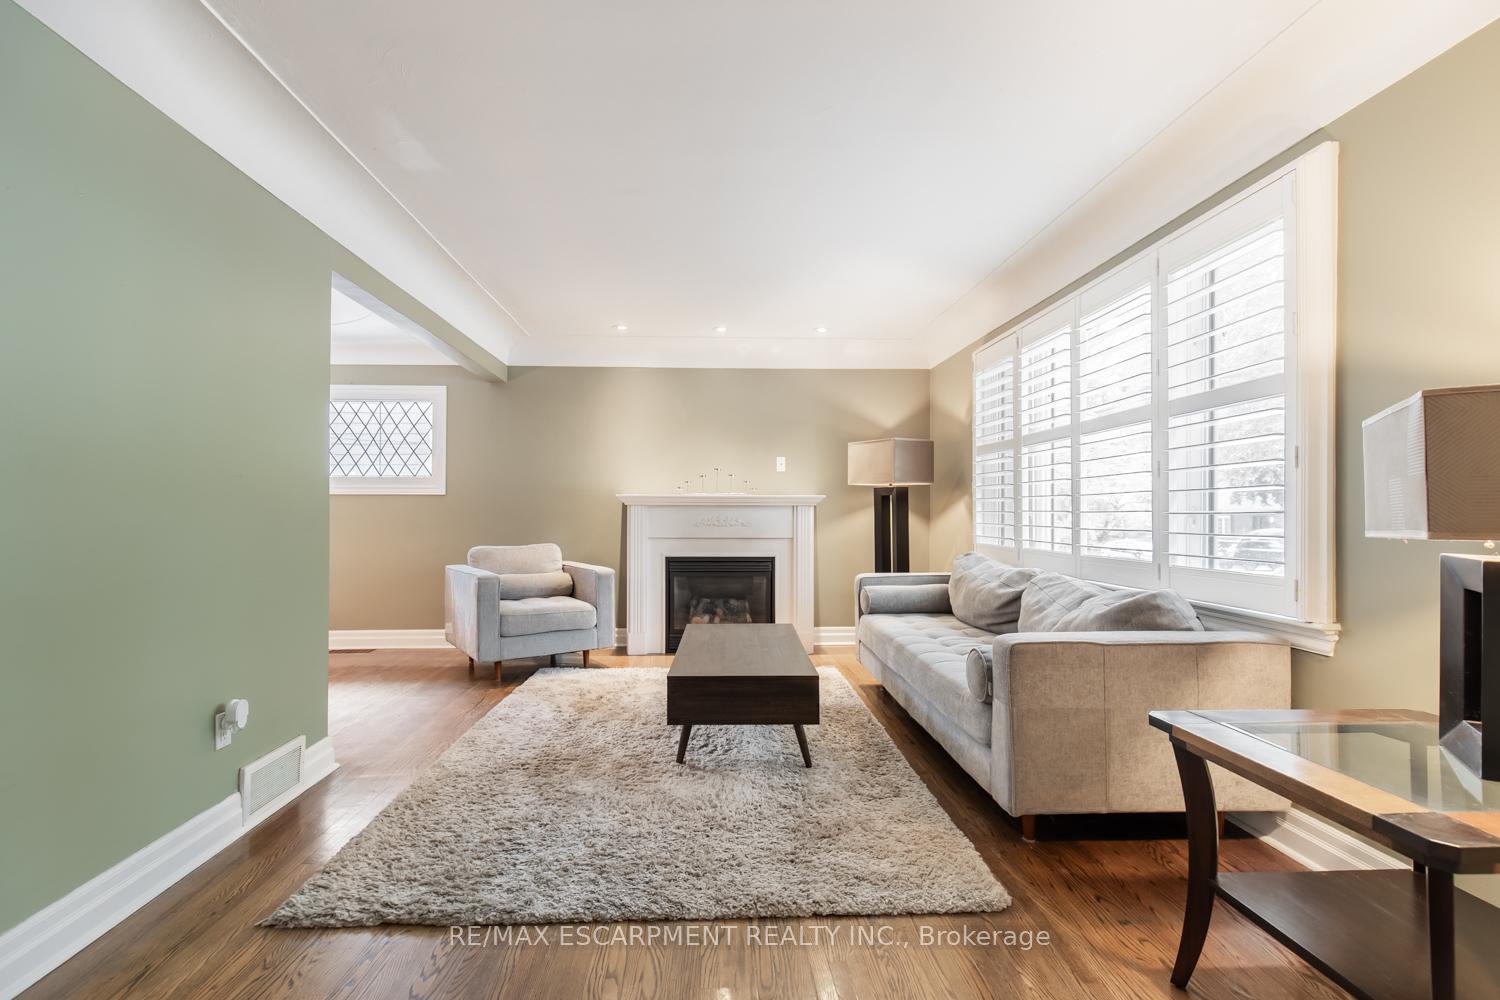
Charming 4 bedroom and 2 full bath partially furnished bungalow in the heart of Aldershot! Featuring a large private rear yard with a patio and deck. Fully finished basement with a laundry room, full bathroom, and bedroom. The kitchen boasts stainless steel appliances and concrete counters. The property has been well maintained and has had many updates over the years. Brand new vinyl flooring in basement, upstairs hardwood refinished (August 2025). Close to all amenities, GO station and major highways!
Read more
Ask about this home
A HOMEH agent will answer your questions about this home.
Ask a question
Around this home
Plains Rd E.
Errands
Transit
Parks
Schools
Daily convenience, out of 100, from the distances below
ParkKiwanis Park17 min walk1.0 km
GroceryJ & G Quality Meats5 min walk321 m
SchoolHoly Rosary (Burlington) Catholic Elementary School4 min walk240 m
Train stationUnnamed Stop14 min walk832 m
PharmacyShoppers Drug Mart16 min walk1.0 km
Cafés & foodWendy's · 6 within 1 km7 min walk429 m
Gym & rec centreThe Fitness Firm17 min walk1.0 km
LibraryBurlington Public Library - Aldershot Branch19 min walk1.2 km
WalkDriveStraight-line distance, open map data
Grocery0.3 km
Park1.0 km
Coffee0.5 km
Dining0.4 km
Gym1.0 km
Unnamed Stop0.8 km
Schools nearby
School rating, out of 10.
Holy Rosary (Burlington) Catholic Elementary Schoolelementary · Catholic · 0.2 km
5.9/10Fair
Glenview Public Schoolelementary · Public · 0.4 km
6.3/10Fair
Maplehurst Public Schoolelementary · Public · 1.0 km
7.0/10Good
Contact agent
Helpful calculators
Rent vs buy
Affordability
Mortgage
Down payment
Stress test
CMHC insurance
Your HOMEH agent

NimaHOMEH agent · Burlington
"I would see it this week."
Ask Nima