

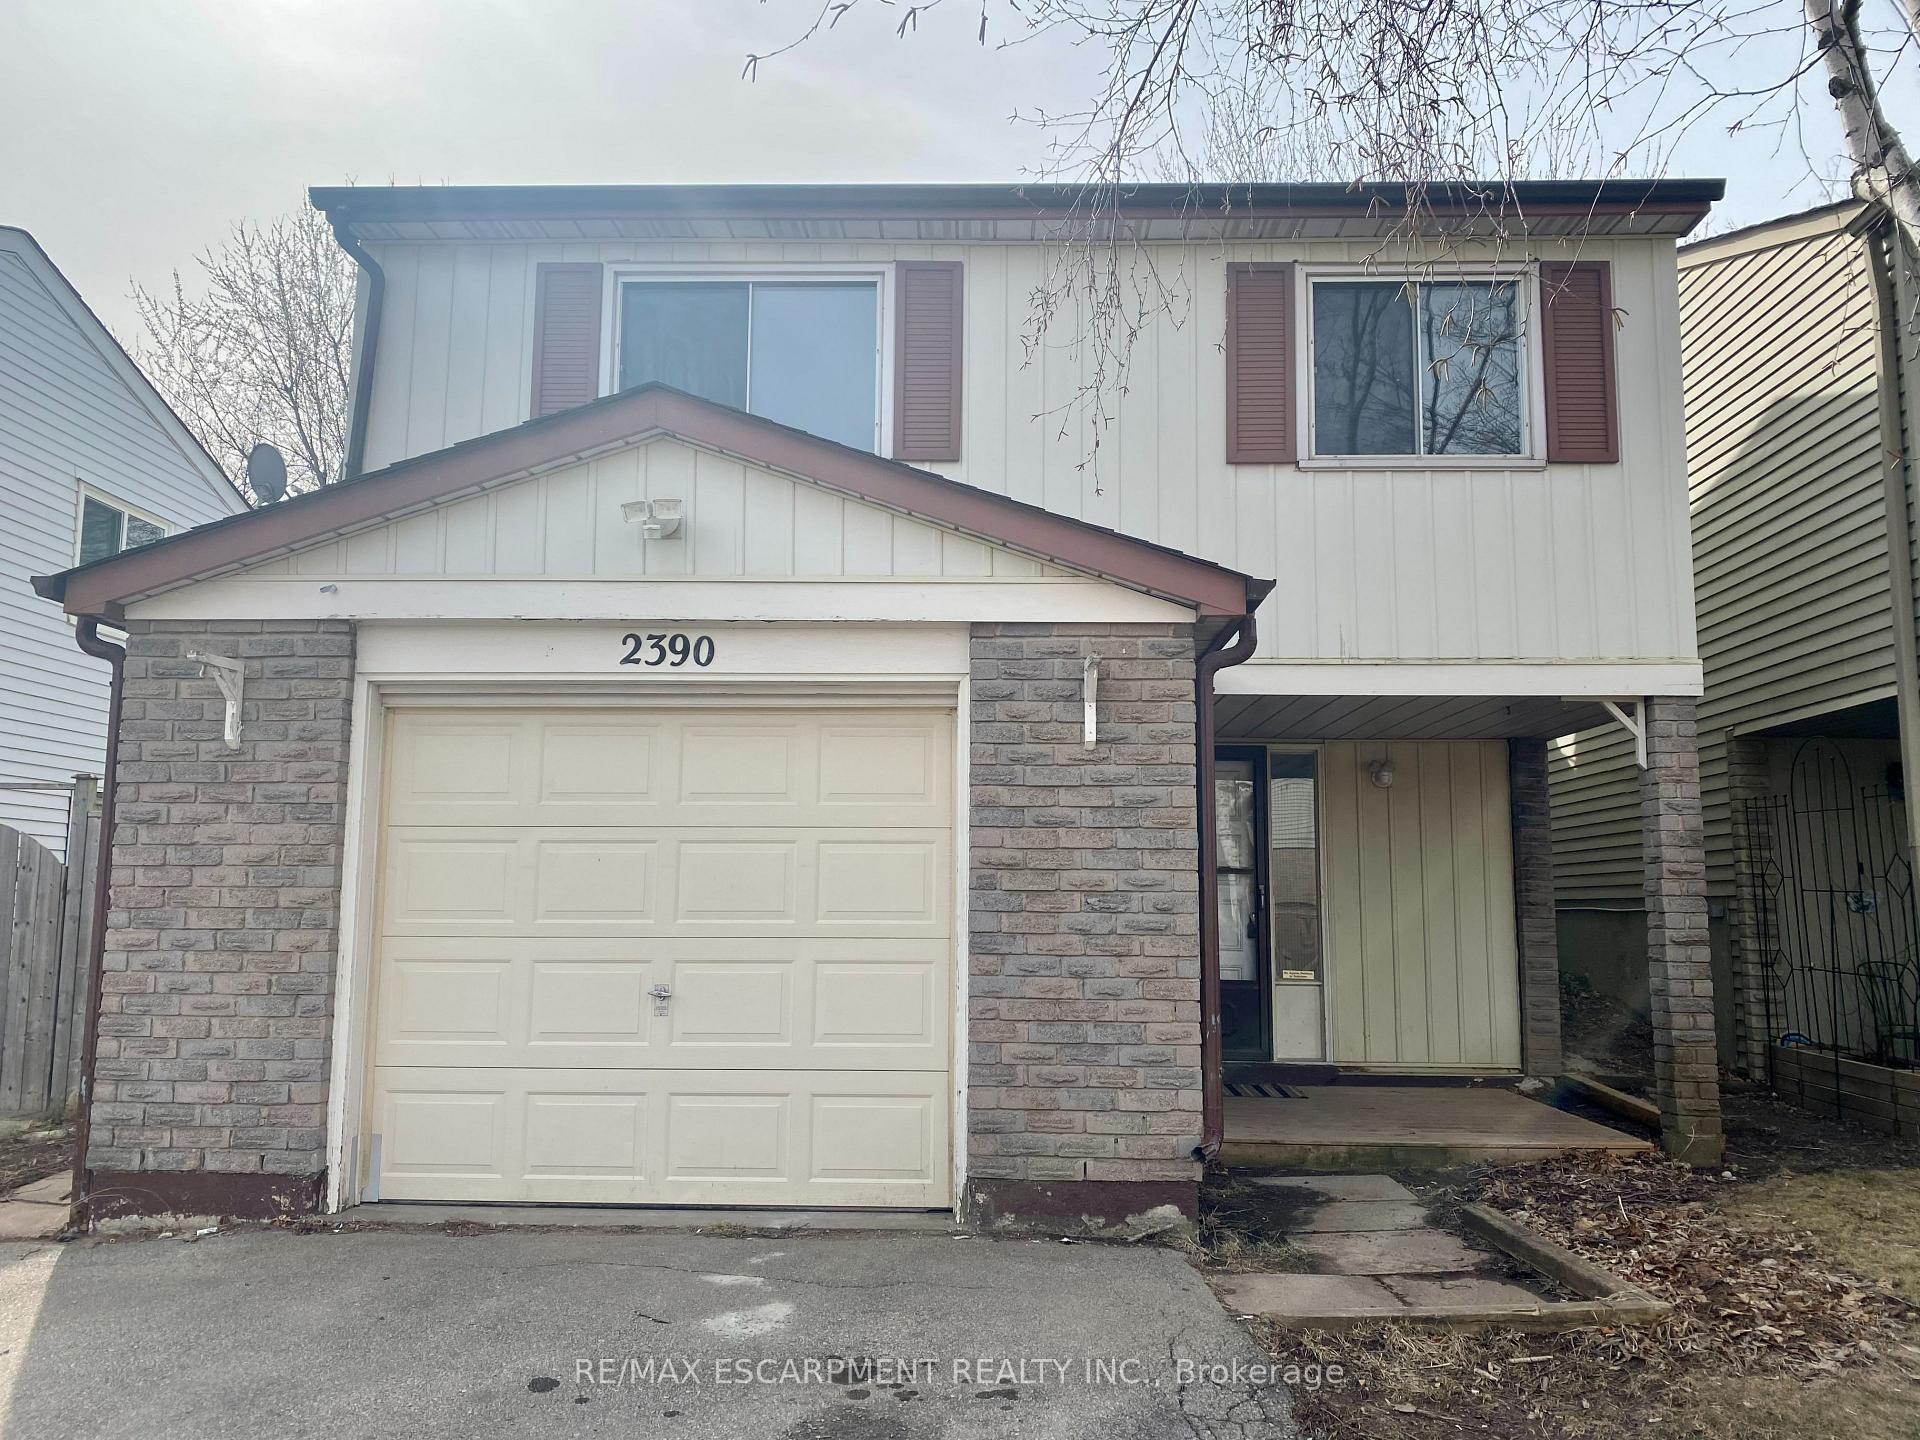
2390 Coldstream Drive
2390 Coldstream Drive
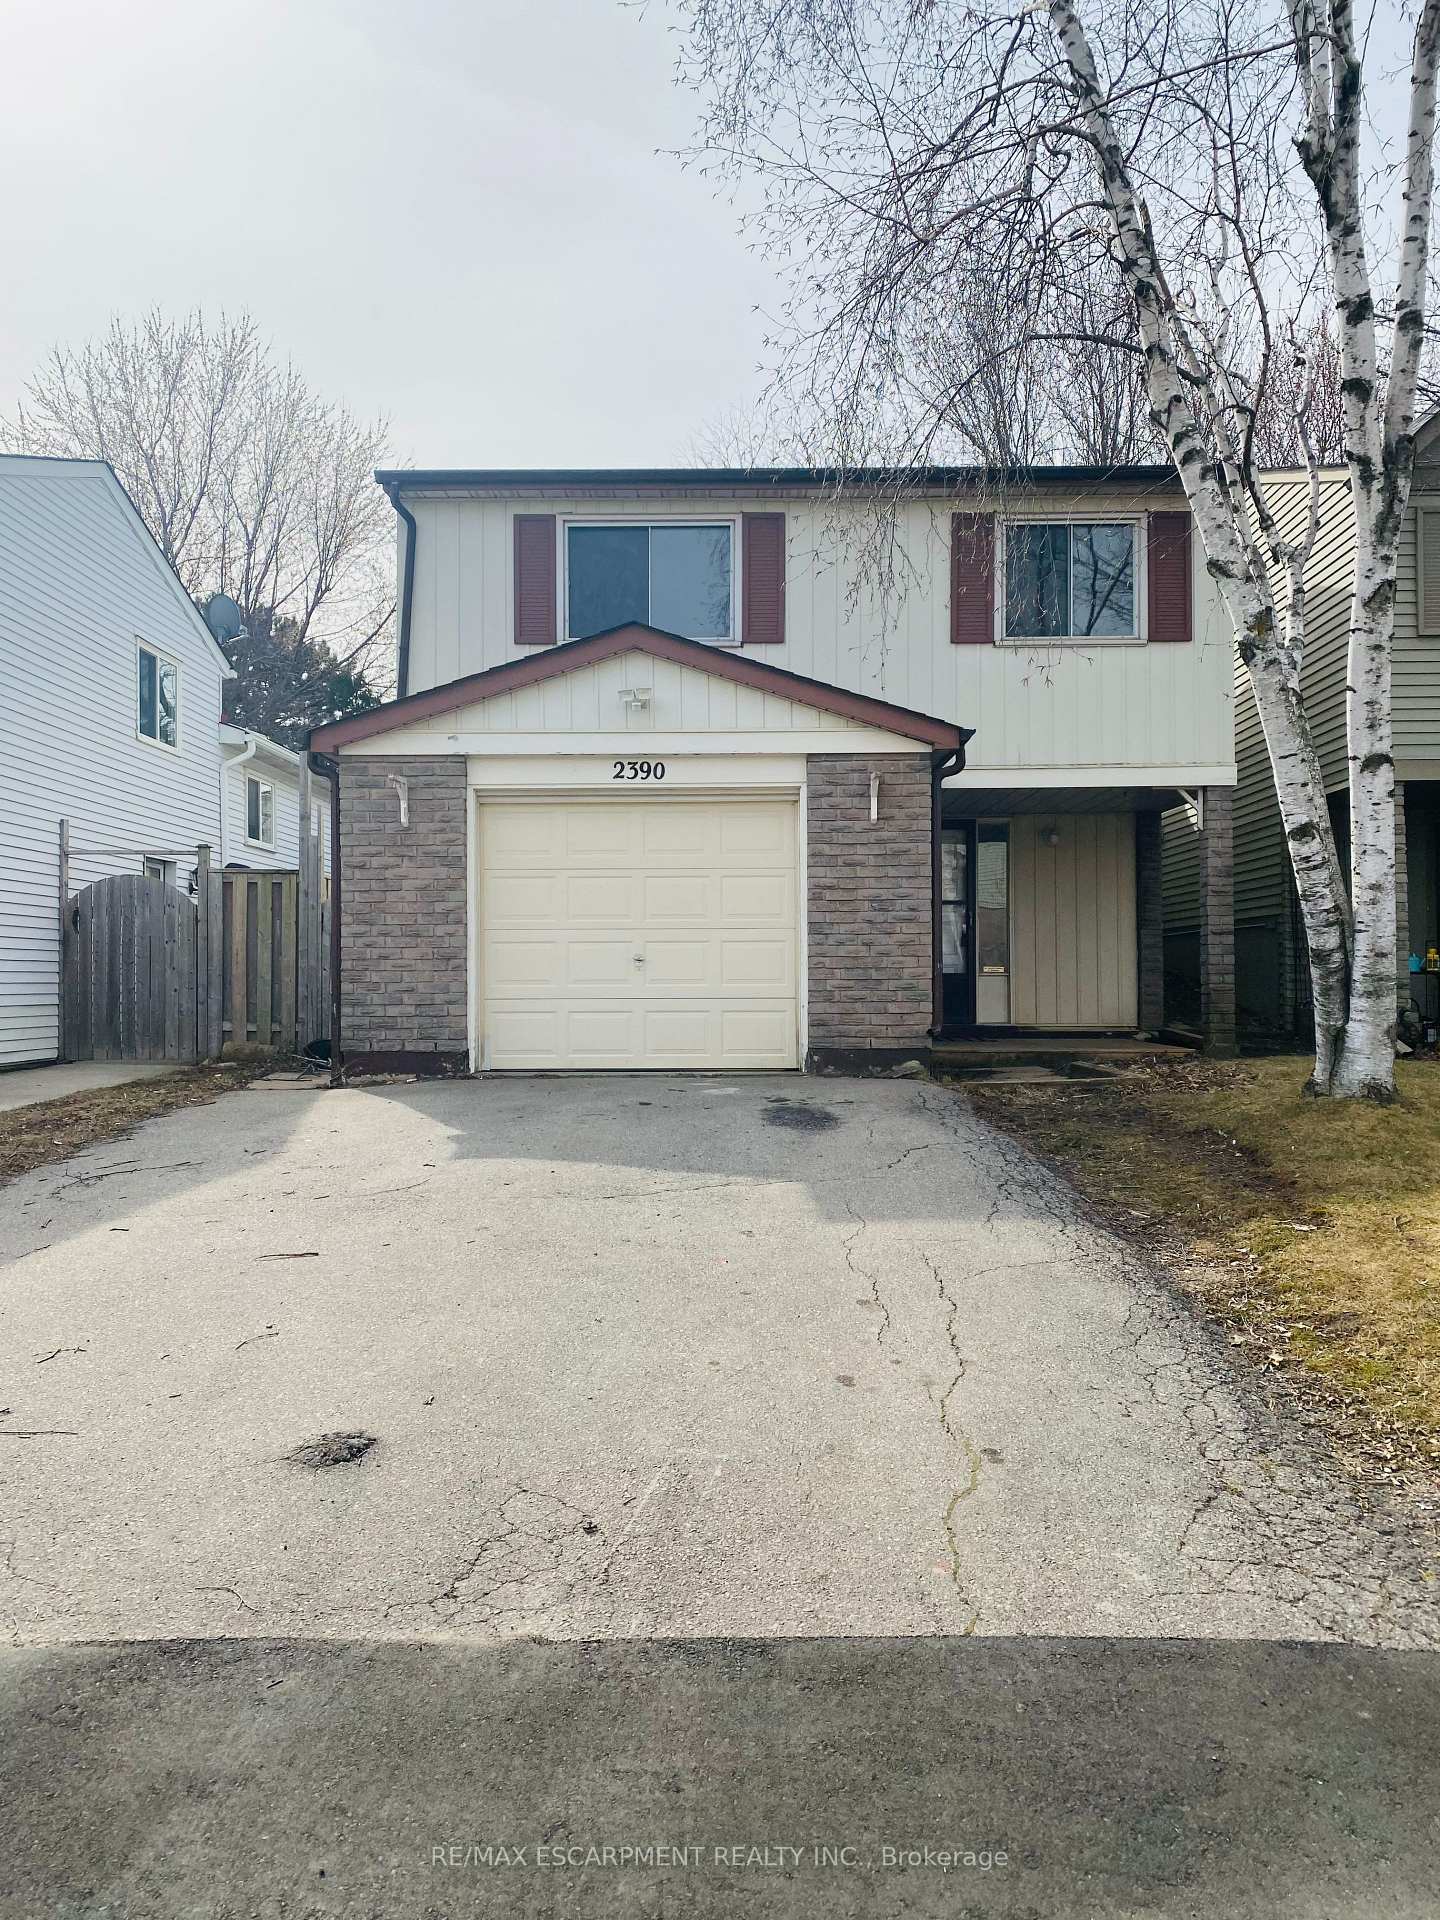 See all 26 photos
Property history
Facts and features
- BasementFinished
- Lot size30 × 121 ft
- Lease term12 months
- FurnishedFurnished
- Central air
The homeDetached, 2-storey, Age 31–50 years
- Type: Detached
- Style: 2-storey
- Age: 31–50 years
- Living space: 1,100–1,500 sq ft
- Basement: Finished, full
- Waterfront: None
InsideEnsuite, Other, Rooms above ground 9
- Laundry: Ensuite
- Features: Other
- Rooms above ground: 9
- Rooms in the basement: 4
- Bedrooms: 3 + 1 in the basement
- Bathrooms: 2
- Kitchens: 1
- Family room: Yes
Outside and lotVinyl siding, brick, Asphalt shingle, Concrete block
- Exterior: Vinyl siding, brick
- Roof: Asphalt shingle
- Foundation: Concrete block
- Size: 30 × 121.49 ft
Parking1 Garage, Attached, Private double, other, inside entry
- Spaces: 1 Garage
- Garage: Attached
- Driveway: Private double, other, inside entry
Heating, water and powerForced air, gas, Central air, Municipal water
- Heating: Forced air, gas
- Cooling: Central air
- Water: Municipal water
- Sewer: Municipal sewer
Rent and termsRent $3,300 a month, Entire property, Furnished
- Rent: $3,300 a month
- Space for rent: Entire property
- Furnished: Furnished
- Lease: 12 months
- Rental items: Hot water heater - tenant cost
Listing detailsW12340819, Rented, Aug 12, 2025
- MLS® number: W12340819
- Status: Rented
- Listed on: Aug 12, 2025
- Days on market: 3
- Updated: Aug 15, 2025
- Possession: 2025-10-01 / 30-59 days
- Occupied by: Tenant
- Listing brokerage: RE/MAX ESCARPMENT REALTY INC.
About this home
2390 Coldstream Drive, Burlington (Brant Hills), ON L7P 3Z9
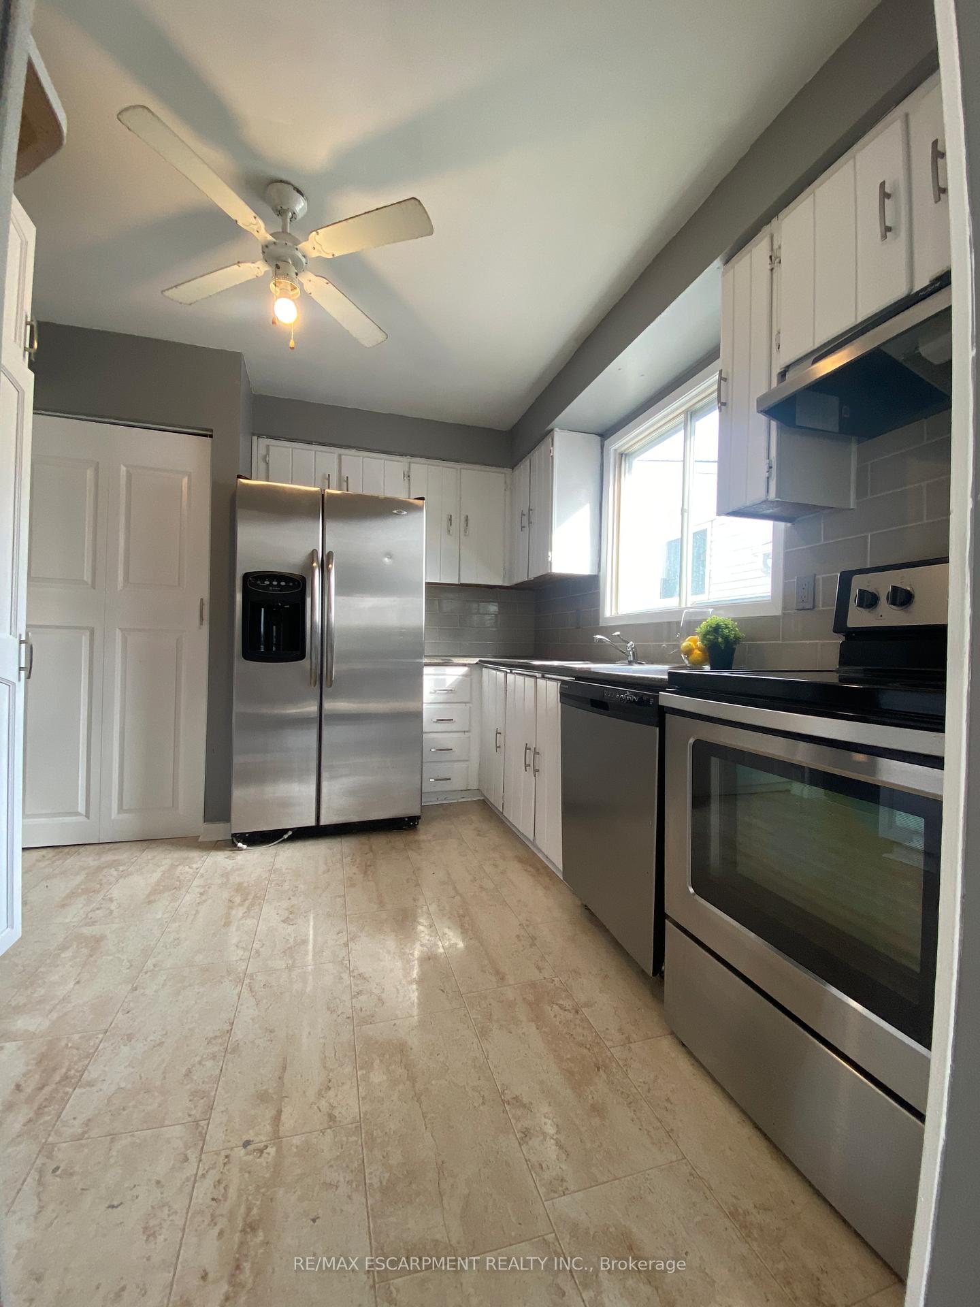
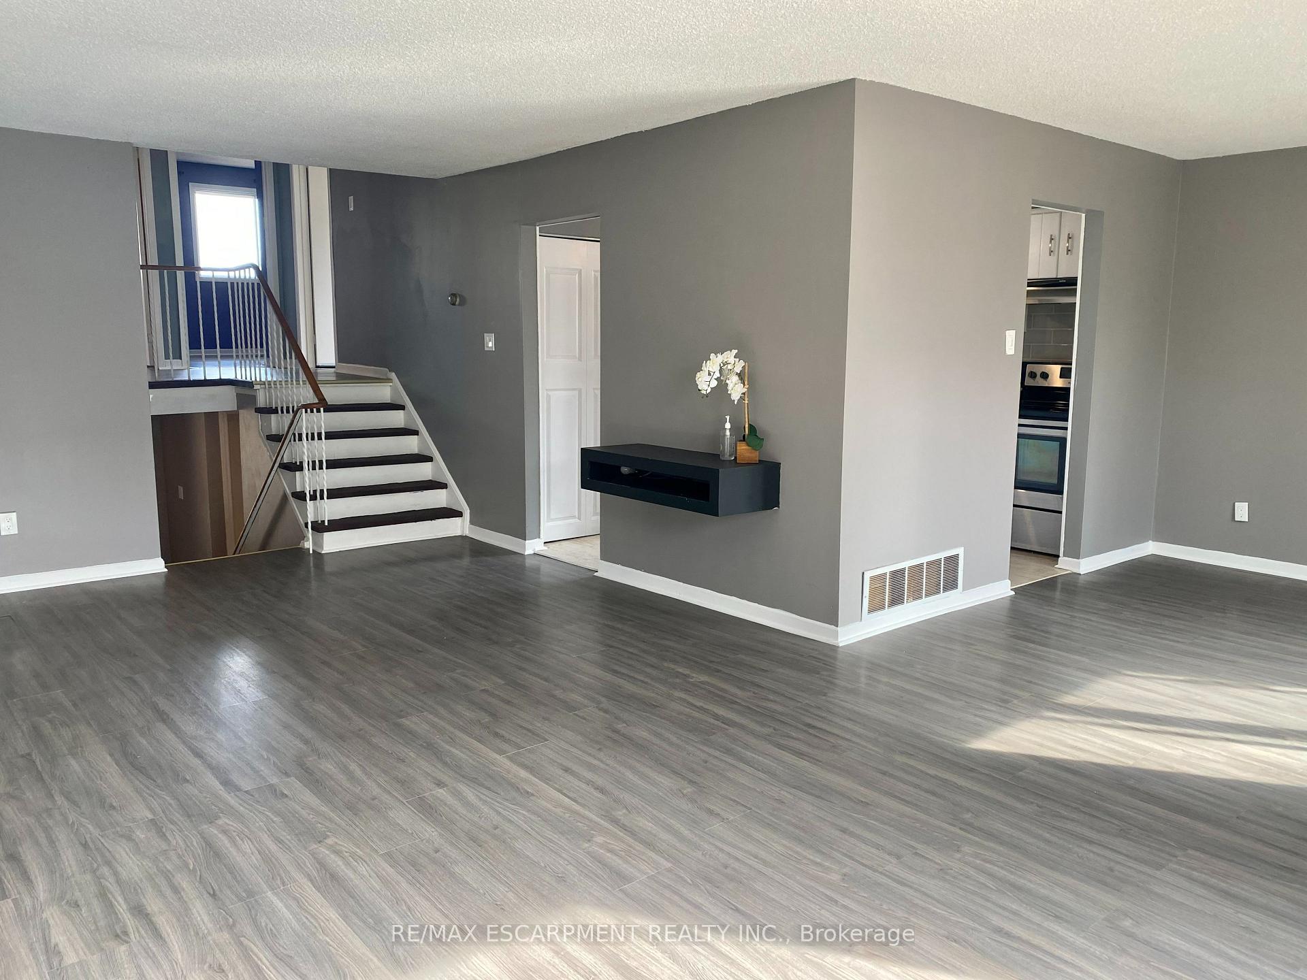
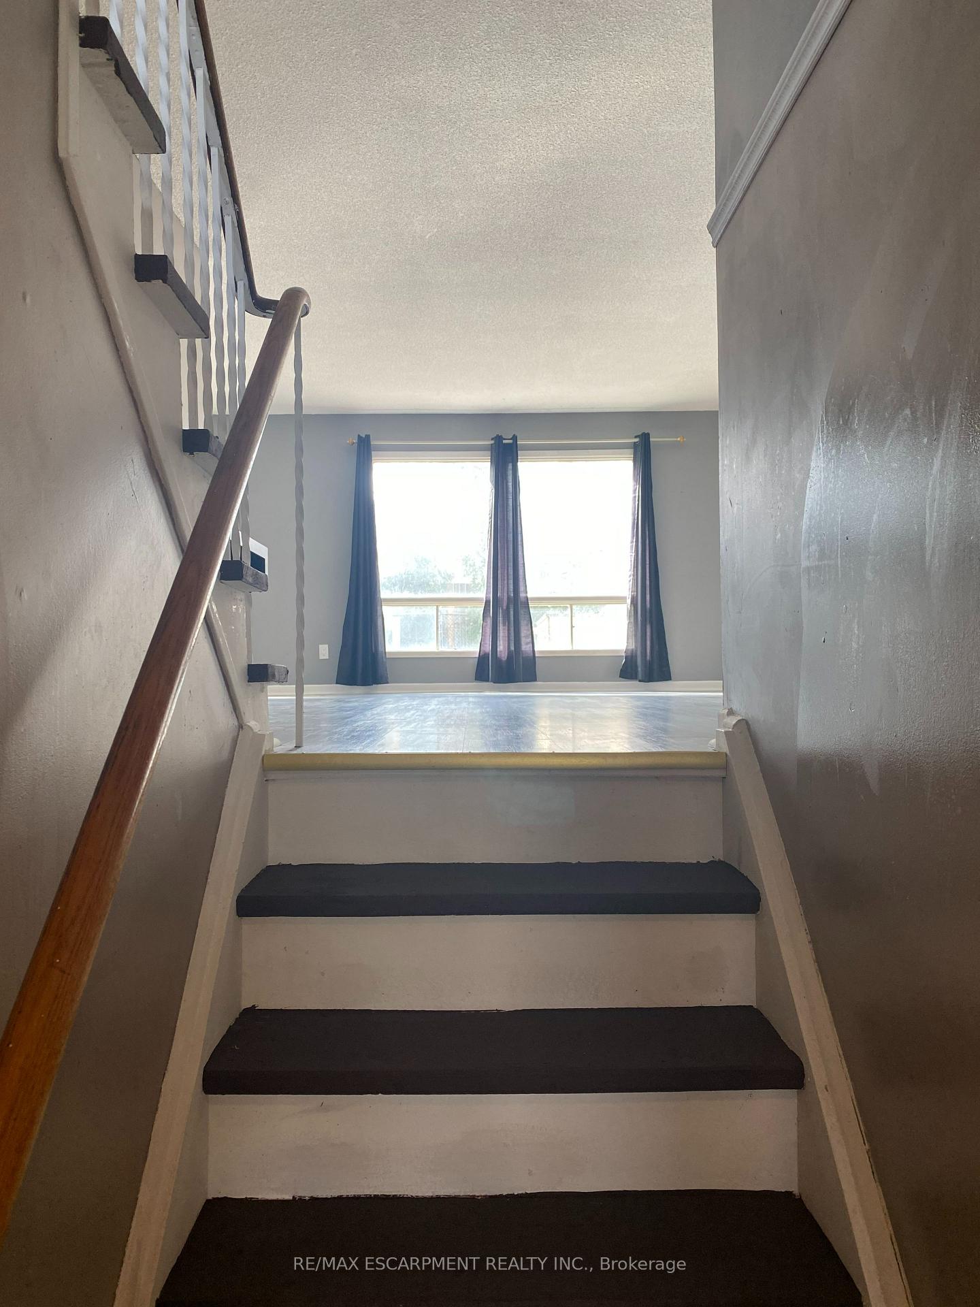
This beautiful family home offers 3 spacious bedrooms and 1.5 bathrooms. Located in the family friendly Brant Hills neighbourhood close to schools, shopping, parks and easy access to the highway. This spacious back split has large principal rooms. Great ground floor layout with open concept large living/dining area with a walkout to the extra large 121-foot-deep lot with a large new deck and built-in bar. The modern white kitchen has s/s appliances, lots of cupboard and counter space and oversized pantry. Lots of natural light flows into the home through the large windows in the bedrooms as well as the living/dining area. Basement is fully finished with a room which can be utilized as a bedroom or office space. Shingles updated in 2019.
Ask about this home
A HOMEH agent will answer your questions about this home.
Around this home
Daily convenience, out of 100, from the distances below
Schools nearby
School rating, out of 10.
Helpful calculators
Your HOMEH agent

"I would see it this week."