

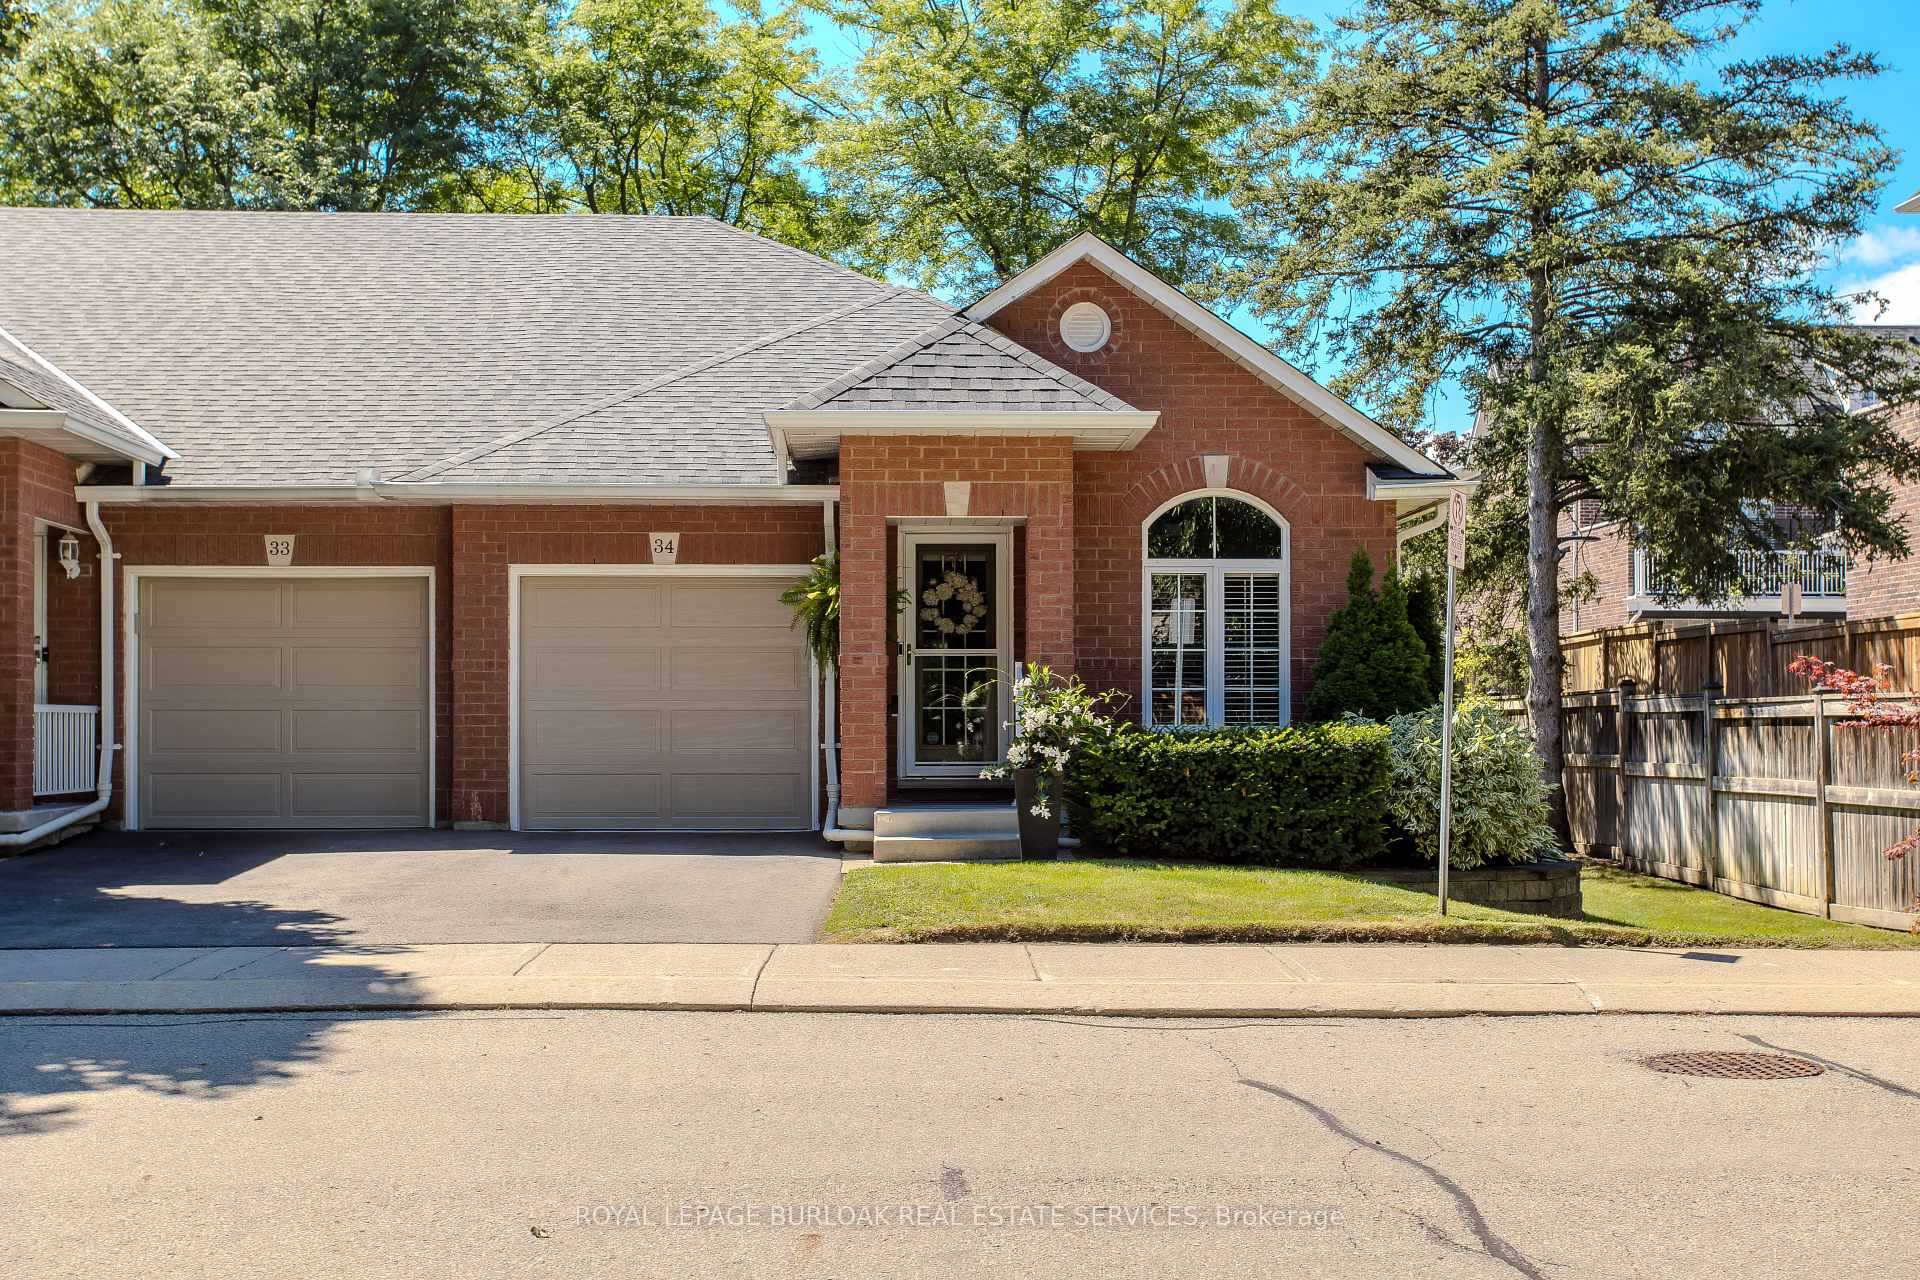
Unit 34, 2350 New Street
Unit 34, 2350 New Street
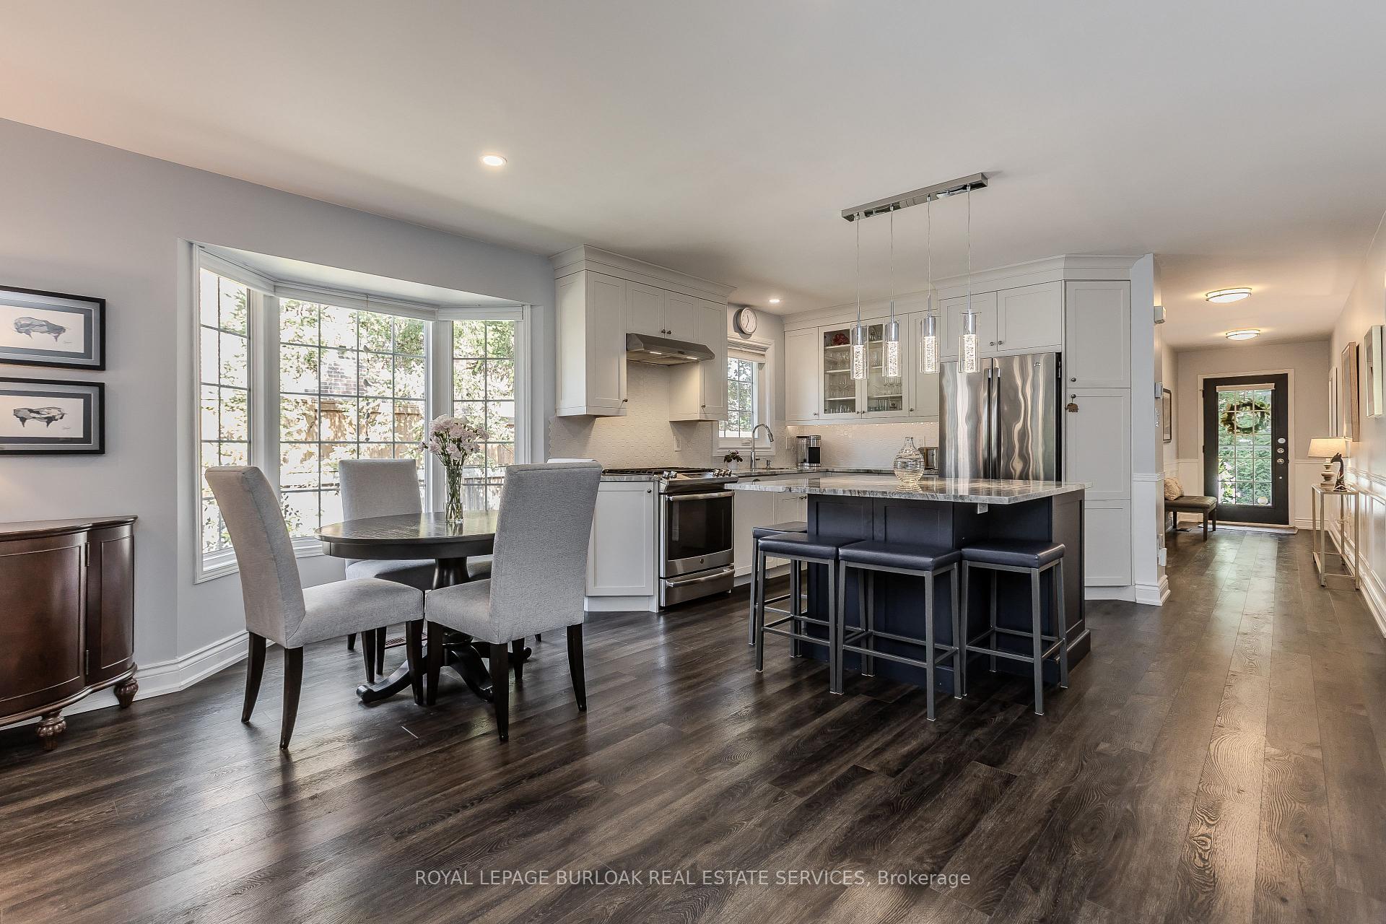
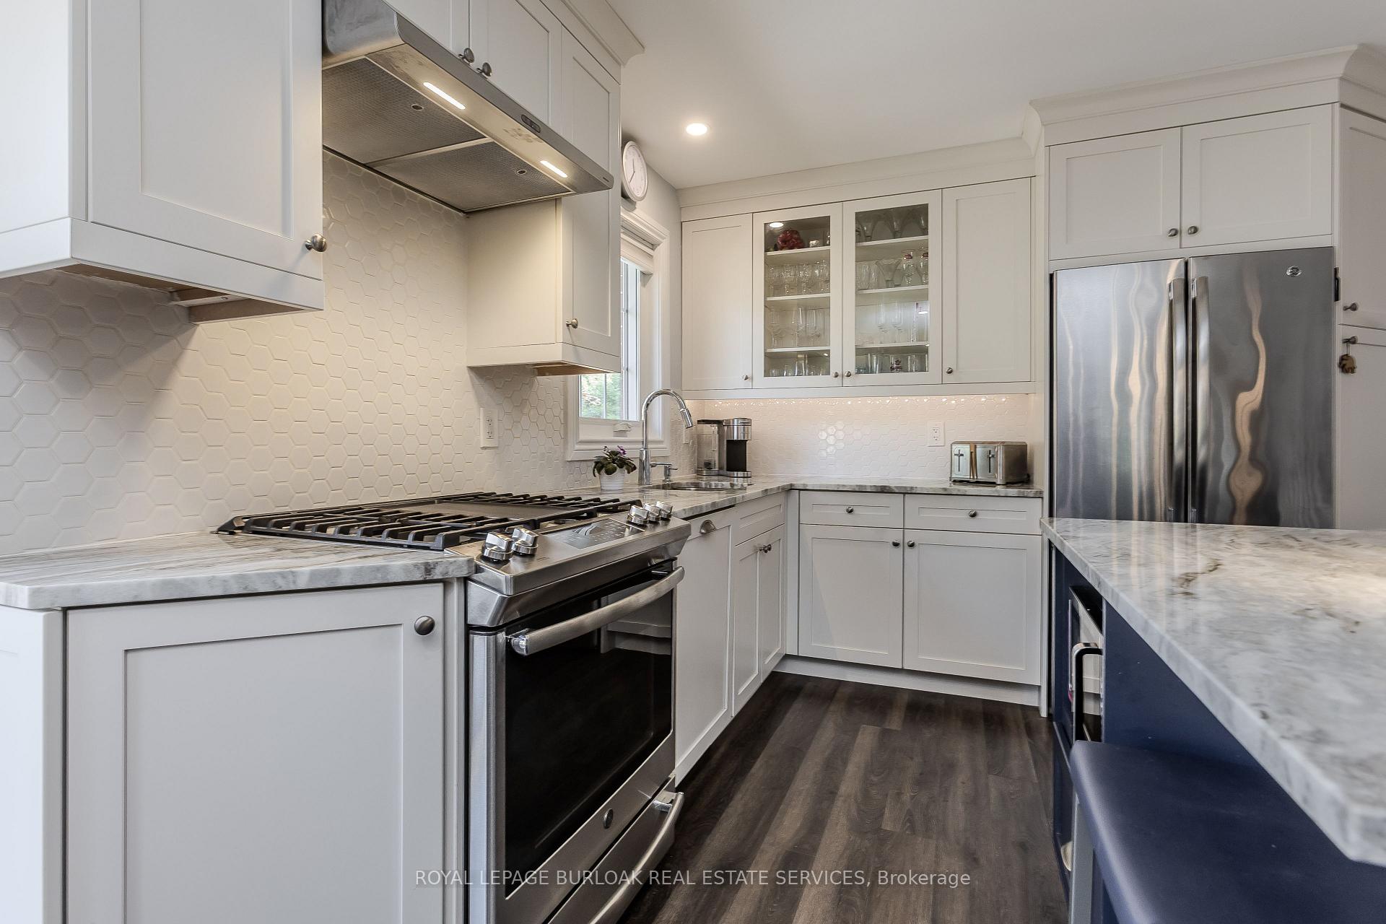
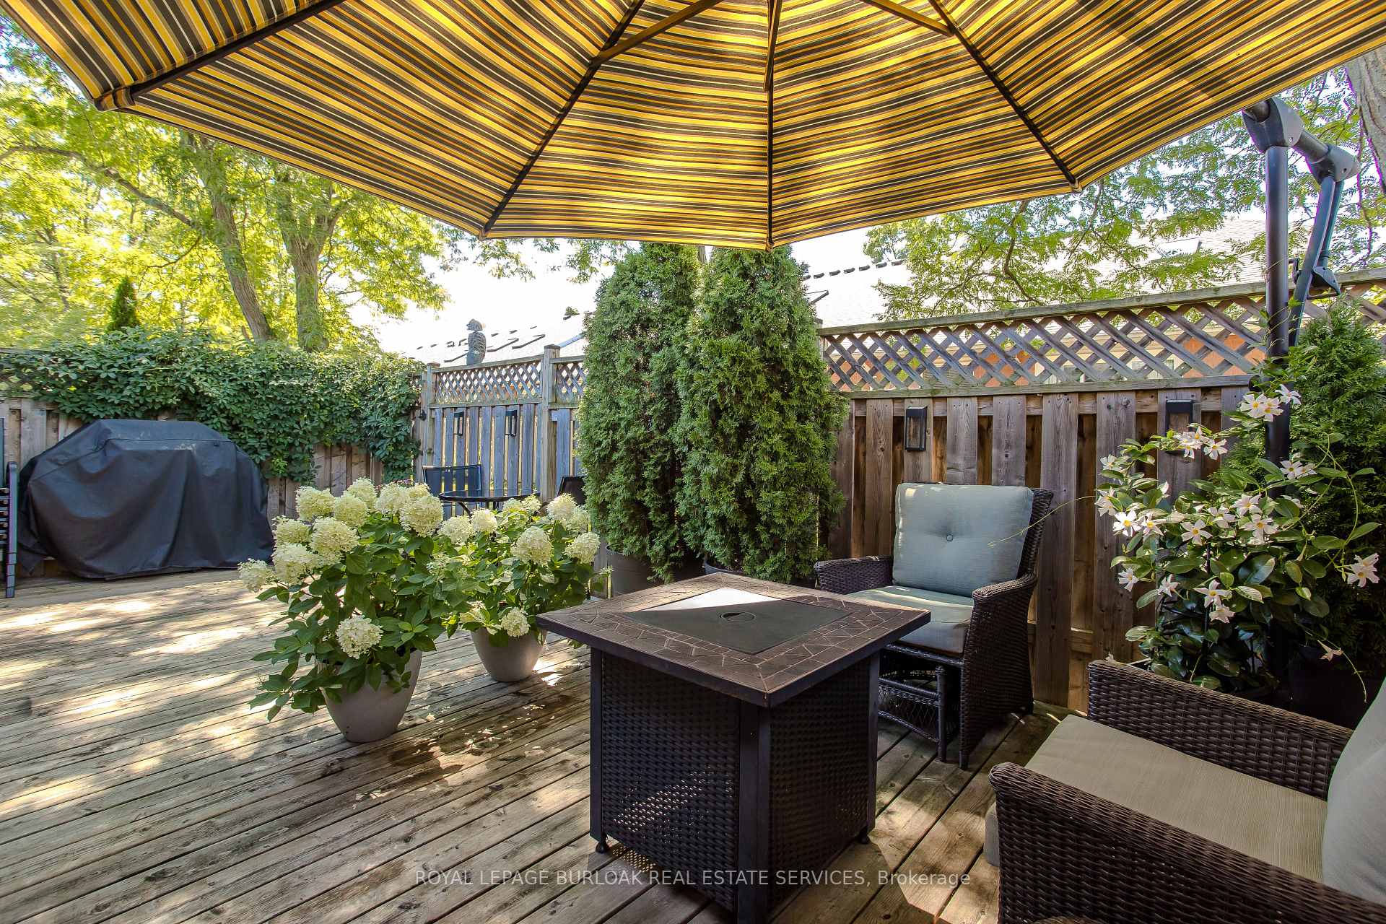
 See all 31 photos
Property history
Facts and features
- BasementFinished
- Age of home31–50 years
- ExposureSouth
- LaundryIn-suite
- Fireplace
- Central air
The homeCondo Townhouse, Bungalow, Age 31–50 years
- Type: Condo Townhouse
- Style: Bungalow
- Age: 31–50 years
- Living space: 1,200–1,399 sq ft
- Basement: Full, finished
- Exposure: South
InsideFireplace Yes, natural gas, In-suite laundry, main level, Auto garage door remote, sump pump, water heater owned
- Fireplace: Yes, natural gas
- Laundry: In-suite laundry, main level
- Features: Auto garage door remote, sump pump, water heater owned
- Rooms above ground: 6
- Rooms in the basement: 5
- Bedrooms: 2 + 1 in the basement
- Bathrooms: 3
- Kitchens: 1
OutsideBrick, Asphalt shingle, Poured concrete
- Exterior: Brick
- Roof: Asphalt shingle
- Foundation: Poured concrete
- Balcony: None
Parking and locker2 Parking (1 garage + 1 drive), Attached, Parking type Owned
- Spaces: 2 Parking (1 garage + 1 drive)
- Garage: Attached
- Parking type: Owned
- Driveway: Private
- Locker: None
BuildingSterling Walk Townhomes, Storeys 2, Units 42
- Name: Sterling Walk Townhomes
- Storeys: 2
- Units: 42
- Registered: 1995
- Condo corporation: 270
- Amenities: Bbqs allowed, visitor parking
- Pets: Allowed
Heating, water and powerForced air, gas, Central air
- Heating: Forced air, gas
- Cooling: Central air
Costs and taxesTaxes $5,052 a year, Condo fee $552 a month, Common elements included, parking included
- Taxes, 2025: $5,052 a year
- Condo fee: $552 a month
- Fee includes: Common elements included, parking included
- HST: HST included in the price
- Rental items: None
Included in the saleFridge, stove, dishwasher, microwave, washer, dryer, all elf's except wall sconces in living room, all wc's, agdo x 2 remotes, ground/landscaping included in maintenance cost., Wall sconces on living room (fireplace) wall, all potted trees/plants on deck
- Included: Fridge, stove, dishwasher, microwave, washer, dryer, all elf's except wall sconces in living room, all wc's, agdo x 2 remotes, ground/landscaping included in maintenance cost.
- Not included: Wall sconces on living room (fireplace) wall, all potted trees/plants on deck
NearbyArts centre, library, school
- Close to: Arts centre, library, school
Listing detailsW12400630, Sold, Sep 12, 2025
- MLS® number: W12400630
- Status: Sold
- Listed on: Sep 12, 2025
- Days on market: 17
- Updated: Sep 29, 2025
- Possession: Flexible
- Occupied by: Owner
- Listing brokerage: ROYAL LEPAGE BURLOAK REAL ESTATE SERVICES
About this home
Unit 34, 2350 New Street, Burlington (Brant), ON L7R 4P8
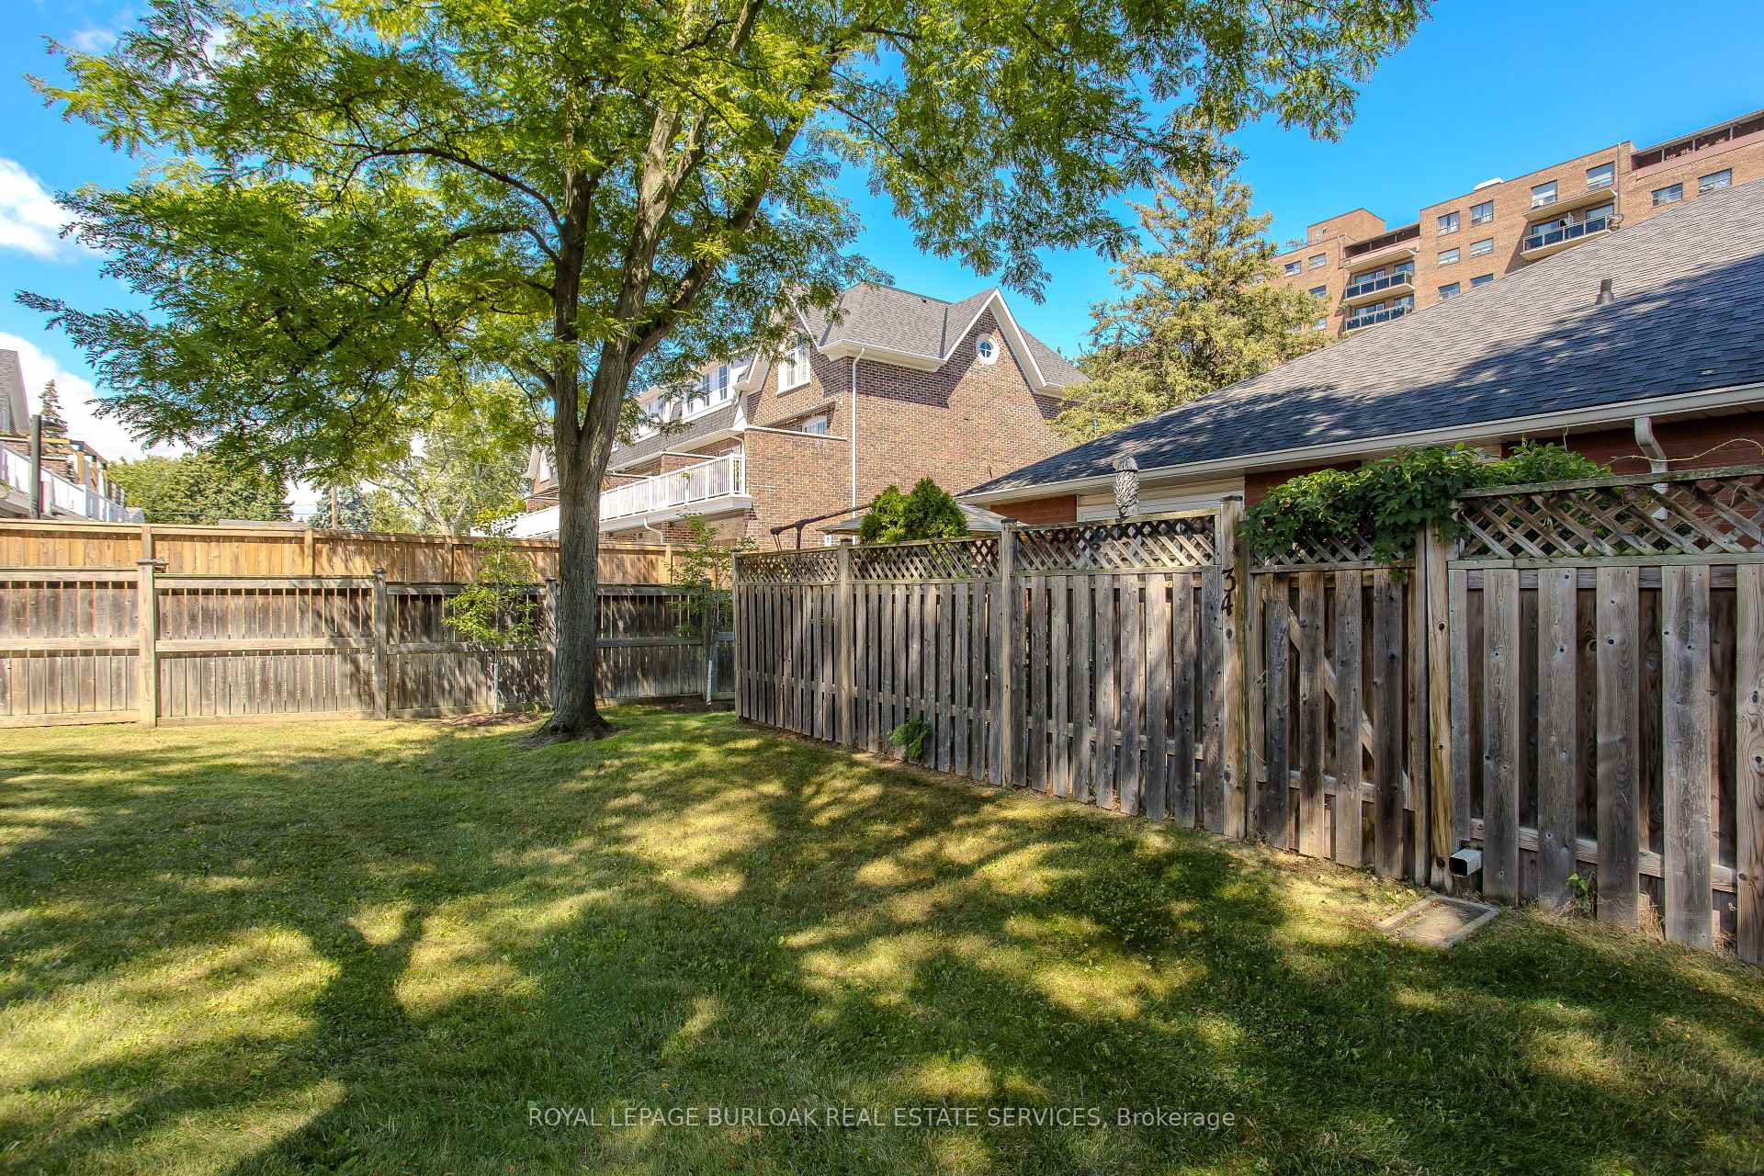
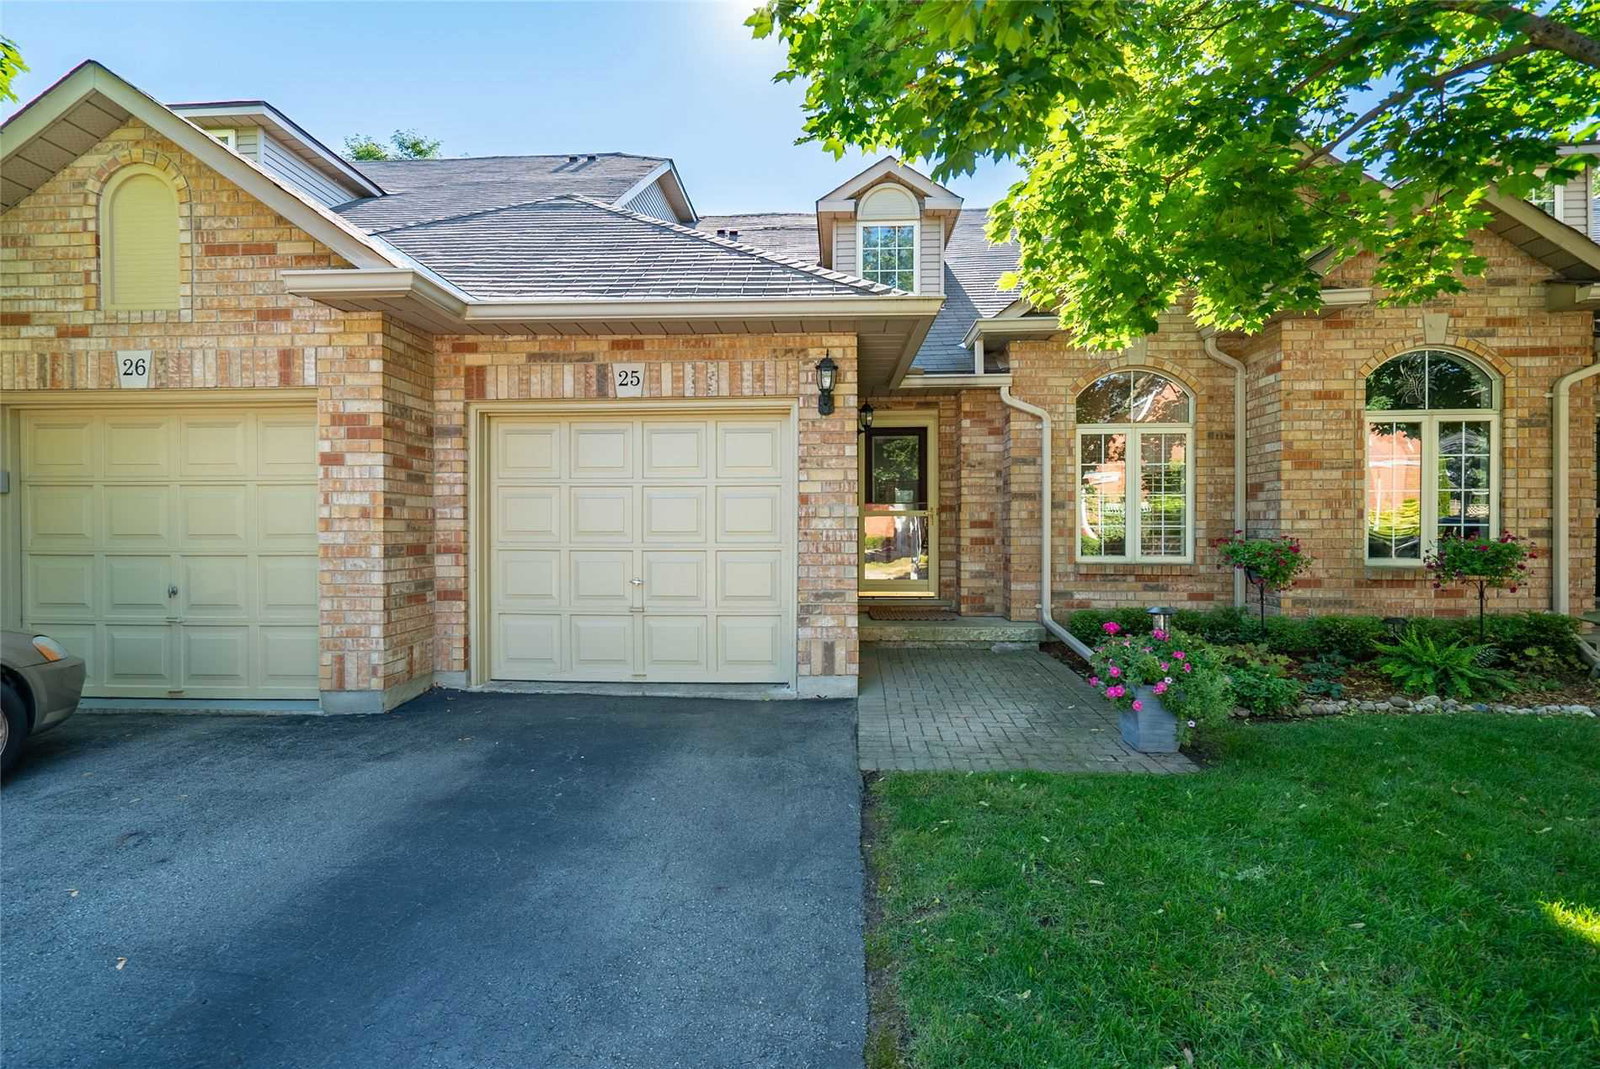
Welcome to this meticulously renovated end-unit bungalow townhome, a true must-see offering the perfect blend of modern finishes and family-friendly convenience. Fully updated from top to bottom in 2018 with 1952sf of living space, this home provides a move-in ready lifestyle in a sought-after Burlington community. Just steps to trails, shopping, schools, and all amenities, with a community park to enjoy, plus gated access to the Burlington Waterfront Trail, it offers a lifestyle of ease and connection. The lovely curb appeal begins with a beautifully landscaped garden featuring a stone retaining wall, an interlock walkway, and a newer garage door (224). Step inside to discover a bright, thoughtfully designed main level with luxury vinyl flooring throughout. The welcoming entryway with elegant wainscoting leads to a modern chefs kitchen complete with granite countertops, a stylish hexagonal backsplash, under-cabinet lighting, stainless steel appliances, and a central island with breakfast bar. A cozy breakfast nook with a bay window is perfect for family meals. The inviting living room showcases a gas fireplace and walkout to the private deck, creating a seamless indoor-outdoor flow. The spacious primary retreat features a custom walk-in California closet with barn door and a spa-like 4pc ensuite with modern tile finishes. A renovated powder room, 3pc main bath, and fully equipped laundry room complete the level. The lower level expands the living space with a versatile recreation room featuring a second gas fireplace--ideal for family movie nights or gatherings. An additional bedroom and a sleek 3pc bathroom with a glass walk-in shower and built-in bench make it perfect for guests, teens, or in-laws. Step outside to a fully fenced, private backyard with a spacious wood deck--an ideal setting for summer barbecues, children's playtime, or simply relaxing in peace. This turnkey home offers exceptional style, comfort, and functionality for todays families.
Ask about this home
A HOMEH agent will answer your questions about this home.
Know more about Sterling Walk Townhomes
Condo building · 2350 New Street
Sterling Walk Townhomes is a 2-storey condo with 42 suites, built in 1995 by Unknown. No units are on the market here right now.
- 2storeys
- 42suites
- 1995built
No similar units for sale in Sterling Walk Townhomes right now.
Around this home
Daily convenience, out of 100, from the distances below
Schools nearby
School rating, out of 10.
Helpful calculators
Your HOMEH agent

"I would see it this week."