

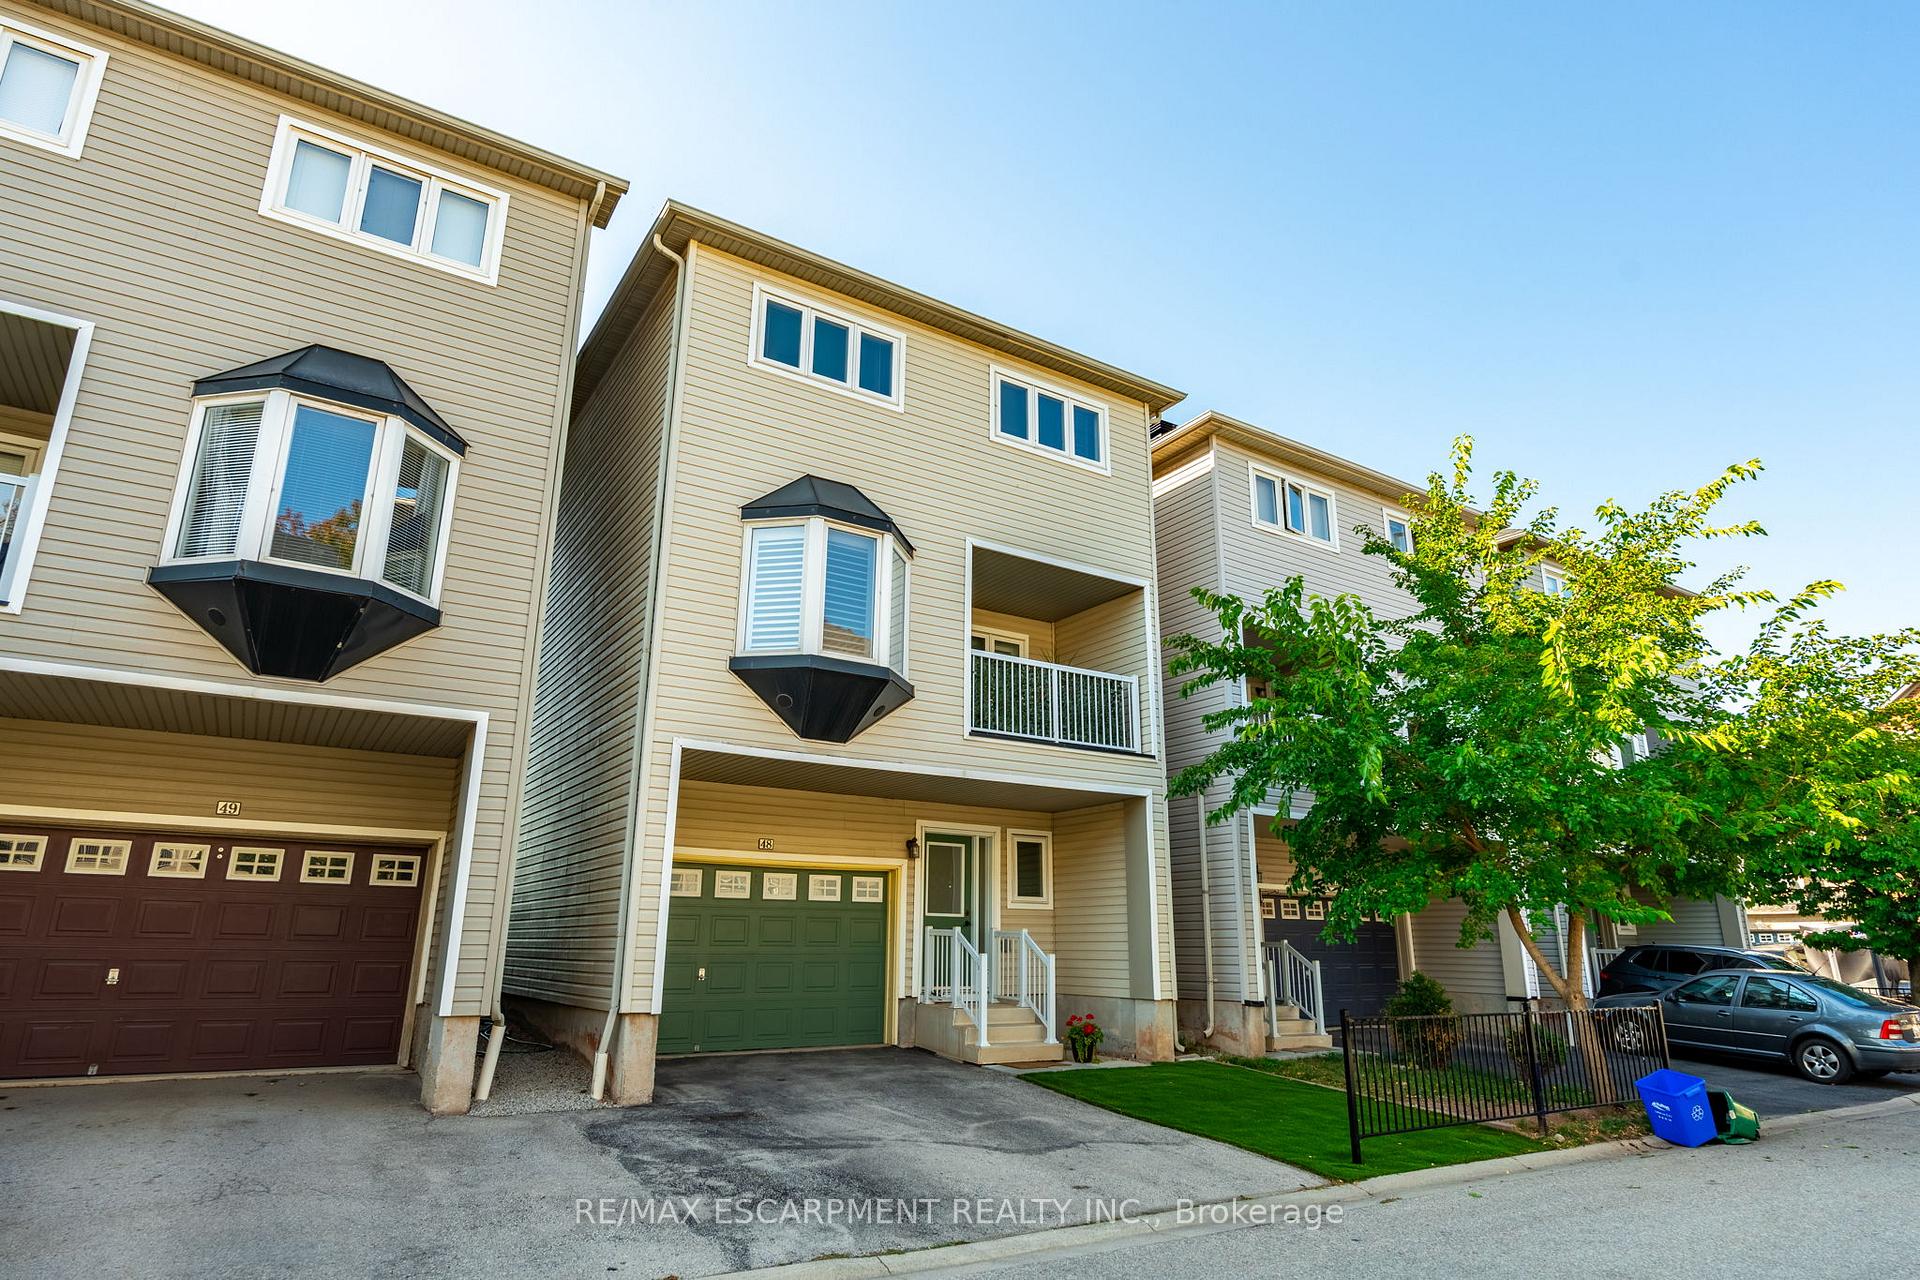
Unit 48, 5090 Fairview Street
Unit 48, 5090 Fairview Street
 See all 42 photos
Property history
- $1,035,000TerminatedList: 2025-09-15|End: 2025-10-21|36 daysW12405351
Facts and features
- BasementNone
- Age of home16–30 years
- ExposureNorth west
- LaundryIn-suite
- Central air
The homeCondo Townhouse, 3-storey, Age 16–30 years
- Type: Condo Townhouse
- Style: 3-storey
- Age: 16–30 years
- Living space: 2,000–2,249 sq ft
- Basement: None
- Exposure: North West
InsideIn-suite laundry, upper level, Rooms above ground 8, Bedrooms 3
- Laundry: In-suite laundry, upper level
- Rooms above ground: 8
- Bedrooms: 3
- Bathrooms: 4
- Kitchens: 1
- Family room: Yes
OutsideBrick, vinyl siding, Shingles, Poured concrete
- Exterior: Brick, vinyl siding
- Roof: Shingles
- Foundation: Poured concrete
- Balcony: Open
Parking and locker3 Parking (1 garage + 2 drive), Attached, Parking type Owned
- Spaces: 3 Parking (1 garage + 2 drive)
- Garage: Attached
- Parking type: Owned
- Driveway: Private
- Locker: None
Building5090 Fairview Street, Condo corporation 435, Bbqs allowed, visitor parking
- Name: 5090 Fairview Street
- Condo corporation: 435
- Amenities: Bbqs allowed, visitor parking
- Pets: Allowed
Heating, water and powerForced air, gas, Central air
- Heating: Forced air, gas
- Cooling: Central air
Costs and taxesTaxes $4,528 a year, Condo fee $107 a month, Common elements included, parking included
- Taxes, 2025: $4,528 a year
- Condo fee: $107 a month
- Fee includes: Common elements included, parking included
- HST: HST included in the price
- Rental items: Hot water heater
- Under contract: Hot water heater
Included in the saleFridge, stove, hood range, dishwasher, window coverings, elfs, washer, dryer, Not included None
- Included: Fridge, stove, hood range, dishwasher, window coverings, elfs, washer, dryer
- Not included: None
Listing detailsW12405351, Terminated, Sep 15, 2025
- MLS® number: W12405351
- Status: Terminated
- Listed on: Sep 15, 2025
- Days on market: 36
- Updated: Oct 21, 2025
- Possession: Flexible
- Occupied by: Vacant
- Listing brokerage: RE/MAX ESCARPMENT REALTY INC.
About this home
Unit 48, 5090 Fairview Street, Burlington (Appleby), ON L7L 7H5
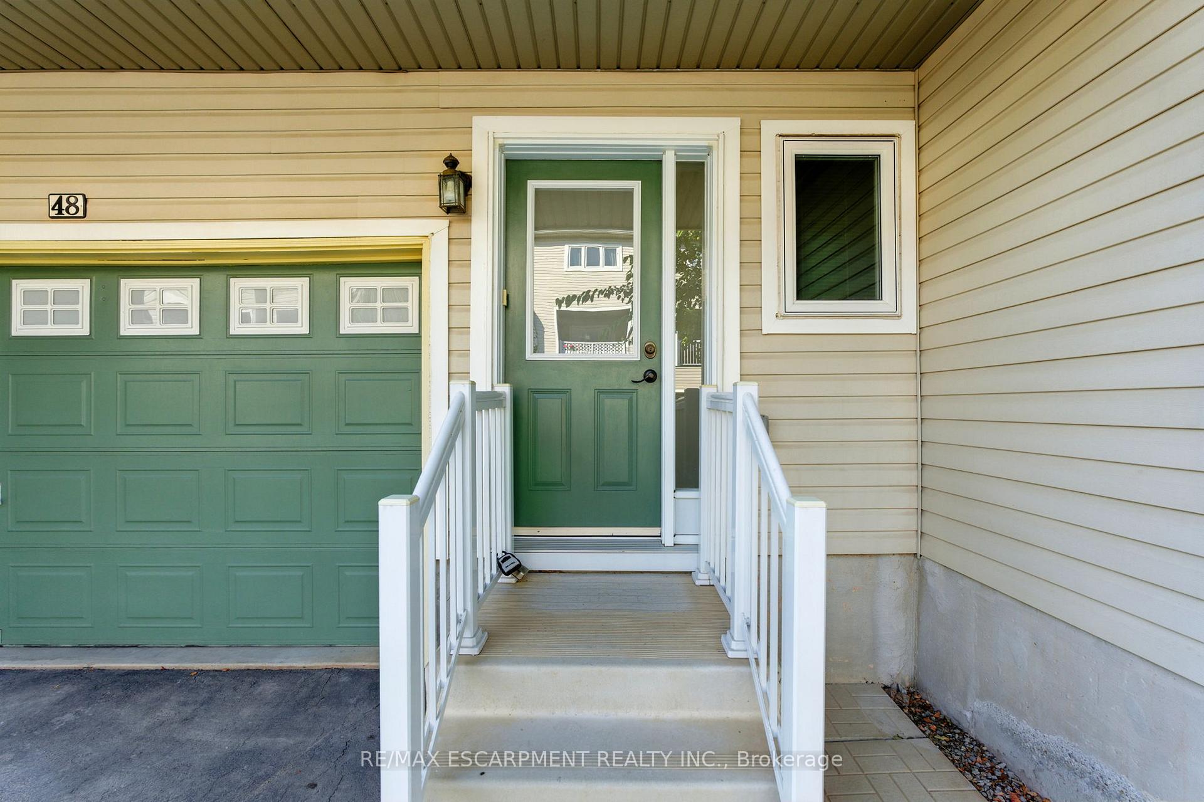
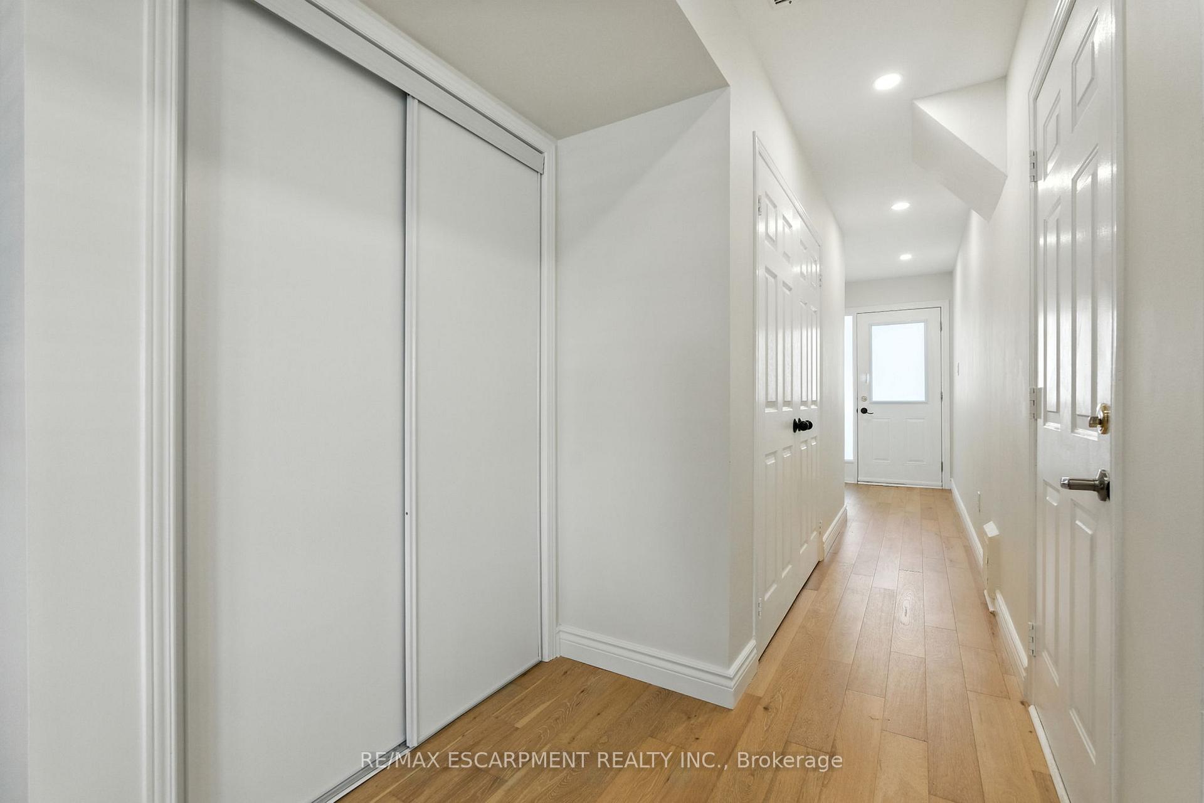
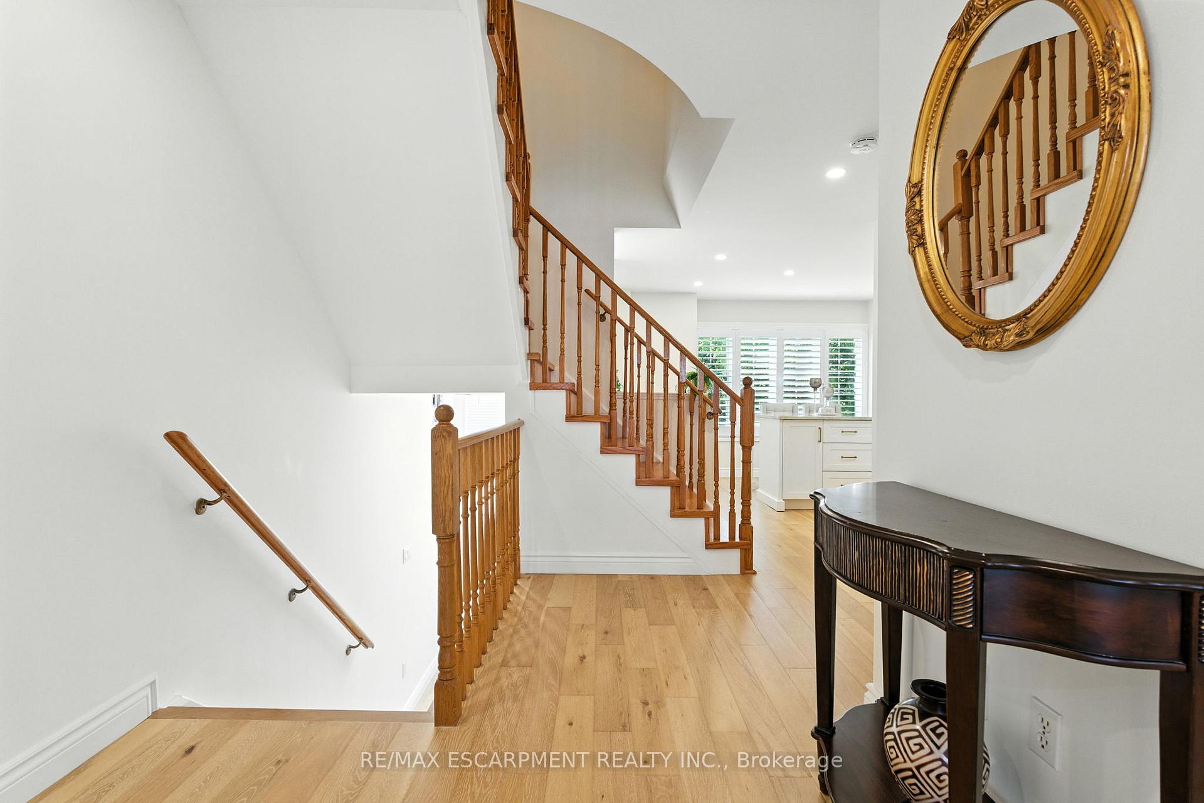
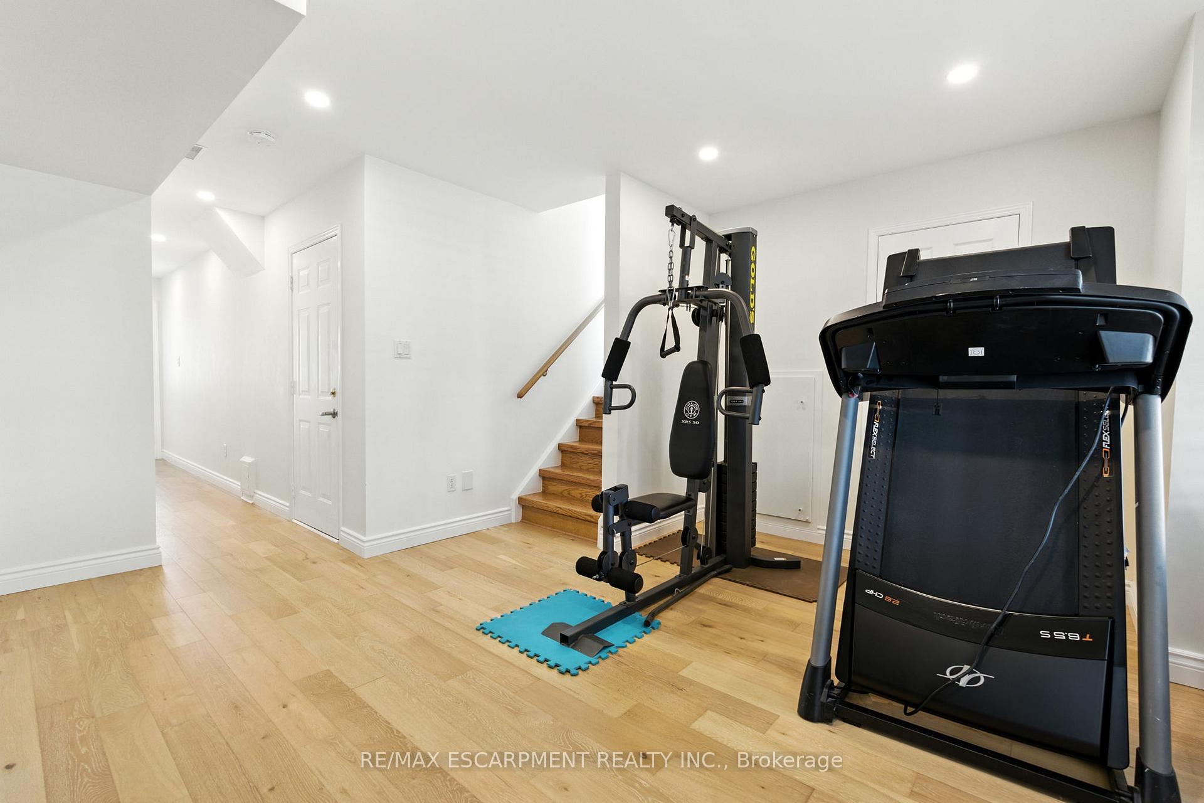
Introducing this fully renovated three-bedroom detached home in prime Pinedale - steps from Appleby GO. This stunning three-storey detached home has been fully updated to deliver the perfect balance of modern style, functional design, and unbeatable convenience. Located directly across from Appleby GO Station, it offers effortless commuting while being just minutes from shops, dining, parks, and top amenities. With more than 2,100 square feet of finished living space, the home features three bedrooms and four bathrooms - ideal for families or professionals seeking both comfort and practicality. The main level offers a versatile space which adapts easily to your lifestyle, whether you need a home office, gym, or playroom. Upstairs, enjoy the open-concept kitchen, dining room, and living area filled with natural light, plus a full laundry room for everyday convenience. The third level features three spacious bedrooms and two full bathrooms, including a private primary suite with a walk-in closet and a beautifully updated ensuite. An attached 1.5-car garage with a double wide driveway ensures ample parking. Set in Burlington's sought-after Pinedale community, surrounded by parks, trails, and family-friendly amenities, this home is truly turn-key and ready to move in. RSA.
Ask about this home
A HOMEH agent will answer your questions about this home.
Know more about 5090 Fairview Street
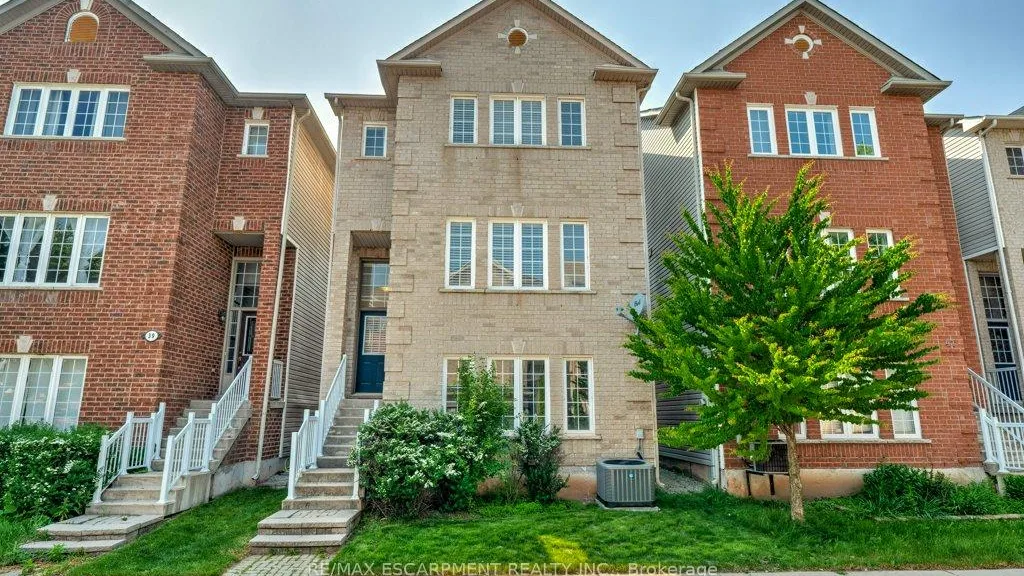
Condo building · 5090 Fairview Street
5090 Fairview Street is a condo. Right now 1 for sale is on the market here.
No similar units for sale in 5090 Fairview Street right now.
Around this home
Daily convenience, out of 100, from the distances below
Schools nearby
School rating, out of 10.
Helpful calculators
Your HOMEH agent

"I would see it this week."