

Unit 1506, 2025 Maria Street
Unit 1506, 2025 Maria Street
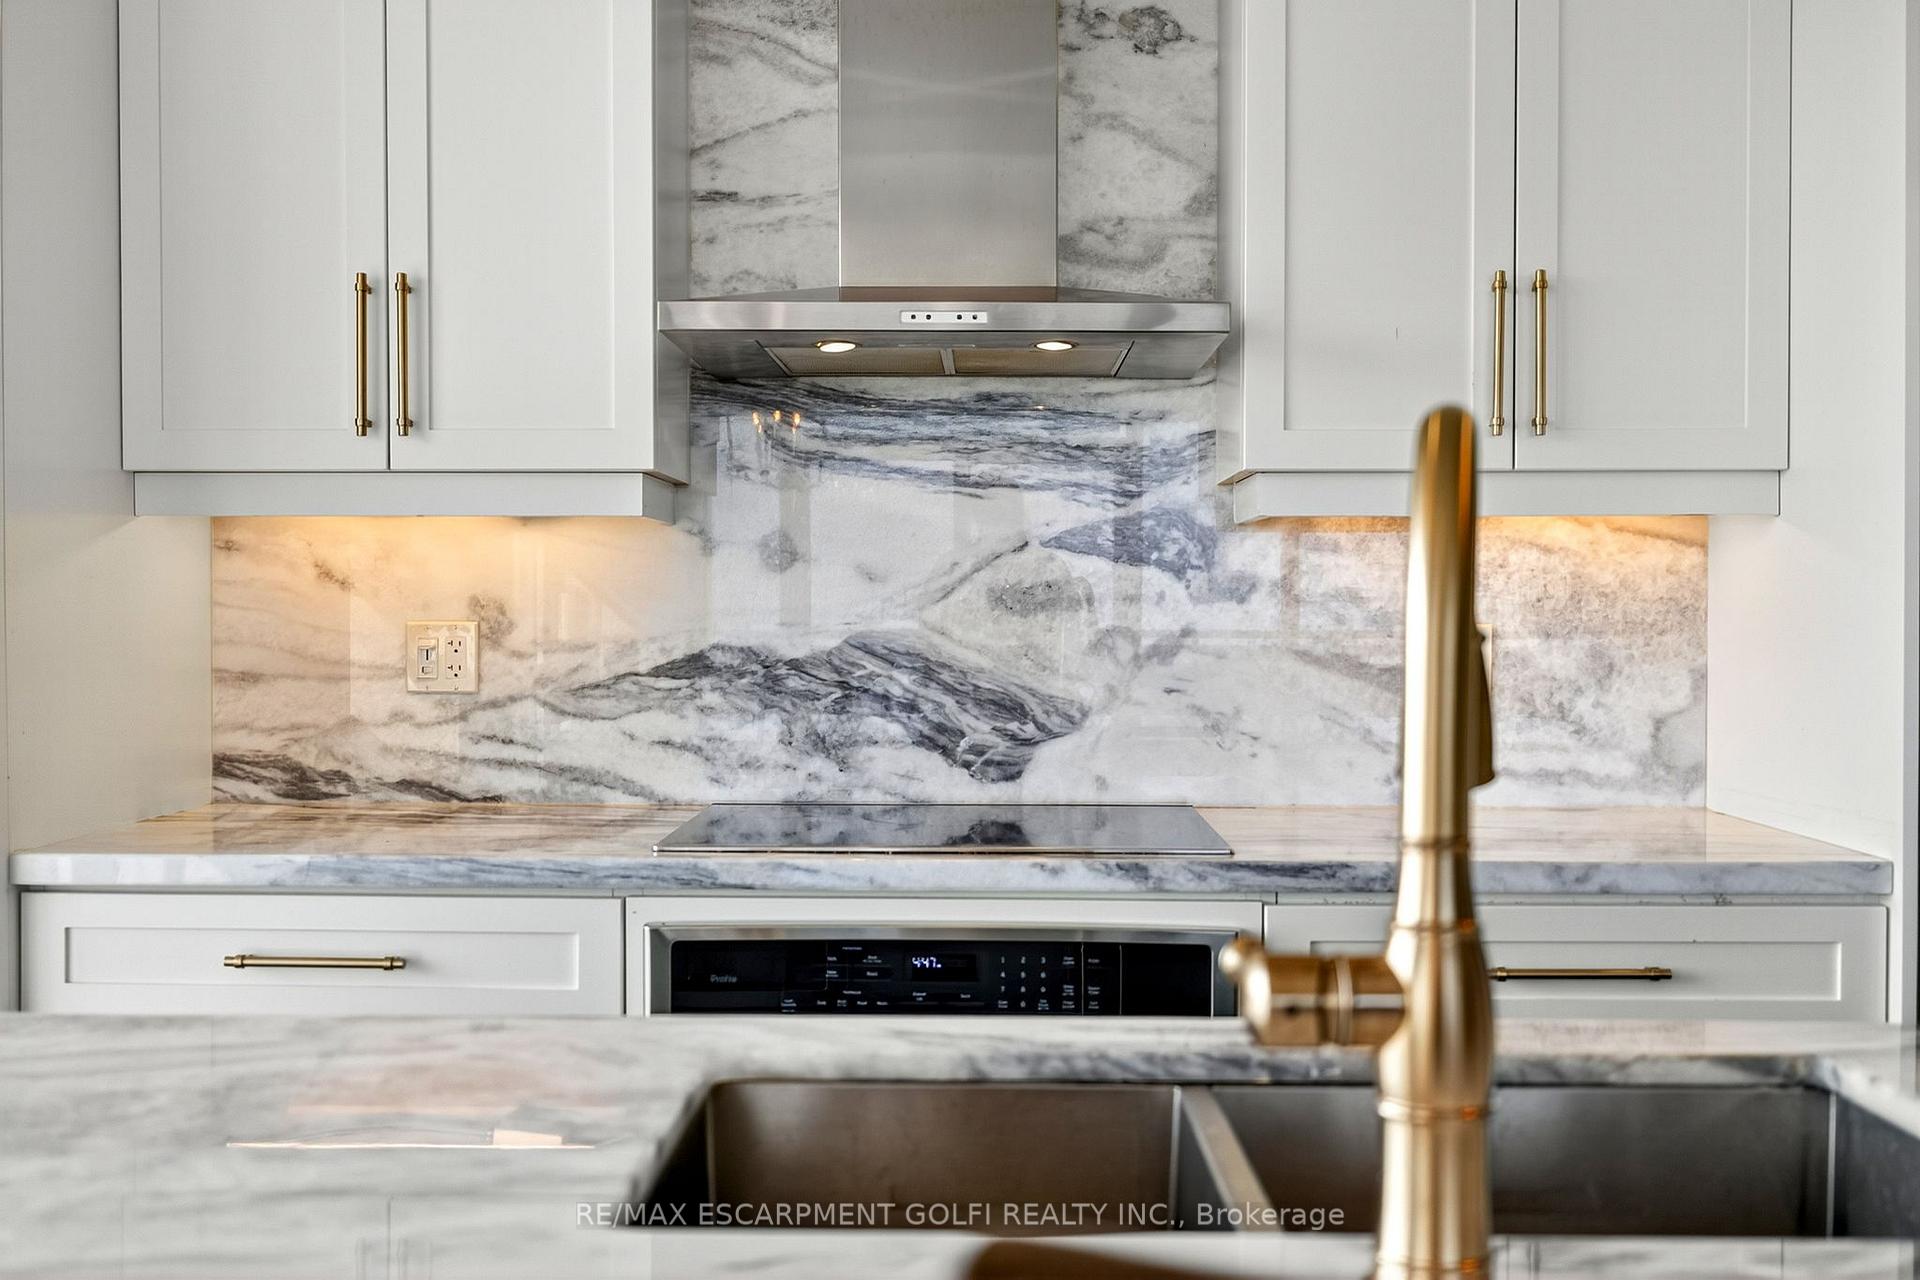 See all 43 photos
Property history
Facts and features
- ExposureNorth west
- LaundryIn-suite
- LockerOwned
- BalconyOpen
- Hardwood floors
- Central air
- Concierge
- Exercise room
The homeCondo Apartment, 1 storey/apt, Age 6–10 years
- Type: Condo Apartment
- Style: 1 storey/apt
- Age: 6–10 years
- Living space: 1,400–1,599 sq ft
- Basement: None
- Exposure: North West
- View: Bay, beach, downtown, lake
InsideHardwood, In-suite laundry, main level, Built-in oven, carpet free, countertop range
- Flooring: Hardwood
- Laundry: In-suite laundry, main level
- Features: Built-in oven, carpet free, countertop range
- Rooms above ground: 7
- Bedrooms: 2 + 1 in the basement
- Bathrooms: 3
- Kitchens: 1
OutsideBrick, Open
- Exterior: Brick
- Balcony: Open
Parking and locker2 Parking, Underground, Parking type Owned
- Spaces: 2 Parking
- Garage: Underground
- Parking type: Owned
- Locker: Owned
- Locker unit: 13
- Locker level: 2
BuildingThe Berkeley Condominiums, Storeys 17, Units 154
- Name: The Berkeley Condominiums
- Storeys: 17
- Units: 154
- Registered: 2018
- Condo corporation: 700
- Amenities: Bike storage, community bbq, concierge, elevator, exercise room, game room
- Pets: Allowed
Heating, water and powerForced air, electric, Central air
- Heating: Forced air, electric
- Cooling: Central air
Costs and taxesTaxes $7,520 a year, Condo fee $1,354 a month, Common elements included, building insurance included
- Taxes, 2024: $7,520 a year
- Condo fee: $1,354 a month
- Fee includes: Common elements included, building insurance included
- HST: HST included in the price
- Rental items: N/a
Included in the saleDishwasher, dryer, garage door opener, microwave, range hood, refrigerator, washer, window coverings, N/a
- Included: Dishwasher, dryer, garage door opener, microwave, range hood, refrigerator, washer, window coverings
- Not included: N/a
NearbyArts centre, beach, hospital, lake/pond, park, place of worship
- Close to: Arts centre, beach, hospital, lake/pond, park, place of worship
Listing detailsW12409216, Sold, Sep 17, 2025
- MLS® number: W12409216
- Status: Sold
- Listed on: Sep 17, 2025
- Days on market: 43
- Updated: Oct 30, 2025
- Possession: Flexible
- Occupied by: Owner
- Listing brokerage: RE/MAX ESCARPMENT GOLFI REALTY INC.
About this home
Unit 1506, 2025 Maria Street, Burlington (Brant), ON L7R 0E9
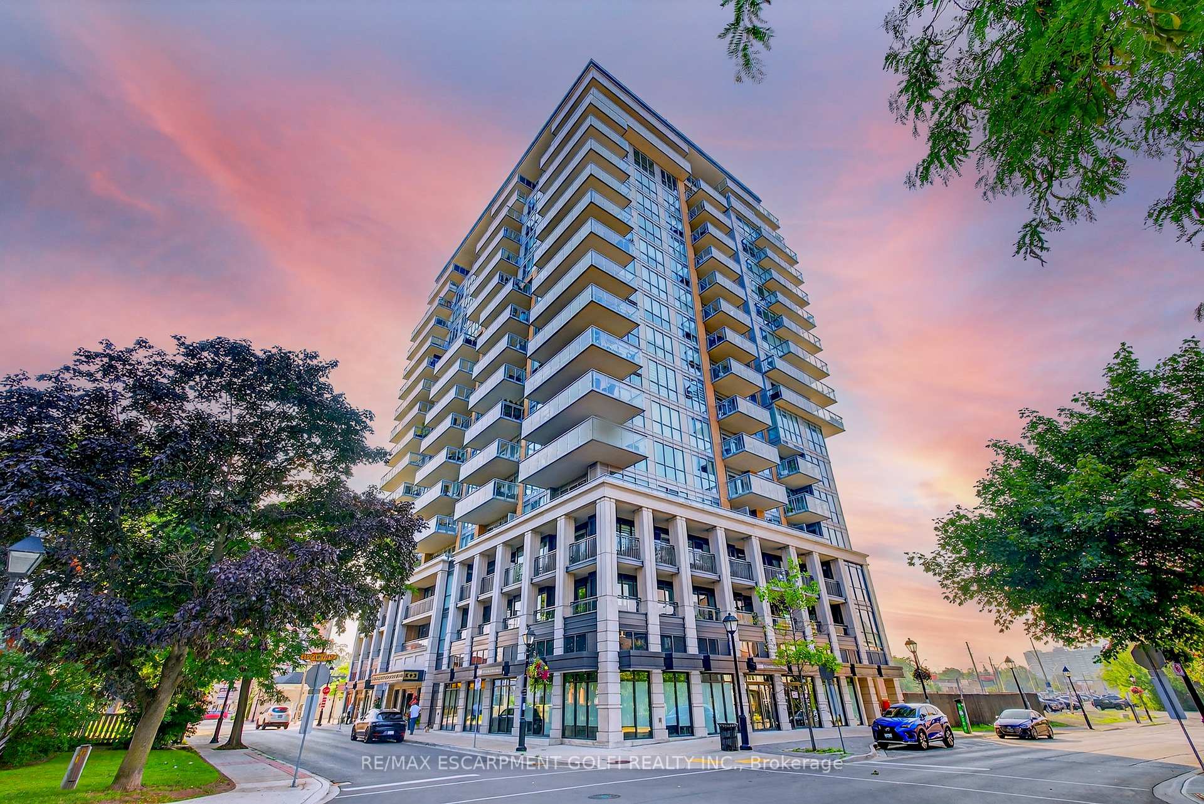
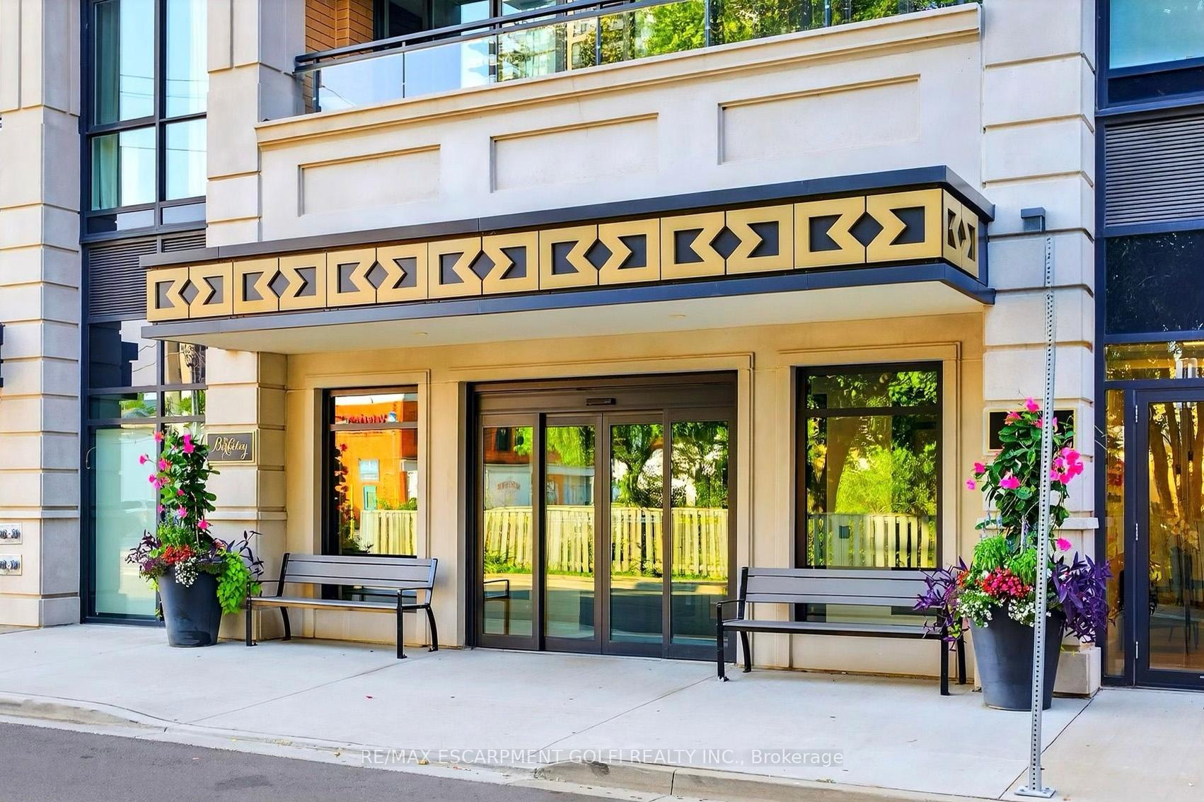
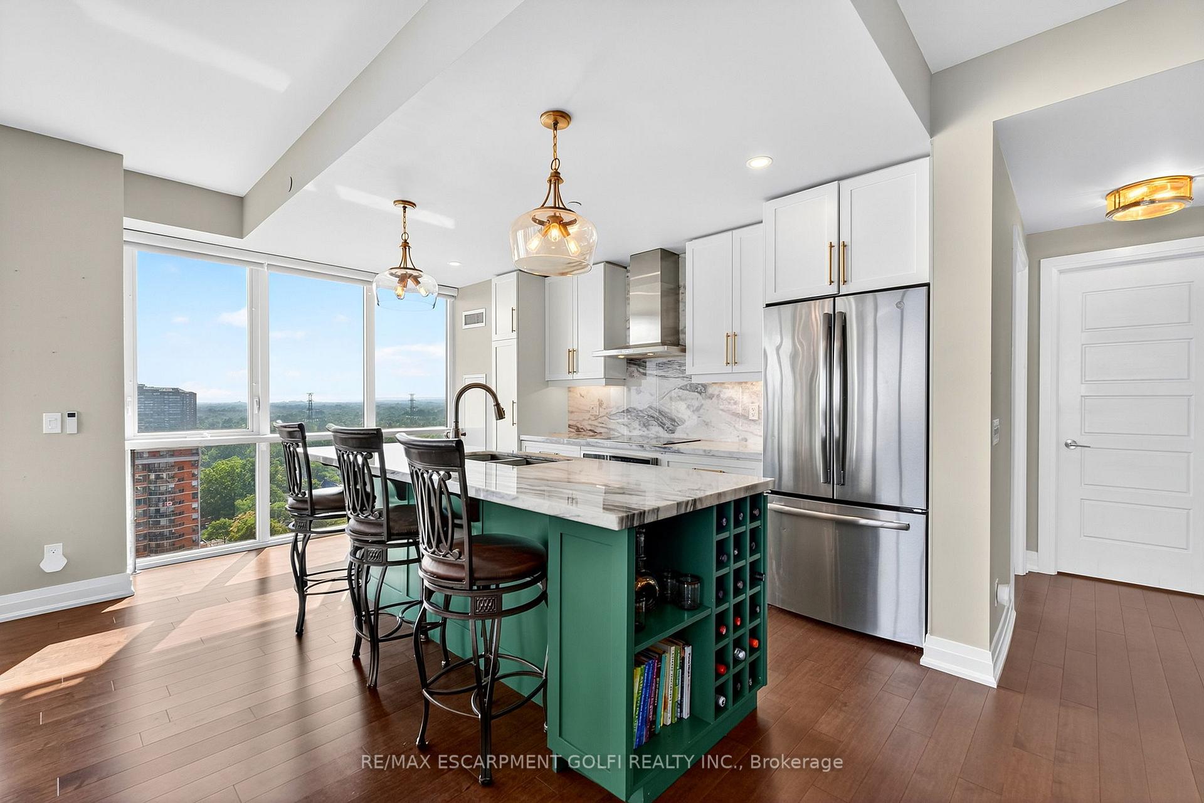
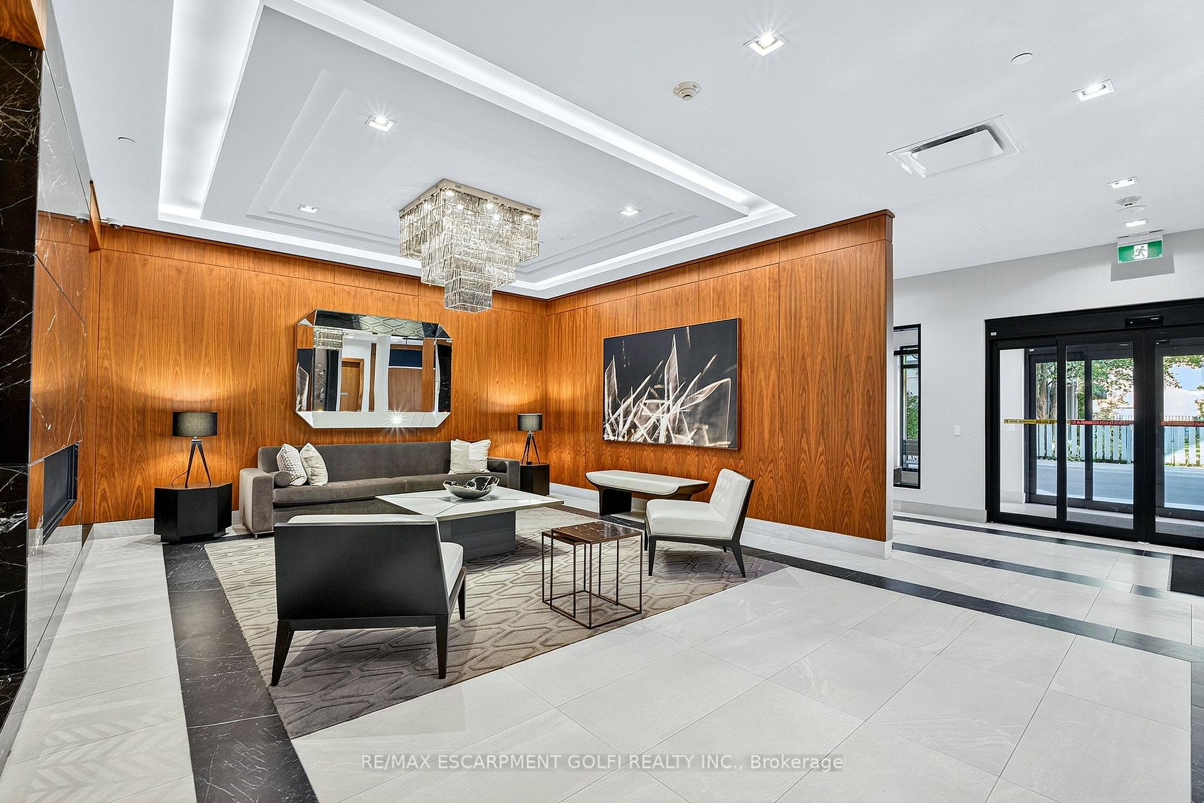
Searching for the perfect lakeview condo in downtown Burlington? Your search is over! Welcome to one of the best residences The Berkeley has to offer! This remarkable 2-bedroom + den, 3-bath suite offers nearly 1,600 sq. ft. of luxury living 15 storeys above the city, with no balcony above you for clear sky views. Enjoy sunrises, sunsets, and boat watching from your massive 270 square foot south-facing wrap around balcony (decking 2021). Inside, floor-to-ceiling windows frame panoramic views of the lake and bay from every room. The spacious primary retreat boasts a walk-in closet and a spa-like ensuite with double sinks, an enormous shower, and a separate tub. The second bedroom is generous in size with its own full bath nearby, while the versatile den is ideal as a 3rd bedroom or private office. Recent upgrades include custom hardwood floors (2024), granite countertops & backsplash (2022), custom office cabinetry (2022), and custom closets (2018). This unit includes 2 parking spots-with room for a motorbike - plus a storage locker. The Berkeley's upscale amenities include a 24-hour concierge, professionally-equipped gym, elegant party room with adjacent billiards room, two guest suites, and a spectacular 3,000 sq. ft. rooftop terrace with lounge spaces, BBQs, and cozy firepits - all with breathtaking views. This exclusive boutique condo is just 3 blocks from the waterfront pier and steps to Burlington's best restaurants, shops, and cafés. Experience luxury, comfort, and convenience in the heart of the city.
Ask about this home
A HOMEH agent will answer your questions about this home.
Know more about The Berkeley Condominiums
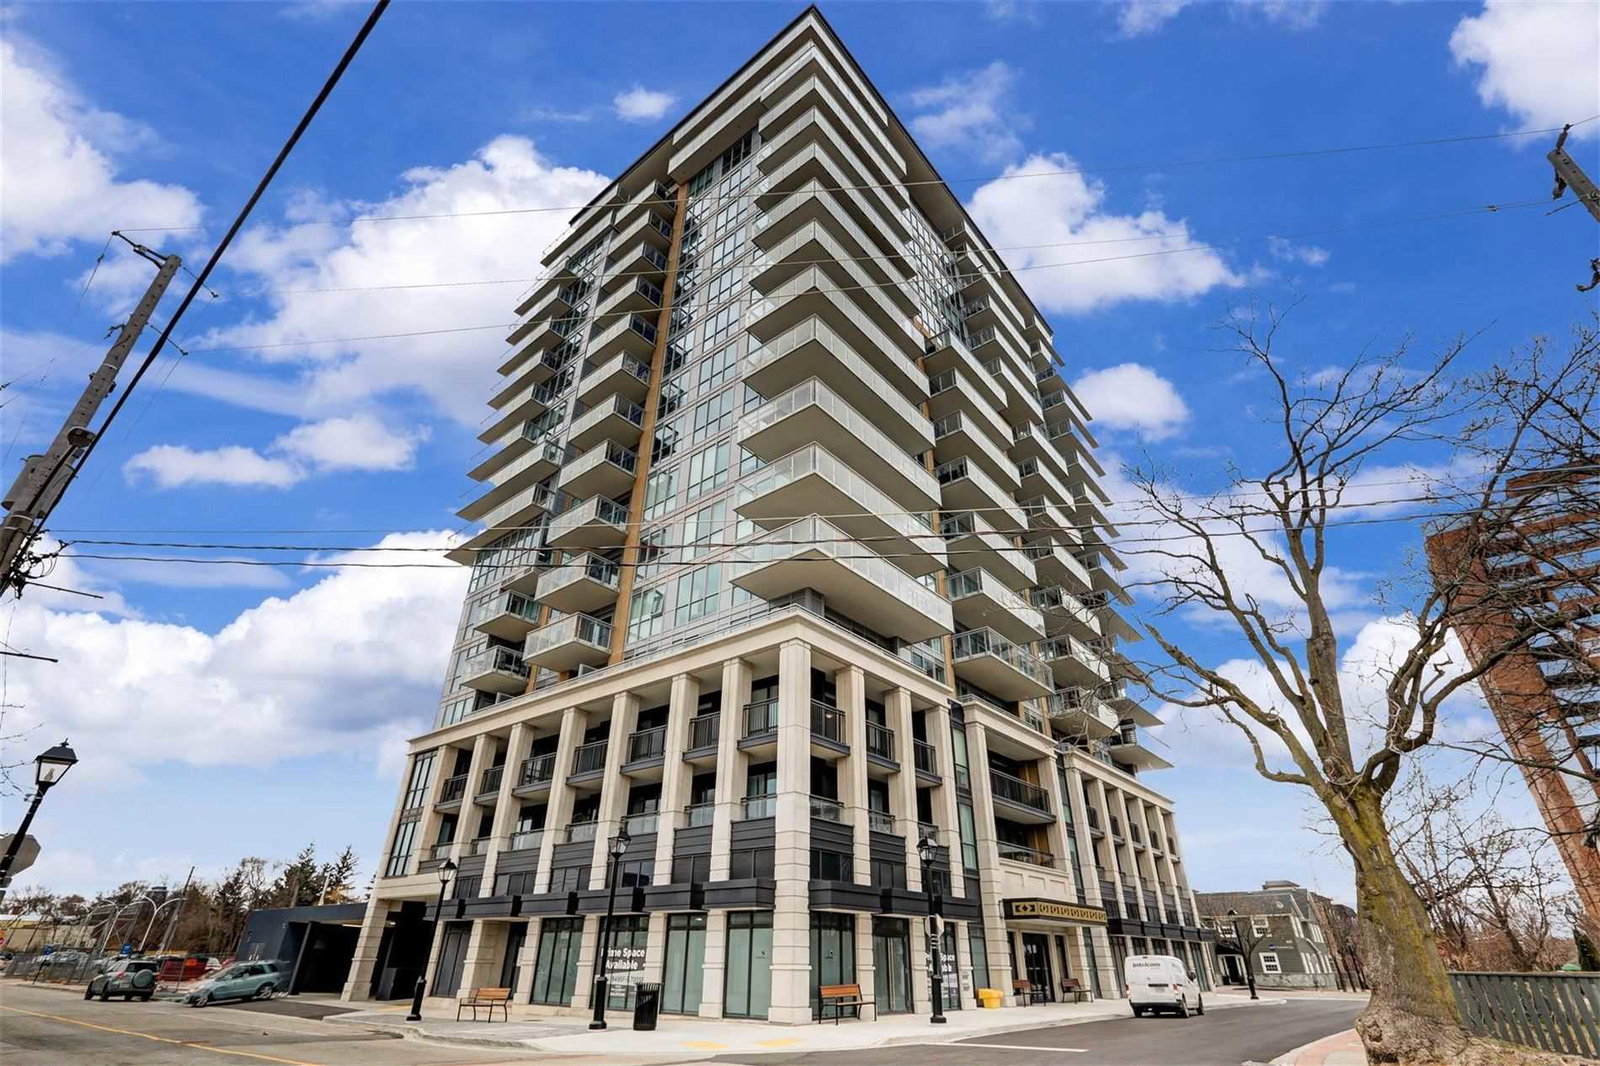
Condo building · 2025 Maria Street
The Berkeley Condominiums is a 17-storey condo with 154 suites, built in 2018 by Carriage Gate Homes. Right now 1 for sale is on the market here.
- 17storeys
- 154suites
- $896/sq ft
- 2018built
No similar units for sale in The Berkeley Condominiums right now.
Around this home
Daily convenience, out of 100, from the distances below
Schools nearby
School rating, out of 10.
Helpful calculators
Your HOMEH agent

"I would see it this week."